18 15588 32 AVE
- 3 Beds
- 3 Baths
- 1,648 Sqft
- 0.00 Lot (ft)
- 2 Parking
- Built 2016
 1/37
1/37




Property Description
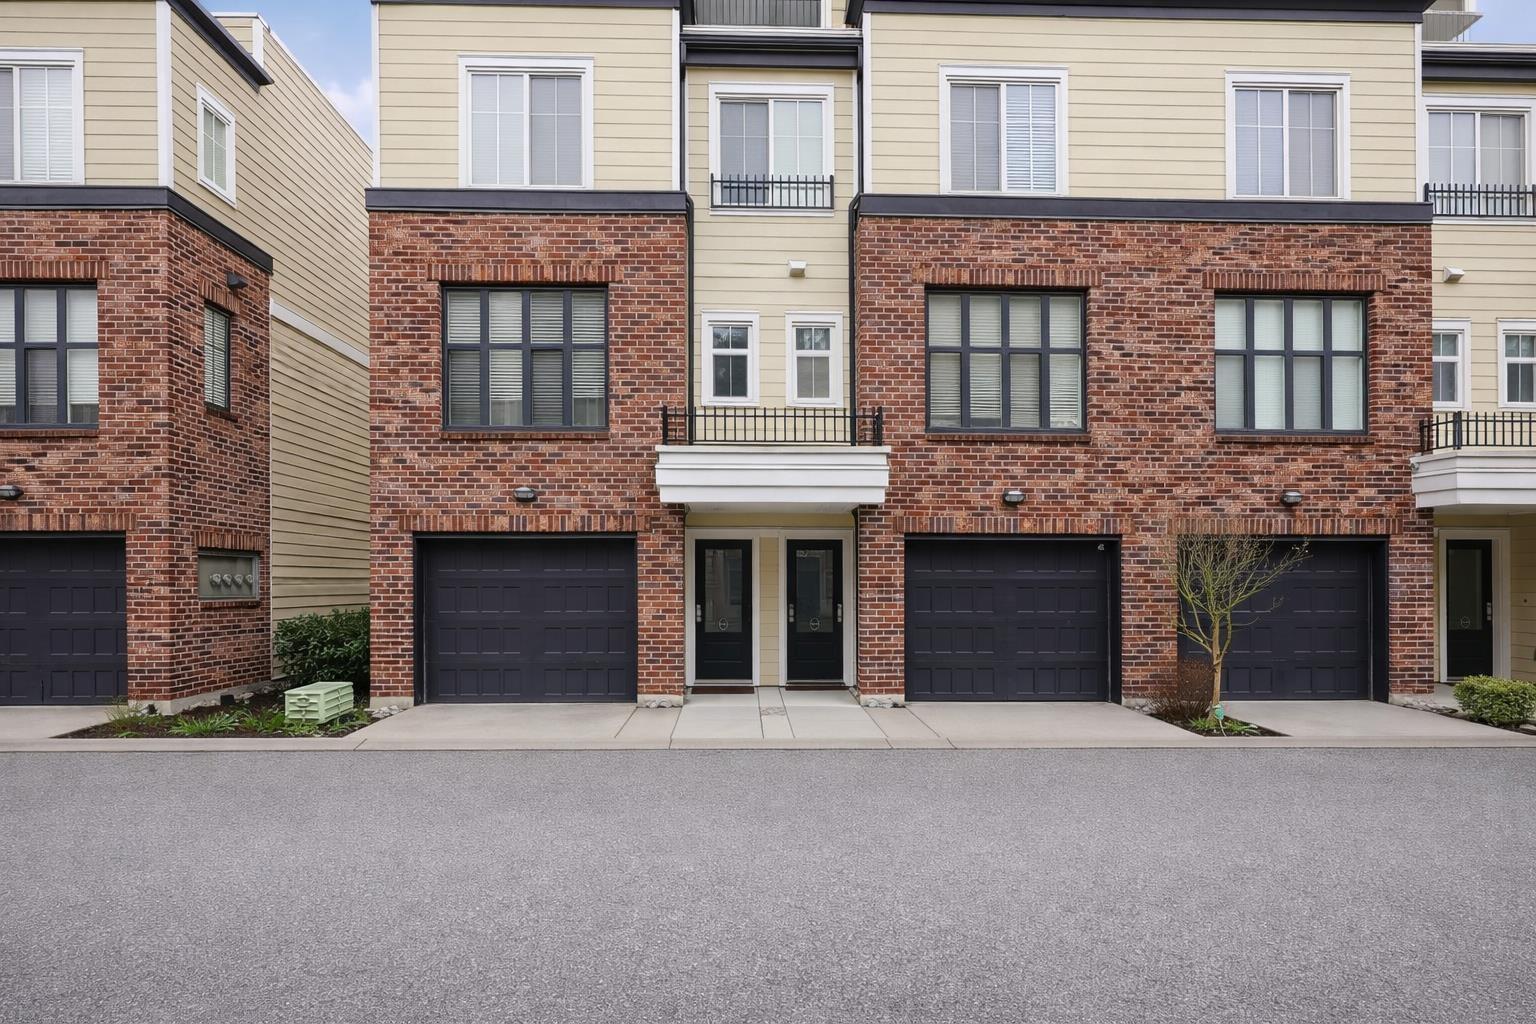
Very private END UNIT in THE WOODS on a no thru street. Nestled on two sides by mother nature, this unit has great natural light provided by the extra windows on all three levels. Open floor plan on main level with massive kitchen island, surrounded by LR & DR. Kitchen includes S/L appliances, gas cooktop/oven, quartz countertops, extra cabinets, built in microwave, newer fridge. LR access spacious balcony with room for natural gas BBQ + table/chairs, adding to your living space in nice weather. Powder room on main level. Upstairs offers 3 bedrooms, master with 3 piece ensuite,walk in closet with custom organizers! Plus 4 piece bathroom & Laundry up. Huge roof top deck (456 sf), drenched in sunlight with natural gas hook up for BBQ/fire table. Den offers multiple uses & exterior door.
Property Details
- Property Type
- Townhouse
- Style
- 3 Storey
- Title to Land
- Freehold Strata
- Year Built
- 2016
- Area
- South Surrey White Rock · Grandview Surrey
- View
- Trees And Shrubs
- Exposure
- East
- Outdoor
- Balcony(s),Rooftop Deck
- Heating / Cooling
- Baseboard
- Flooring
- Laminate,Mixed,Carpet
- Construction
- Frame - Wood
- Parking
- Grge/Double Tandem (2 stalls)
- Water Supply
- City/Municipal
- Kitchens
- 1
- Units in Development
- 1
Financial
- Gardening
- Management
- Recreation Facility
Rooms 9
Features & Appliances
- ✨ClthWsh/Dryr/Frdg/Stve/DW
- 🪟Drapes/Window Coverings
- 🔒Security System
- Pets Allowed w/Rest.
- Rentals Allowed
- Rentals Allwd w/Restrctns
Location & Parcel
↑ Back to topFor Sale in The Woods & Complex
↑ Back to top| Date | Address | Status | Bed | Bath | Price | Sqft | DOM | Strata Fee | Tax | Listed By |
|---|---|---|---|---|---|---|---|---|---|---|
| 2026-03-16 | 13 15588 32 Avenue | Active | 3 | 3 | $815,000 ($542/sf) | 1503 | 0 | $398 | $3,737 (2025) | Real Broker B.C. Ltd. |
| Avg | $815,000 ($542/sf) | 1503 |
Nearby Buildings with Active Listings
↑ Back to top
Book a Showing

- Abbotsford - 447
- Agassiz - 28
- Burnaby - 54
- Burnaby East - 78
- Burnaby North - 367
- Burnaby South - 348
- Campbell River - 1
- Chilliwack - 221
- Cloverdale - 194
- Comox Valley - 10
- Coquitlam - 566
- Delta - 10
- Duncan - 42
- Esquimalt - 59
- Gulf Islands - 6
- Harrison Hot Springs - 13
- Harrison Mills - 1
- Hope - 22
- Ladner - 110
- Langford - 156
- Langley - 541
- Maple Ridge - 312
- Mill Bay - 2
- Mission - 65
- New Westminster - 444
- North Delta - 29
- North Island - 2
- North Saanich - 8
- North Surrey - 412
- North Vancouver - 747
- Oak Bay - 44
- Osoyoos - 1
- Parksville / Qualicum - 7
- Penticton - 8
- Pitt Meadows - 75
- Port Alberni - 2
- Port Coquitlam - 268
- Port Moody - 268
- Richmond - 1161
- Saanich East - 232
- Saanich West - 92
- Sardis - 154
- Sidney - 152
- Sooke - 39
- South Surrey White Rock - 719
- Surrey - 667
- Tsawwassen - 98
- Vancouver East - 1003
- Vancouver West - 2495
- Victoria - 666
- View Royal - 46
- West Vancouver - 231



