FLOListing Information
Sold · MLS® R2731874
1208 7362 ELMBRIDGE WAY
Richmond · Brighouse V6X 0A6
$715,700 (Sold Thu Oct 20 2022 00:00:00 GMT+0000 (Coordinated Universal Time))
- 2 Beds
- 2 Baths
- 913 Sqft
- 0.00 Lot (ft)
- 2 Parking
- Built 2008
 1/25
1/25



★ Building Specialist
Les Twarog
RE/MAX Crest Realty (Westside)
30+ Years Downtown & Westside Expert
604.671.7000
les@6717000.com
Property Description
Location! Location! Location! Life gets easier here in central location of Brighouse in Richmond. The FLO developed by ONNI, a historical trusted brand, delivers high quality standard. Bright and spacious corner unit facing SE, 2 bedrooms, 2 full baths with city view. 8'8 ft ceiling, granite countertops, stainless steel appliances, gas stove, 2 parkings tandem, and 1 locker. Outdoor swimming pool. 10 mins walk to Richmond Centre, skytrain, the Oval, schools, parks, Supermarket, and restaurants. Do not wait, act fast.
Property Details
- Property Type
- Apartment Unit
- Style
- Corner Unit
- Title to Land
- Freehold Strata
- Year Built
- 2008
- Area
- Richmond · Brighouse
- Exposure
- Southeast
- Outdoor
- Balcony(s)
- Heating / Cooling
- Baseboard,Electric
- Flooring
- Laminate,Tile,Carpet
- Construction
- Concrete
- Parking
- Grge/Double Tandem (2 stalls)
- Water Supply
- City/Municipal
- Kitchens
- 1
- Units in Development
- 309
Financial
List Price$715,700
Gross Taxes$2,161 · 2021
Maintenance Fee$463/mo
✦ Included in the Maintenance Fee
- Gardening
- Gas
- Hot Water
- Management
- Sewer
- Snow removal
- Water
Rooms 7
Bedroom
Walk-In Closet
Master Bedroom
Dining Room
Kitchen
Living Room
Foyer
Features & Appliances
✦ Appliances & Features
- ✨ClthWsh/Dryr/Frdg/Stve/DW
✦ Bylaws & Pets
- Pets Allowed w/Rest.
- Rentals Allowed
For Sale in Flo & Complex
↑ Back to top| Date | Address | Status | Bed | Bath | Price | Sqft | DOM | Strata Fee | Tax | Listed By |
|---|---|---|---|---|---|---|---|---|---|---|
| 2026-09-18 | 1507 7360 Elmbridge Way | Active | 1 | 1 | $479,900 ($818/sf) | 587 | 0 | $354 | $1,743 (2026) | Oakwyn Realty Ltd. |
| 2026-09-09 | 1007 6888 Alderbridge Way | Active | 1 | 1 | $499,000 ($836/sf) | 597 | 0 | $354 | $1,719 (2025) | Royal Pacific Lions Gate Realty Ltd. |
| 2026-07-17 | 502 7360 Elmbridge Way | Active | 1 | 1 | $475,000 ($788/sf) | 603 | 0 | $355 | $1,665 (2025) | Dracco Pacific Realty |
| 2026-07-14 | 809 7360 Elmbridge Way | Active | 1 | 1 | $479,000 ($720/sf) | 665 | 0 | $400 | $1,842 (2025) | LeHomes Realty Premier |
| 2026-06-23 | 1208 7360 Elmbridge Way | Active | 2 | 2 | $599,000 ($657/sf) | 912 | 0 | $535 | $2,450 (2025) | Royal First Realty |
| 2026-06-18 | 202 7362 Elmbridge Way | Active | 2 | 2 | $588,000 ($698/sf) | 842 | 0 | $2,213 (2025) | RE/MAX Crest Realty | |
| 2026-05-25 | 1509 7360 Elmbridge Way | Active | 1 | 1 | $499,900 ($751/sf) | 666 | 0 | $400 | $1,901 (2025) | Sutton Group Seafair Realty |
| 2026-04-10 | 1207 7362 Elmbridge Way | Active | 1 | 1 | $498,888 ($836/sf) | 597 | 0 | $355 | $1,735 (2025) | Sutton Premier Realty |
| 2026-02-26 | 301 7362 Elmbridge Way | Active | 1 | 1 | $568,000 ($705/sf) | 806 | 0 | $490 | $2,034 (2025) | ABC Realty |
| Avg | $520,743 ($747/sf) | 697 |
Nearby Buildings with Active Listings
↑ Back to topThe Residences
7380 Elmbridge Way · Richmond
Camber
7117 Elmbridge Way · Richmond
Lotus
5900 Alderbridge Way · Richmond
Executive Airport Plaza
5911 Alderbridge Way · Richmond
Ocean Walk
7535 Alderbridge Way · Richmond
Tempo
7688 Alderbridge Way · Richmond
Cascade City | Tower A
5788 Gilbert Rd. · Richmond
Quintet Tower D
7788 Ackroyd Rd. · Richmond
Where this information comes from:
Listing details, room sizes, features and financials are from the active MLS® listing
R2731874, Real Estate Board of Greater Vancouver, listed by Sutton Group - 1st West Realty (Eugene KH Oh PREC*).
Listed Oct 17, 2022. Feed last updated Oct 31, 2022.
Building-level information is from the BCCondos.net building database.
Measurements are provided by the listing brokerage and are approximate — buyer to verify all data.
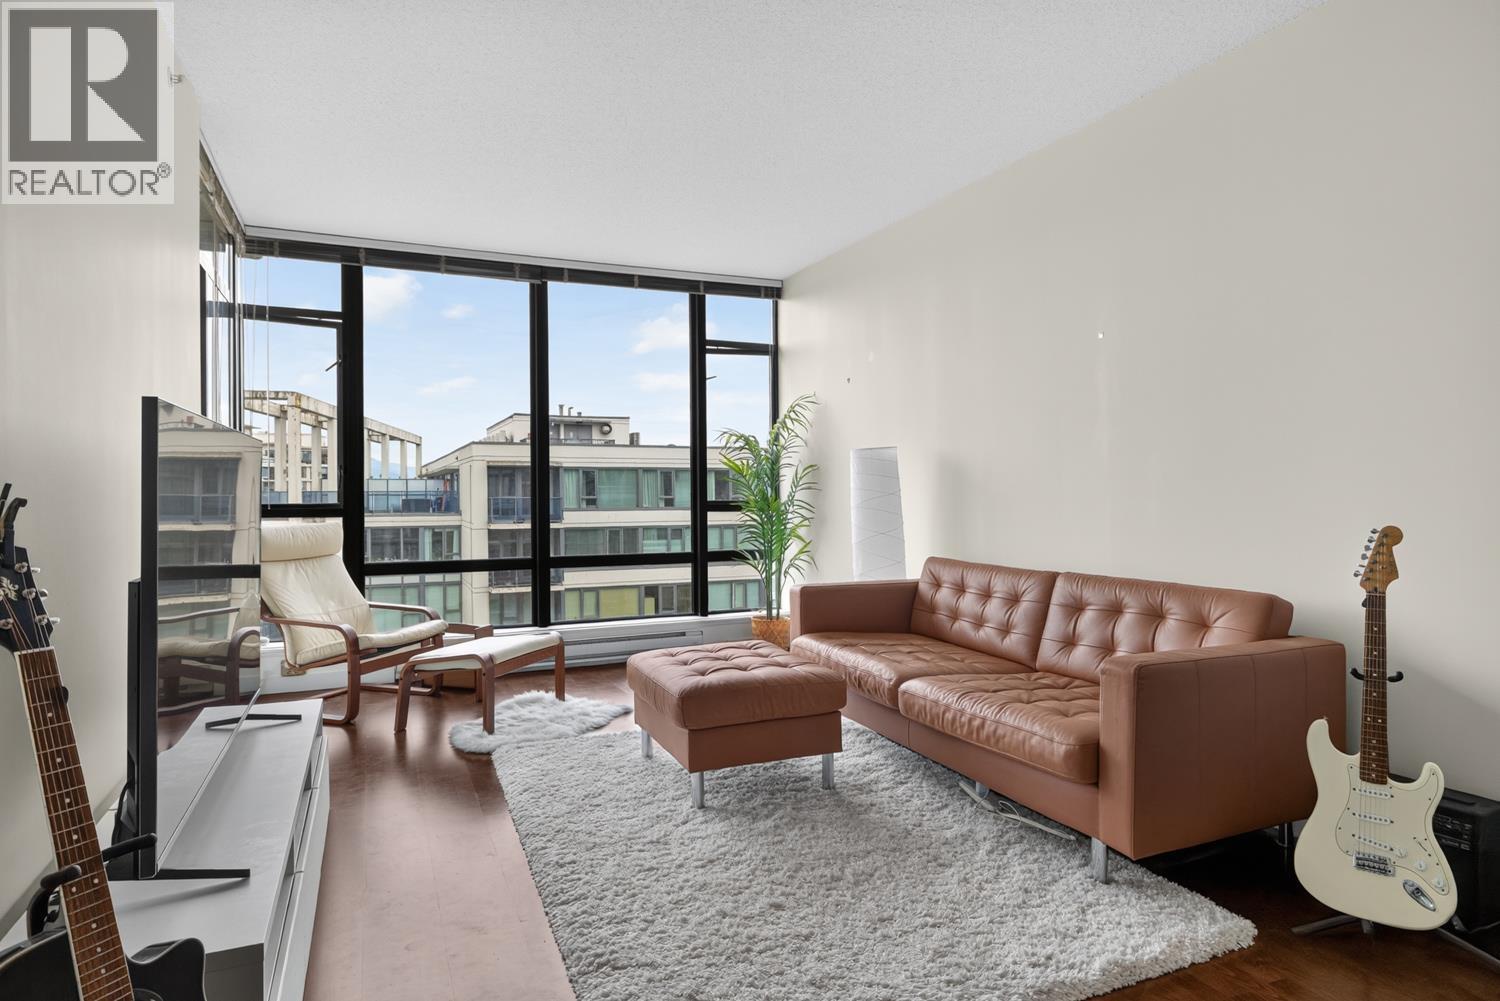
1507 7360 ELMBRIDGE WAY
1 bed · 1 bath · MLS® R3167110
$479,900

1007 6888 ALDERBRIDGE WAY
1 bed · 1 bath · MLS® R3163053
$499,000
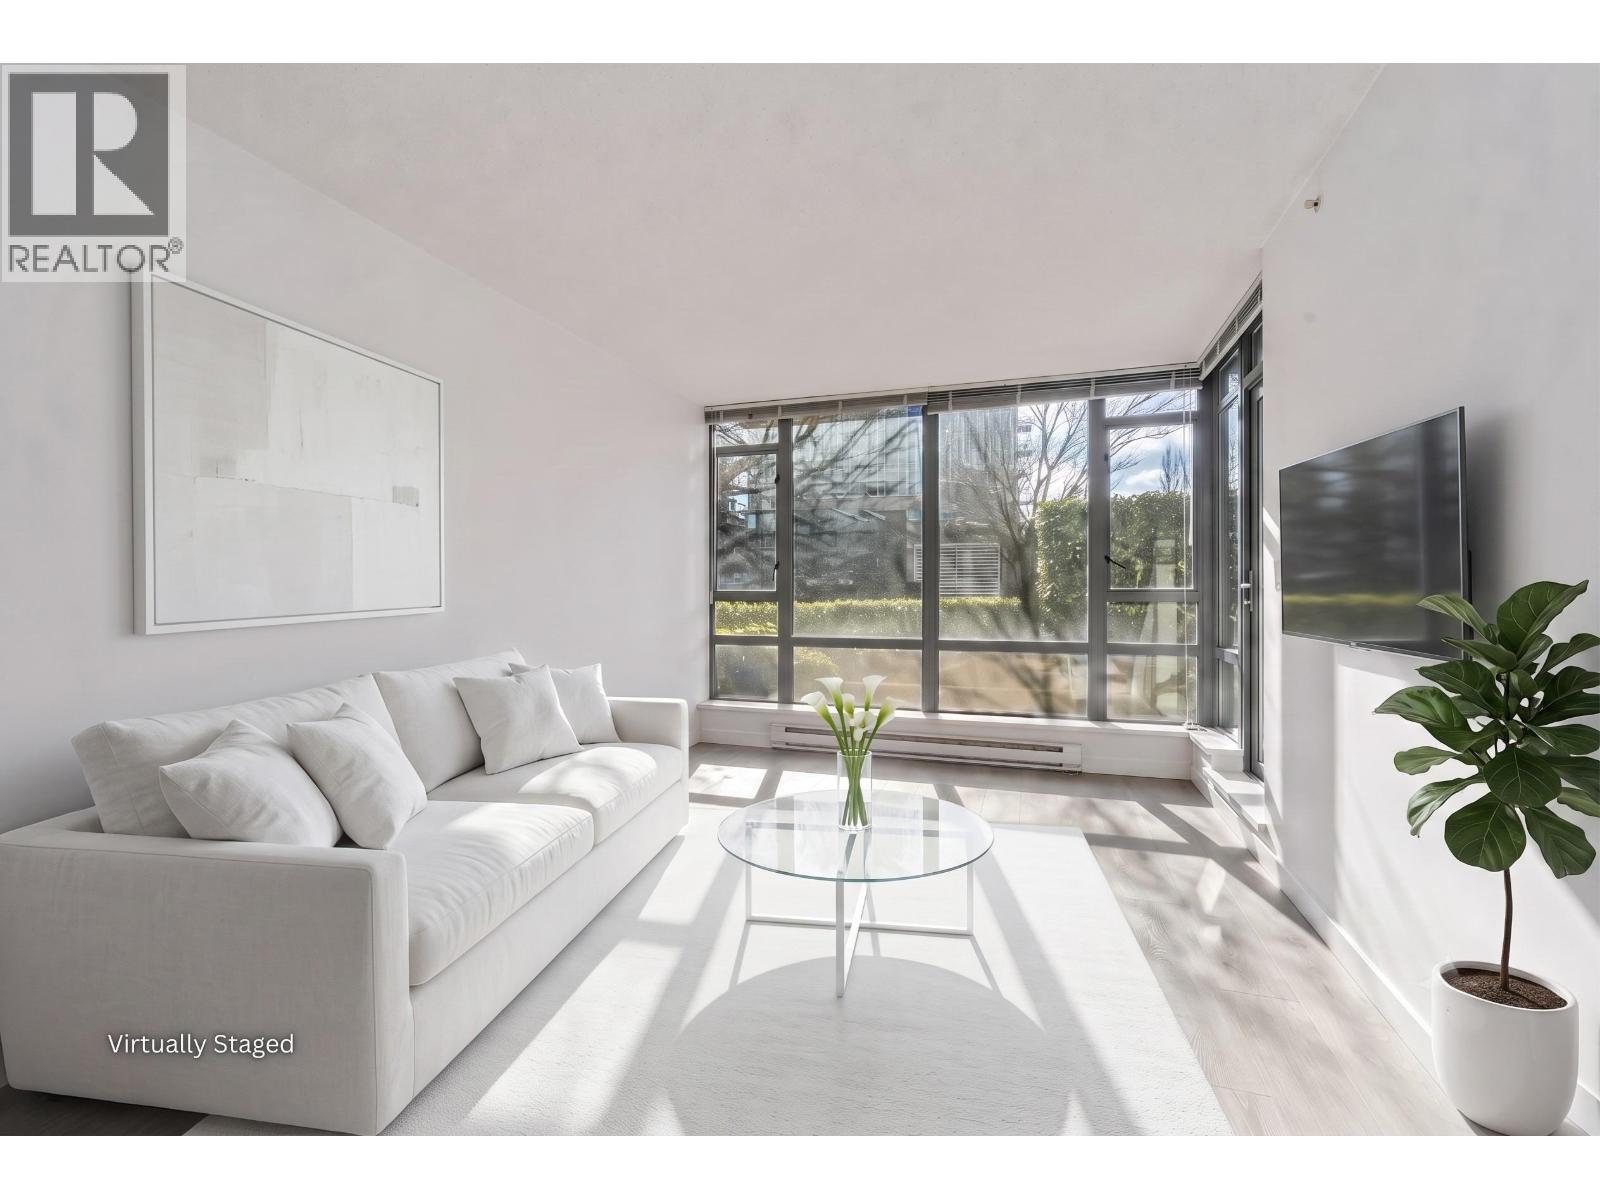
502 7360 ELMBRIDGE WAY
1 bed · 1 bath · MLS® R3149205
$475,000
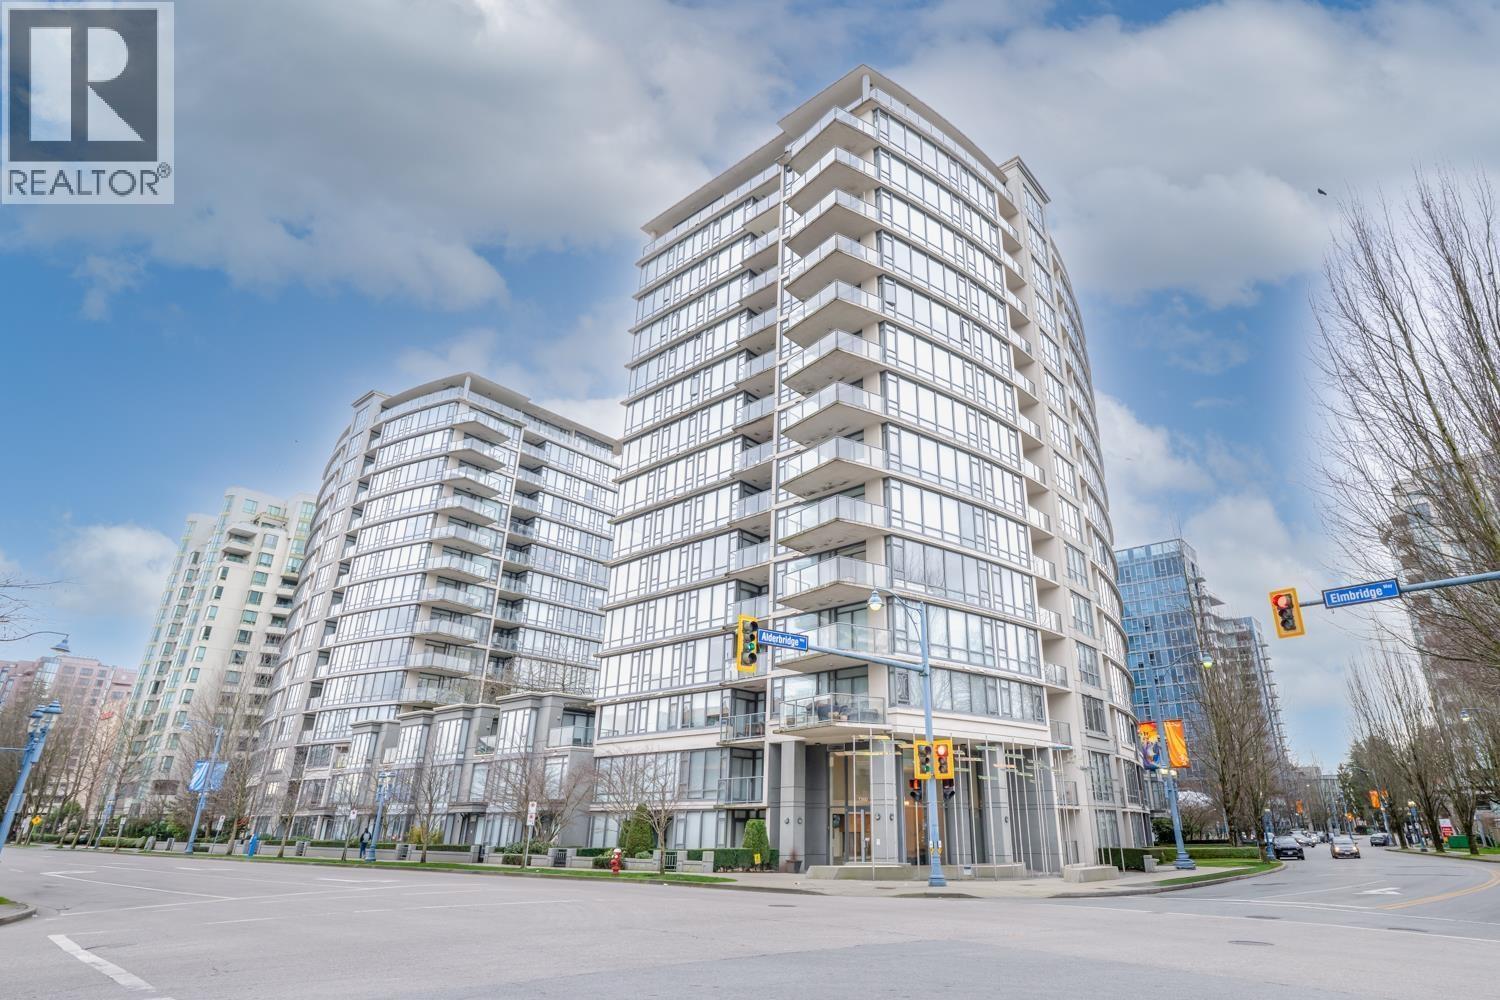
809 7360 ELMBRIDGE WAY
1 bed · 1 bath · MLS® R3146886
$479,000

1208 7360 ELMBRIDGE WAY
2 bed · 2 bath · MLS® R3139143
$599,000
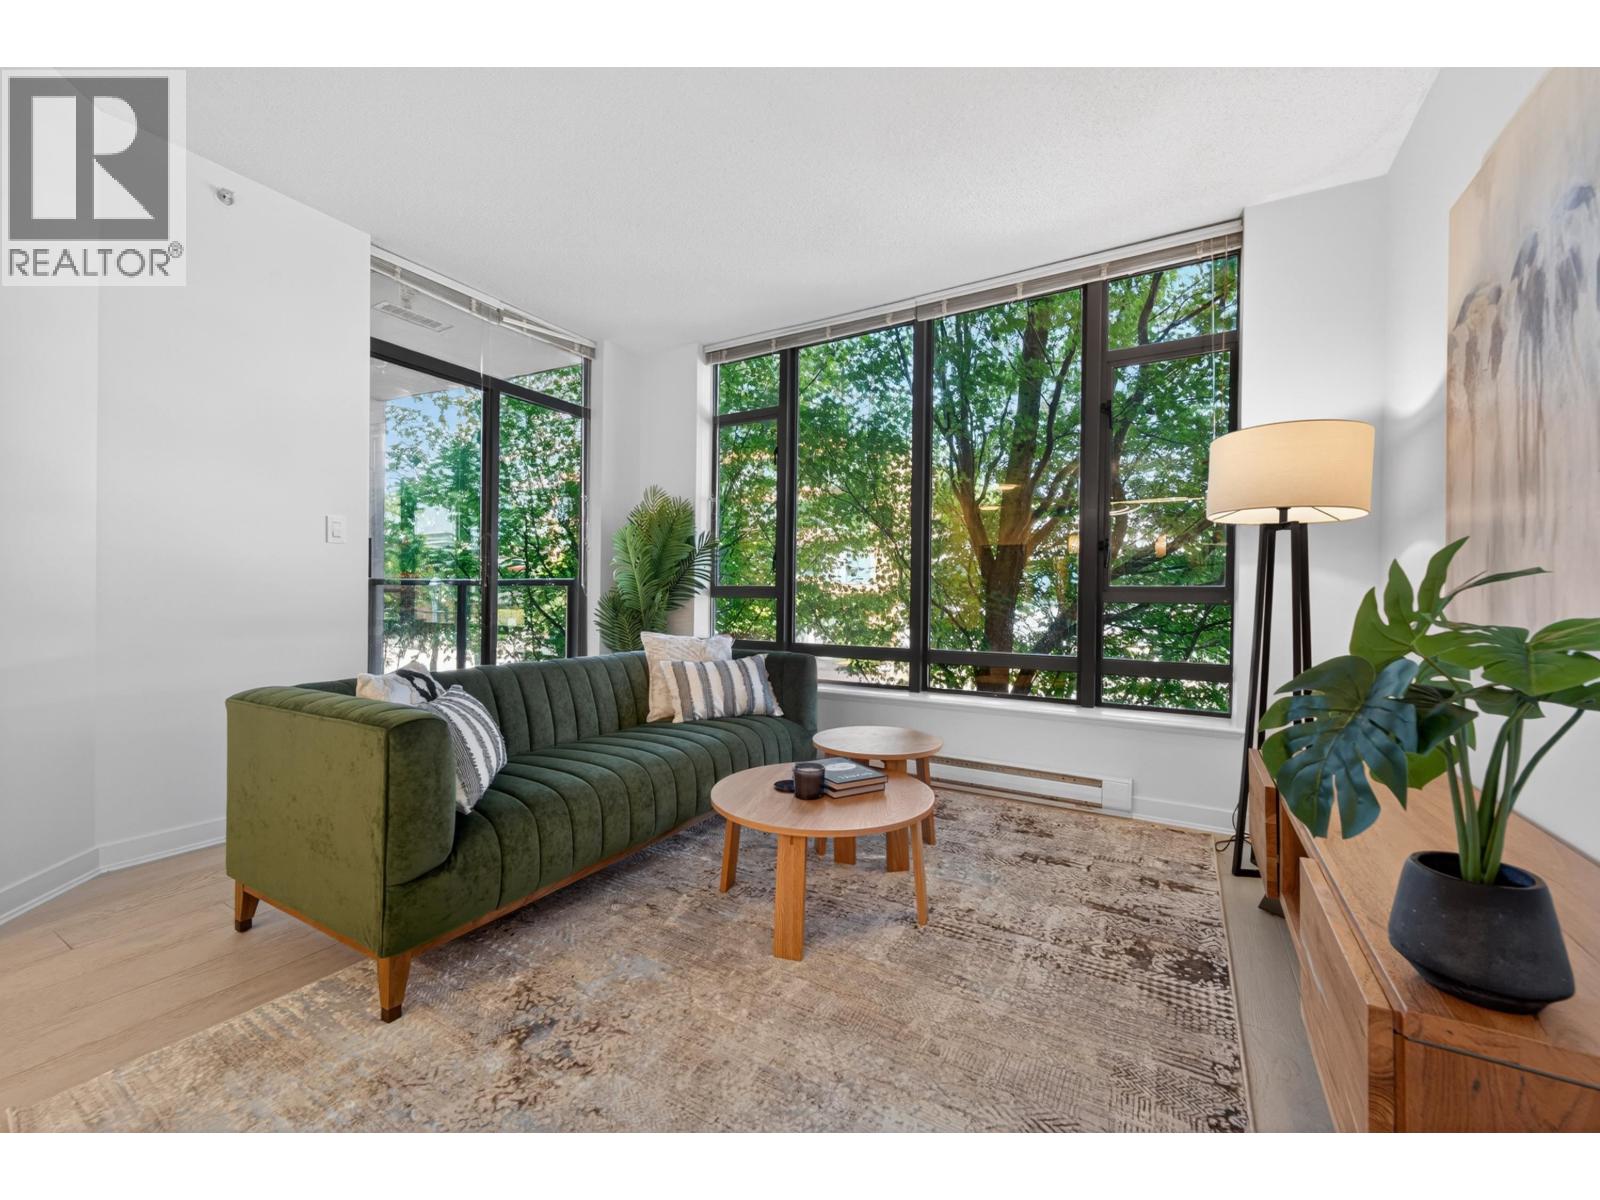
202 7362 ELMBRIDGE WAY
2 bed · 2 bath · MLS® R3137610
$588,000
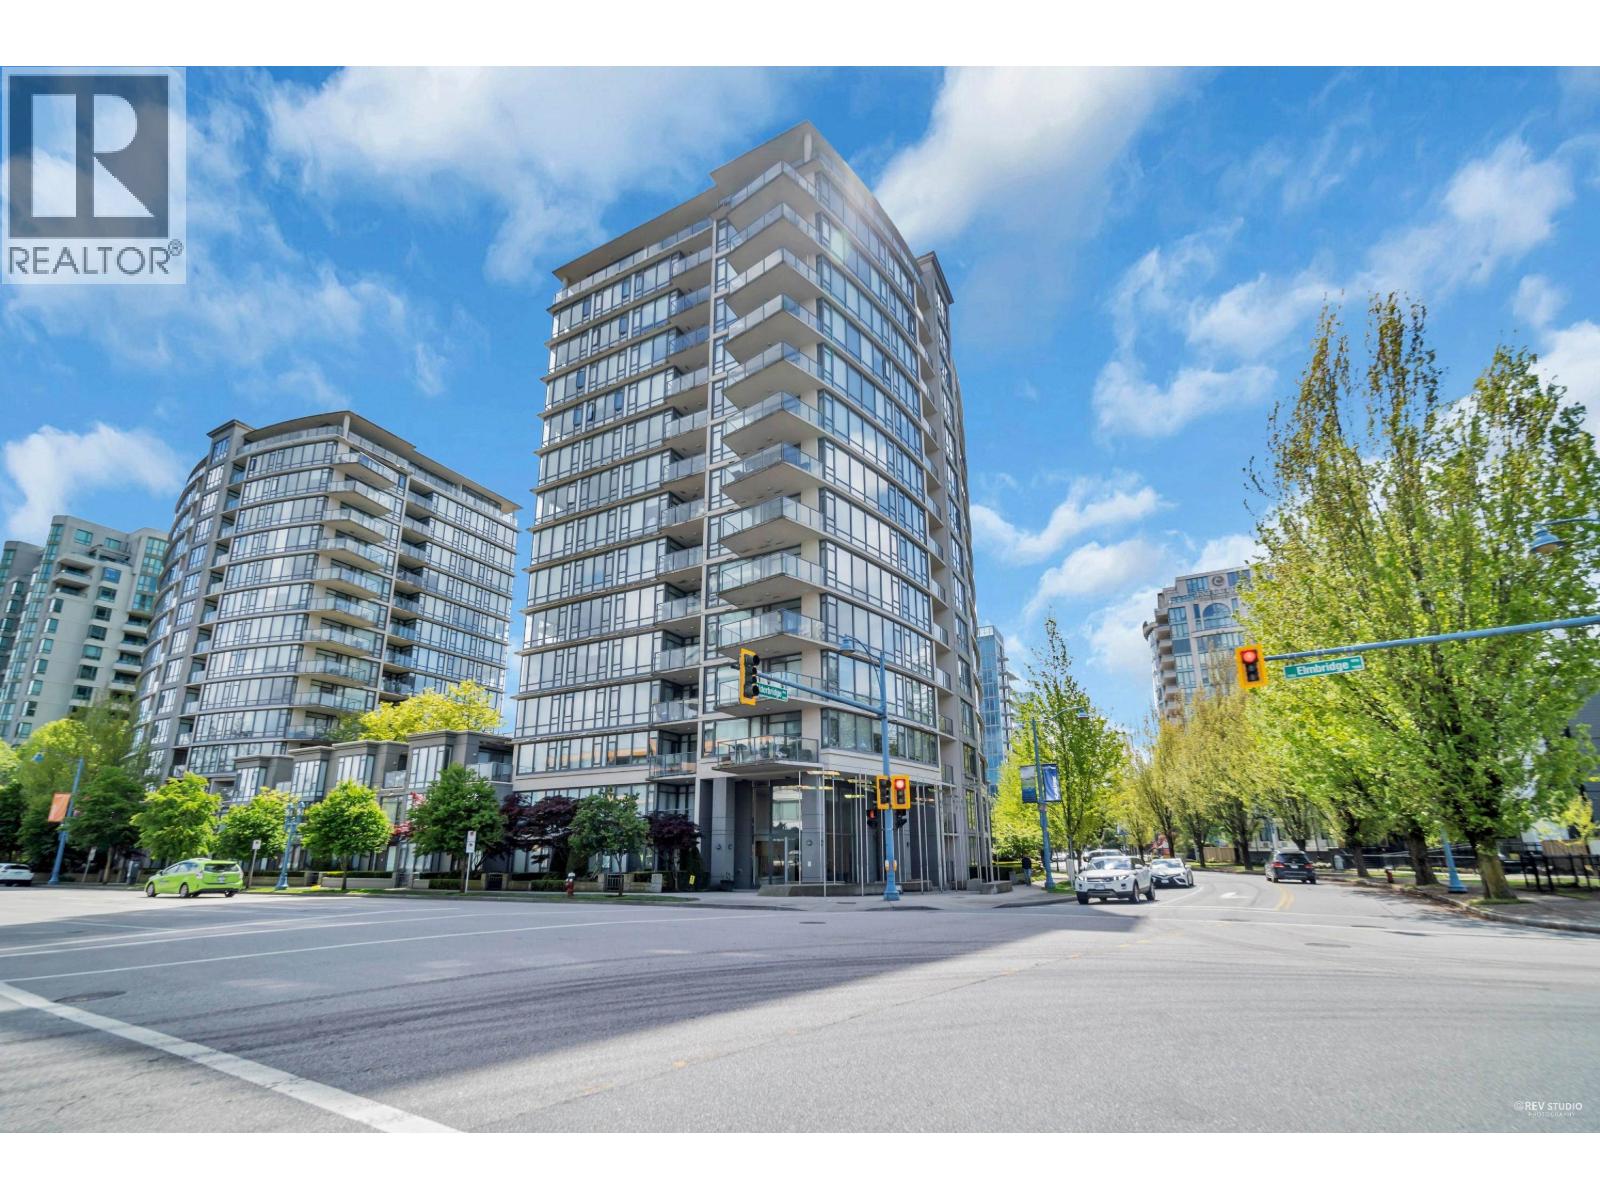
1509 7360 ELMBRIDGE WAY
1 bed · 1 bath · MLS® R3127574
$499,900

1207 7362 ELMBRIDGE WAY
1 bed · 1 bath · MLS® R3109484
$498,888
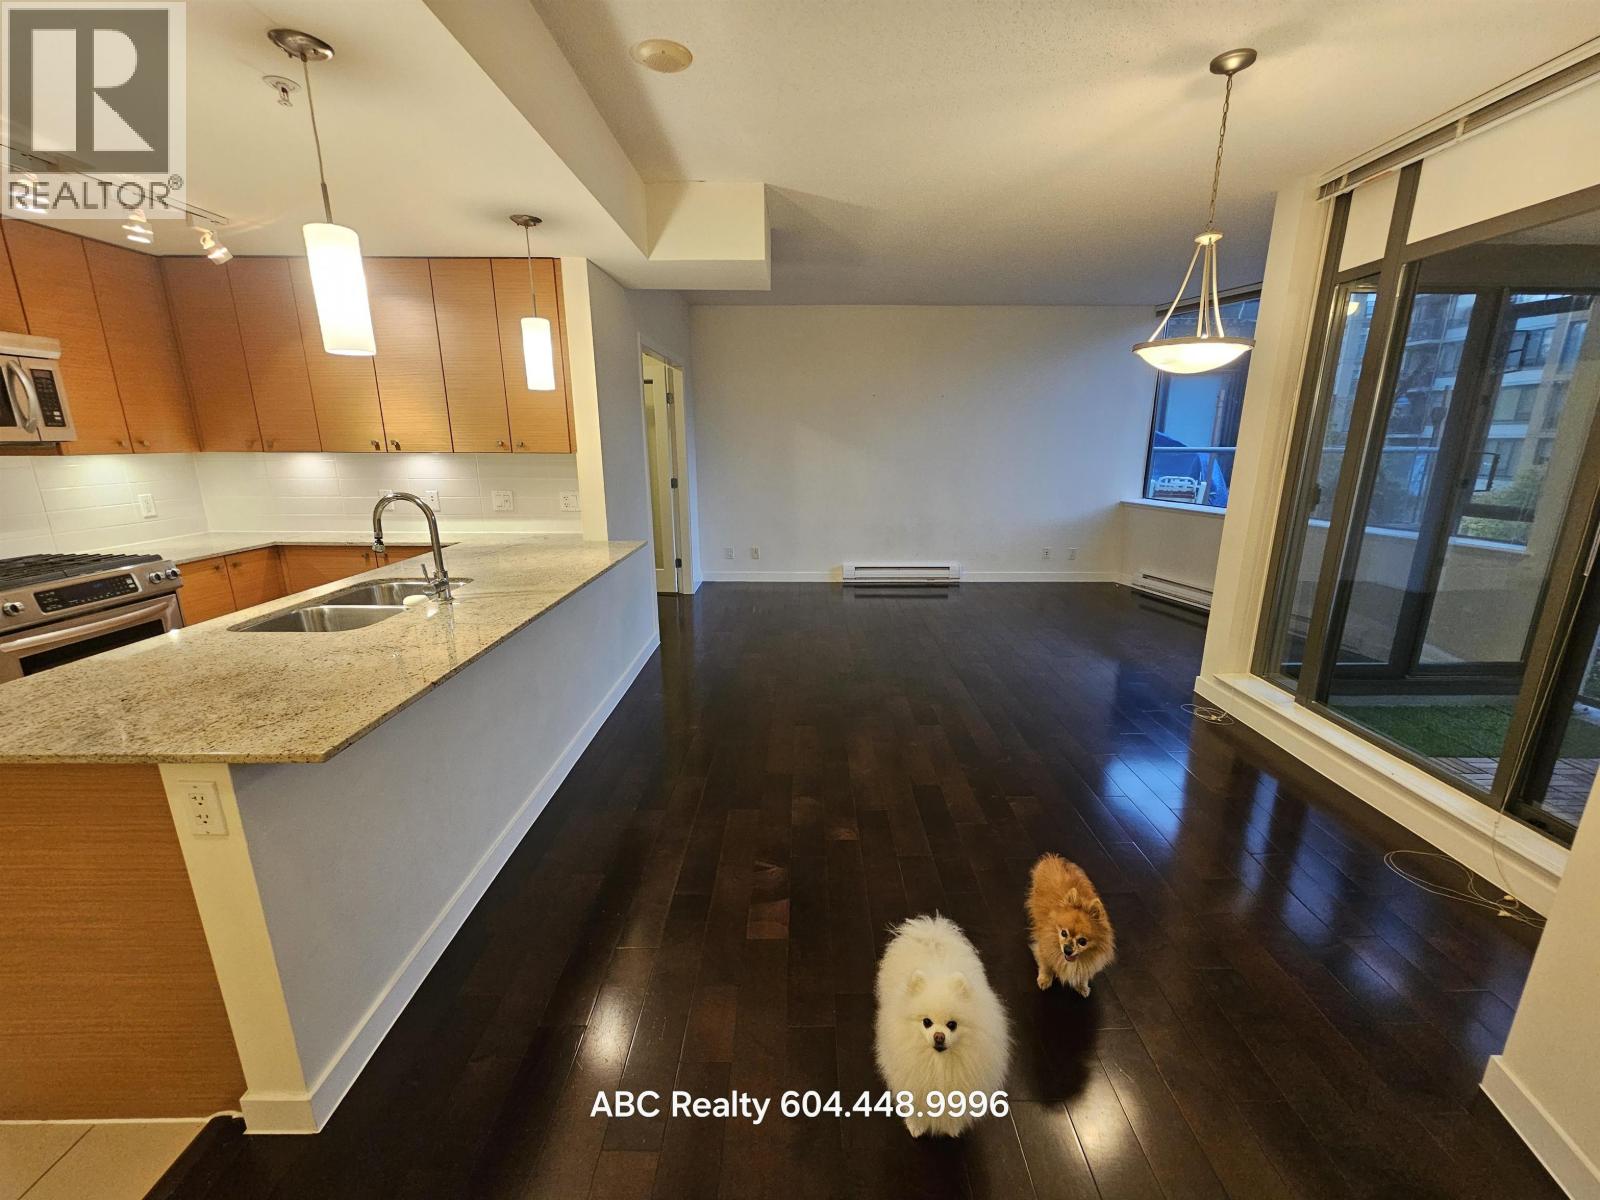
301 7362 ELMBRIDGE WAY
1 bed · 1 bath · MLS® R3093816
$568,000
Book a Showing
1208 7362 ELMBRIDGE WAY · Flo · MLS® R2731874 · with Les Twarog

Les TwarogUsually replies within minutes
Building List Count by City
- Abbotsford - 447
- Agassiz - 28
- Burnaby - 54
- Burnaby East - 78
- Burnaby North - 367
- Burnaby South - 348
- Campbell River - 1
- Chilliwack - 221
- Cloverdale - 194
- Comox Valley - 10
- Coquitlam - 566
- Delta - 10
- Duncan - 42
- Esquimalt - 59
- Gulf Islands - 6
- Harrison Hot Springs - 13
- Harrison Mills - 1
- Hope - 22
- Ladner - 110
- Langford - 156
- Langley - 541
- Maple Ridge - 312
- Mill Bay - 2
- Mission - 65
- New Westminster - 444
- North Delta - 29
- North Island - 2
- North Saanich - 8
- North Surrey - 412
- North Vancouver - 747
- Oak Bay - 44
- Osoyoos - 1
- Parksville / Qualicum - 7
- Penticton - 8
- Pitt Meadows - 75
- Port Alberni - 2
- Port Coquitlam - 268
- Port Moody - 268
- Richmond - 1161
- Saanich East - 232
- Saanich West - 92
- Sardis - 154
- Sidney - 152
- Sooke - 39
- South Surrey White Rock - 719
- Surrey - 667
- Tsawwassen - 98
- Vancouver East - 1003
- Vancouver West - 2495
- Victoria - 666
- View Royal - 46
- West Vancouver - 231
Pages
About


MLS®, REALTOR® and the associated logos are trademarks of The Canadian Real Estate Association


The listing data is provided under copyright by the Chilliwack & District Real Estate Board, Fraser Valley Real Estate Board or Real Estate Board of Greater Vancouver.
The listing data is deemed reliable but is not guaranteed accurate by the Chilliwack & District Real Estate Board, Fraser Valley Real Estate Board, Real Estate Board of Greater Vancouver, nor BCCondos.