4 12161 237 ST
- 3 Beds
- 3 Baths
- 1,380 Sqft
- 0.00 Lot (ft)
- 2 Parking
- Built 2014
 1/37
1/37




Property Description
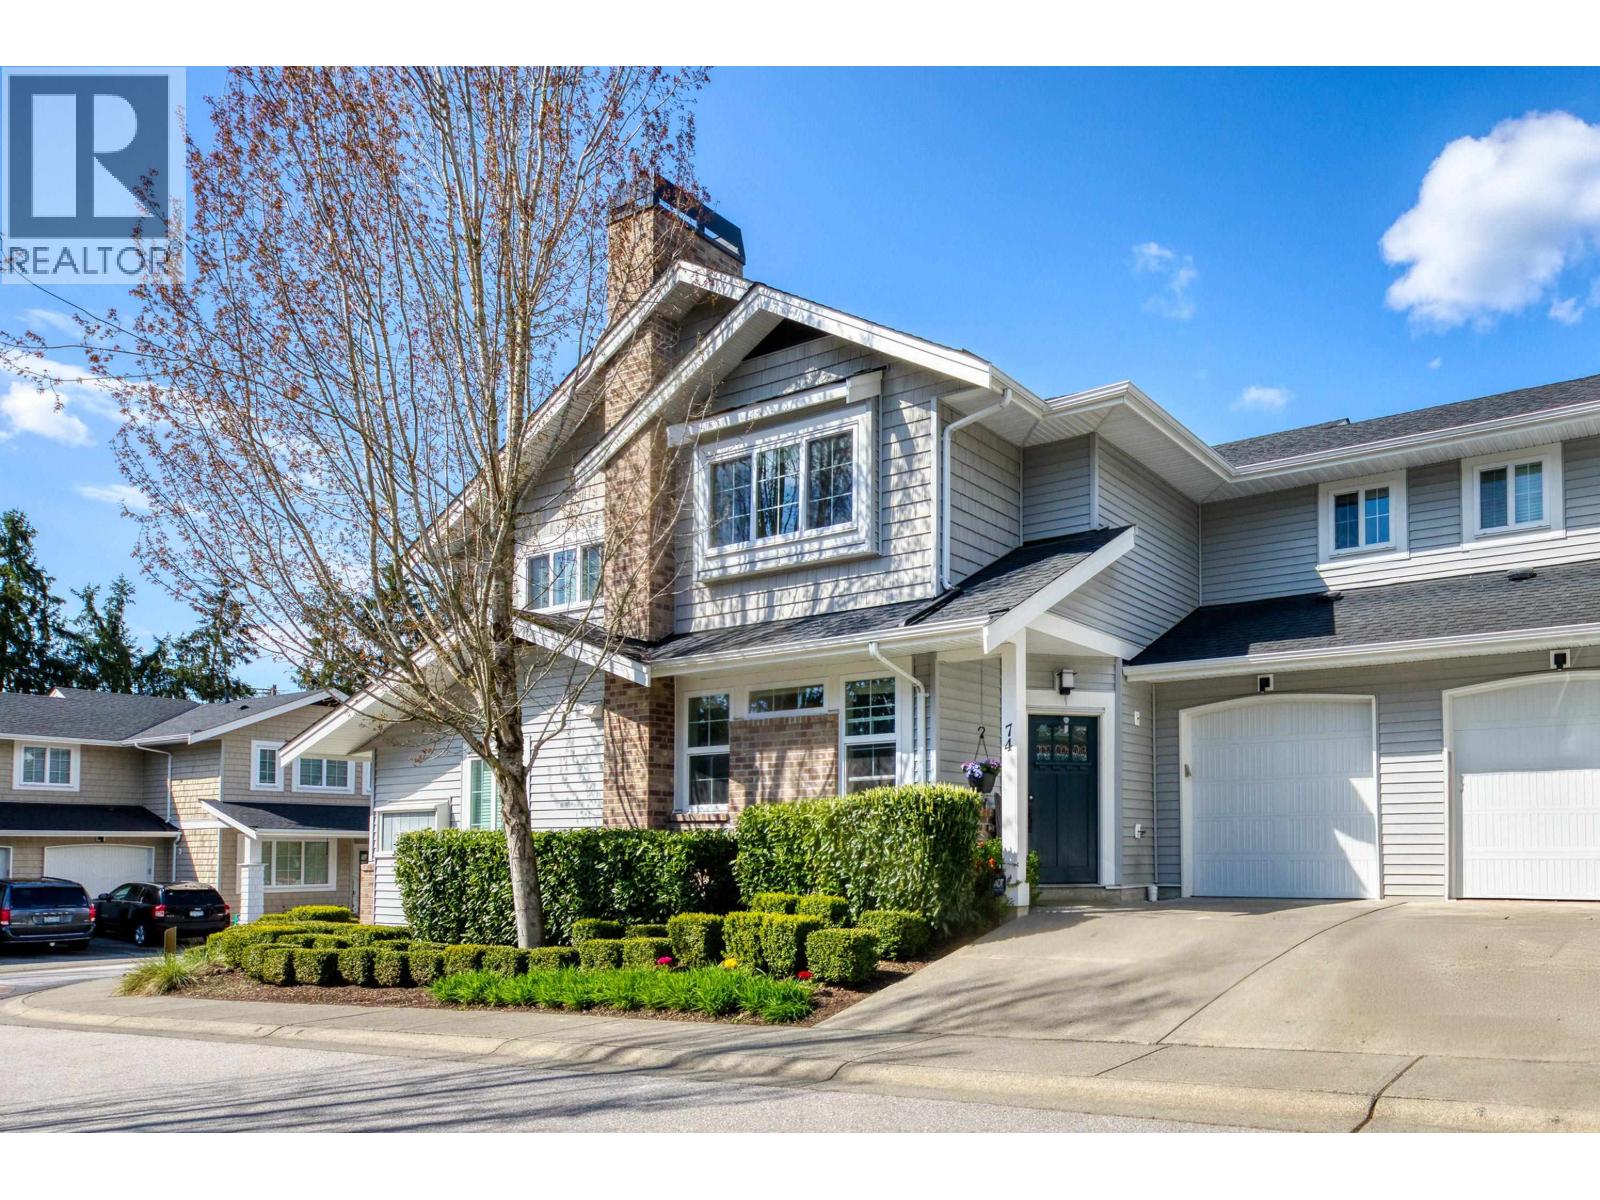
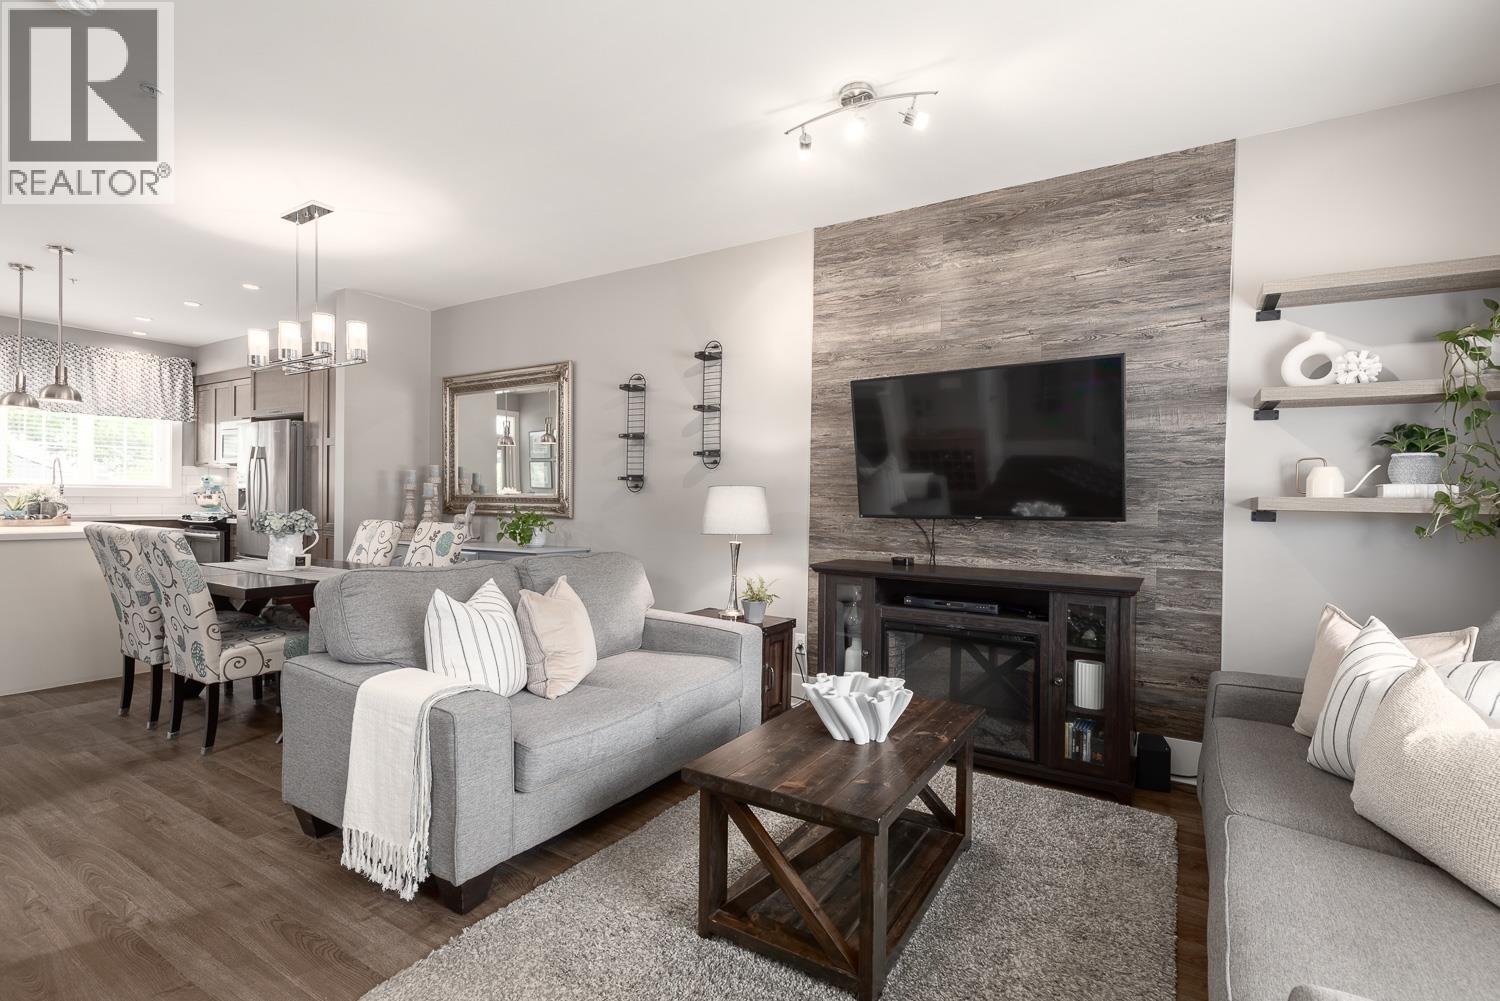
WELCOME HOME TO "VILLAGE GREEN"! Most desirable Family Oriented complex walking distance to everything. This over 1300 s.f. end unit offers 3 Bedrooms, Parking for 2 cars, A massive fully fenced yard with private sunken patio area & gas hookup for your B.B.Q., fire table, heater, etc. Main floor is bright and airy open concept design with entertainer's kitchen featuring quartz counters and island with large breakfast bar, gas range, subway tile backsplash and undermount sink. Loads of cupboards including an extra built in with bar counter, and wine storage. All flooring in unit has been replaced including Luxury Vinyl Plank Flooring throughout the main floor, and plush carpeting on the stairs and upper floor. Primary bedroom is a generous size with chic ensuite.
Property Details
- Property Type
- Townhouse
- Style
- 2 Storey,End Unit
- Title to Land
- Freehold Strata
- Year Built
- 2014
- Area
- Maple Ridge · East Central
- Exposure
- West
- Outdoor
- Balcny(s) Patio(s) Dck(s)
- Heating / Cooling
- Baseboard,Electric
- Flooring
- Laminate,Wall/Wall/Mixed
- Construction
- Frame - Wood
- Parking
- Garage; Single (2 stalls)
- Water Supply
- Cistern
- Kitchens
- 1
- Fireplaces
- 1
- Units in Development
- 105
Financial
- Garbage Pickup
- Gardening
- Management
- Snow removal
Rooms 6
Features & Appliances
- ✨ClthWsh/Dryr/Frdg/Stve/DW
- 🚗Garage Door Opener
- 🍲Microwave
- 🧯Sprinkler - Fire
- 🧹Vacuum - Built In
- Pets Allowed w/Rest.
- Rentals Allowed
For Sale in Village Green & Complex
↑ Back to top| Date | Address | Status | Bed | Bath | Price | Sqft | DOM | Strata Fee | Tax | Listed By |
|---|---|---|---|---|---|---|---|---|---|---|
| 2026-07-15 | 74 12161 237 Street | Active | 3 | 3 | $785,000 ($573/sf) | 1371 | 0 | $393 | $4,130 (2025) | Royal LePage West Real Estate Services |
| 2026-06-17 | 19 12161 237 Street | Active | 3 | 3 | $788,000 ($569/sf) | 1384 | 0 | $393 | $4,051 (2025) | Royal LePage Elite West |
| Avg | $786,500 ($571/sf) | 1378 |
Nearby Buildings with Active Listings
↑ Back to top
Book a Showing

- Abbotsford - 447
- Agassiz - 28
- Burnaby - 54
- Burnaby East - 78
- Burnaby North - 367
- Burnaby South - 348
- Campbell River - 1
- Chilliwack - 221
- Cloverdale - 194
- Comox Valley - 10
- Coquitlam - 566
- Delta - 10
- Duncan - 42
- Esquimalt - 59
- Gulf Islands - 6
- Harrison Hot Springs - 13
- Harrison Mills - 1
- Hope - 22
- Ladner - 110
- Langford - 156
- Langley - 541
- Maple Ridge - 312
- Mill Bay - 2
- Mission - 65
- New Westminster - 444
- North Delta - 29
- North Island - 2
- North Saanich - 8
- North Surrey - 412
- North Vancouver - 747
- Oak Bay - 44
- Osoyoos - 1
- Parksville / Qualicum - 7
- Penticton - 8
- Pitt Meadows - 75
- Port Alberni - 2
- Port Coquitlam - 268
- Port Moody - 268
- Richmond - 1161
- Saanich East - 232
- Saanich West - 92
- Sardis - 154
- Sidney - 152
- Sooke - 39
- South Surrey White Rock - 719
- Surrey - 667
- Tsawwassen - 98
- Vancouver East - 1003
- Vancouver West - 2495
- Victoria - 666
- View Royal - 46
- West Vancouver - 231



