36 13819 232 ST
- 2 Beds
- 3 Baths
- 1,365 Sqft
- 0.00 Lot (ft)
- 2 Parking
- Built 2011
 1/28
1/28




Property Description
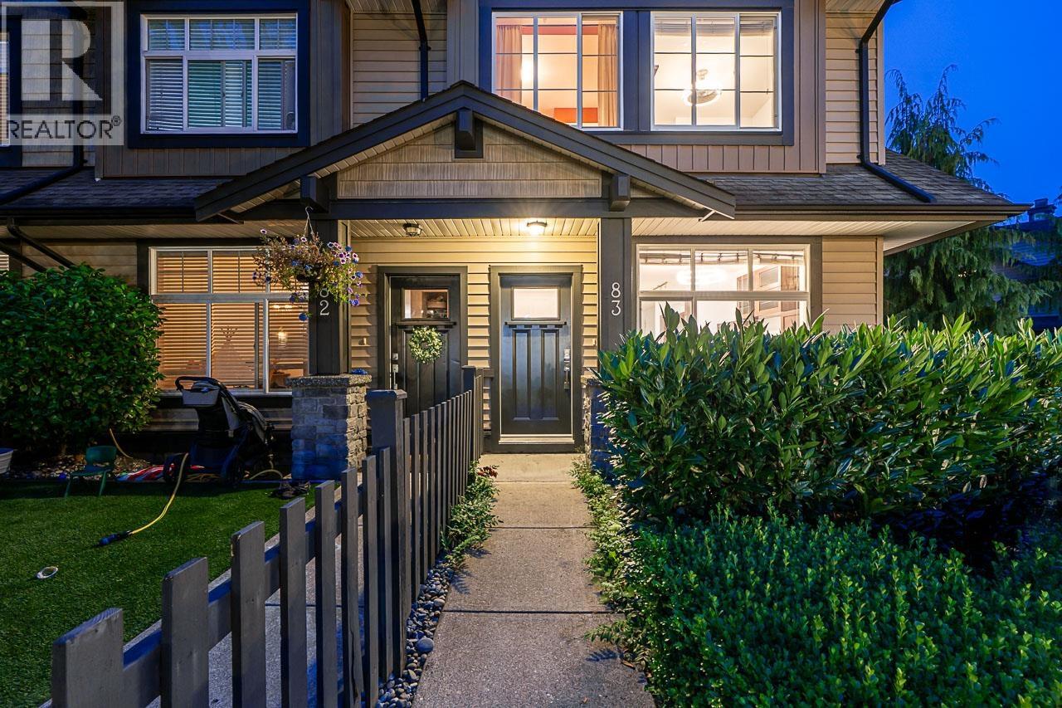
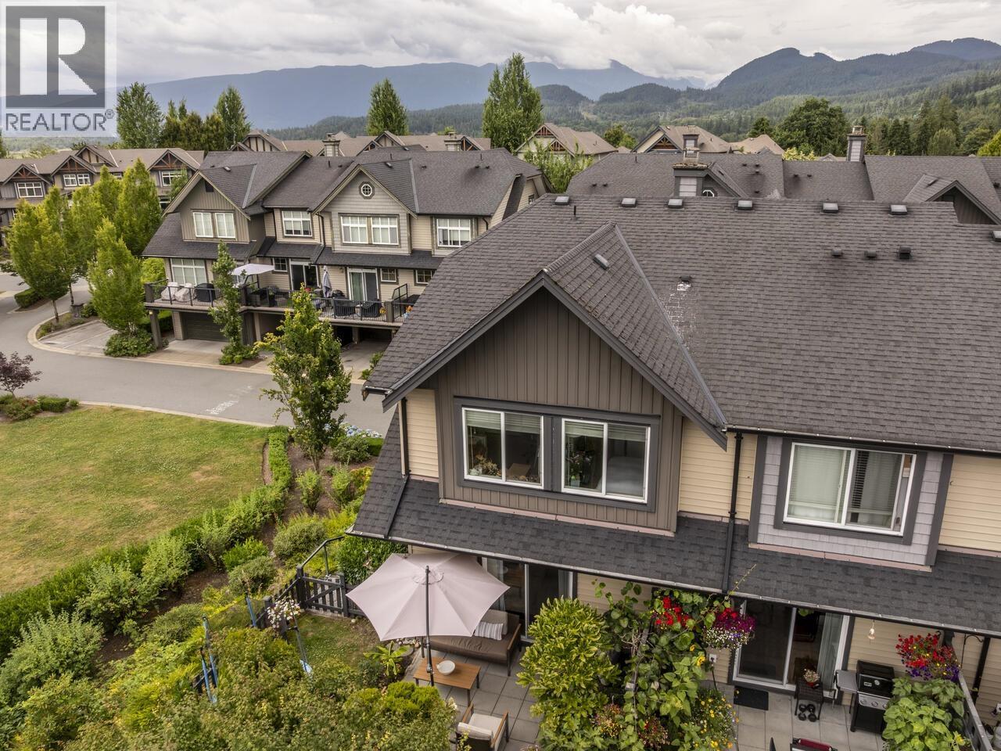
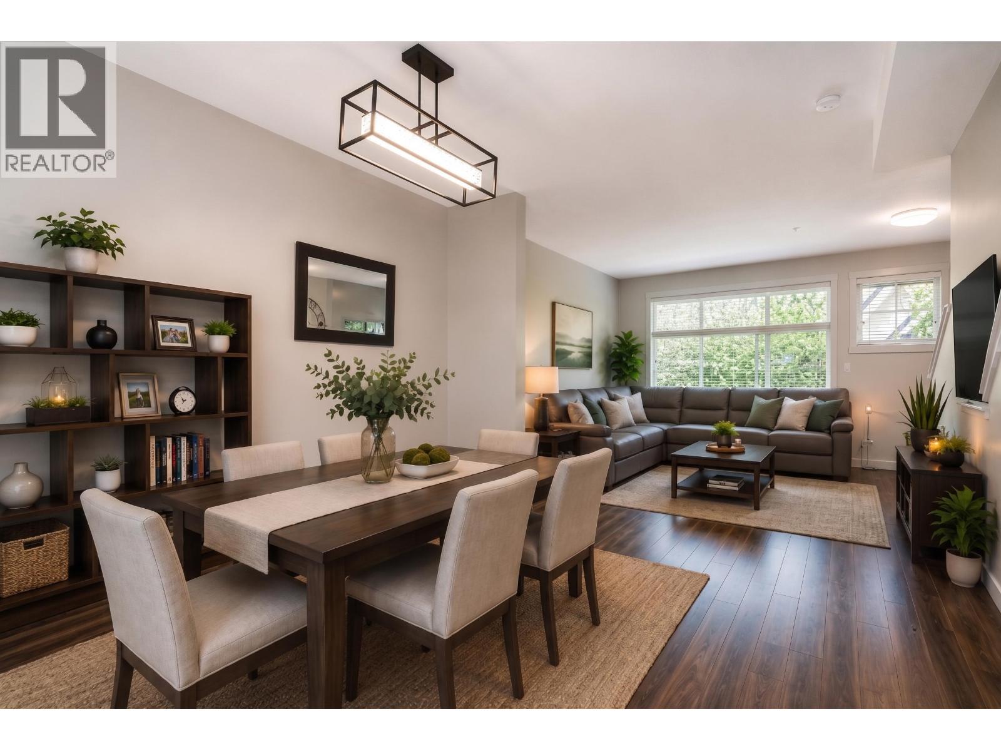
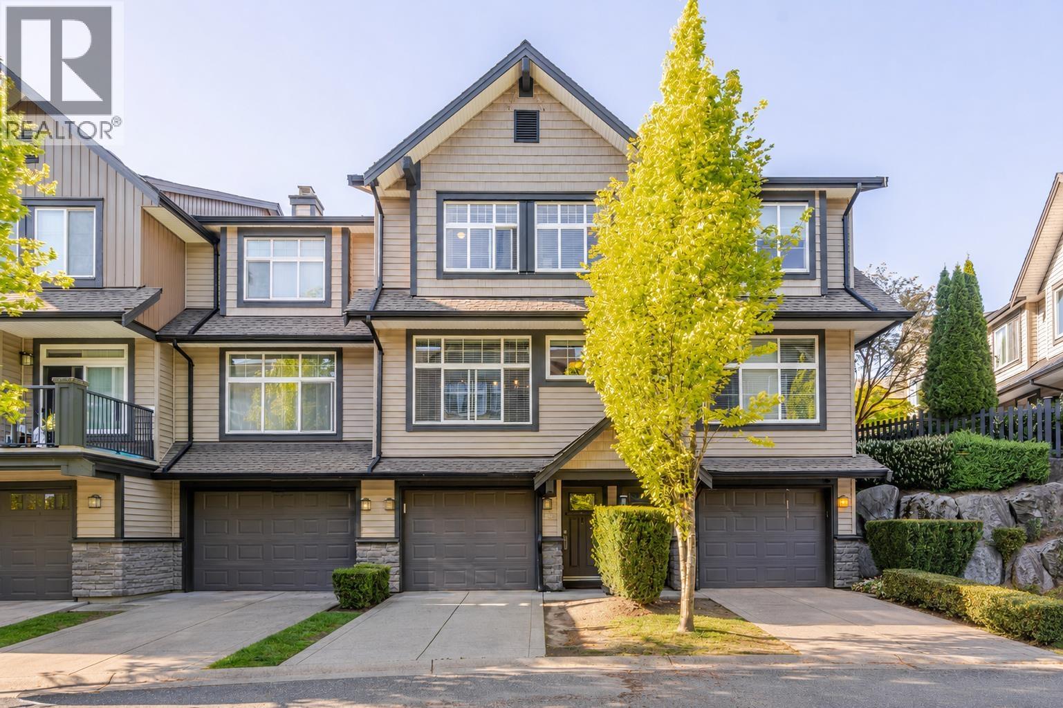
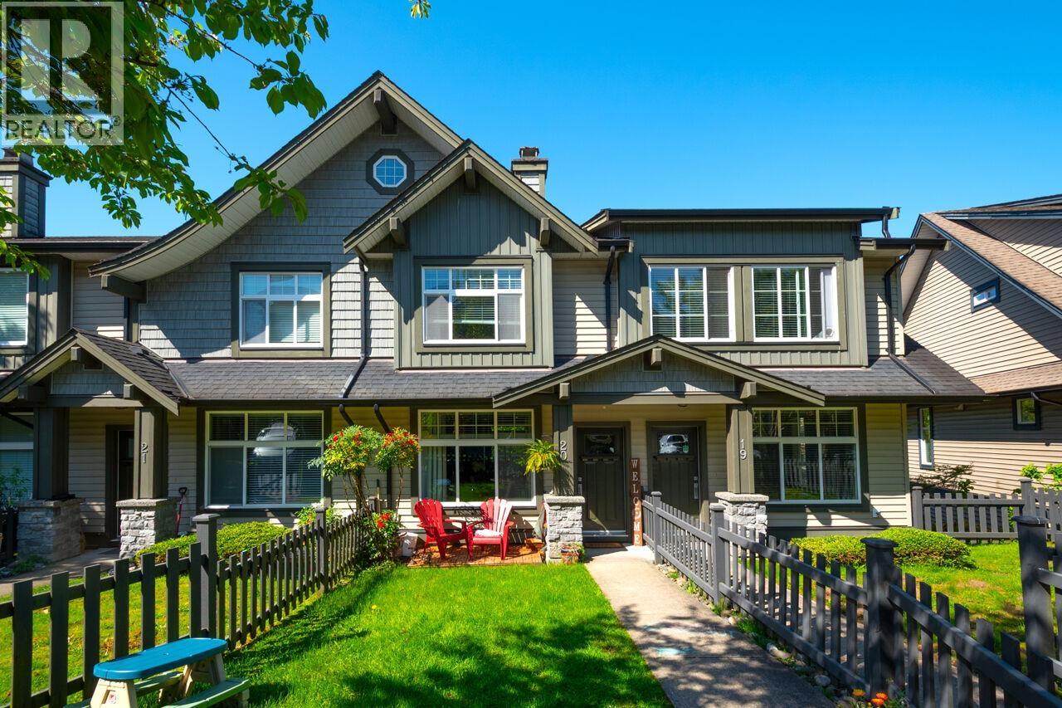
Brighton Townhomes, proudly built by Portrait Homes in the award winning community of Silver Ridge. This home features 2 Bedrooms up,1 large office/3rd bedroom down & 3 Bathrooms. This Spacious home has loads of natural sunlight. A Massive unobstructed View with gorgeous sunsets, while sitting on your large balcony. The kitchen is center of attention with Granite countertops . Master Bedroom shares the stunning view of the mountains and sunsets with a ensuite and new laminate floors through-out the entire top floor. Brand New Washer, Dryer. 1 car garage with driveway parking for your second vehicle . All located minutes away from Maple Ridge Park, equestrian center, Wildplay park and plenty nature paths. The development is pet friendly and allows rentals! Book a Viewing Today!
Property Details
- Property Type
- Townhouse
- Style
- 2 Storey w/Bsmt.
- Title to Land
- Freehold Strata
- Year Built
- 2011
- Area
- Maple Ridge · Silver Valley
- Exposure
- West
- Outdoor
- Fenced Yard,Sundeck(s)
- Heating / Cooling
- Baseboard,Electric
- Flooring
- Mixed
- Construction
- Frame - Wood
- Parking
- Garage; Single (2 stalls)
- Water Supply
- City/Municipal
- Kitchens
- 1
- Fireplaces
- 1
Financial
- Gardening
- Management
- Snow removal
Rooms 7
Features & Appliances
- ✨ClthWsh/Dryr/Frdg/Stve/DW
- ✨Disposal - Waste
- 🪟Drapes/Window Coverings
- 🚗Garage Door Opener
- 🍲Microwave
- Pets Allowed w/Rest.
- Rentals Allwd w/Restrctns
For Sale in Brighton & Complex
↑ Back to top| Date | Address | Status | Bed | Bath | Price | Sqft | DOM | Strata Fee | Tax | Listed By |
|---|---|---|---|---|---|---|---|---|---|---|
| 2026-08-19 | 83 13819 232 Street | Active | 4 | 3 | $779,900 ($495/sf) | 1576 | 0 | $367 | $4,076 (2025) | Royal LePage Elite West |
| 2026-07-10 | 106 13819 232 Street | Active | 3 | 2 | $799,000 ($554/sf) | 1443 | 0 | $368 | $4,038 (2025) | RE/MAX LIFESTYLES REALTY |
| 2026-07-09 | 91 13819 232 Street | Active | 3 | 2 | $679,900 ($482/sf) | 1411 | 0 | $340 | $3,967 (2025) | Sutton Group-West Coast Realty (Abbotsford) |
| 2026-06-08 | 99 13819 232 Street | Active | 3 | 2 | $699,000 ($498/sf) | 1404 | 0 | $335 | $4,038 (2025) | Real Broker |
| 2026-05-04 | 20 13819 232 Street | Active | 4 | 3 | $774,999 ($547/sf) | 1416 | 0 | $367 | $4,013 (2025) | Royal LePage West Real Estate Services |
| Avg | $746,560 ($515/sf) | 1450 |
Nearby Buildings with Active Listings
↑ Back to top
Book a Showing

- Abbotsford - 447
- Agassiz - 28
- Burnaby - 54
- Burnaby East - 78
- Burnaby North - 367
- Burnaby South - 348
- Campbell River - 1
- Chilliwack - 221
- Cloverdale - 194
- Comox Valley - 10
- Coquitlam - 566
- Delta - 10
- Duncan - 42
- Esquimalt - 59
- Gulf Islands - 6
- Harrison Hot Springs - 13
- Harrison Mills - 1
- Hope - 22
- Ladner - 110
- Langford - 156
- Langley - 541
- Maple Ridge - 312
- Mill Bay - 2
- Mission - 65
- New Westminster - 444
- North Delta - 29
- North Island - 2
- North Saanich - 8
- North Surrey - 412
- North Vancouver - 747
- Oak Bay - 44
- Osoyoos - 1
- Parksville / Qualicum - 7
- Penticton - 8
- Pitt Meadows - 75
- Port Alberni - 2
- Port Coquitlam - 268
- Port Moody - 268
- Richmond - 1161
- Saanich East - 232
- Saanich West - 92
- Sardis - 154
- Sidney - 152
- Sooke - 39
- South Surrey White Rock - 719
- Surrey - 667
- Tsawwassen - 98
- Vancouver East - 1003
- Vancouver West - 2495
- Victoria - 666
- View Royal - 46
- West Vancouver - 231



