17 7177 179 ST
- 3 Beds
- 4 Baths
- 2,218 Sqft
- 0.00 Lot (ft)
- 2 Parking
- Built 2011
 1/40
1/40




Property Description
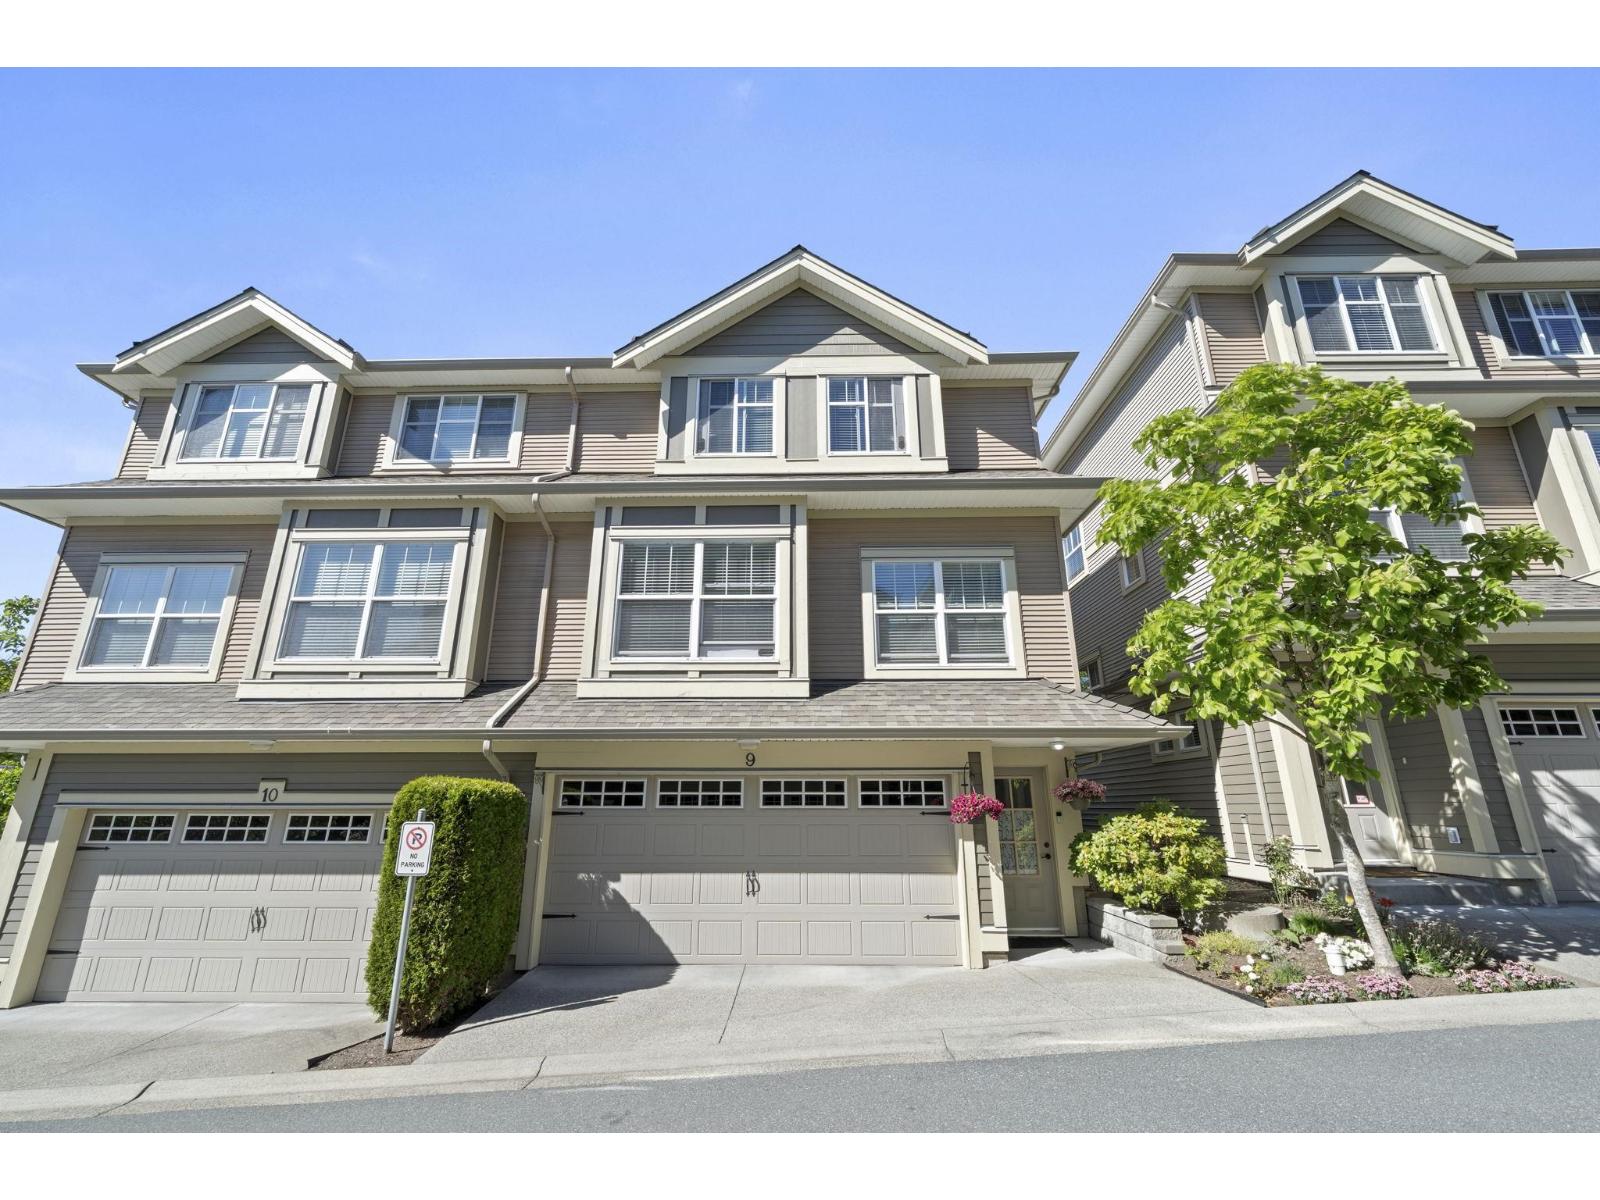
Duplex Style townhouse with incredible west facing Views and Sunsets! Over 2200 sq ft with 3 beds/ 4 baths. Open concept living/dining and large kitchen outfitted with white shaker style over height cabinets, quartz counters, S/S updated appliances, under mount lighting and a huge island, all this plus views. Loaded with upgrades from the developer, crown mouldings throughout, tall baseboards, california closets. Double garage with EV charger. Updated light fixtures and more. Main bedroom is spacious with a large walk in closet, spa bathroom with a soaker tub and another balcony to enjoy the sunsets. The basement offers a huge rec room, high ceilings, walk out fenced backyard with a cover patio and a den. Don't miss out, view today this impressive home!
Property Details
- Property Type
- Townhouse
- Style
- 2 Storey w/Bsmt.
- Title to Land
- Freehold Strata
- Year Built
- 2011
- Area
- Cloverdale · Cloverdale BC
- View
- Farm And City View
- Exposure
- West
- Outdoor
- Balcony(s),Fenced Yard,Patio(s)
- Heating / Cooling
- Electric
- Flooring
- Hardwood,Wall/Wall/Mixed
- Construction
- Frame - Wood
- Parking
- Garage; Double (2 stalls)
- Water Supply
- City/Municipal
- Kitchens
- 1
- Fireplaces
- 1
Financial
- Garbage Pickup
- Gardening
- Management
- Snow removal
Rooms 11
Features & Appliances
- 🧺Clothes Washer/Dryer
- 🧺Dishwasher
- 🚗Garage Door Opener
- 🍲Microwave
- 🔥Oven - Built In
- 🍳Range Top
- 🧊Refrigerator
- Pets Allowed w/Rest.
- Rentals Not Allowed
Location & Parcel
↑ Back to topFor Sale in Ebbens Crossing & Complex
↑ Back to top| Date | Address | Status | Bed | Bath | Price | Sqft | DOM | Strata Fee | Tax | Listed By |
|---|---|---|---|---|---|---|---|---|---|---|
| 2026-06-22 | 9 7177 179 Street | Active | 3 | 4 | $949,000 ($463/sf) | 2050 | 0 | $504 | $3,658 (2025) | Bel-Air Realty Group Ltd. |
| Avg | $949,000 ($463/sf) | 2050 |
Nearby Buildings with Active Listings
↑ Back to top
Book a Showing

- Abbotsford - 447
- Agassiz - 28
- Burnaby - 54
- Burnaby East - 78
- Burnaby North - 367
- Burnaby South - 348
- Campbell River - 1
- Chilliwack - 221
- Cloverdale - 194
- Comox Valley - 10
- Coquitlam - 566
- Delta - 10
- Duncan - 42
- Esquimalt - 59
- Gulf Islands - 6
- Harrison Hot Springs - 13
- Harrison Mills - 1
- Hope - 22
- Ladner - 110
- Langford - 156
- Langley - 541
- Maple Ridge - 312
- Mill Bay - 2
- Mission - 65
- New Westminster - 444
- North Delta - 29
- North Island - 2
- North Saanich - 8
- North Surrey - 412
- North Vancouver - 747
- Oak Bay - 44
- Osoyoos - 1
- Parksville / Qualicum - 7
- Penticton - 8
- Pitt Meadows - 75
- Port Alberni - 2
- Port Coquitlam - 268
- Port Moody - 268
- Richmond - 1161
- Saanich East - 232
- Saanich West - 92
- Sardis - 154
- Sidney - 152
- Sooke - 39
- South Surrey White Rock - 719
- Surrey - 667
- Tsawwassen - 98
- Vancouver East - 1003
- Vancouver West - 2495
- Victoria - 666
- View Royal - 46
- West Vancouver - 231



