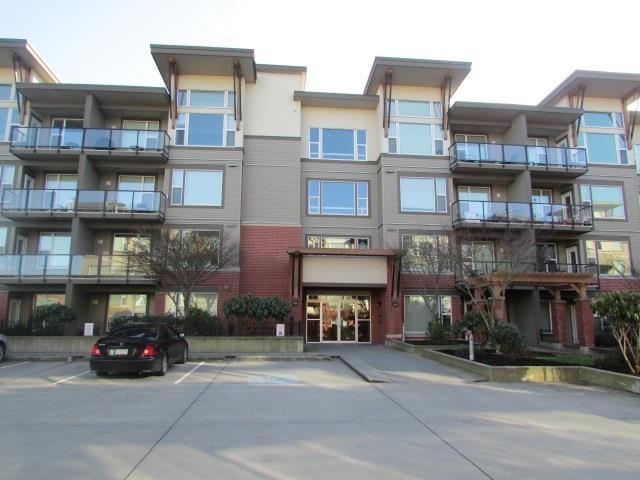
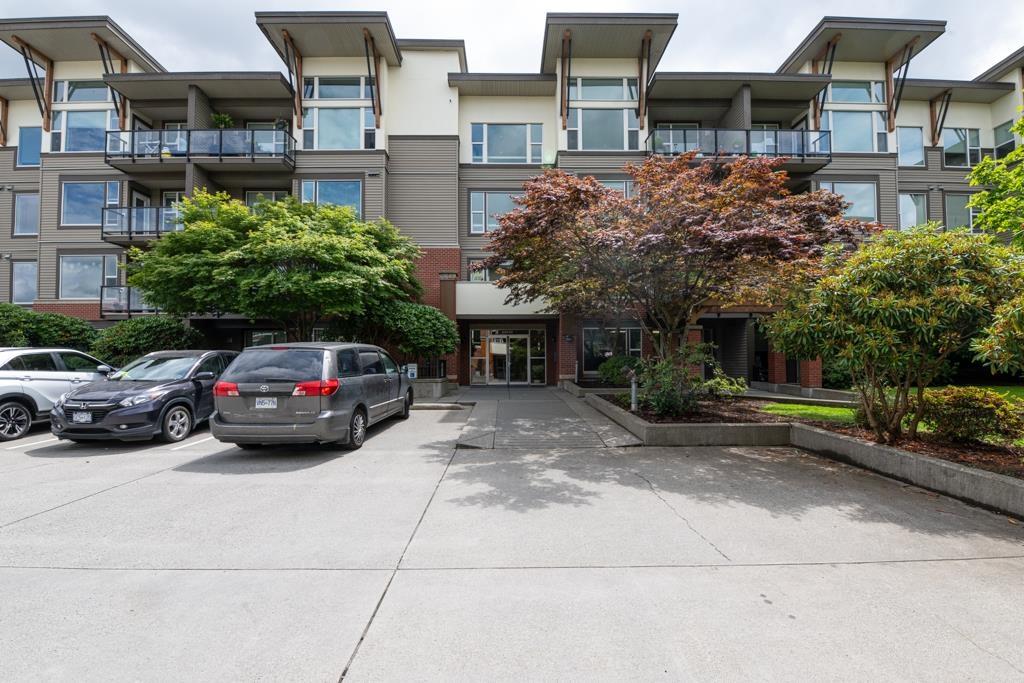
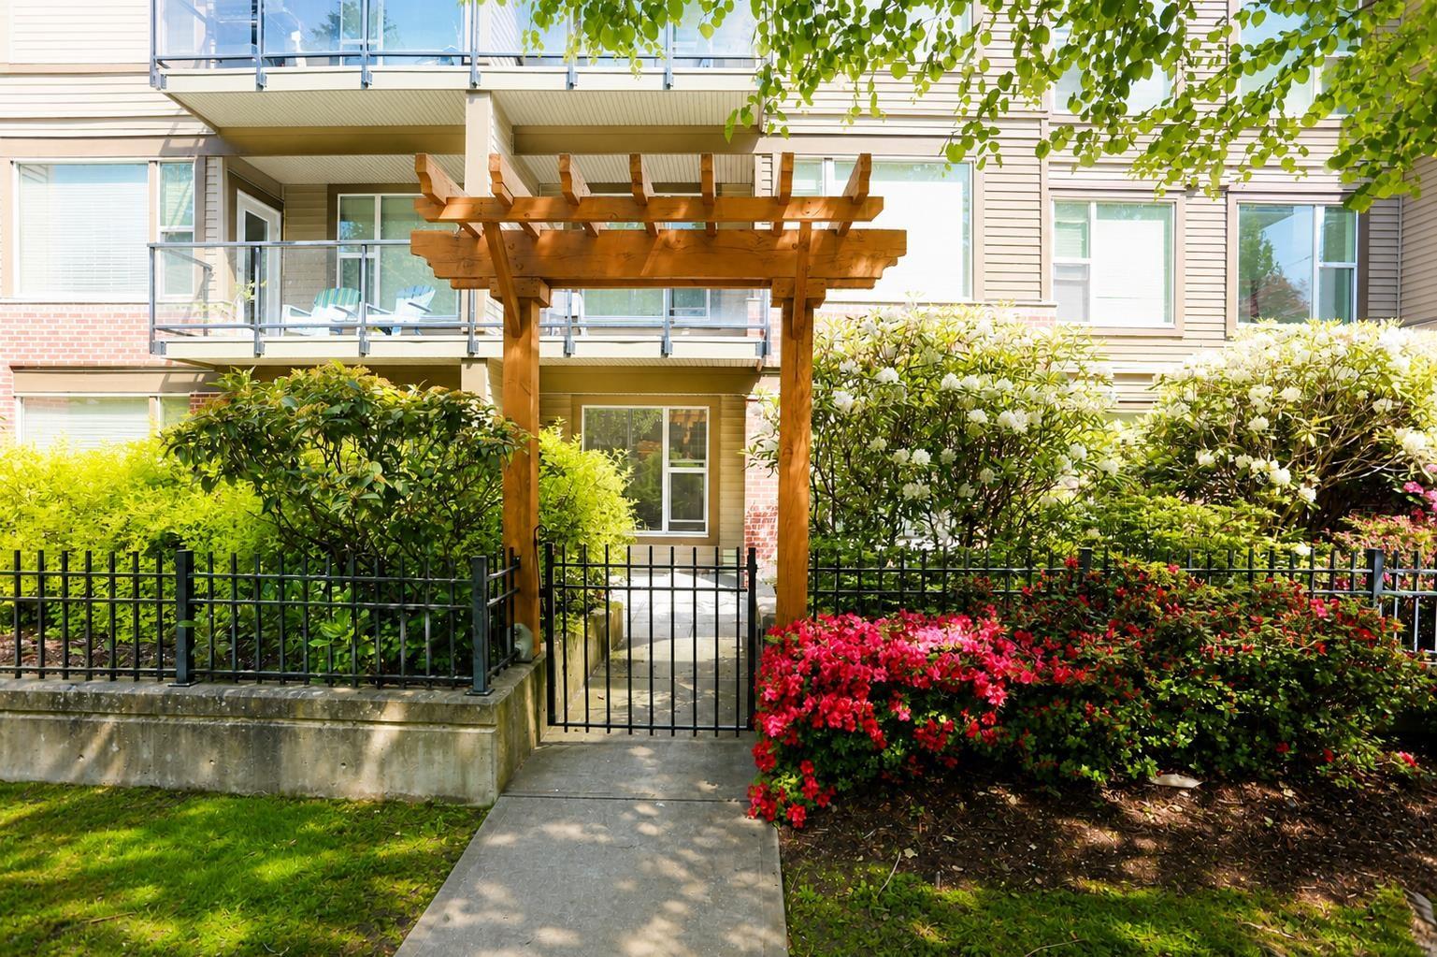
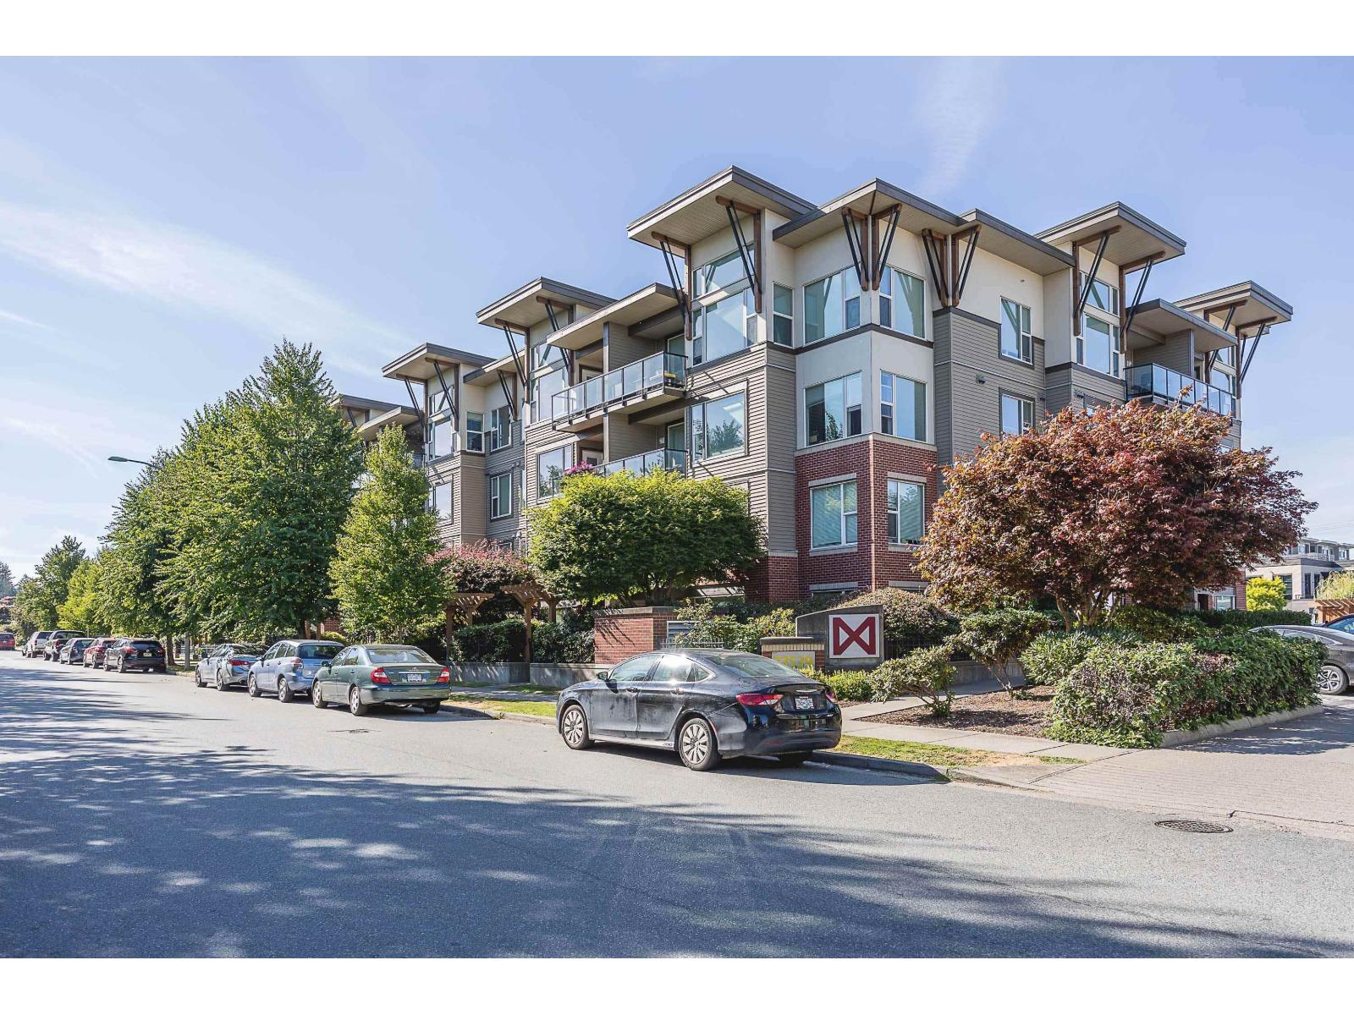
THE CROSSINGListing Information
Sold · MLS® R2729019
410 33539 HOLLAND AVE
Abbotsford · Central Abbotsford V2S 0C6
$307,700 (Sold Sat Oct 08 2022 00:00:00 GMT+0000 (Coordinated Universal Time))
- 1 Beds
- 1 Baths
- 554 Sqft
- 0.00 Lot (ft)
- 1 Parking
- Built 2009
 1/22
1/22



★ Building Specialist
Les Twarog
RE/MAX Crest Realty (Westside)
30+ Years Downtown & Westside Expert
604.671.7000
les@6717000.com
Property Description
Welcome to the Crossing!! This top floor studio/junior 1 bed, 1 bath features vaulted ceilings with tons of natural light through the large windows and southerly exposure. In-suite laundry, dishwasher, 1 parking, storage locker and gym. Centrally located with easy access to Hwy 1, University of the Fraser Valley, Abbotsford Hospital, Recreation, Mill Lake, transit, coffee shops, restaurants and McCallum Junction, Seven Oaks and West Oaks Malls. Call today, this one won’t last!!
Property Details
- Property Type
- Apartment Unit
- Style
- Penthouse,Upper Unit
- Title to Land
- Freehold Strata
- Year Built
- 2009
- Area
- Abbotsford · Central Abbotsford
- Outdoor
- None
- Heating / Cooling
- Baseboard,Electric
- Flooring
- Laminate,Tile,Carpet
- Construction
- Frame - Wood
- Parking
- Garage; Underground (1 stall)
- Water Supply
- City/Municipal
- Kitchens
- 1
Financial
List Price$307,700
Gross Taxes$1,168 · 2022
Maintenance Fee$198/mo
✦ Included in the Maintenance Fee
- Caretaker
- Garbage Pickup
- Gardening
- Hot Water
- Management
- Snow removal
Rooms 5
Bedroom
Living Room
Dining Room
Kitchen
Foyer
Features & Appliances
✦ Appliances & Features
- ✨ClthWsh/Dryr/Frdg/Stve/DW
- 🍲Microwave
- 🚨Smoke Alarm
- ✨Vaulted Ceiling
✦ Bylaws & Pets
- Pets Allowed w/Rest.
- Rentals Allowed
For Sale in The Crossing & Complex
↑ Back to top| Date | Address | Status | Bed | Bath | Price | Sqft | DOM | Strata Fee | Tax | Listed By |
|---|---|---|---|---|---|---|---|---|---|---|
| 2026-09-03 | 319 33539 Holland Avenue | Active | 2 | 2 | $429,500 ($484/sf) | 888 | 0 | $480 | $2,115 (2026) | Royal LePage Little Oak Realty |
| 2026-08-27 | 310 33539 Holland Avenue | Active | 1 | 1 | $278,900 ($542/sf) | 515 | 0 | $278 | $1,434 (2026) | Century 21 Creekside Realty |
| 2026-07-31 | 114 33539 Holland Avenue | Active | 2 | 2 | $430,000 ($474/sf) | 908 | 0 | $451 | $1,924 (2024) | eXp Realty of Canada, Inc. |
| 2026-05-04 | 108 33539 Holland Avenue | Active | 2 | 2 | $414,900 ($467/sf) | 888 | 0 | $480 | $1,980 (2025) | Metro Edge Realty |
| 2026-04-08 | 220 33539 Holland Avenue | Active | 1 | 1 | $289,900 ($430/sf) | 674 | 0 | $364 | $1,655 (2025) | Royal LePage Little Oak Realty |
| Avg | $368,640 ($476/sf) | 775 |
Nearby Buildings with Active Listings
↑ Back to topThe Crossing
33538 Marshall Rd. · Abbotsford
Tempo
33545 Rainbow Ave. · Abbotsford
The Crossing
1975 Mccallum Rd. · Abbotsford
Residences at Gateway 1
33530 Mayfair Ave. · Abbotsford
Garden Court Estates
2048 Mccallum Rd. · Abbotsford
The Huntington
33675 Marshall Rd. · Abbotsford
Monique Place
33682 Marshall Rd. · Abbotsford
Stephanie Place
33731 Marshall Rd. · Abbotsford
Where this information comes from:
Listing details, room sizes, features and financials are from the active MLS® listing
R2729019, Fraser Valley Real Estate Board, listed by Macdonald Realty (Delta) (Steve Karrasch - PREC).
Listed Oct 7, 2022. Feed last updated Oct 14, 2022.
Building-level information is from the BCCondos.net building database.
Measurements are provided by the listing brokerage and are approximate — buyer to verify all data.
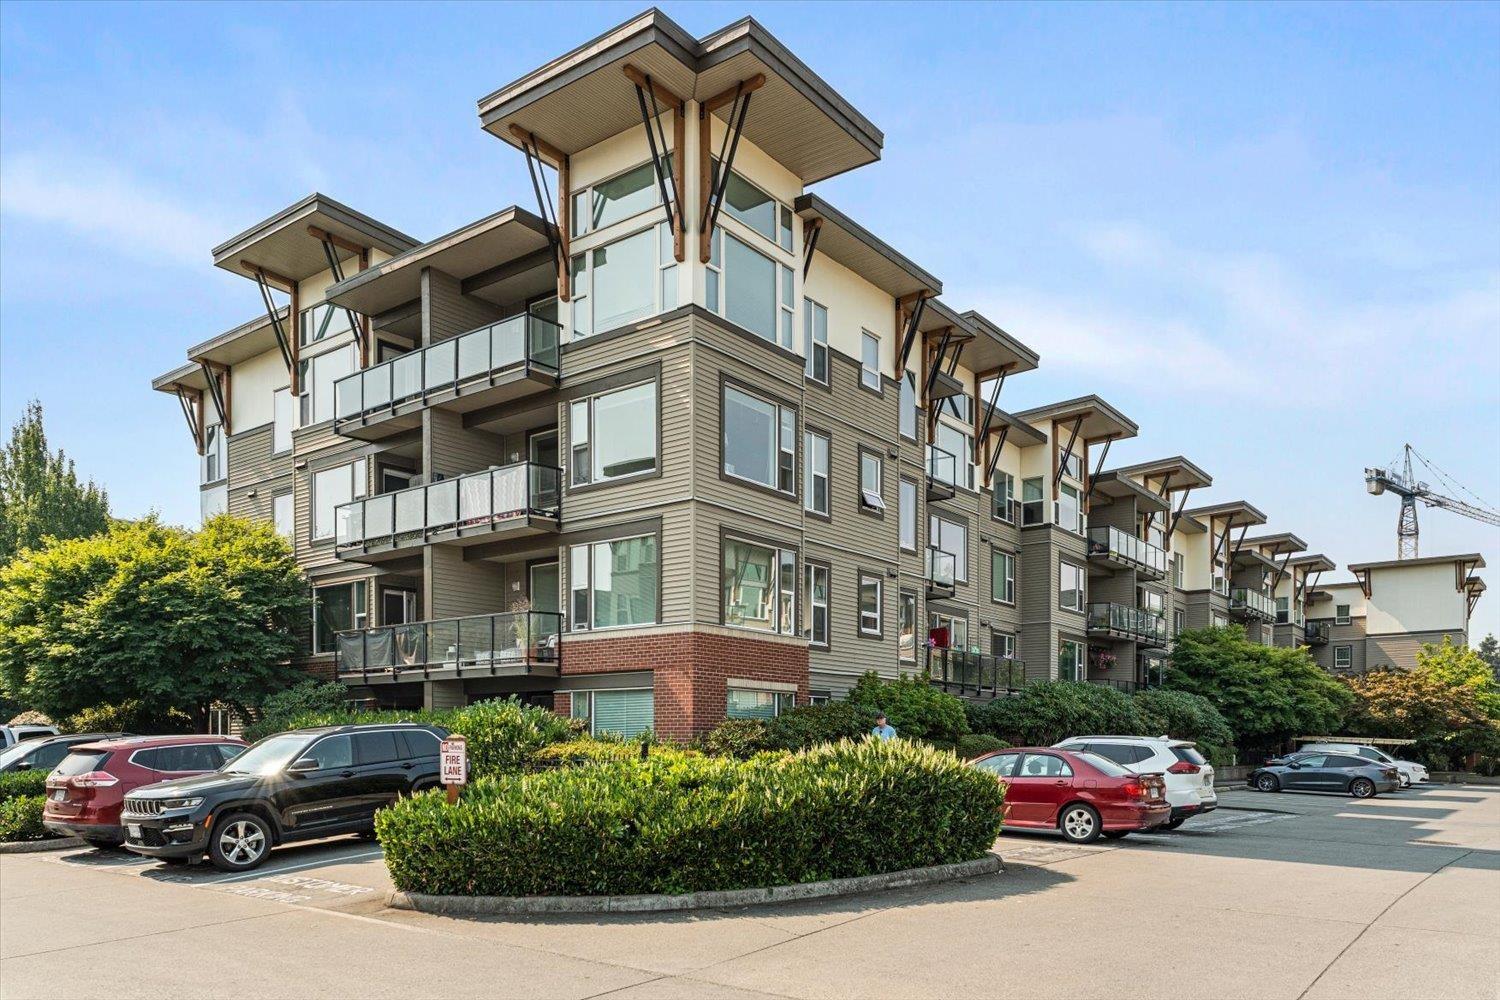
310 33539 HOLLAND AVENUE
1 bed · 1 bath · MLS® R3155829
$278,900
319 33539 HOLLAND AVENUE
2 bed · 2 bath · MLS® R3160890
$429,500
114 33539 HOLLAND AVENUE
2 bed · 2 bath · MLS® R3151947
$430,000
108 33539 HOLLAND AVENUE
2 bed · 2 bath · MLS® R3118799
$414,900
220 33539 HOLLAND AVENUE
1 bed · 1 bath · MLS® R3108953
$289,900
Book a Showing
410 33539 HOLLAND AVENUE · The Crossing · MLS® R2729019 · with Les Twarog

Les TwarogUsually replies within minutes
Building List Count by City
- Abbotsford - 447
- Agassiz - 28
- Burnaby - 54
- Burnaby East - 78
- Burnaby North - 367
- Burnaby South - 348
- Campbell River - 1
- Chilliwack - 221
- Cloverdale - 194
- Comox Valley - 10
- Coquitlam - 566
- Delta - 10
- Duncan - 42
- Esquimalt - 59
- Gulf Islands - 6
- Harrison Hot Springs - 13
- Harrison Mills - 1
- Hope - 22
- Ladner - 110
- Langford - 156
- Langley - 541
- Maple Ridge - 312
- Mill Bay - 2
- Mission - 65
- New Westminster - 444
- North Delta - 29
- North Island - 2
- North Saanich - 8
- North Surrey - 412
- North Vancouver - 747
- Oak Bay - 44
- Osoyoos - 1
- Parksville / Qualicum - 7
- Penticton - 8
- Pitt Meadows - 75
- Port Alberni - 2
- Port Coquitlam - 268
- Port Moody - 268
- Richmond - 1161
- Saanich East - 232
- Saanich West - 92
- Sardis - 154
- Sidney - 152
- Sooke - 39
- South Surrey White Rock - 719
- Surrey - 667
- Tsawwassen - 98
- Vancouver East - 1003
- Vancouver West - 2495
- Victoria - 666
- View Royal - 46
- West Vancouver - 231
Pages
About


MLS®, REALTOR® and the associated logos are trademarks of The Canadian Real Estate Association


The listing data is provided under copyright by the Chilliwack & District Real Estate Board, Fraser Valley Real Estate Board or Real Estate Board of Greater Vancouver.
The listing data is deemed reliable but is not guaranteed accurate by the Chilliwack & District Real Estate Board, Fraser Valley Real Estate Board, Real Estate Board of Greater Vancouver, nor BCCondos.