312 444 W 49TH AVE
- 2 Beds
- 2 Baths
- 1,350 Sqft
- 0.00 Lot (ft)
- 1 Parking
- Built 1980
 1/20
1/20




Property Description
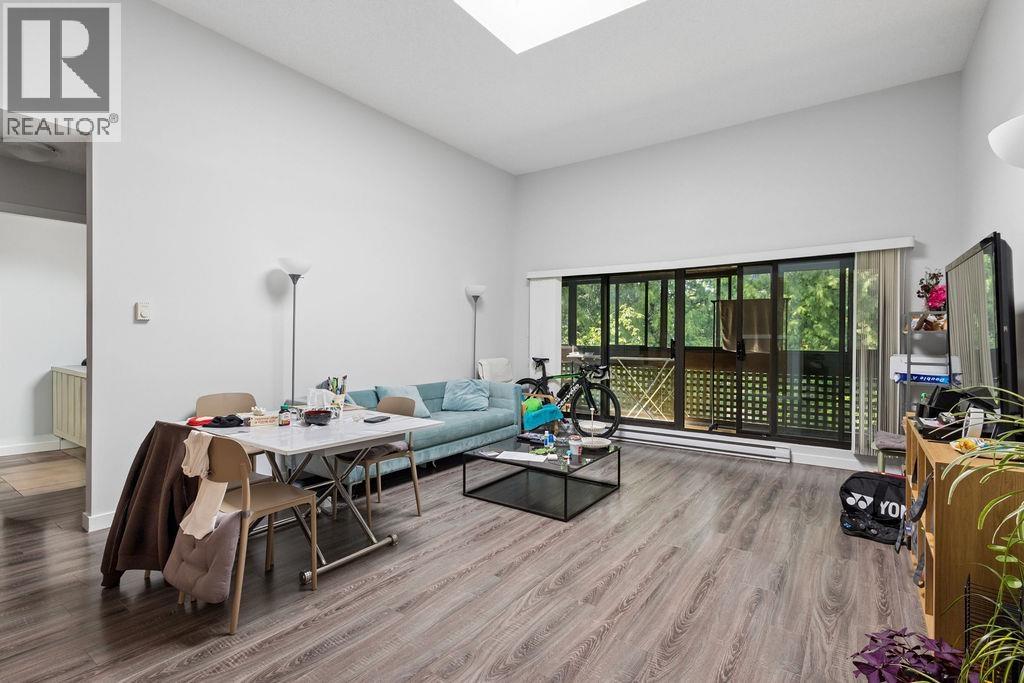
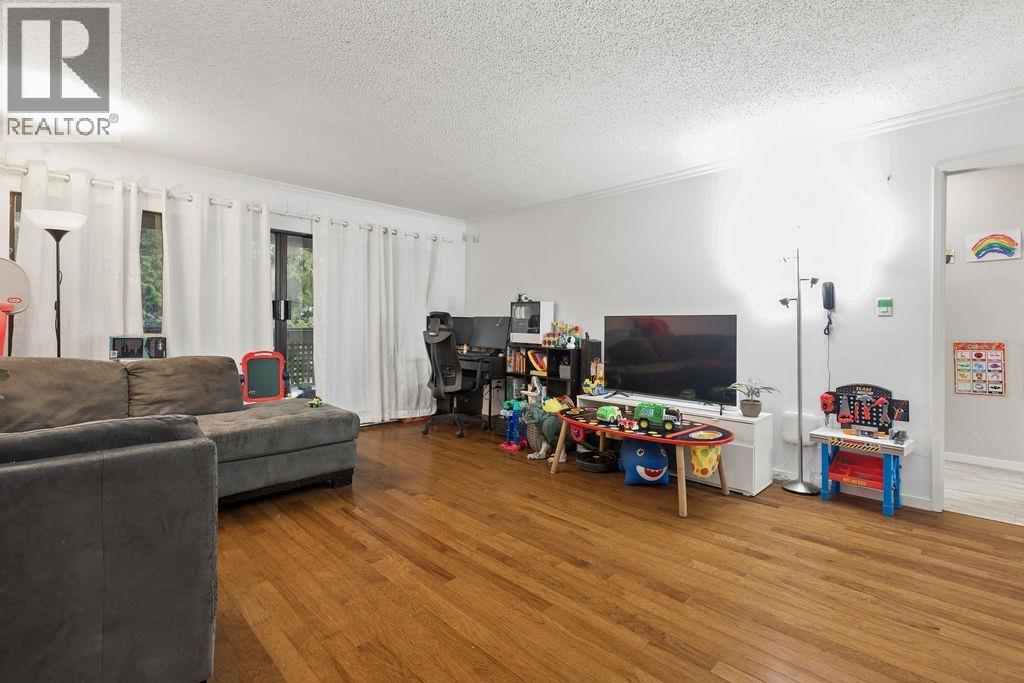
BEAUTIFUL 2-BDRM CONDO AT THE HEART OF CAMBIE AND 49TH. With 2 BDRMS & 2 full BTHRMs, the design & layout of this sweet unit offer practical living space & priceless privacy for families, roommates, or guests. A skylight illuminates the spacious, highceilinged LVNGRM, w/ adjoining DNG area. The enclosed balcony provides added quiet space. Separate KTCHN w/ tons of cupboards, counters, & drawer space plus eating nook. Main BDRM boasts multiple closets & 5-pce ensuite. Wood flooring flows through the living areas, w/ cosy carpeting in BDRMS; fresh paint throughout. You won’t believe the large in-suite laundry room! Underground parking for one car; indoor pool, sauna & jacuzzi. Enjoy the bustle of the city where you’re steps to Skytrain, a short walk to Langara College & Langara Park/ Golf.
Property Details
- Property Type
- Apartment Unit
- Style
- 1 Storey,Upper Unit
- Title to Land
- Freehold Strata
- Year Built
- 1980
- Area
- Vancouver West · South Cambie
- Exposure
- North
- Outdoor
- Balcony(s)
- Heating / Cooling
- Electric
- Flooring
- Hardwood,Tile,Carpet
- Construction
- Frame - Wood
- Parking
- Garage Underbuilding (1 stall)
- Water Supply
- City/Municipal
- Kitchens
- 1
- Units in Development
- 48
Financial
- Caretaker
- Garbage Pickup
- Gardening
- Management
- Snow removal
Rooms 6
Features & Appliances
- ✨ClthWsh/Dryr/Frdg/Stve/DW
- 🪟Drapes/Window Coverings
- 🚗Garage Door Opener
- 🍲Microwave
- 🪟Windows - Thermo
- Pets Not Allowed
- Smoking Restrictions
Location & Parcel
↑ Back to topFor Sale in Wintergreen Place & Complex
↑ Back to top| Date | Address | Status | Bed | Bath | Price | Sqft | DOM | Strata Fee | Tax | Listed By |
|---|---|---|---|---|---|---|---|---|---|---|
| 2026-08-05 | 311 444 W 49th Avenue | Active | 3 | 2 | $999,000 ($882/sf) | 1133 | 0 | $504 | $3,229 (2026) | TRG The Residential Group Downtown Realty |
| 2026-05-26 | 211 444 W 49th Avenue | Active | 3 | 2 | $999,000 ($808/sf) | 1236 | 0 | $500 | $3,297 (2025) | TRG The Residential Group Downtown Realty |
| Avg | $999,000 ($843/sf) | 1185 |
Nearby Buildings with Active Listings
↑ Back to top
Book a Showing

- Abbotsford - 447
- Agassiz - 28
- Burnaby - 54
- Burnaby East - 78
- Burnaby North - 367
- Burnaby South - 348
- Campbell River - 1
- Chilliwack - 221
- Cloverdale - 194
- Comox Valley - 10
- Coquitlam - 566
- Delta - 10
- Duncan - 42
- Esquimalt - 59
- Gulf Islands - 6
- Harrison Hot Springs - 13
- Harrison Mills - 1
- Hope - 22
- Ladner - 110
- Langford - 156
- Langley - 541
- Maple Ridge - 312
- Mill Bay - 2
- Mission - 65
- New Westminster - 444
- North Delta - 29
- North Island - 2
- North Saanich - 8
- North Surrey - 412
- North Vancouver - 747
- Oak Bay - 44
- Osoyoos - 1
- Parksville / Qualicum - 7
- Penticton - 8
- Pitt Meadows - 75
- Port Alberni - 2
- Port Coquitlam - 268
- Port Moody - 268
- Richmond - 1161
- Saanich East - 232
- Saanich West - 92
- Sardis - 154
- Sidney - 152
- Sooke - 39
- South Surrey White Rock - 719
- Surrey - 667
- Tsawwassen - 98
- Vancouver East - 1003
- Vancouver West - 2495
- Victoria - 666
- View Royal - 46
- West Vancouver - 231



