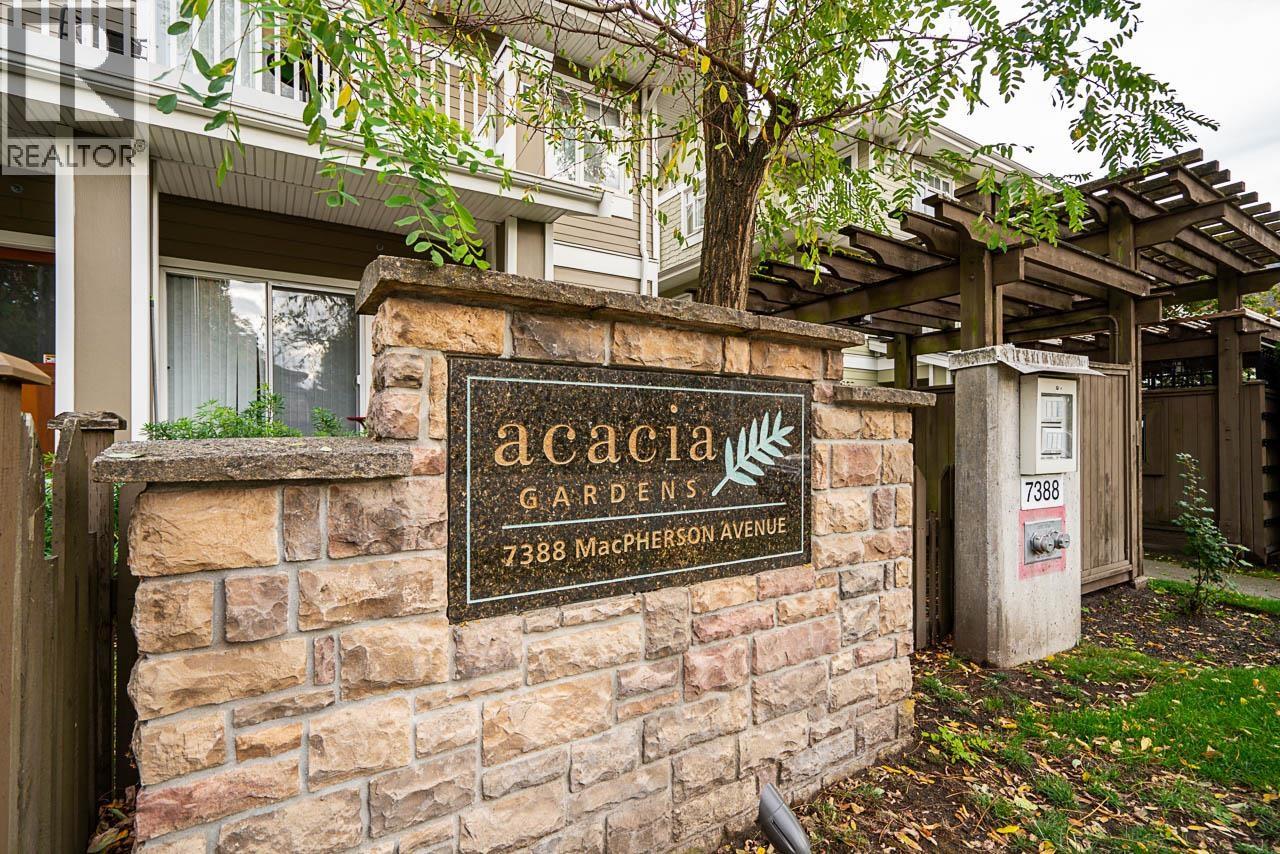
ACACIA GARDENSListing Information
Sold · MLS® R2726730
169 7388 MACPHERSON AVE
Burnaby · Metrotown · Burnaby South V5J 0A1
$870,000 (Sold Sun Oct 02 2022 00:00:00 GMT+0000 (Coordinated Universal Time))
- 3 Beds
- 2 Baths
- 1,259 Sqft
- 0.00 Lot (ft)
- 2 Parking
- Built 2006
 1/21
1/21



★ Building Specialist
Les Twarog
RE/MAX Crest Realty (Westside)
30+ Years Downtown & Westside Expert
604.671.7000
les@6717000.com
Property Description
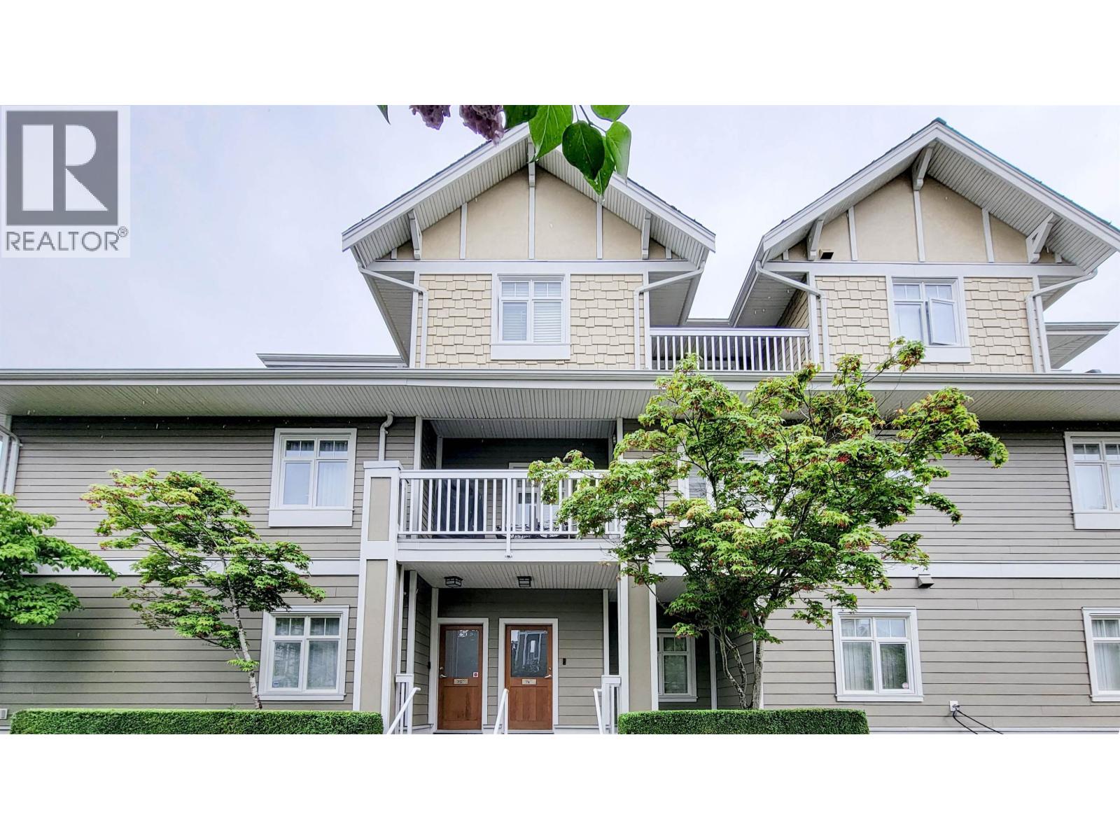
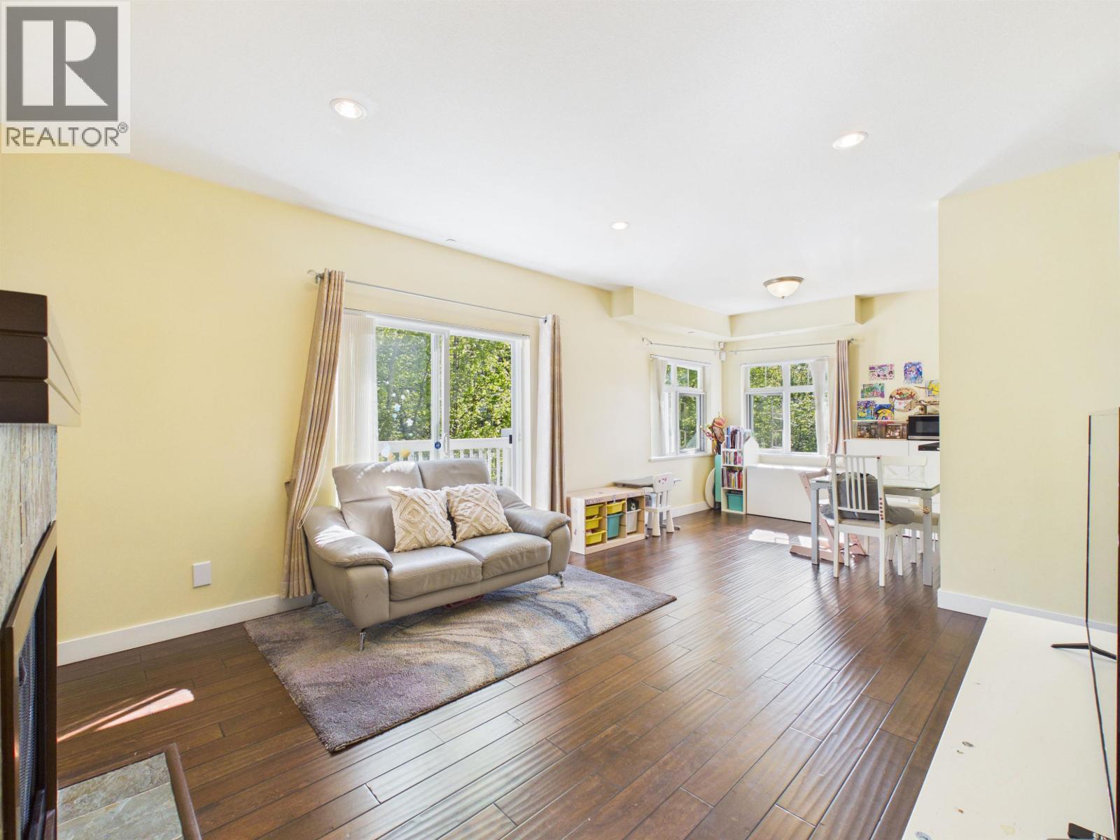
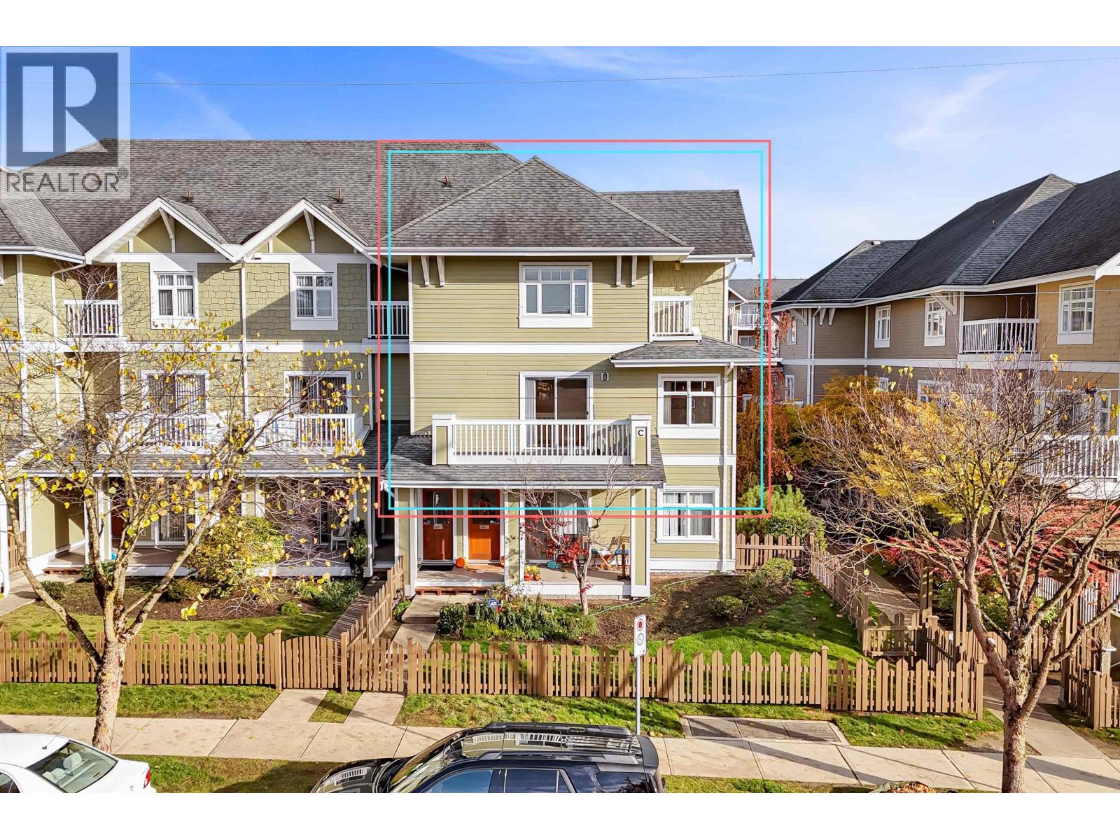
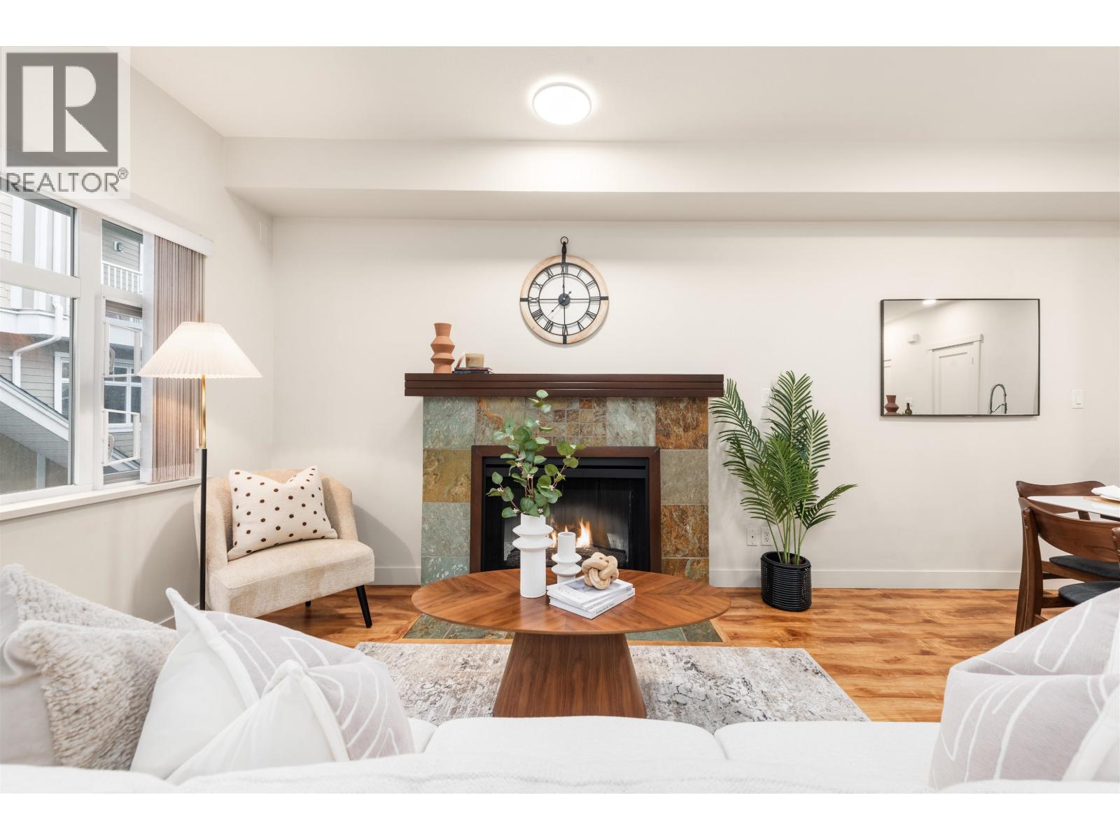
Own this wonderful one owner home with 2 parking spots and a locker. NOBODY below and NOBODY above you in this spacious 1259 sq.ft 3 Bedroom/2 Bathroom END UNIT townhouse. Sleep in a tad longer as the kids can walk to school in 4 min, and easy access to the skytrain means you won’t need to play taxi driver. On hot days your family will love to head across the street to the outdoor pool, or bring the little ones to the playground in this family friendly complex. Pets: Max 2, Rentals: Max 34, 1 yr min lease. 1st Viewing Sat, Oct 1 – by apt only
Property Details
- Property Type
- Townhouse
- Style
- 3 Storey,End Unit
- Title to Land
- Freehold Strata
- Year Built
- 2006
- Area
- Burnaby South · Metrotown
- Exposure
- North
- Outdoor
- Balcony(s),Balcny(s) Patio(s) Dck(s)
- Heating / Cooling
- Baseboard,Electric
- Flooring
- Hardwood,Tile
- Construction
- Frame - Wood
- Parking
- Garage; Underground,Visitor Parking (2 stalls)
- Water Supply
- City/Municipal
- Kitchens
- 1
- Fireplaces
- 1
Financial
List Price$870,000
Gross Taxes$2,337 · 2022
Maintenance Fee$403/mo
✦ Included in the Maintenance Fee
- Caretaker
- Gas
- Management
- Snow removal
Rooms 12
Patio
Bedroom
Storage
Laundry
Walk-In Closet
Master Bedroom
Patio
Bedroom
Pantry
Kitchen
Living Room
Dining Room
Features & Appliances
✦ Appliances & Features
- 🧺Clothes Dryer
- 🧺Clothes Washer
- 🧺Dishwasher
- ✨Disposal - Waste
- 🪟Drapes/Window Coverings
- ✨Freezer
- 🍲Microwave
- ✨Other - See Remarks
- 🧊Refrigerator
- 🍳Stove
✦ Bylaws & Pets
- Pets Allowed w/Rest.
- Rentals Allwd w/Restrctns
For Sale in Acacia Gardens & Complex
↑ Back to top| Date | Address | Status | Bed | Bath | Price | Sqft | DOM | Strata Fee | Tax | Listed By |
|---|---|---|---|---|---|---|---|---|---|---|
| 2026-09-21 | 160 7388 Macpherson Avenue | Active | 4 | 3 | $1,199,000 ($726/sf) | 1651 | 0 | $624 | $3,860 (2026) | RE/MAX Crest Realty |
| 2026-09-04 | 141 7388 Macpherson Avenue | Active | 2 | 2 | $598,000 ($590/sf) | 1013 | 0 | $2,562 (2025) | Nu Stream Realty Inc. | |
| 2026-08-17 | 74 7388 Macpherson Avenue | Active | 2 | 2 | $799,000 ($764/sf) | 1046 | 0 | $460 | $2,488 (2025) | Selmak Realty Limited |
| 2026-06-17 | 157 7388 Macpherson Avenue | Active | 2 | 2 | $745,000 ($670/sf) | 1112 | 0 | $406 | $2,523 (2025) | RE/MAX Crest Realty |
| 2026-05-04 | 137 7388 Macpherson Avenue | Active | 2 | 2 | $799,000 ($736/sf) | 1086 | 0 | $392 | $2,382 (2024) | RE/MAX Crest Realty |
| Avg | $828,000 ($701/sf) | 1182 |
Nearby Buildings with Active Listings
↑ Back to topMacpherson Walk West
5661 Irmin St. · Burnaby
Cadence
7337 Macpherson Ave. · Burnaby
Macpherson Walk North (phase 3)
5788 Sidley St. · Burnaby
Sovereign Manor
7326 Antrim Ave. · Burnaby
Macpherson Walk East
5881 Irmin St. · Burnaby
The Courtyard
5375 Victory St. · Burnaby
Royal Garden
5211 Irmin St. · Burnaby
Parkview Place II
7368 Royal Oak Ave. · Burnaby
Where this information comes from:
Listing details, room sizes, features and financials are from the active MLS® listing
R2726730, Real Estate Board of Greater Vancouver, listed by Keller Williams Realty VanCentral (Shannon Bashir).
Listed Sep 27, 2022. Feed last updated Oct 20, 2022.
Building-level information is from the BCCondos.net building database.
Measurements are provided by the listing brokerage and are approximate — buyer to verify all data.
160 7388 MACPHERSON AVENUE
4 bed · 3 bath · MLS® R3167807
$1,199,000
74 7388 MACPHERSON AVENUE
2 bed · 2 bath · MLS® R3156293
$799,000
141 7388 MACPHERSON AVENUE
2 bed · 2 bath · MLS® R3161500
$598,000
157 7388 MACPHERSON AVENUE
2 bed · 2 bath · MLS® R3137697
$745,000
137 7388 MACPHERSON AVENUE
2 bed · 2 bath · MLS® R3119332
$799,000
Book a Showing
169 7388 MACPHERSON AVENUE · Acacia Gardens · MLS® R2726730 · with Les Twarog

Les TwarogUsually replies within minutes
Building List Count by City
- Abbotsford - 447
- Agassiz - 28
- Burnaby - 54
- Burnaby East - 78
- Burnaby North - 367
- Burnaby South - 348
- Campbell River - 1
- Chilliwack - 221
- Cloverdale - 194
- Comox Valley - 10
- Coquitlam - 566
- Delta - 10
- Duncan - 42
- Esquimalt - 59
- Gulf Islands - 6
- Harrison Hot Springs - 13
- Harrison Mills - 1
- Hope - 22
- Ladner - 110
- Langford - 156
- Langley - 541
- Maple Ridge - 312
- Mill Bay - 2
- Mission - 65
- New Westminster - 444
- North Delta - 29
- North Island - 2
- North Saanich - 8
- North Surrey - 412
- North Vancouver - 747
- Oak Bay - 44
- Osoyoos - 1
- Parksville / Qualicum - 7
- Penticton - 8
- Pitt Meadows - 75
- Port Alberni - 2
- Port Coquitlam - 268
- Port Moody - 268
- Richmond - 1161
- Saanich East - 232
- Saanich West - 92
- Sardis - 154
- Sidney - 152
- Sooke - 39
- South Surrey White Rock - 719
- Surrey - 667
- Tsawwassen - 98
- Vancouver East - 1003
- Vancouver West - 2495
- Victoria - 666
- View Royal - 46
- West Vancouver - 231
Pages
About


MLS®, REALTOR® and the associated logos are trademarks of The Canadian Real Estate Association


The listing data is provided under copyright by the Chilliwack & District Real Estate Board, Fraser Valley Real Estate Board or Real Estate Board of Greater Vancouver.
The listing data is deemed reliable but is not guaranteed accurate by the Chilliwack & District Real Estate Board, Fraser Valley Real Estate Board, Real Estate Board of Greater Vancouver, nor BCCondos.