4266 GARDEN GROVE DR
- 2 Beds
- 1 Baths
- 956 Sqft
- 0.00 Lot (ft)
- 1 Parking
- Built 1975
 1/22
1/22




Property Description
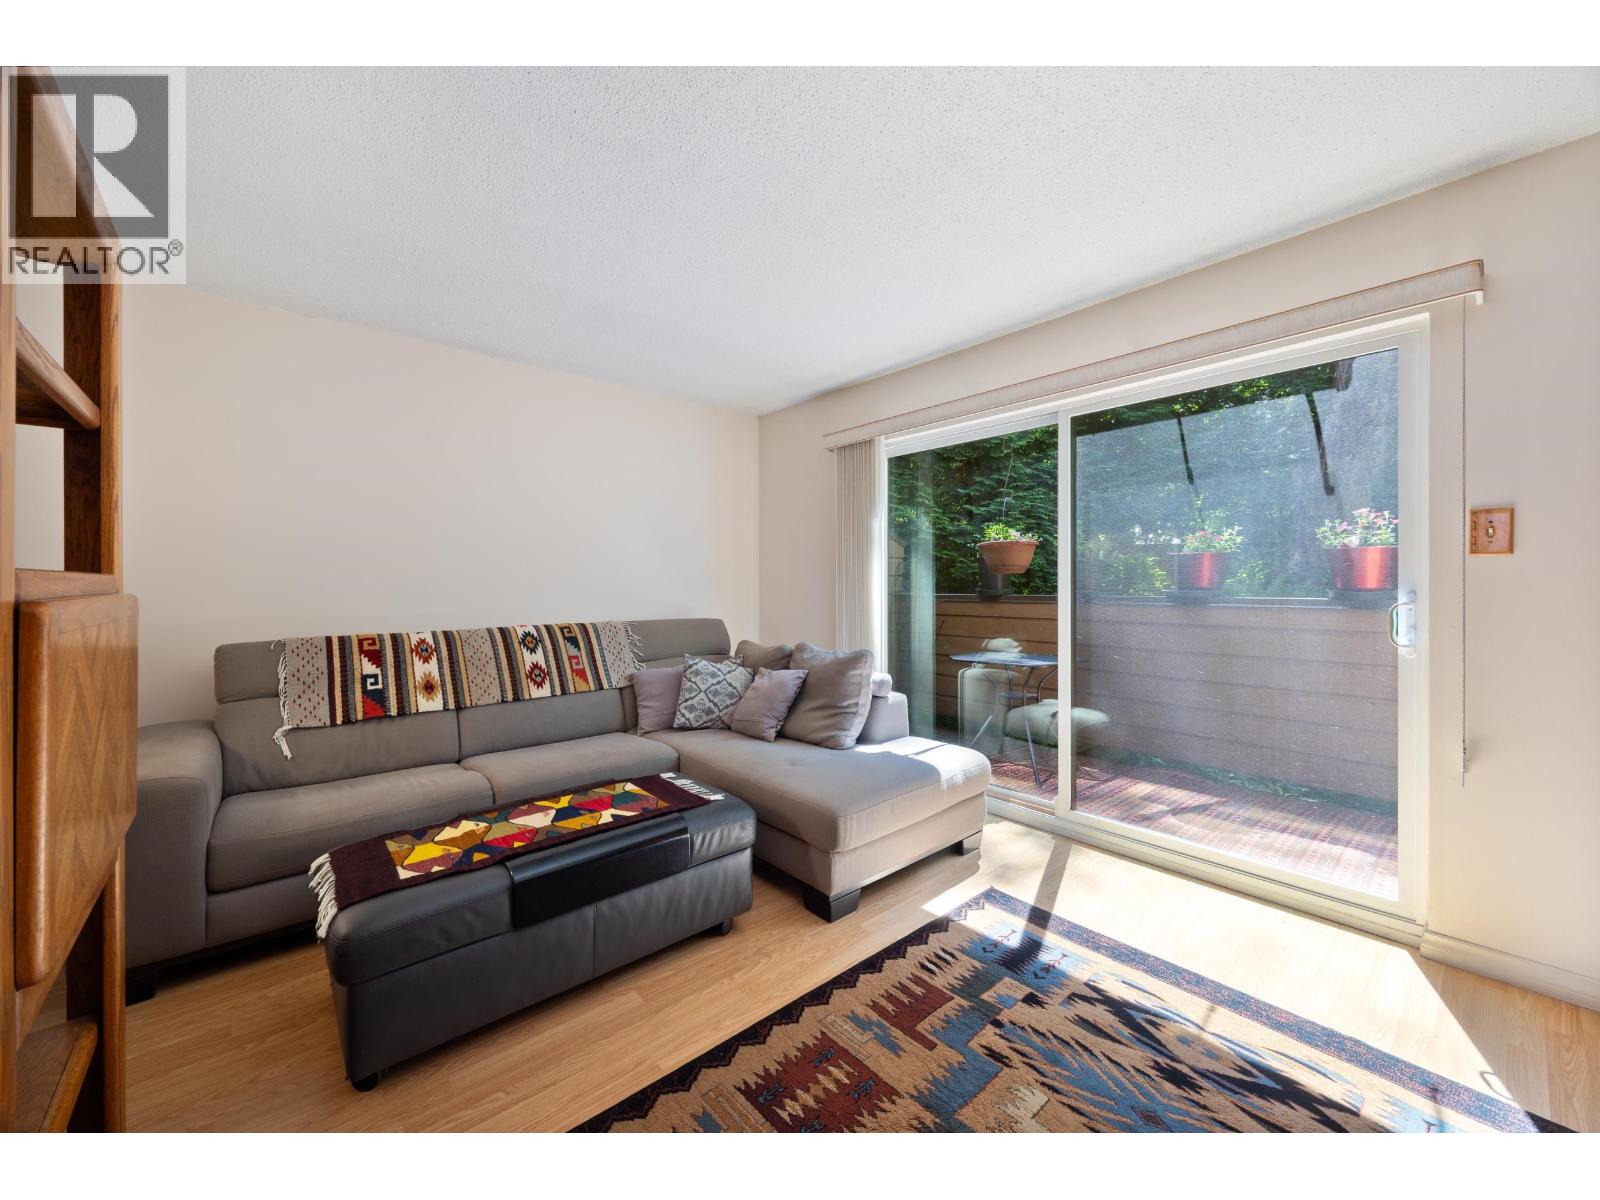
2 level townhouse at Greentree Village with renovated kitchen & bathroom! Excellent condition. Kitchen has pass-through to the living room. South-facing living room, large balcony & master bedroom look out towards PRIVATE greenspace without any other units looking in! Large North-facing front patio faces courtyard. Great sized bedrooms. In-suite laundry easy to add. Seller has paid for new dividers/ fencing that will be installed in front. 1 parking stall, 1 locker + BONUS exterior storage room on the front patio! Strata fee incl Greentree Village Comm Centre amenities across the street: indoor pool, sauna & gym. Steps to Greentree Village Park w/playground & large, grassy field. Central location close to BCIT, Deer Lake, Highway 1, Brentwood & Metrotown. Schools: Gilpin Elem, Moscrop Sec.
Property Details
- Property Type
- Townhouse
- Style
- 2 Storey
- Title to Land
- Freehold Strata
- Year Built
- 1975
- Area
- Burnaby South · Greentree Village
- Exposure
- North
- Outdoor
- Balcony(s),Patio(s)
- Heating / Cooling
- Baseboard,Electric
- Construction
- Frame - Wood
- Parking
- Garage Underbuilding (1 stall)
- Water Supply
- City/Municipal
- Kitchens
- 1
- Units in Development
- 75
Financial
- Caretaker
- Gardening
- Hot Water
- Management
- Recreation Facility
Rooms 9
Features & Appliances
- 🧺Dishwasher
- 🧊Refrigerator
- 🍳Stove
- Pets Allowed
- Rentals Allwd w/Restrctns
For Sale in Greentree Village & Complex
↑ Back to top| Date | Address | Status | Bed | Bath | Price | Sqft | DOM | Strata Fee | Tax | Listed By |
|---|---|---|---|---|---|---|---|---|---|---|
| 2026-06-29 | 4384 Garden Grove Drive | Active | 2 | 1 | $649,000 ($673/sf) | 964 | 0 | $424 | $1,994 (2025) | Oakwyn Realty Ltd. |
| Avg | $649,000 ($673/sf) | 964 |
Nearby Buildings with Active Listings
↑ Back to top
Book a Showing

- Abbotsford - 447
- Agassiz - 28
- Burnaby - 54
- Burnaby East - 78
- Burnaby North - 367
- Burnaby South - 348
- Campbell River - 1
- Chilliwack - 221
- Cloverdale - 194
- Comox Valley - 10
- Coquitlam - 566
- Delta - 10
- Duncan - 42
- Esquimalt - 59
- Gulf Islands - 6
- Harrison Hot Springs - 13
- Harrison Mills - 1
- Hope - 22
- Ladner - 110
- Langford - 156
- Langley - 541
- Maple Ridge - 312
- Mill Bay - 2
- Mission - 65
- New Westminster - 444
- North Delta - 29
- North Island - 2
- North Saanich - 8
- North Surrey - 412
- North Vancouver - 747
- Oak Bay - 44
- Osoyoos - 1
- Parksville / Qualicum - 7
- Penticton - 8
- Pitt Meadows - 75
- Port Alberni - 2
- Port Coquitlam - 268
- Port Moody - 268
- Richmond - 1161
- Saanich East - 232
- Saanich West - 92
- Sardis - 154
- Sidney - 152
- Sooke - 39
- South Surrey White Rock - 719
- Surrey - 667
- Tsawwassen - 98
- Vancouver East - 1003
- Vancouver West - 2495
- Victoria - 666
- View Royal - 46
- West Vancouver - 231



