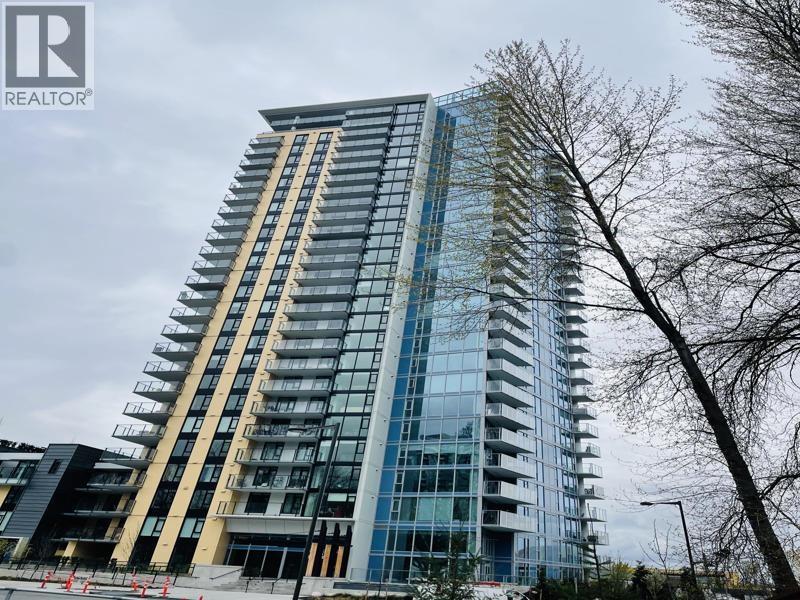
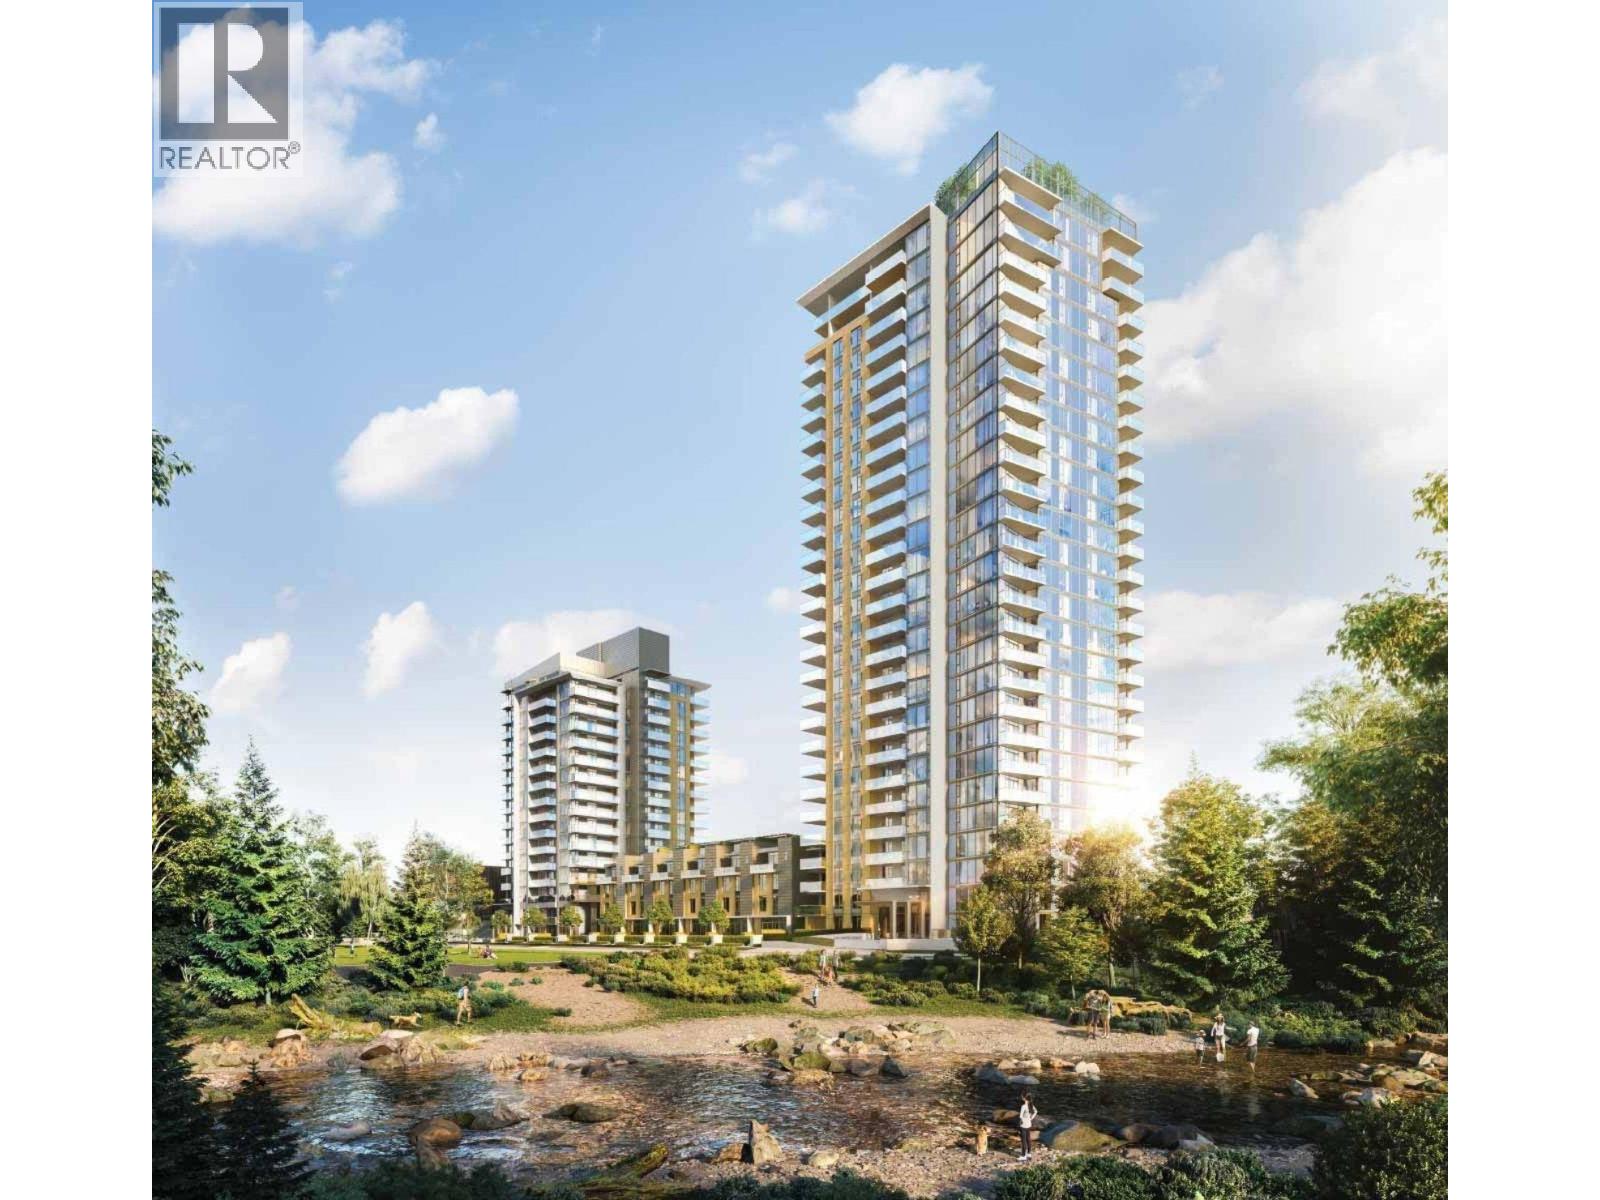
HUNTER AT LYNN CREEK - WEST TOWERListing Information
Sold · MLS® R2725354
1903 1401 HUNTER ST
North Vancouver · Lynnmour V7J 1H3
$1,050,000 (Sold Mon Oct 31 2022 00:00:00 GMT+0000 (Coordinated Universal Time))
- 2 Beds
- 2 Baths
- 900 Sqft
- 0.00 Lot (ft)
- 1 Parking
- Built 2022
 1/19
1/19



★ Building Specialist
Les Twarog
RE/MAX Crest Realty (Westside)
30+ Years Downtown & Westside Expert
604.671.7000
les@6717000.com
Property Description
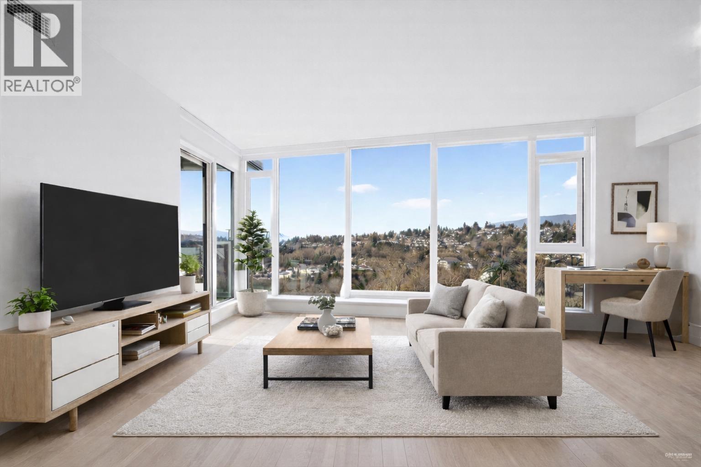
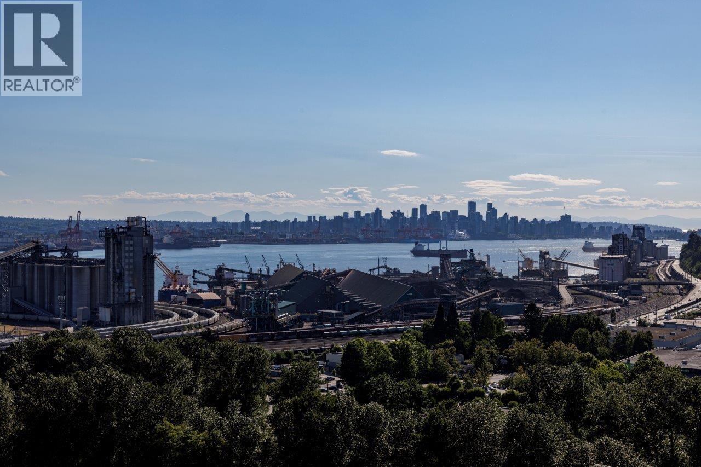
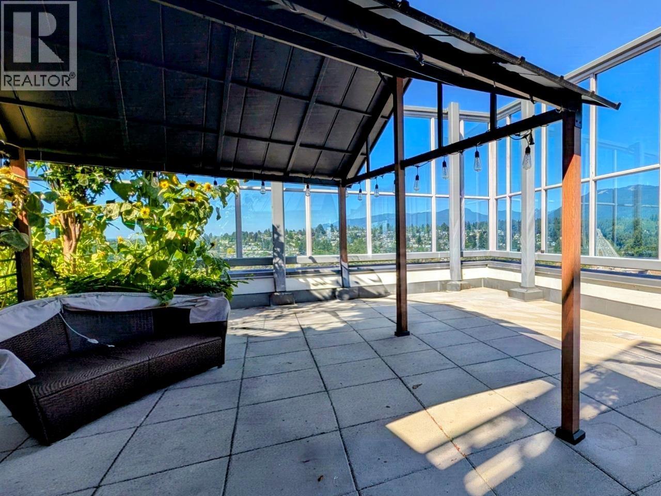
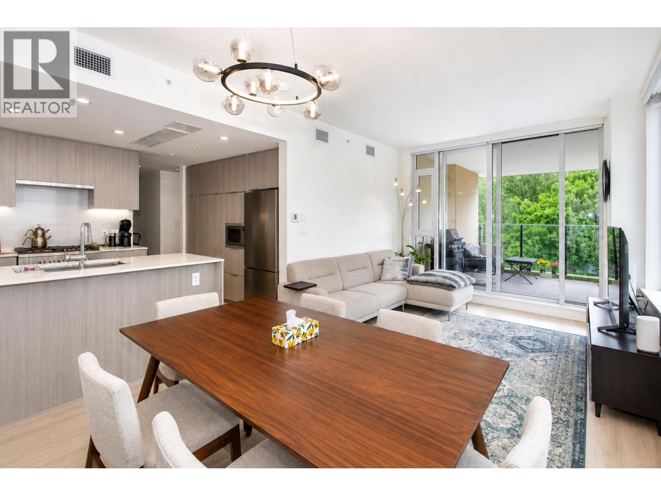
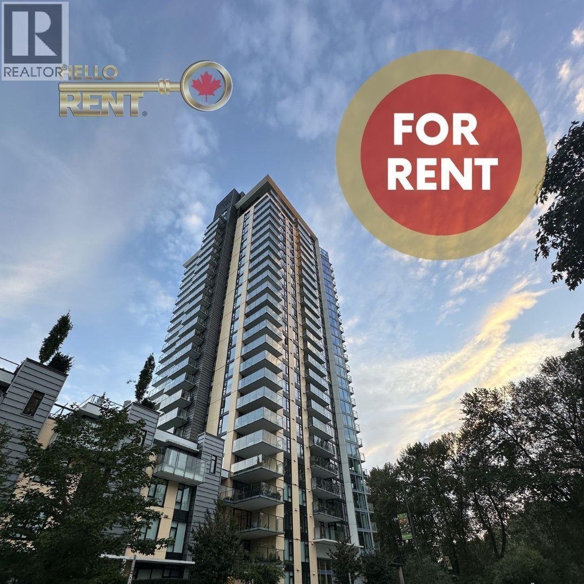
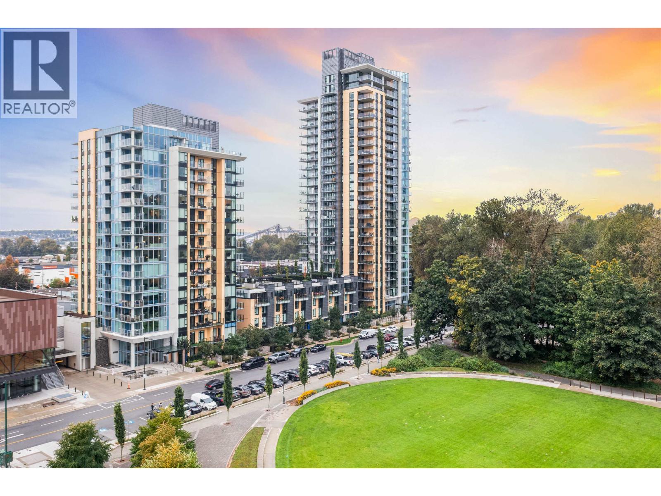
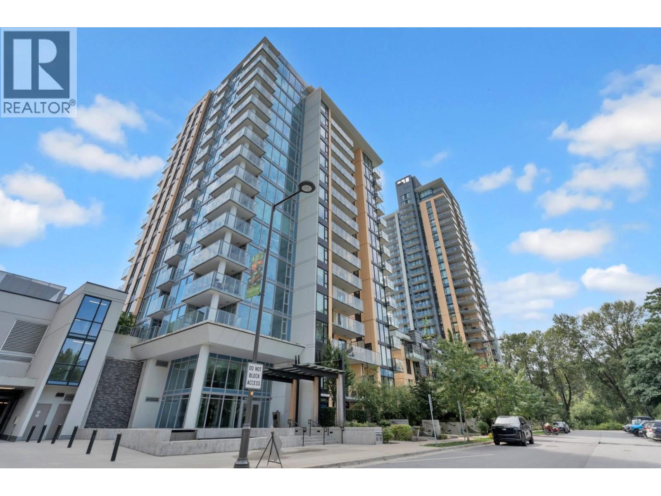
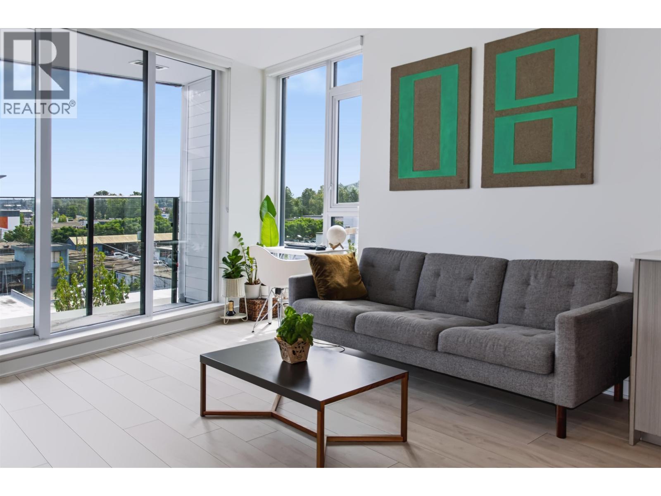
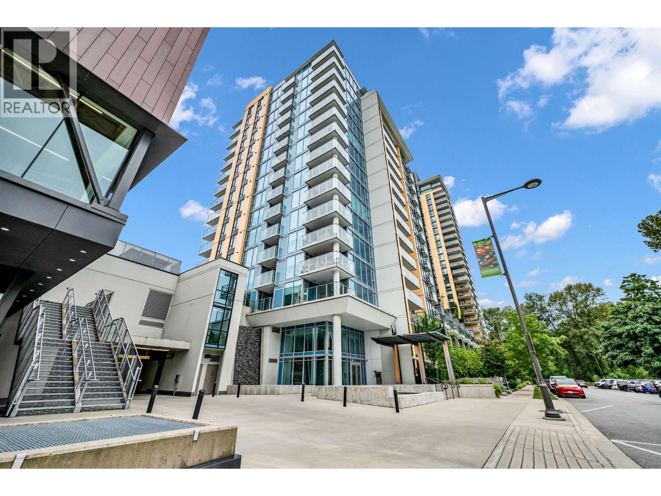
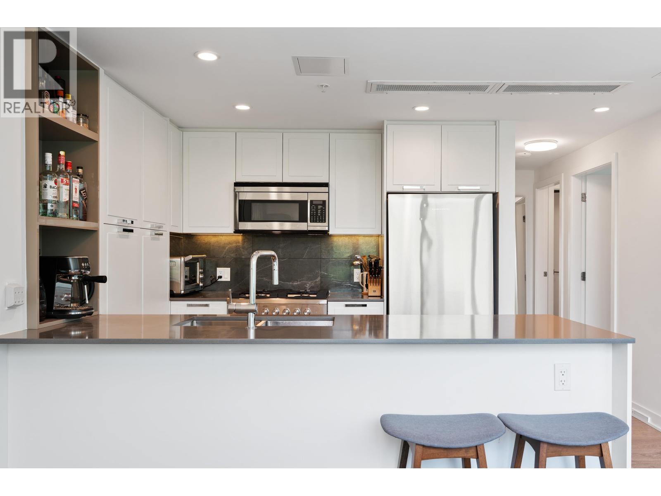
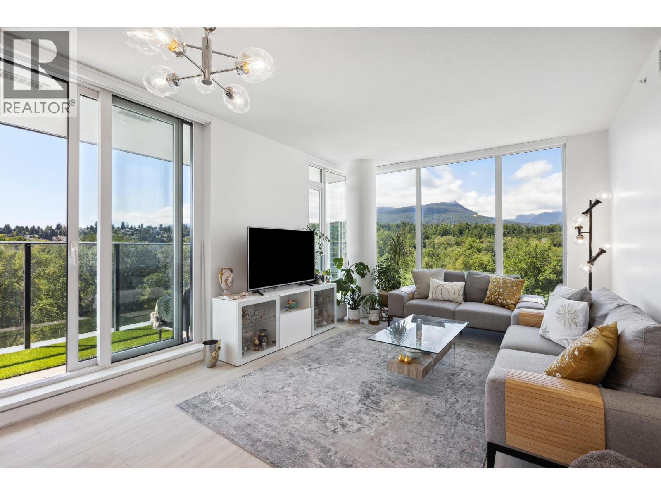
Welcome to the highly sought -after Hunter building. This incredible open layout 2 bed & 2 bath offers one of the most unobstructed views of Downtown Vancouver, Second narrow bridge, deep cove and mountains. This Southeast corner residence boasts a 375 SQFT wrap-around balcony that can easily entertain 20 people at once while having direct access to the living room. This building offers world-class amenities like an exercise room, spa room, dry sauna, steam sauna, outdoor BBQ and many more... This unit will not last.
Property Details
- Property Type
- Apartment Unit
- Style
- End Unit
- Title to Land
- Freehold Strata
- Year Built
- 2022
- Area
- North Vancouver · Lynnmour
- View
- Panoramic City & Downtown
- Outdoor
- Balcony(s)
- Heating / Cooling
- Forced Air
- Flooring
- Laminate
- Construction
- Concrete
- Parking
- Garage; Underground (1 stall)
- Water Supply
- City/Municipal
- Kitchens
- 1
Financial
List Price$1,050,000
Gross Taxes$3,000 · 2022
Maintenance Fee$355/mo
✦ Included in the Maintenance Fee
- Caretaker
- Gardening
- Gas
Rooms 6
Bedroom
Walk-In Closet
Master Bedroom
Kitchen
Living Room
Foyer
Features & Appliances
✦ Appliances & Features
- ✨ClthWsh/Dryr/Frdg/Stve/DW
✦ Bylaws & Pets
- Pets Allowed
- Rentals Allowed
For Sale in Hunter at Lynn Creek - West Tower & Complex
↑ Back to top| Date | Address | Status | Bed | Bath | Price | Sqft | DOM | Strata Fee | Tax | Listed By |
|---|---|---|---|---|---|---|---|---|---|---|
| 2026-09-24 | 501 1401 Hunter Street | Active | 2 | 2 | $848,000 ($904/sf) | 938 | 0 | $528 | $2,970 (2026) | Team 3000 Realty Ltd. |
| 2026-09-22 | 1906 1401 Hunter Street | Active | 2 | 2 | $989,000 ($1047/sf) | 945 | 0 | $547 | $3,272 (2026) | Prompton Real Estate Services Inc. |
| 2026-09-21 | 2506 1401 Hunter Street | Active | 2 | 2 | $998,000 ($1056/sf) | 945 | 0 | $602 | $3,303 (2025) | RE/MAX Crest Realty |
| 2026-09-18 | 1803 1401 Hunter Street | Active | 2 | 2 | $988,000 ($1092/sf) | 905 | 0 | $523 | $3,154 (2025) | RE/MAX Masters Realty |
| 2026-09-18 | 2704 1401 Hunter Street | Active | 2 | 2 | $1,999,900 ($1403/sf) | 1425 | 0 | $821 | $5,796 (2026) | Macdonald Realty |
| 2026-09-09 | 502 1471 Hunter Street | Active | 1 | 1 | $589,000 ($1067/sf) | 552 | 0 | $317 | $1,714 (2025) | Royal LePage Sussex |
| 2026-08-27 | 403 1471 Hunter Street | Active | 2 | 2 | $839,000 ($888/sf) | 945 | 0 | $541 | $4,370 (2025) | Oakwyn Realty Ltd. |
| 2026-08-17 | 1705 1401 Hunter Street | Active | 1 | 1 | $649,900 ($1001/sf) | 649 | 0 | $367 | $3,727 (2024) | Engel & Volkers Vancouver |
| 2026-08-14 | 501 1401 Hunter Street | Active | 2 | 2 | $859,000 ($934/sf) | 920 | 0 | $528 | $2,820 (2025) | Sincere Real Estate Services |
| 2026-07-15 | 408 1471 Hunter Street | Active | 1 | 1 | $648,000 ($1025/sf) | 632 | 0 | $367 | $1,953 (2025) | Royal LePage Sussex |
| 2026-07-13 | 405 1401 Hunter Street | Active | 1 | 1 | $630,000 ($1000/sf) | 630 | 0 | $367 | $1,965 (2025) | Panda Luxury Homes |
| 2026-07-07 | 1439 Hunter Street | Active | 2 | 3 | $1,199,000 ($775/sf) | 1547 | 0 | $896 | $4,216 (2025) | Stilhavn Real Estate Services |
| 2026-07-06 | 501 1471 Hunter Street | Active | 2 | 2 | $849,000 ($891/sf) | 953 | 0 | $547 | $2,866 (2025) | Royal Pacific Lions Gate Realty Ltd. |
| 2026-06-01 | 807 1401 Hunter Street | Active | 2 | 2 | $999,000 ($981/sf) | 1018 | 0 | $610 | $3,099 (2025) | The Partners Real Estate |
| 2026-04-20 | 1804 1401 Hunter Street | Active | 1 | 1 | $667,000 ($1054/sf) | 633 | 0 | $329 | $2,165 (2025) | Team 3000 Realty Ltd. |
| 2026-03-18 | 1207 1471 Hunter Street | Active | 2 | 2 | $988,900 ($1058/sf) | 935 | 0 | $565 | $4,555 (2022) | Royal Pacific Lions Gate Realty Ltd. |
| Avg | $921,294 ($1011/sf) | 911 |
Nearby Buildings with Active Listings
↑ Back to topBrookLynn
1496 Charlotte Rd. · North Vancouver
Compass
680 Seylynn Cres. · North Vancouver
Carlton At The Club
1327 EAST Keith Rd. · North Vancouver
Crown & Mountain
1519 Crown St. · North Vancouver
Beacon At Seylynn Village
1550 Fern St. · North Vancouver
Mountain View Village
223 Mountain Hwy. · North Vancouver
Wedgewood
768 Orwell St. · North Vancouver
Evolv35
720 EAST 3rd St. · North Vancouver
Where this information comes from:
Listing details, room sizes, features and financials are from the active MLS® listing
R2725354, Real Estate Board of Greater Vancouver, listed by eXp Realty (Pouria Sadeghi PREC*).
Listed Sep 19, 2022. Feed last updated Nov 7, 2022.
Building-level information is from the BCCondos.net building database.
Measurements are provided by the listing brokerage and are approximate — buyer to verify all data.
501 1401 HUNTER STREET
2 bed · 2 bath · MLS® R3169106
$848,000
1906 1401 HUNTER STREET
2 bed · 2 bath · MLS® R3168036
$989,000
2506 1401 HUNTER STREET
2 bed · 2 bath · MLS® R3167826
$998,000
2704 1401 HUNTER STREET
2 bed · 2 bath · MLS® R3167269
$1,999,900
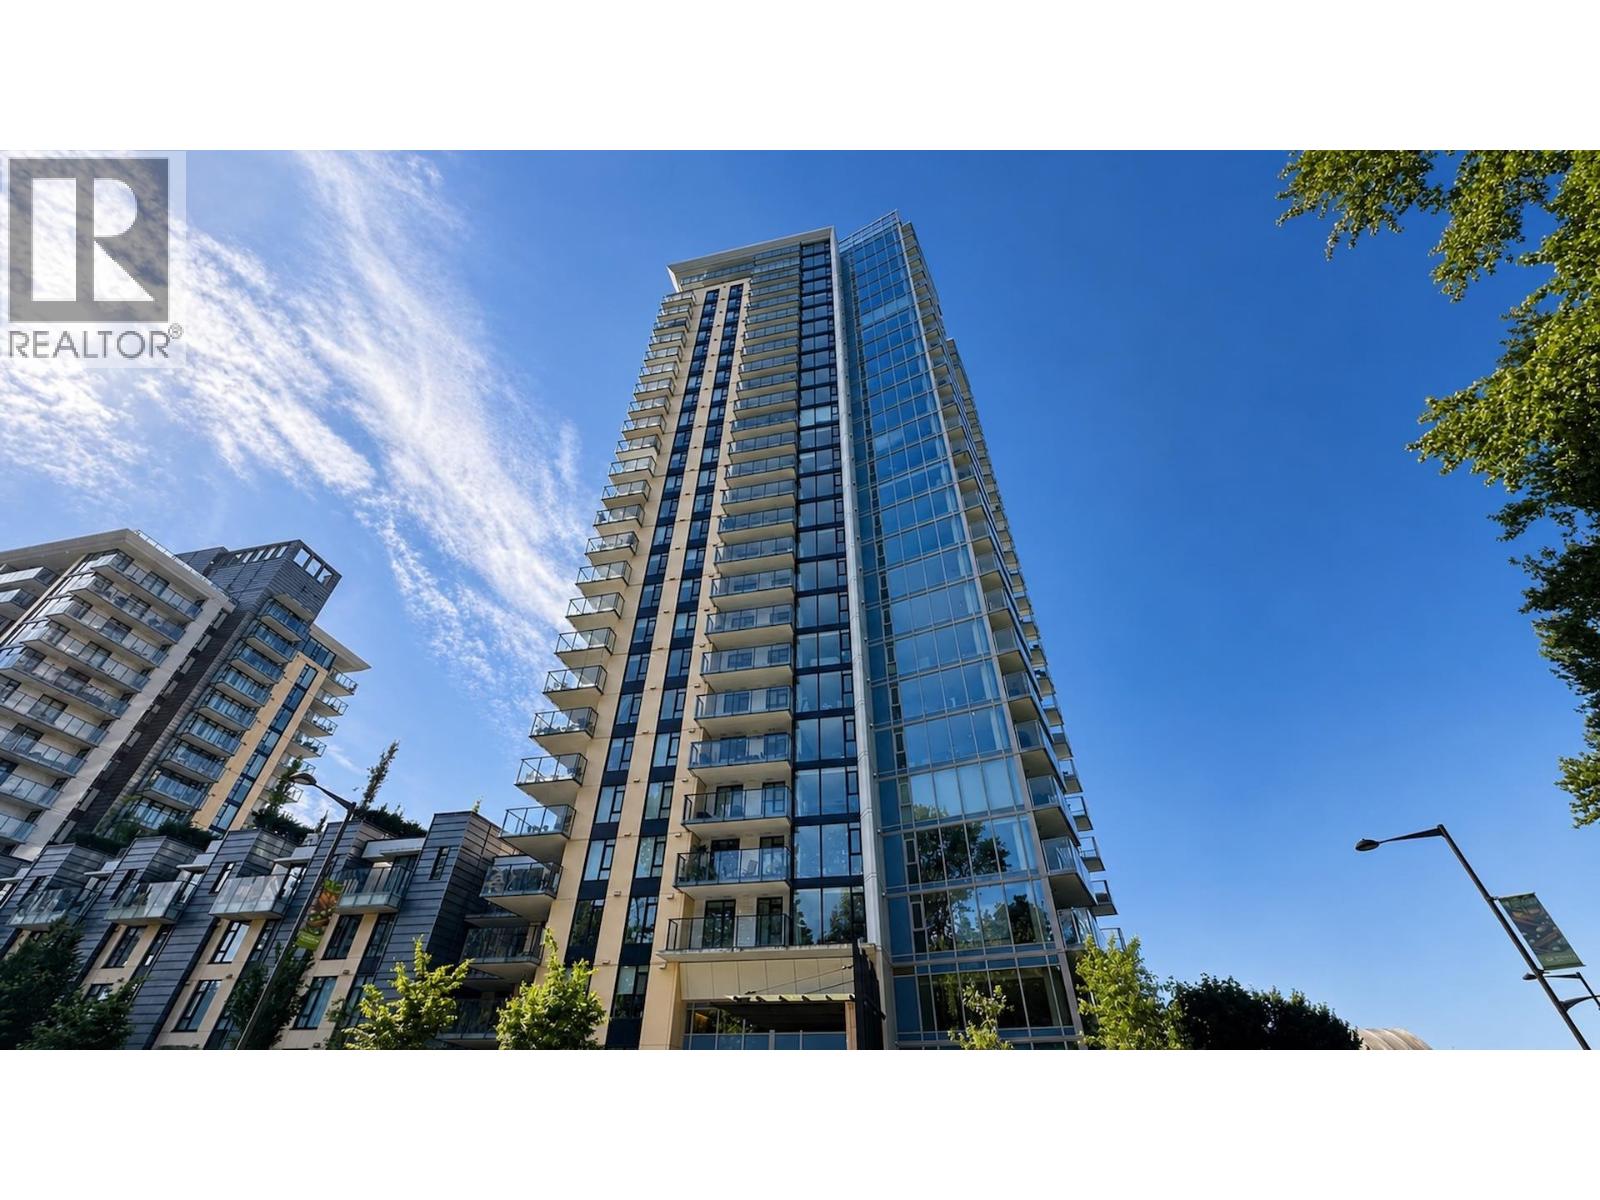
1803 1401 HUNTER STREET
2 bed · 2 bath · MLS® R3167332
$988,000
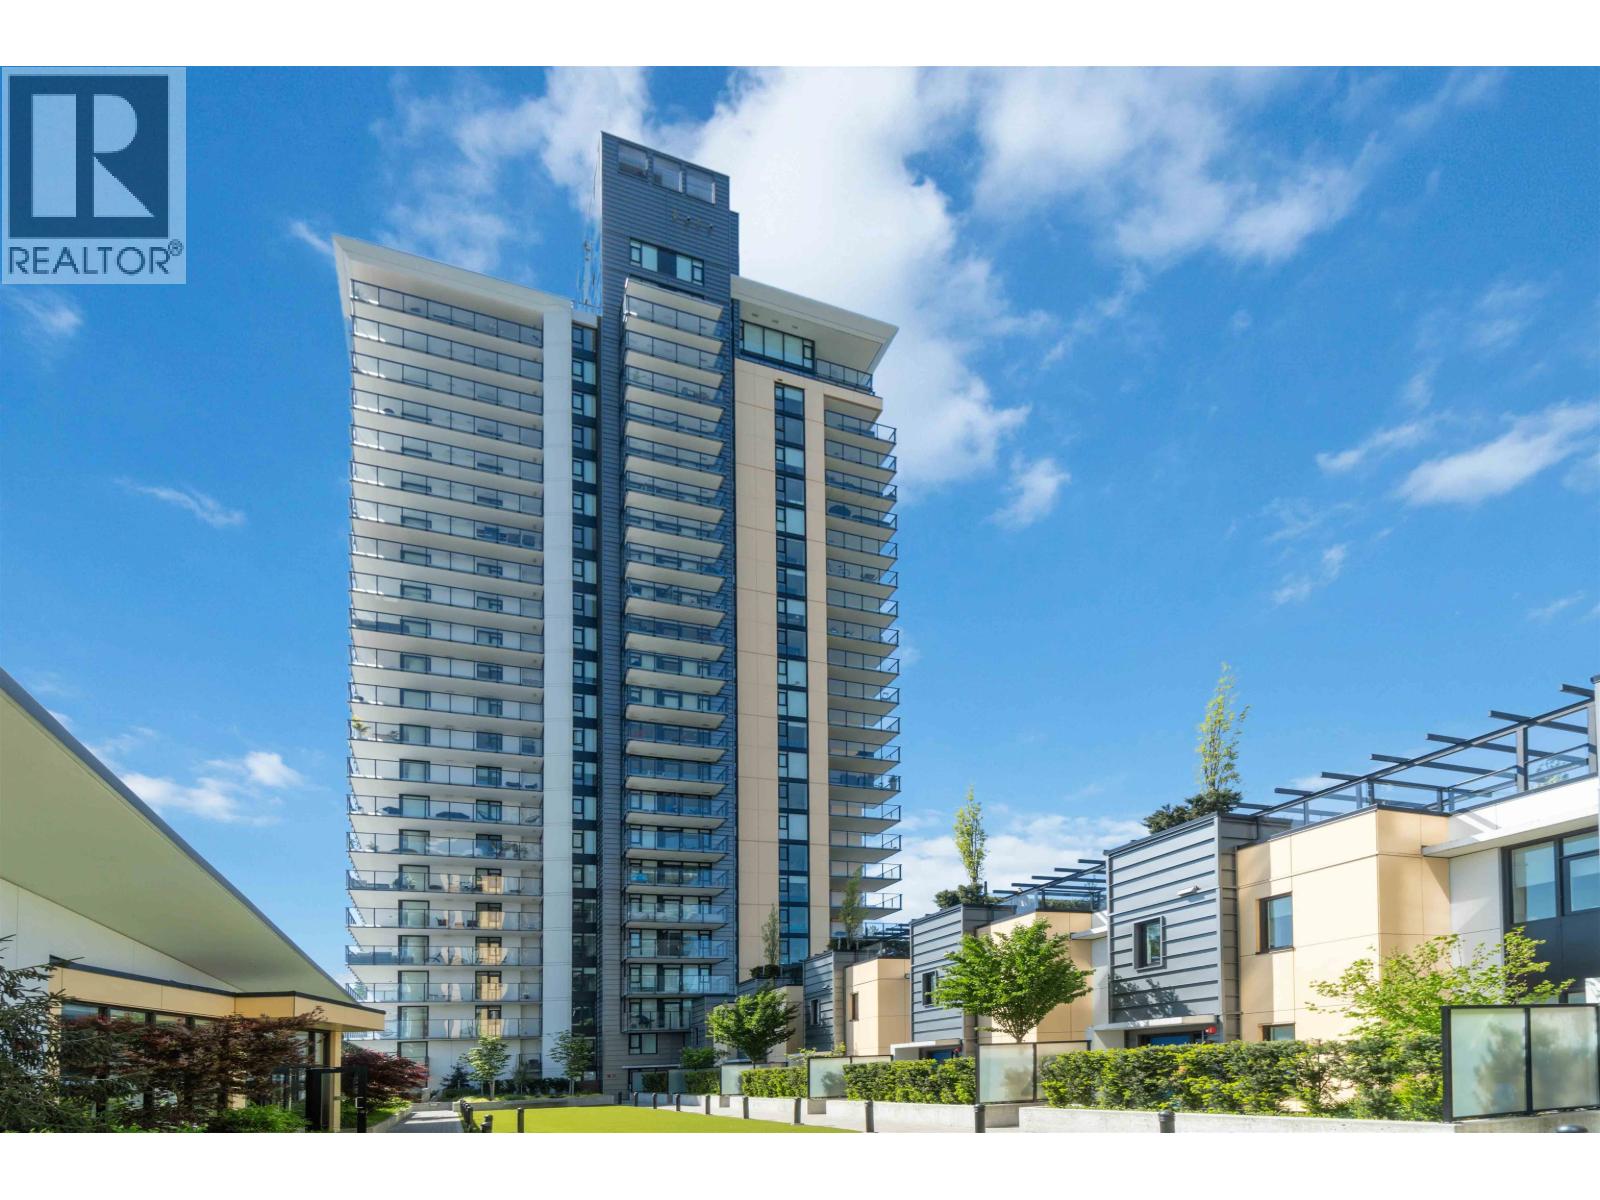
2506 1401 HUNTER STREET
2 bed · 2 bath · MLS® R3159026
Contact for price
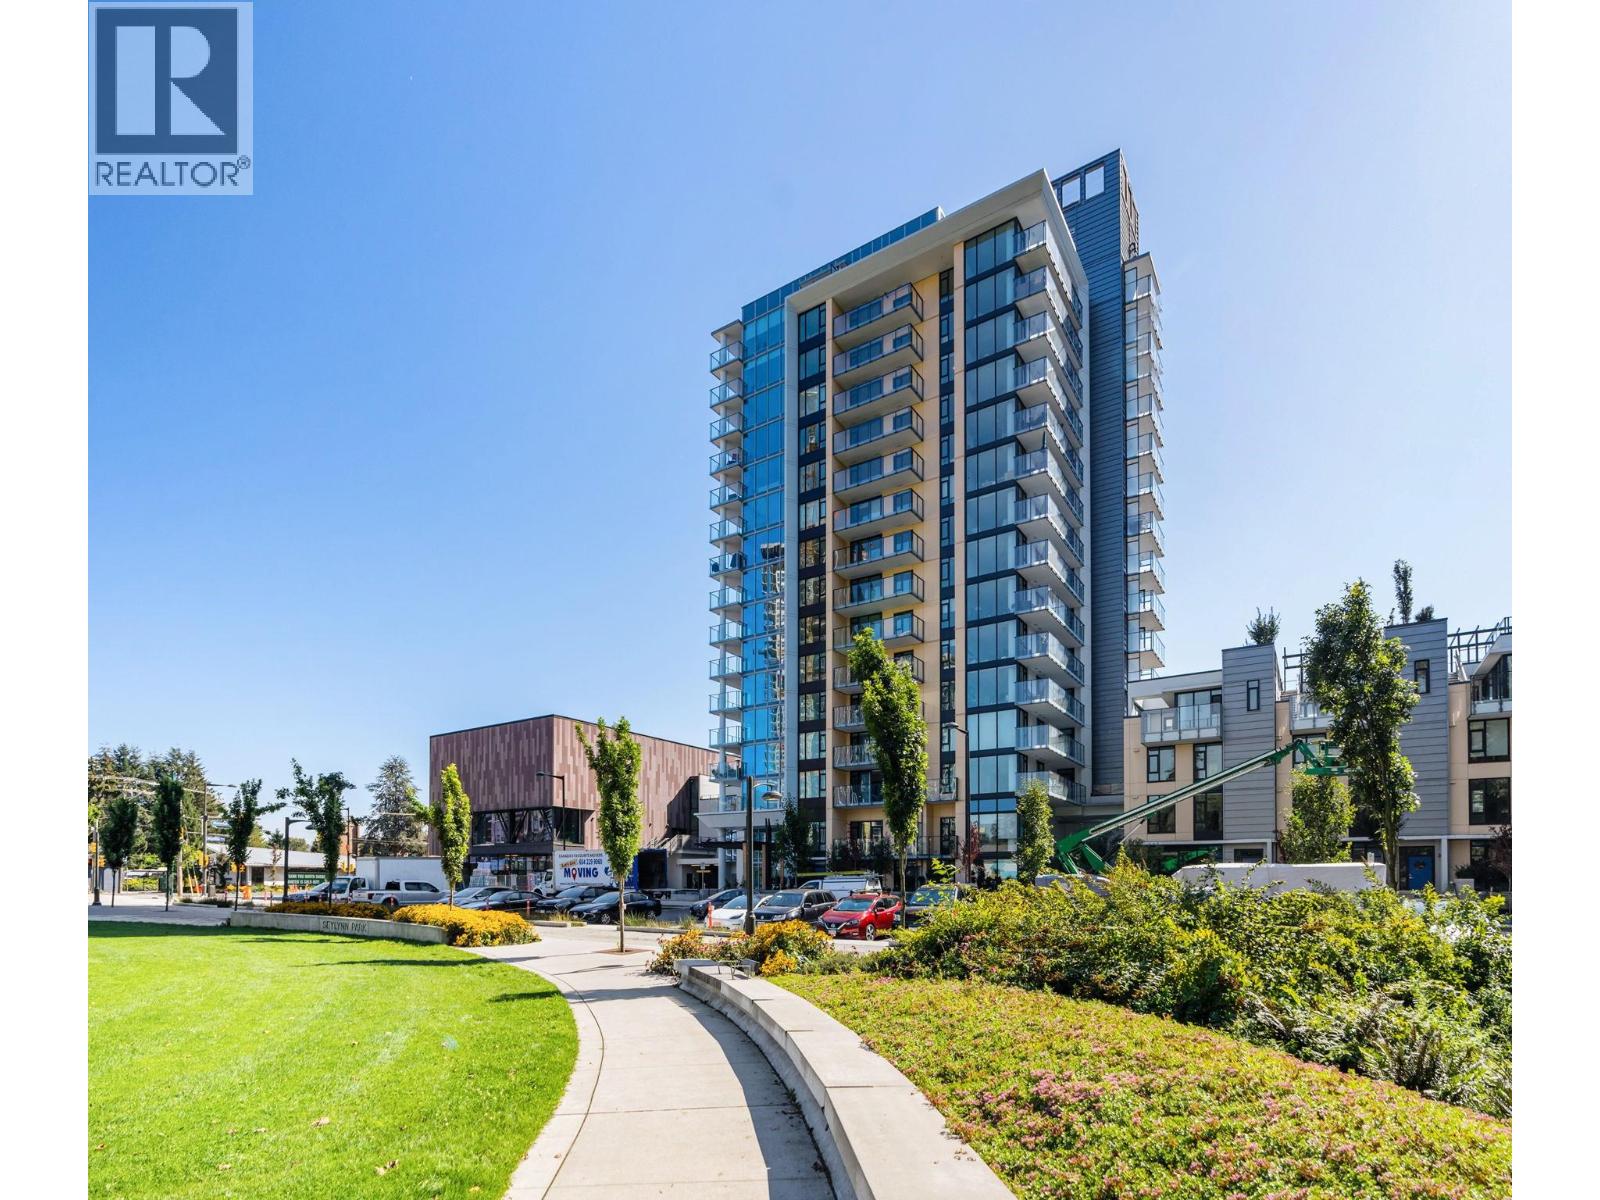
403 1471 HUNTER STREET
2 bed · 2 bath · MLS® R3159317
$839,000
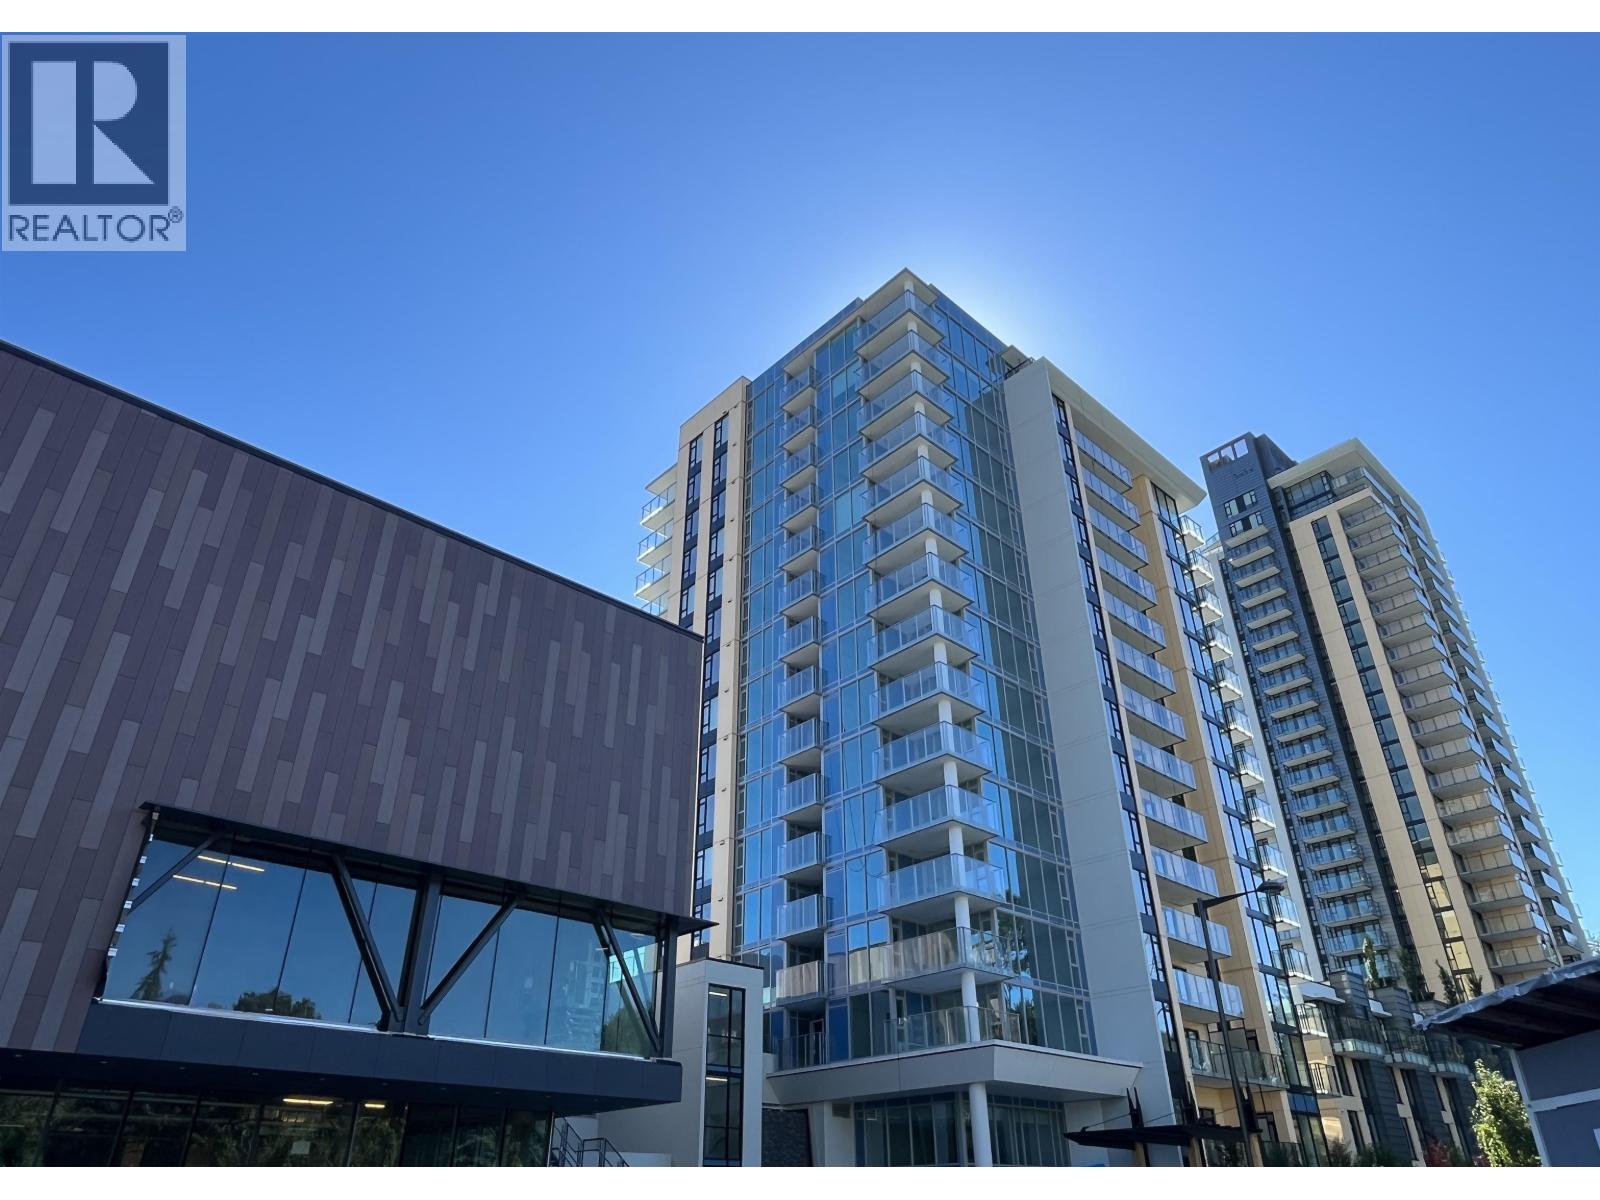
502 1471 HUNTER STREET
1 bed · 1 bath · MLS® R3163457
$589,000
501 1401 HUNTER STREET
2 bed · 2 bath · MLS® R3155704
$859,000
2202 1401 HUNTER STREET
1 bed · 1 bath · MLS® R3160280
Contact for price
1305 1401 HUNTER STREET
1 bed · 1 bath · MLS® R3160376
Contact for price
1705 1401 HUNTER STREET
1 bed · 1 bath · MLS® R3156614
$649,900
408 1471 HUNTER STREET
1 bed · 1 bath · MLS® R3146747
$648,000
405 1401 HUNTER STREET
1 bed · 1 bath · MLS® R3146170
$630,000

1439 HUNTER STREET
2 bed · 3 bath · MLS® R3143617
$1,199,000
501 1471 HUNTER STREET
2 bed · 2 bath · MLS® R3142899
$849,000
807 1401 HUNTER STREET
2 bed · 2 bath · MLS® R3130124
$999,000
1804 1401 HUNTER STREET
1 bed · 1 bath · MLS® R3113892
$667,000
1207 1471 HUNTER STREET
2 bed · 2 bath · MLS® R3101721
$988,900
Book a Showing
1903 1401 HUNTER STREET · Hunter at Lynn Creek - West Tower · MLS® R2725354 · with Les Twarog

Les TwarogUsually replies within minutes
Building List Count by City
- Abbotsford - 447
- Agassiz - 28
- Burnaby - 54
- Burnaby East - 78
- Burnaby North - 367
- Burnaby South - 348
- Campbell River - 1
- Chilliwack - 221
- Cloverdale - 194
- Comox Valley - 10
- Coquitlam - 566
- Delta - 10
- Duncan - 42
- Esquimalt - 59
- Gulf Islands - 6
- Harrison Hot Springs - 13
- Harrison Mills - 1
- Hope - 22
- Ladner - 110
- Langford - 156
- Langley - 541
- Maple Ridge - 312
- Mill Bay - 2
- Mission - 65
- New Westminster - 444
- North Delta - 29
- North Island - 2
- North Saanich - 8
- North Surrey - 412
- North Vancouver - 747
- Oak Bay - 44
- Osoyoos - 1
- Parksville / Qualicum - 7
- Penticton - 8
- Pitt Meadows - 75
- Port Alberni - 2
- Port Coquitlam - 268
- Port Moody - 268
- Richmond - 1161
- Saanich East - 232
- Saanich West - 92
- Sardis - 154
- Sidney - 152
- Sooke - 39
- South Surrey White Rock - 719
- Surrey - 667
- Tsawwassen - 98
- Vancouver East - 1003
- Vancouver West - 2495
- Victoria - 666
- View Royal - 46
- West Vancouver - 231
Pages
About


MLS®, REALTOR® and the associated logos are trademarks of The Canadian Real Estate Association


The listing data is provided under copyright by the Chilliwack & District Real Estate Board, Fraser Valley Real Estate Board or Real Estate Board of Greater Vancouver.
The listing data is deemed reliable but is not guaranteed accurate by the Chilliwack & District Real Estate Board, Fraser Valley Real Estate Board, Real Estate Board of Greater Vancouver, nor BCCondos.