ORCHID PHASE IIListing Information
Sold · MLS® R2722753
201 2465 WILSON AVE
Port Coquitlam · Central Pt Coquitlam V3C 0E6
$640,000 (Sold Sat Sep 17 2022 00:00:00 GMT+0000 (Coordinated Universal Time))
- 2 Beds
- 2 Baths
- 836 Sqft
- 0.00 Lot (ft)
- 1 Parking
- Built 2016
 1/21
1/21



★ Building Specialist
Les Twarog
RE/MAX Crest Realty (Westside)
30+ Years Downtown & Westside Expert
604.671.7000
les@6717000.com
Property Description
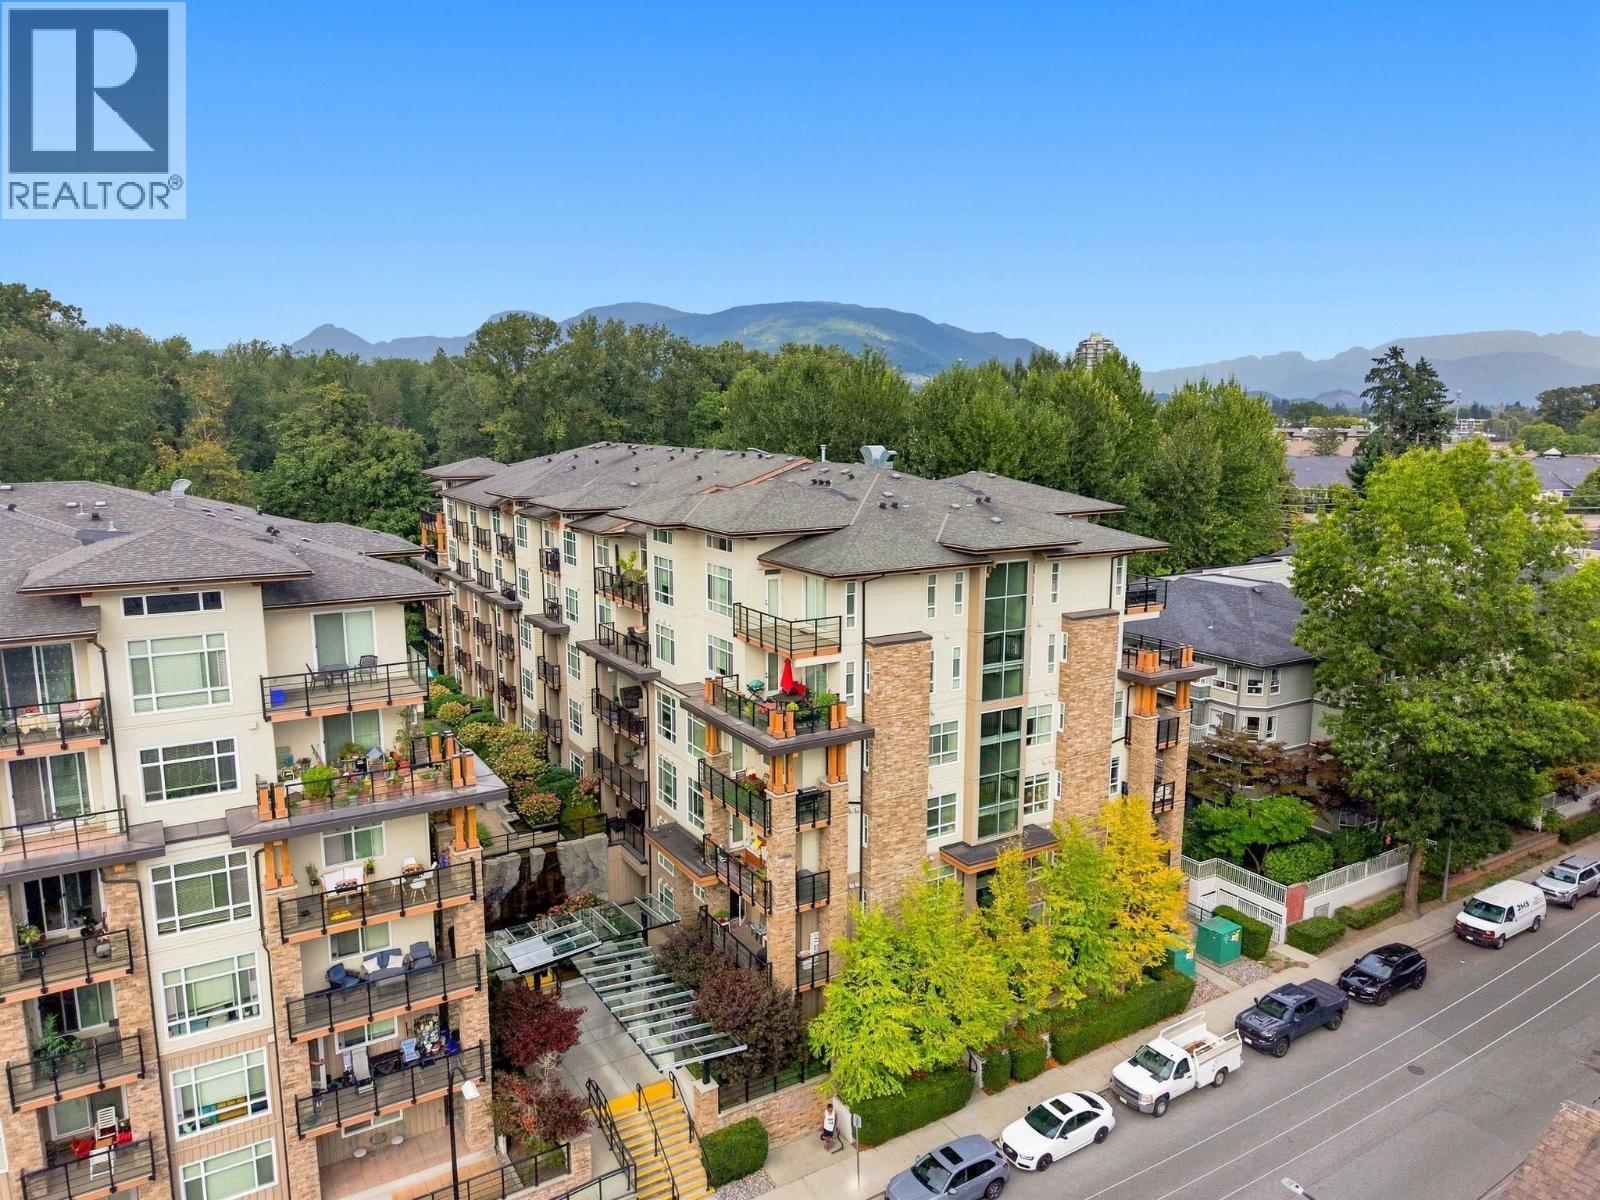
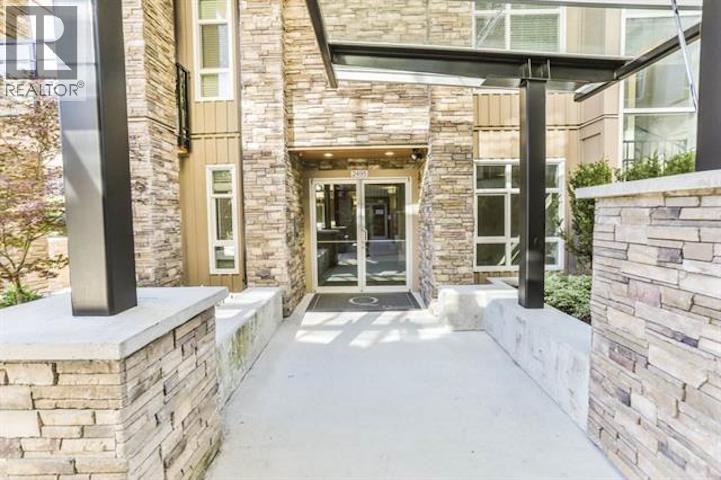
Port Coquitlam living at its finest! This bright 2bed/2bath corner unit features an oversized deck and the tranquil sounds of a waterfall! This home features vinyl plank floors throughout, 9' ceilings, and heated floors in both baths. The kitchen boasts solid wood cabinetry, granite countertop, tiled backsplash & SS appliances. Comes with 1 parking space, and a private storage room. Tons of amenities including a guest suite, electric car charging station, car wash area, dog wash, gym, sauna, library, table tennis, visitor parking and more! Located right next to the Coquitlam River, steps to Gates park, and everything downtown has to offer! Don't delay, call for your private showing today! Open House Sun Sep 18 2-4PM.
Property Details
- Property Type
- Apartment Unit
- Style
- Corner Unit,Upper Unit
- Title to Land
- Freehold Strata
- Year Built
- 2016
- Area
- Port Coquitlam · Central Pt Coquitlam
- Outdoor
- Balcony(s)
- Heating / Cooling
- Electric
- Flooring
- Other,Tile
- Construction
- Frame - Wood
- Parking
- Garage; Underground (1 stall)
- Water Supply
- City/Municipal
- Kitchens
- 1
- Fireplaces
- 1
- Units in Development
- 185
Financial
List Price$640,000
Gross Taxes$1,941 · 2022
Maintenance Fee$372/mo
✦ Included in the Maintenance Fee
- Caretaker
- Garbage Pickup
- Gardening
- Hot Water
Rooms 7
Bedroom
Walk-In Closet
Master Bedroom
Living Room
Dining Room
Kitchen
Foyer
Features & Appliances
✦ Appliances & Features
- ✨ClthWsh/Dryr/Frdg/Stve/DW
- 🪟Drapes/Window Coverings
✦ Bylaws & Pets
- Pets Allowed w/Rest.
- Rentals Allowed
For Sale in Orchid Phase Ii & Complex
↑ Back to top| Date | Address | Status | Bed | Bath | Price | Sqft | DOM | Strata Fee | Tax | Listed By |
|---|---|---|---|---|---|---|---|---|---|---|
| 2026-09-21 | 301 2465 Wilson Avenue | Active | 2 | 2 | $624,900 ($757/sf) | 825 | 0 | $425 | $2,371 (2025) | Royal LePage Sterling Realty |
| 2026-09-09 | 305 2465 Wilson Avenue | Active | 1 | 1 | $449,000 ($852/sf) | 527 | 0 | $274 | $1,661 (2025) | Royal LePage West Real Estate Services |
| 2026-08-19 | 611 2465 Wilson Avenue | Active | 2 | 2 | $589,900 ($760/sf) | 776 | 0 | $402 | $2,252 (2025) | Century 21 Coastal Realty Ltd. |
| 2026-08-11 | 509 2465 Wilson Avenue | Active | 1 | 1 | $458,000 ($933/sf) | 491 | 0 | $257 | $1,605 (2026) | Oakwyn Realty Ltd. |
| 2026-04-14 | 406 2465 Wilson Avenue | Active | 1 | 1 | $479,900 ($960/sf) | 500 | 0 | $274 | $1,664 (2025) | Royal LePage Sterling Realty |
| Avg | $520,340 ($834/sf) | 624 |
Nearby Buildings with Active Listings
↑ Back to topVerde
2484 Wilson Ave. · Port Coquitlam
Valore On The Park
2473 Atkins Ave. · Port Coquitlam
South Verde
2477 Kelly Ave. · Port Coquitlam
Parkgate Apartments
2460 Kelly Ave. · Port Coquitlam
Lumiere
2436 Kelly Ave. · Port Coquitlam
Symphony At Gates Park
2488 Kelly Ave. · Port Coquitlam
Parc East
2382 Atkins Ave. · Port Coquitlam
Carmandy
2373 Atkins Ave. · Port Coquitlam
Where this information comes from:
Listing details, room sizes, features and financials are from the active MLS® listing
R2722753, Real Estate Board of Greater Vancouver, listed by RE/MAX All Points Realty (Josh Urquhart PREC*).
Listed Sep 12, 2022. Feed last updated Sep 26, 2022.
Building-level information is from the BCCondos.net building database.
Measurements are provided by the listing brokerage and are approximate — buyer to verify all data.
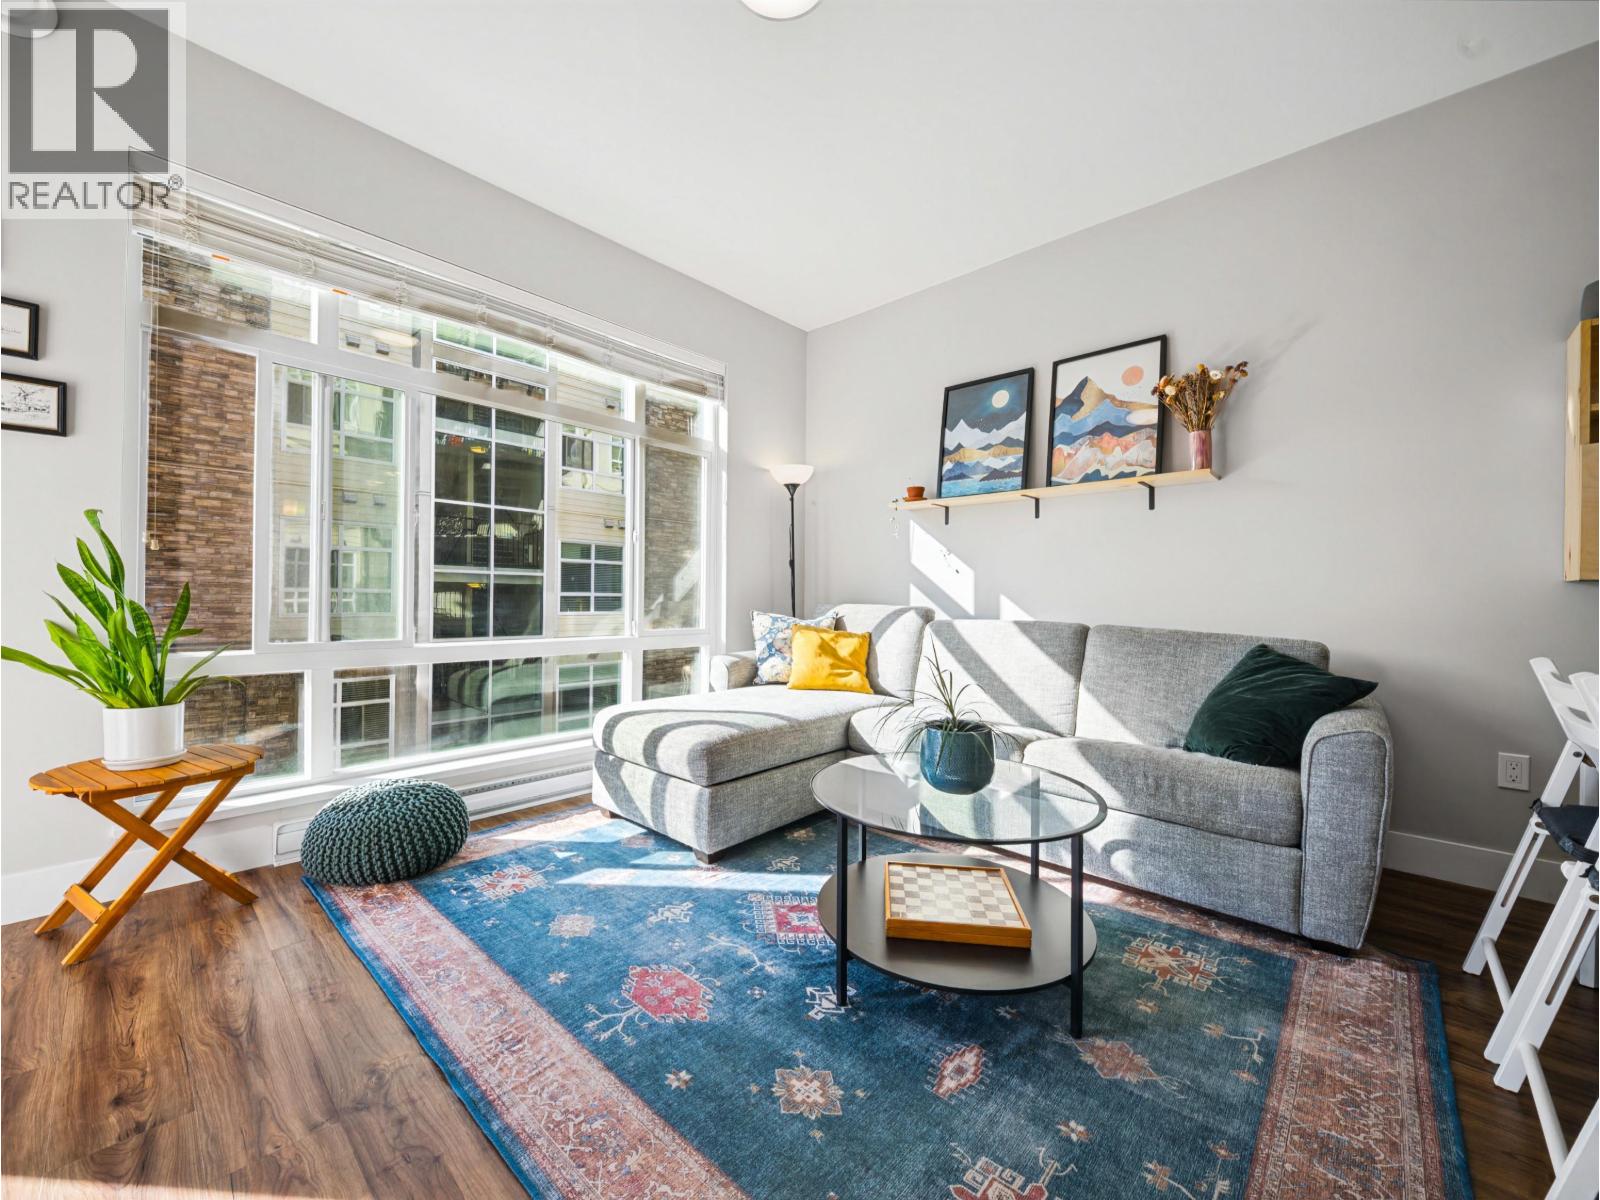
301 2465 WILSON AVENUE
2 bed · 2 bath · MLS® R3167887
$624,900
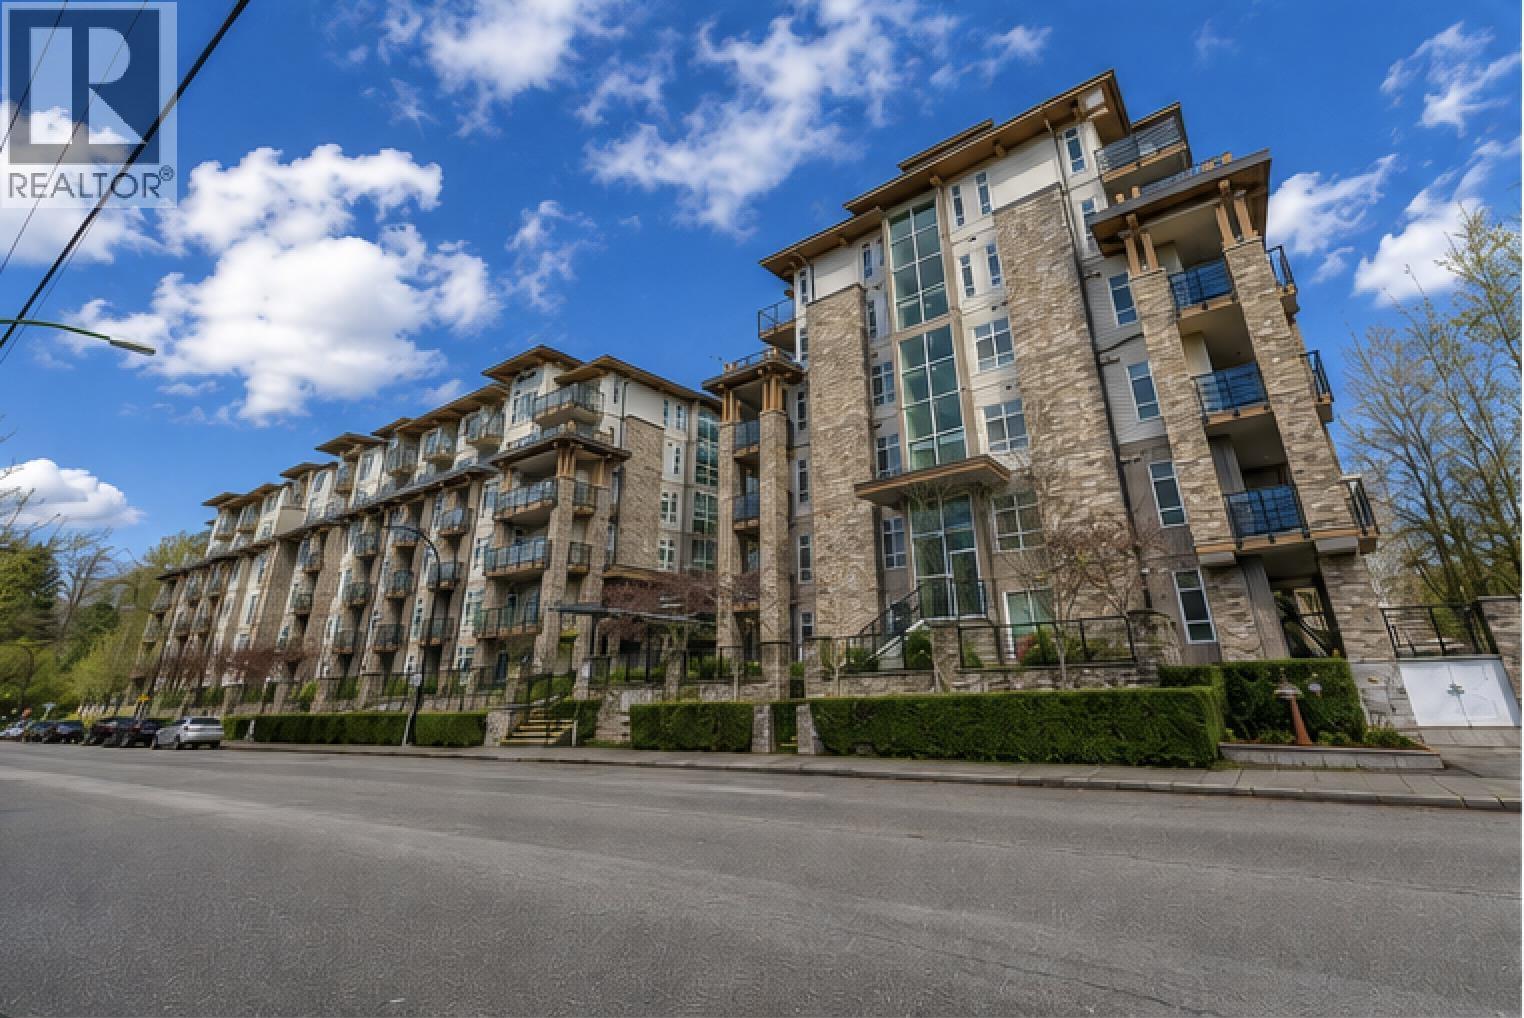
611 2465 WILSON AVENUE
2 bed · 2 bath · MLS® R3157175
$589,900
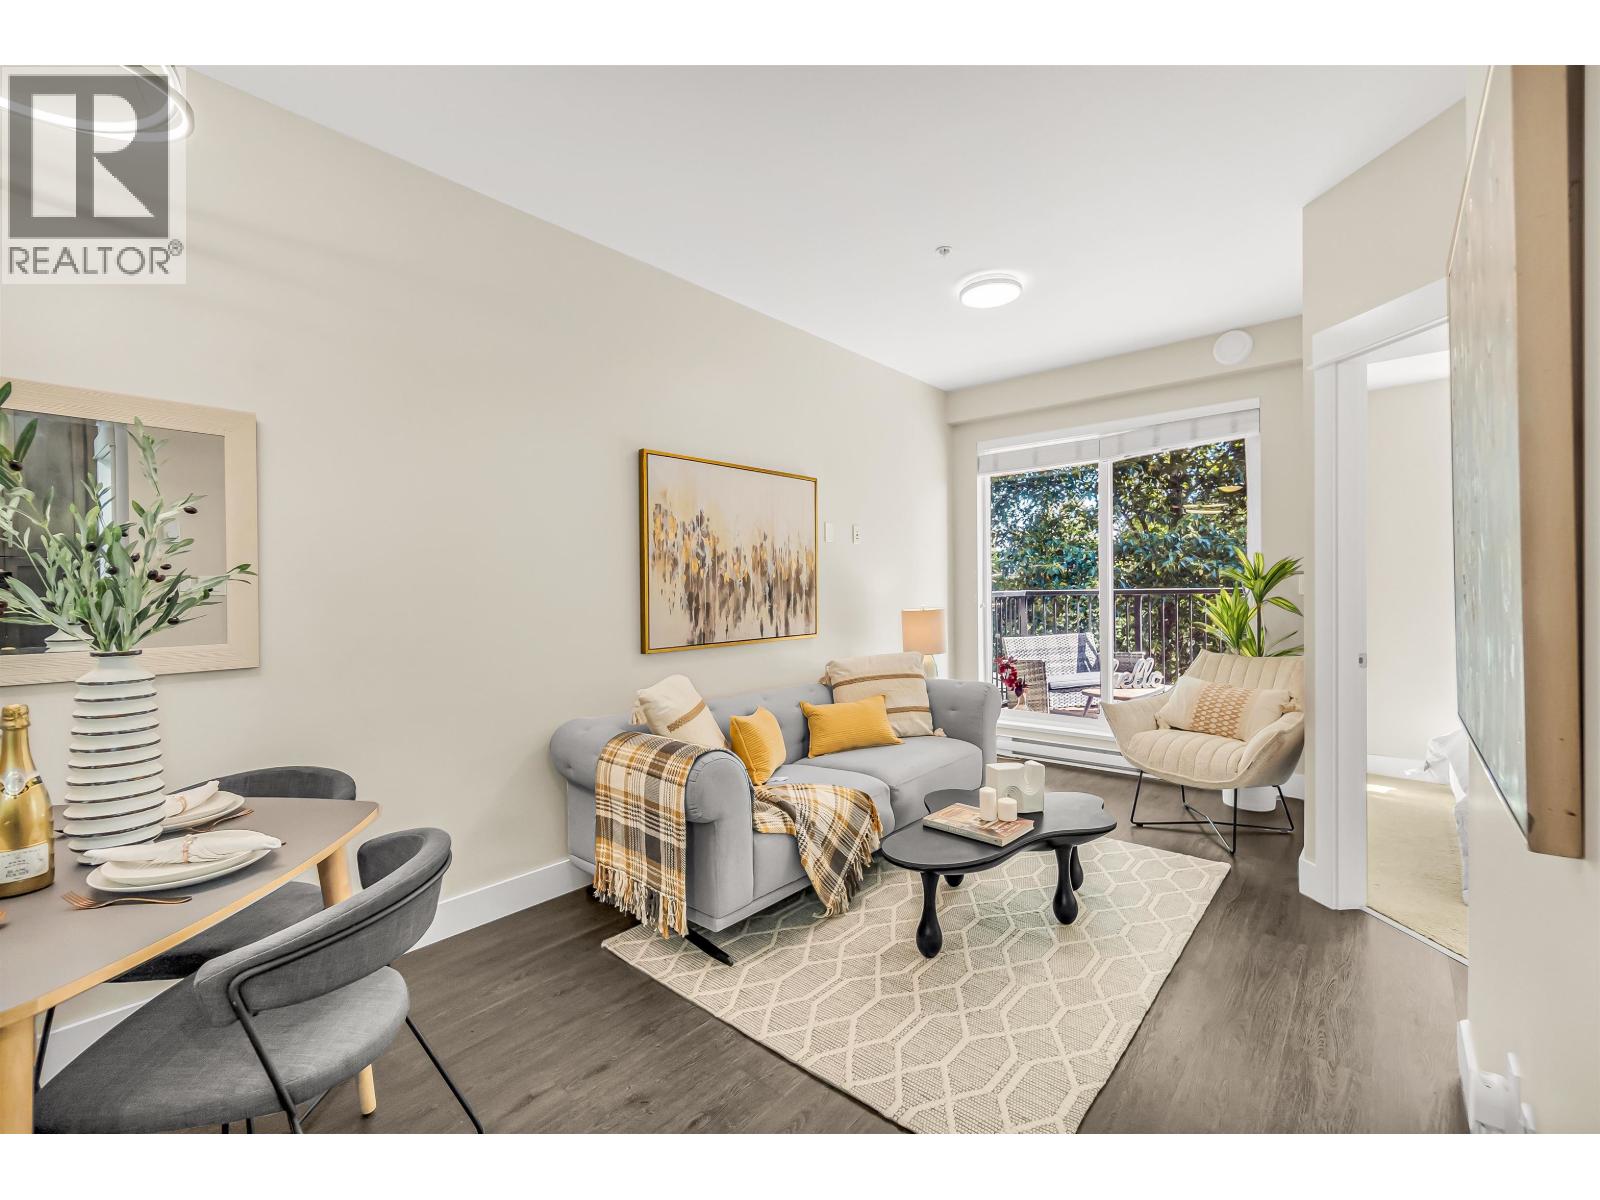
509 2465 WILSON AVENUE
1 bed · 1 bath · MLS® R3154766
$458,000
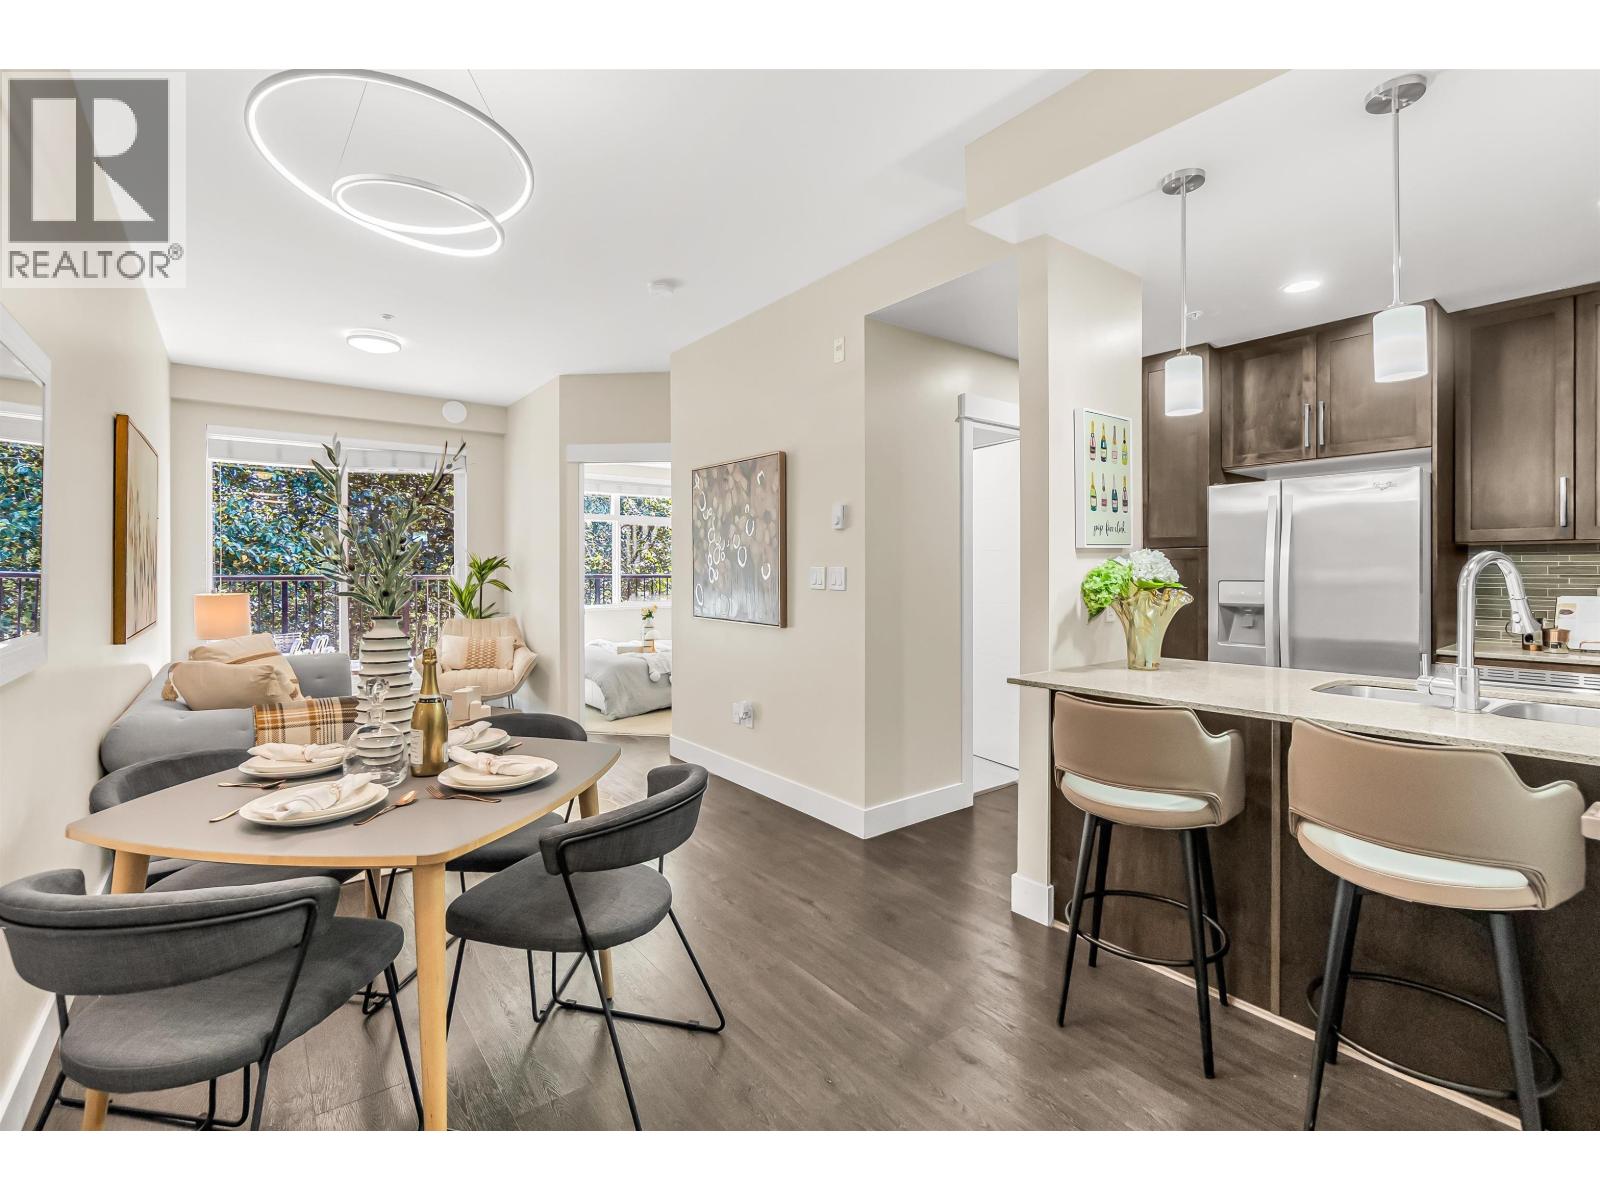
509 2465 WILSON AVENUE
1 bed · 1 bath · MLS® R3165127
Contact for price
305 2465 WILSON AVENUE
1 bed · 1 bath · MLS® R3162095
$449,000
406 2465 WILSON AVENUE
1 bed · 1 bath · MLS® R3111575
$479,900
Book a Showing
201 2465 WILSON AVENUE · Orchid Phase Ii · MLS® R2722753 · with Les Twarog

Les TwarogUsually replies within minutes
Building List Count by City
- Abbotsford - 447
- Agassiz - 28
- Burnaby - 54
- Burnaby East - 78
- Burnaby North - 367
- Burnaby South - 348
- Campbell River - 1
- Chilliwack - 221
- Cloverdale - 194
- Comox Valley - 10
- Coquitlam - 566
- Delta - 10
- Duncan - 42
- Esquimalt - 59
- Gulf Islands - 6
- Harrison Hot Springs - 13
- Harrison Mills - 1
- Hope - 22
- Ladner - 110
- Langford - 156
- Langley - 541
- Maple Ridge - 312
- Mill Bay - 2
- Mission - 65
- New Westminster - 444
- North Delta - 29
- North Island - 2
- North Saanich - 8
- North Surrey - 412
- North Vancouver - 747
- Oak Bay - 44
- Osoyoos - 1
- Parksville / Qualicum - 7
- Penticton - 8
- Pitt Meadows - 75
- Port Alberni - 2
- Port Coquitlam - 268
- Port Moody - 268
- Richmond - 1161
- Saanich East - 232
- Saanich West - 92
- Sardis - 154
- Sidney - 152
- Sooke - 39
- South Surrey White Rock - 719
- Surrey - 667
- Tsawwassen - 98
- Vancouver East - 1003
- Vancouver West - 2495
- Victoria - 666
- View Royal - 46
- West Vancouver - 231
Pages
About


MLS®, REALTOR® and the associated logos are trademarks of The Canadian Real Estate Association


The listing data is provided under copyright by the Chilliwack & District Real Estate Board, Fraser Valley Real Estate Board or Real Estate Board of Greater Vancouver.
The listing data is deemed reliable but is not guaranteed accurate by the Chilliwack & District Real Estate Board, Fraser Valley Real Estate Board, Real Estate Board of Greater Vancouver, nor BCCondos.