22 8775 161 ST
- 2 Beds
- 2 Baths
- 1,088 Sqft
- 0.00 Lot (ft)
- 2 Parking
- Built 2001
 1/31
1/31




Property Description
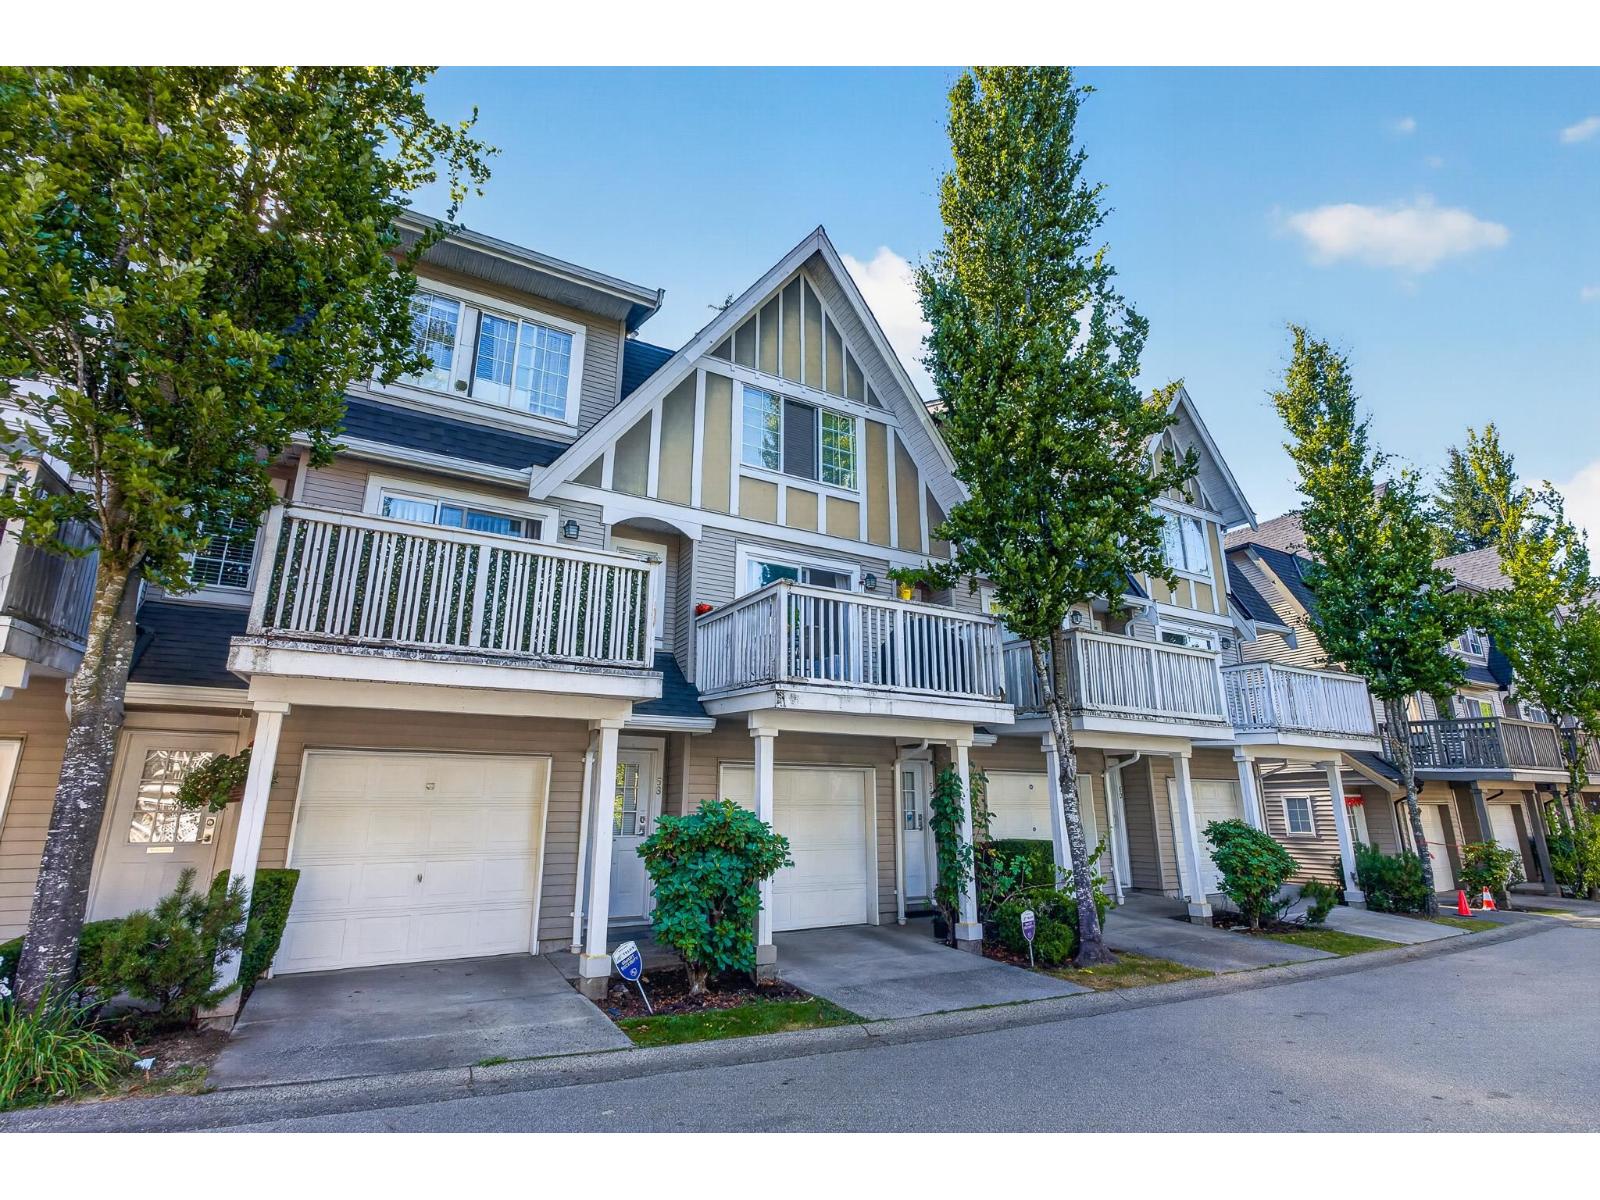
Calling all families! Welcome to Fleetwood's Ballantyne by Polygon. A spacious, 2 bedroom, 2 bath end unit, boasting over 1088 sqft. Ideally located within two levels of school, stores, gas stations, and public transportation. This home has one of the complex's largest southern exposed rear backyards. The main level features an open floor plan with 9-foot ceilings, a gas fireplace, a large kitchen with an eating area, and sliders onto a large deck. Upstairs is home to 2 large bedrooms with 2 full bathrooms and a conveniently located laundry. Downstairs has a large tandem garage with ample additional storage space, a back door to the rear yard, and two visitor parking stalls located right outside of your front door. Furthermore, minutes away from the future Surrey Langley Skytrain.
Property Details
- Property Type
- Townhouse
- Style
- 3 Storey,End Unit
- Title to Land
- Freehold Strata
- Year Built
- 2001
- Area
- Surrey · Fleetwood Tynehead
- Outdoor
- Fenced Yard,Patio(s) & Deck(s)
- Heating / Cooling
- Electric,Forced Air,Natural Gas
- Flooring
- Laminate,Mixed,Tile,Carpet
- Construction
- Frame - Wood
- Parking
- Grge/Double Tandem (2 stalls)
- Water Supply
- City/Municipal
- Kitchens
- 1
- Fireplaces
- 1
- Units in Development
- 52
Financial
- Garbage Pickup
- Gardening
- Management
- Recreation Facility
Rooms 6
Features & Appliances
- ✨ClthWsh/Dryr/Frdg/Stve/DW
- Pets Allowed w/Rest.
- Rentals Allwd w/Restrctns
Location & Parcel
↑ Back to topFor Sale in Fleetwood & Complex
↑ Back to top| Date | Address | Status | Bed | Bath | Price | Sqft | DOM | Strata Fee | Tax | Listed By |
|---|---|---|---|---|---|---|---|---|---|---|
| 2026-07-27 | 59 8775 161 Street | Active | 2 | 2 | $630,000 ($527/sf) | 1196 | 0 | $404 | $3,174 (2025) | RE/MAX 2000 Realty |
| 2026-05-25 | 112 8775 161 Street | Active | 3 | 2 | $738,000 ($554/sf) | 1332 | 0 | $486 | $3,256 (2025) | Royal Pacific Realty Corp. |
| Avg | $684,000 ($541/sf) | 1264 |
Nearby Buildings with Active Listings
↑ Back to top
Book a Showing

- Abbotsford - 447
- Agassiz - 28
- Burnaby - 54
- Burnaby East - 78
- Burnaby North - 367
- Burnaby South - 348
- Campbell River - 1
- Chilliwack - 221
- Cloverdale - 194
- Comox Valley - 10
- Coquitlam - 566
- Delta - 10
- Duncan - 42
- Esquimalt - 59
- Gulf Islands - 6
- Harrison Hot Springs - 13
- Harrison Mills - 1
- Hope - 22
- Ladner - 110
- Langford - 156
- Langley - 541
- Maple Ridge - 312
- Mill Bay - 2
- Mission - 65
- New Westminster - 444
- North Delta - 29
- North Island - 2
- North Saanich - 8
- North Surrey - 412
- North Vancouver - 747
- Oak Bay - 44
- Osoyoos - 1
- Parksville / Qualicum - 7
- Penticton - 8
- Pitt Meadows - 75
- Port Alberni - 2
- Port Coquitlam - 268
- Port Moody - 268
- Richmond - 1161
- Saanich East - 232
- Saanich West - 92
- Sardis - 154
- Sidney - 152
- Sooke - 39
- South Surrey White Rock - 719
- Surrey - 667
- Tsawwassen - 98
- Vancouver East - 1003
- Vancouver West - 2495
- Victoria - 666
- View Royal - 46
- West Vancouver - 231



