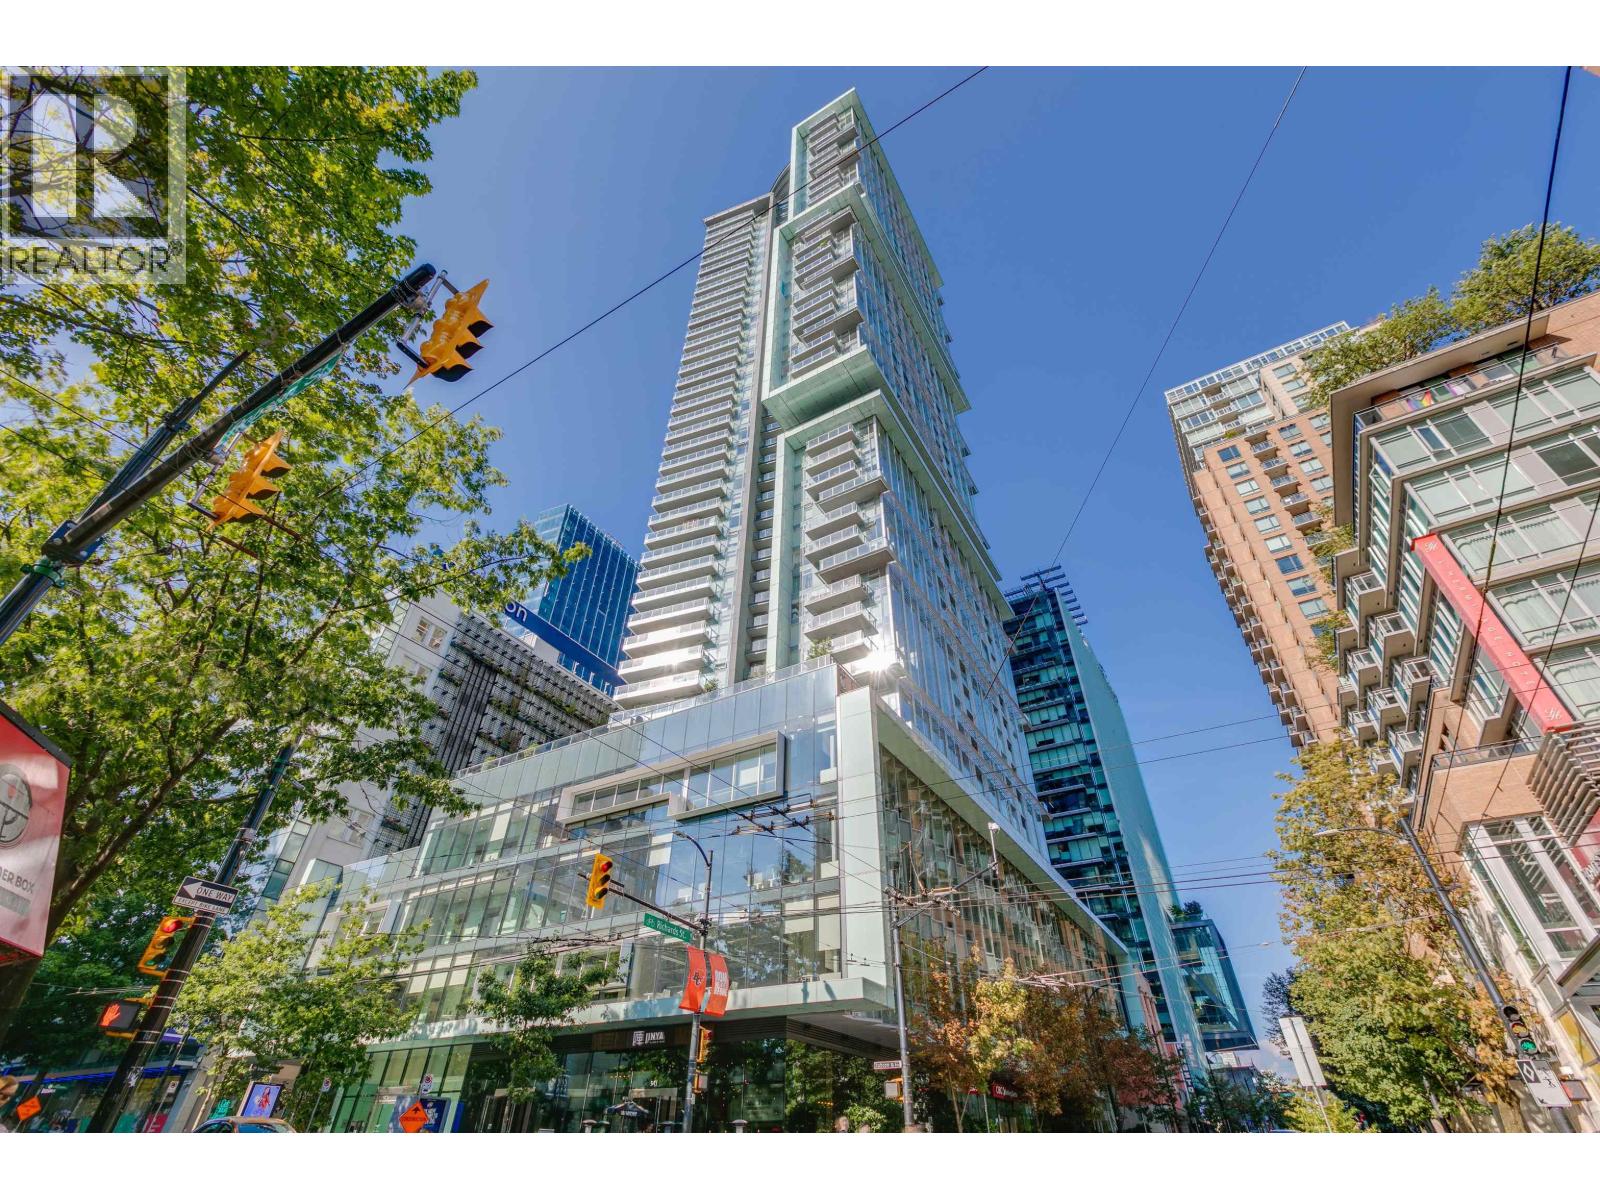
TELUS GARDENListing Information
Sold · MLS® R2721693
3101 777 RICHARDS ST
Vancouver · Downtown VW · Vancouver West V6B 0M6
$1,075,000 (Sold Fri Sep 23 2022 00:00:00 GMT+0000 (Coordinated Universal Time))
- 2 Beds
- 2 Baths
- 887 Sqft
- 0.00 Lot (ft)
- 1 Parking
- Built 2016
 1/30
1/30



★ Building Specialist
Les Twarog
RE/MAX Crest Realty (Westside)
30+ Years Downtown & Westside Expert
604.671.7000
les@6717000.com
Property Description
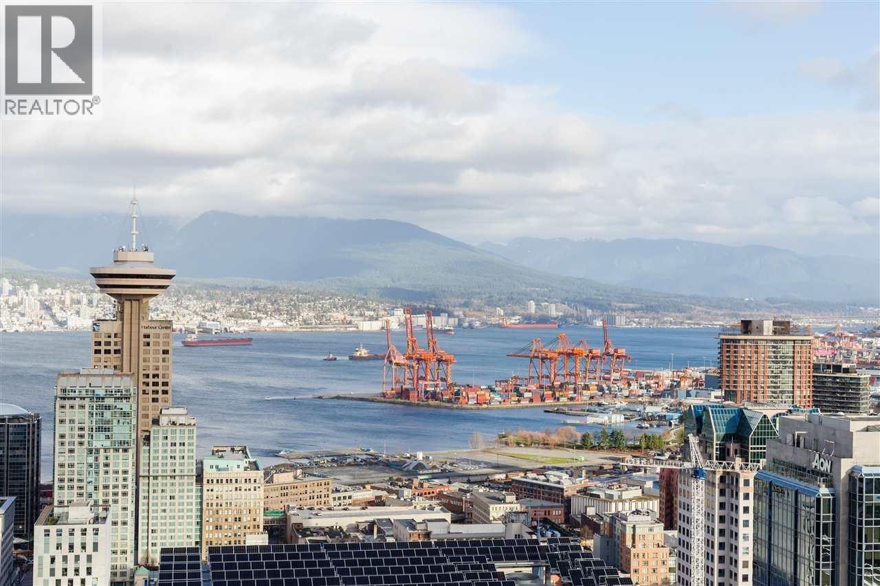
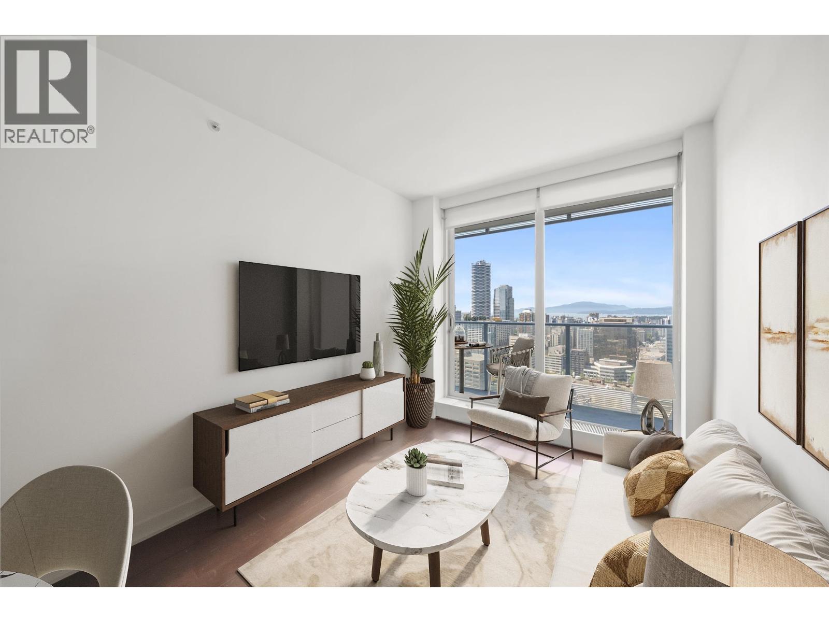
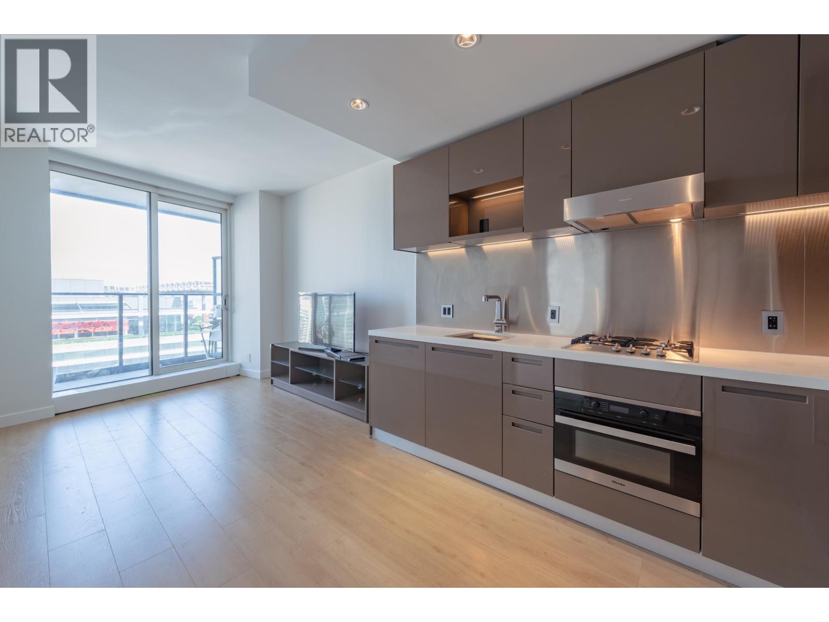
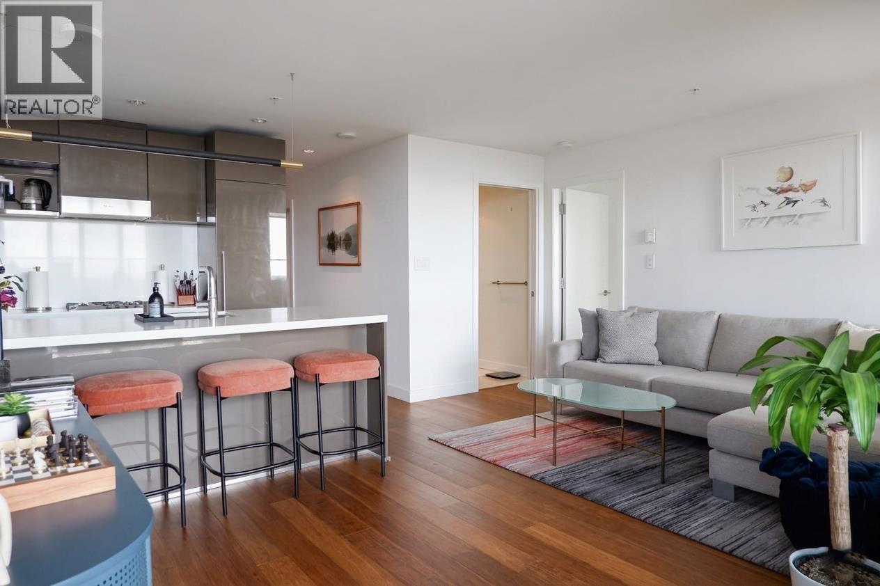
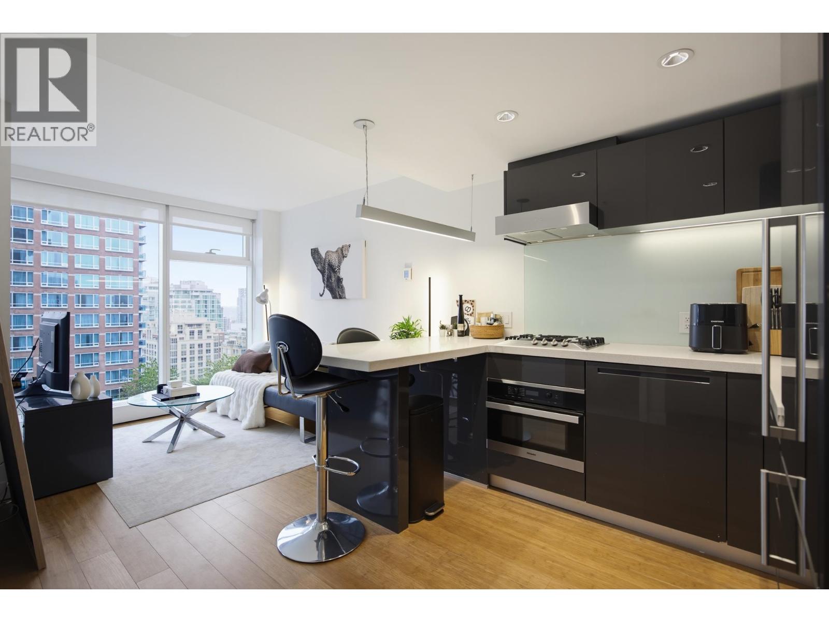
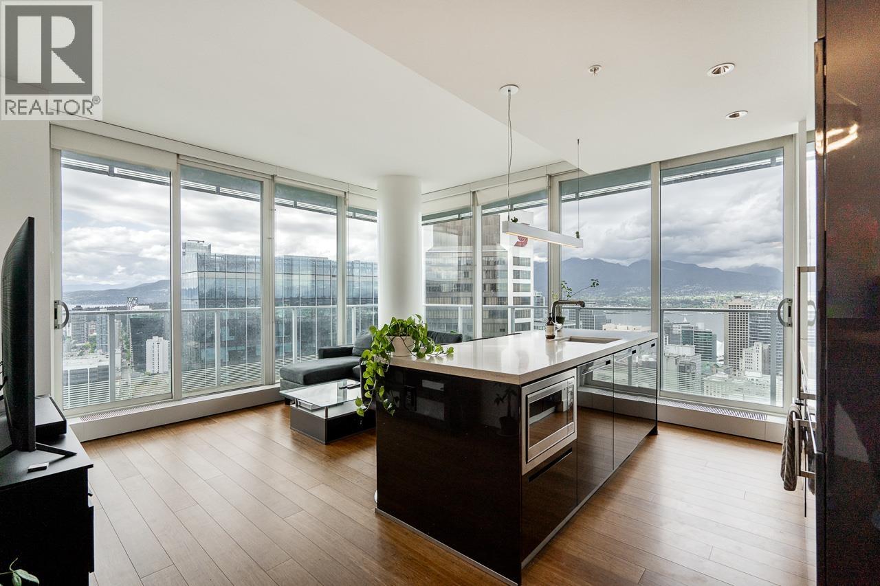
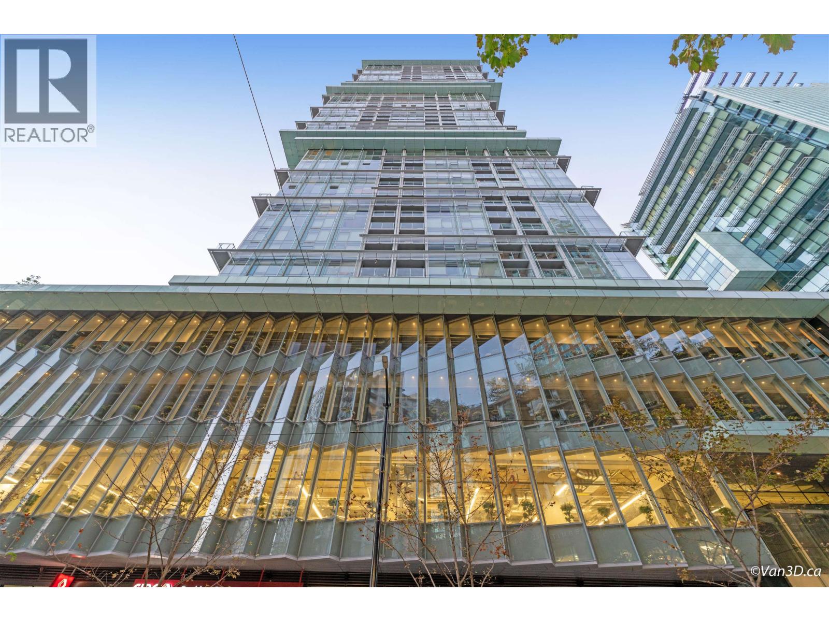
Here is your chance to own a CORNER view suite at Telus Gardens by Westbank! This 887 SF 2bedroom + den home features a luxurious en-suite bathroom with his and her sinks, gourmet kitchen with Quartz countertops & top of the line Miele appliances, built in oven and microwave, Kohler bathroom fixtures, hardwood floors, energy efficient heating and cooling system, and spacious wrap around covered balcony. The BUILDING: amenities include a massive fitness room, outdoor hot tub and swimming pool, 24 hours concierge, children's play area, an outdoor resident lounge. The AREA: Unbeatable location; steps to restaurants & coffee shops, entertainment, Pacific Centre Shopping Mall, and Skytrain station. Call for a private appointment.
Property Details
- Property Type
- Apartment Unit
- Style
- Upper Unit
- Title to Land
- Freehold Strata
- Year Built
- 2016
- Area
- Vancouver West · Downtown VW
- View
- City Views
- Outdoor
- Balcony(s)
- Heating / Cooling
- Forced Air,Heat Pump
- Flooring
- Hardwood
- Construction
- Concrete
- Parking
- Garage; Underground (1 stall)
- Water Supply
- City/Municipal
- Kitchens
- 1
- Units in Development
- 424
Financial
List Price$1,075,000
Gross Taxes$3,019 · 2022
Maintenance Fee$678/mo
✦ Included in the Maintenance Fee
- Caretaker
- Garbage Pickup
- Gardening
- Gas
- Hot Water
- Management
- Recreation Facility
Rooms 6
Foyer
Den
Bedroom
Master Bedroom
Kitchen
Living Room
Features & Appliances
✦ Appliances & Features
- ✨ClthWsh/Dryr/Frdg/Stve/DW
- 🧯Sprinkler - Fire
✦ Bylaws & Pets
- Pets Allowed w/Rest.
- Rentals Allowed
Location & Parcel
↑ Back to topFor Sale in Telus Garden & Complex
↑ Back to top| Date | Address | Status | Bed | Bath | Price | Sqft | DOM | Strata Fee | Tax | Listed By |
|---|---|---|---|---|---|---|---|---|---|---|
| 2026-09-16 | 3110 777 Richards Street | Active | 2 | 2 | $999,000 ($995/sf) | 1004 | 0 | $864 | $3,779 (2025) | RE/MAX Select Realty |
| 2026-09-05 | 3505 777 Richards Street | Active | 1 | 1 | $588,000 ($1142/sf) | 515 | 0 | $446 | $2,124 (2025) | Macdonald Realty |
| 2026-08-31 | 4605 777 Richards Street | Active | 3 | 2 | $1,888,000 ($1649/sf) | 1145 | 0 | $975 | $5,086 (2026) | Royal Pacific Realty Corp. |
| 2026-07-20 | 1611 777 Richards Street | Active | 1 | 1 | $499,000 ($1051/sf) | 475 | 0 | $425 | $1,846 | Sotheby's International Realty Canada |
| 2026-06-11 | 4805 777 Richards Street | Active | 3 | 2 | $1,898,000 ($1336/sf) | 1421 | 0 | $685 | $5,428 | eXp Realty |
| 2026-06-04 | 2008 777 Richards Street | Active | 1 | 1 | $555,000 ($969/sf) | 573 | 0 | $492 | $2,071 (2025) | RE/MAX Select Properties |
| 2026-05-27 | 4007 777 Richards Street | Active | 3 | 2 | $1,699,000 ($1254/sf) | 1355 | 0 | $1,179 | $5,918 (2025) | VIRANI REAL ESTATE ADVISORS |
| 2026-05-27 | 2608 777 Richards Street | Active | 1 | 1 | $699,800 ($1217/sf) | 575 | 0 | $454 | $2,220 (2025) | 1NE Collective Realty Inc. |
| Avg | $1,103,225 ($1249/sf) | 883 |
Nearby Buildings with Active Listings
↑ Back to topTerminal City Club Tower
837 WEST Hastings St. · Vancouver
Jameson House
838 WEST Hastings St. · Vancouver
Willow Mews
811 WEST 7th Ave. · Vancouver
Chelsea by Cressey
4675 Cambie St. · Vancouver
Maplewood Place
433 Seymour River Pl. · North Vancouver
Conference Plaza
438 Seymour St. · Vancouver
Cambie62
7790 Cambie St. · Vancouver
Fairmont Pacific Rim
1011 WEST Cordova St. · Vancouver
Where this information comes from:
Listing details, room sizes, features and financials are from the active MLS® listing
R2721693, Real Estate Board of Greater Vancouver, listed by Stilhavn Real Estate Services (John Ly PREC*).
Listed Sep 7, 2022. Feed last updated Nov 28, 2022.
Building-level information is from the BCCondos.net building database.
Measurements are provided by the listing brokerage and are approximate — buyer to verify all data.
4605 777 RICHARDS STREET
3 bed · 2 bath · MLS® R3159966
$1,888,000
3505 777 RICHARDS STREET
1 bed · 1 bath · MLS® R3161794
$588,000
37XX 777 RICHARDS STREET
1 bed · 1 bath · MLS® R3165893
Contact for price
3110 777 RICHARDS STREET
2 bed · 2 bath · MLS® R3166450
$999,000
3811 777 RICHARDS STREET
2 bed · 2 bath · MLS® R3134256
Contact for price
1611 777 RICHARDS STREET
1 bed · 1 bath · MLS® R3148335
$499,000
4805 777 RICHARDS STREET
3 bed · 2 bath · MLS® R3134972
$1,898,000
2008 777 RICHARDS STREET
1 bed · 1 bath · MLS® R3132467
$555,000

4007 777 RICHARDS STREET
3 bed · 2 bath · MLS® R3128848
$1,699,000
2608 777 RICHARDS STREET
1 bed · 1 bath · MLS® R3128813
$699,800
Book a Showing
3101 777 RICHARDS STREET · Telus Garden · MLS® R2721693 · with Les Twarog

Les TwarogUsually replies within minutes
Building List Count by City
- Abbotsford - 447
- Agassiz - 28
- Burnaby - 54
- Burnaby East - 78
- Burnaby North - 367
- Burnaby South - 348
- Campbell River - 1
- Chilliwack - 221
- Cloverdale - 194
- Comox Valley - 10
- Coquitlam - 566
- Delta - 10
- Duncan - 42
- Esquimalt - 59
- Gulf Islands - 6
- Harrison Hot Springs - 13
- Harrison Mills - 1
- Hope - 22
- Ladner - 110
- Langford - 156
- Langley - 541
- Maple Ridge - 312
- Mill Bay - 2
- Mission - 65
- New Westminster - 444
- North Delta - 29
- North Island - 2
- North Saanich - 8
- North Surrey - 412
- North Vancouver - 747
- Oak Bay - 44
- Osoyoos - 1
- Parksville / Qualicum - 7
- Penticton - 8
- Pitt Meadows - 75
- Port Alberni - 2
- Port Coquitlam - 268
- Port Moody - 268
- Richmond - 1161
- Saanich East - 232
- Saanich West - 92
- Sardis - 154
- Sidney - 152
- Sooke - 39
- South Surrey White Rock - 719
- Surrey - 667
- Tsawwassen - 98
- Vancouver East - 1003
- Vancouver West - 2495
- Victoria - 666
- View Royal - 46
- West Vancouver - 231
Pages
About


MLS®, REALTOR® and the associated logos are trademarks of The Canadian Real Estate Association


The listing data is provided under copyright by the Chilliwack & District Real Estate Board, Fraser Valley Real Estate Board or Real Estate Board of Greater Vancouver.
The listing data is deemed reliable but is not guaranteed accurate by the Chilliwack & District Real Estate Board, Fraser Valley Real Estate Board, Real Estate Board of Greater Vancouver, nor BCCondos.