1232 BRANDYWINE DR
- 3 Beds
- 3 Baths
- 1,348 Sqft
- 0.00 Lot (ft)
- 2 Parking
- Built 2017
 1/28
1/28




Property Description
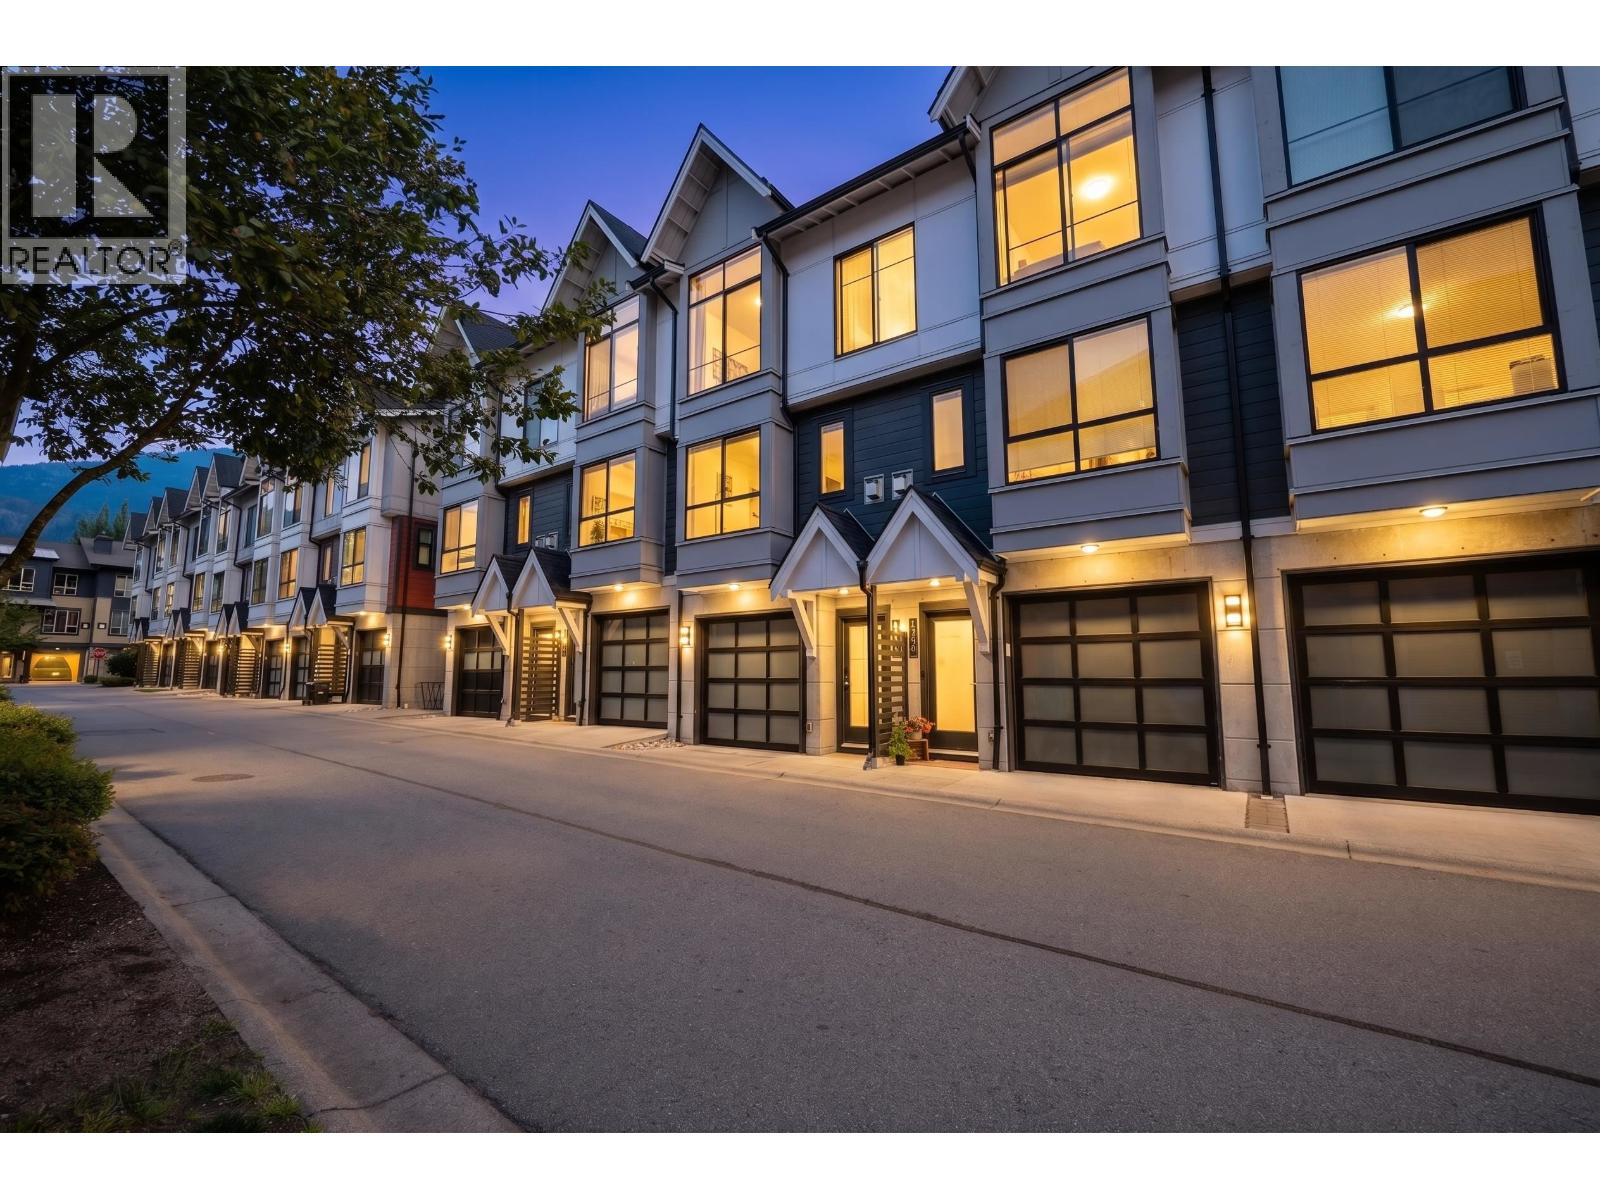
Enjoy the Squamish lifestyle in this centrally located 3 bed, 2.5 bath townhome in the well regarded Eaglewind community – Summits View. This sought-after end unit home is unique as it’s the only CE2 plan of Phase 1 featuring an open living area, gas fireplace and a quiet south facing walk-out garden off the generously sized kitchen. What makes this unit special? (1) It’s positioning in the complex allows for much more privacy than many others with an open view off the living room to Garibaldi (2) You’ll appreciate having a half bath on the main for guests and (3) Over height garage door to your double tandem garage allows you to drive your SUV or Truck straight in (4) an amazing value! Walk to shops/restaurants and explore the Nature Conservancy Estuary only steps from your door.
Property Details
- Property Type
- Townhouse
- Style
- 3 Storey
- Title to Land
- Freehold Strata
- Year Built
- 2017
- Area
- Squamish · Downtown SQ
- View
- Coast Mountains
- Outdoor
- Patio(s)
- Heating / Cooling
- Electric
- Flooring
- Laminate,Carpet
- Construction
- Frame - Wood
- Parking
- Grge/Double Tandem (2 stalls)
- Water Supply
- City/Municipal
- Kitchens
- 1
- Fireplaces
- 1
- Units in Development
- 50
Financial
- Gardening
- Management
- Snow removal
Rooms 6
Features & Appliances
- ✨ClthWsh/Dryr/Frdg/Stve/DW
- 🧹Vacuum - Built In
- Pets Allowed
- Rentals Allowed
For Sale in EAGLEWIND & Complex
↑ Back to top| Date | Address | Status | Bed | Bath | Price | Sqft | DOM | Strata Fee | Tax | Listed By |
|---|---|---|---|---|---|---|---|---|---|---|
| 2026-08-17 | 1210 Granite Drive | Active | 3 | 3 | $989,000 ($744/sf) | 1330 | 0 | $350 | $3,614 (2025) | Engel & Volkers Whistler |
| Avg | $989,000 ($744/sf) | 1330 |
Nearby Buildings with Active Listings
↑ Back to top
Book a Showing

- Abbotsford - 447
- Agassiz - 28
- Burnaby - 54
- Burnaby East - 78
- Burnaby North - 367
- Burnaby South - 348
- Campbell River - 1
- Chilliwack - 221
- Cloverdale - 194
- Comox Valley - 10
- Coquitlam - 566
- Delta - 10
- Duncan - 42
- Esquimalt - 59
- Gulf Islands - 6
- Harrison Hot Springs - 13
- Harrison Mills - 1
- Hope - 22
- Ladner - 110
- Langford - 156
- Langley - 541
- Maple Ridge - 312
- Mill Bay - 2
- Mission - 65
- New Westminster - 444
- North Delta - 29
- North Island - 2
- North Saanich - 8
- North Surrey - 412
- North Vancouver - 747
- Oak Bay - 44
- Osoyoos - 1
- Parksville / Qualicum - 7
- Penticton - 8
- Pitt Meadows - 75
- Port Alberni - 2
- Port Coquitlam - 268
- Port Moody - 268
- Richmond - 1161
- Saanich East - 232
- Saanich West - 92
- Sardis - 154
- Sidney - 152
- Sooke - 39
- South Surrey White Rock - 719
- Surrey - 667
- Tsawwassen - 98
- Vancouver East - 1003
- Vancouver West - 2495
- Victoria - 666
- View Royal - 46
- West Vancouver - 231



