709 15165 THRIFT AVE
- 2 Beds
- 2 Baths
- 945 Sqft
- 0.00 Lot (ft)
- 2 Parking
- Built 2020
 1/31
1/31




Property Description
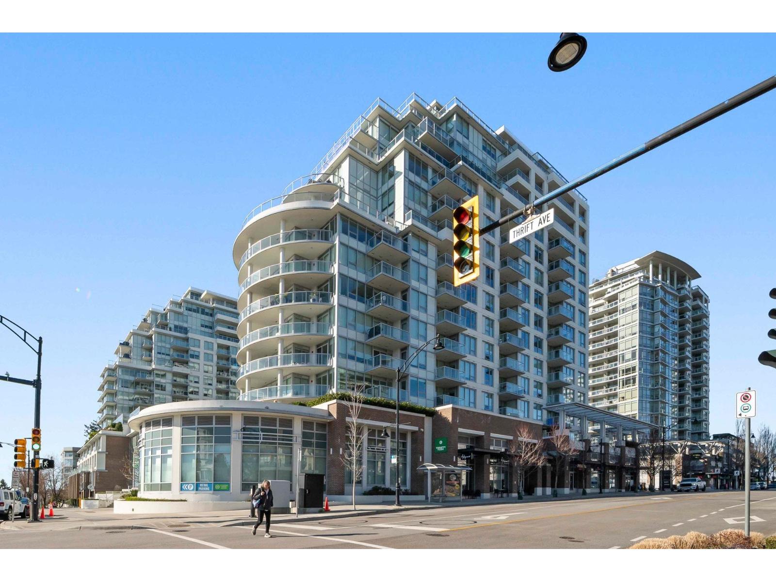
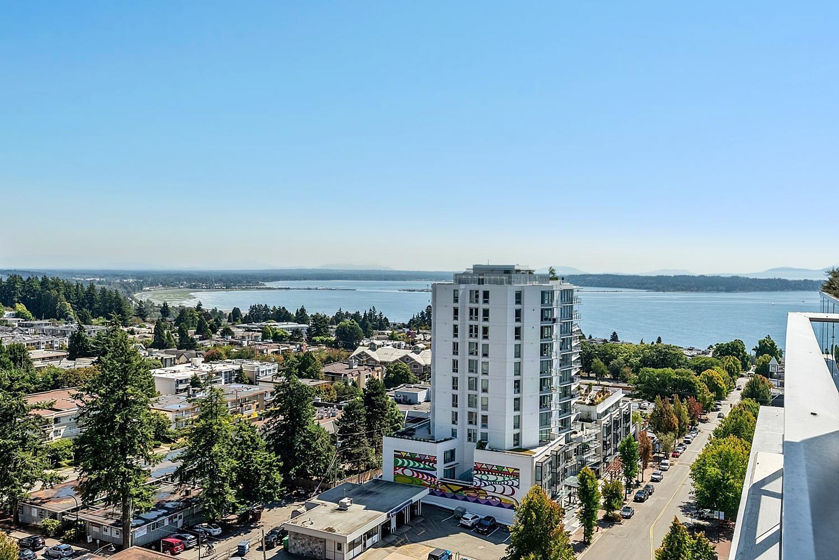
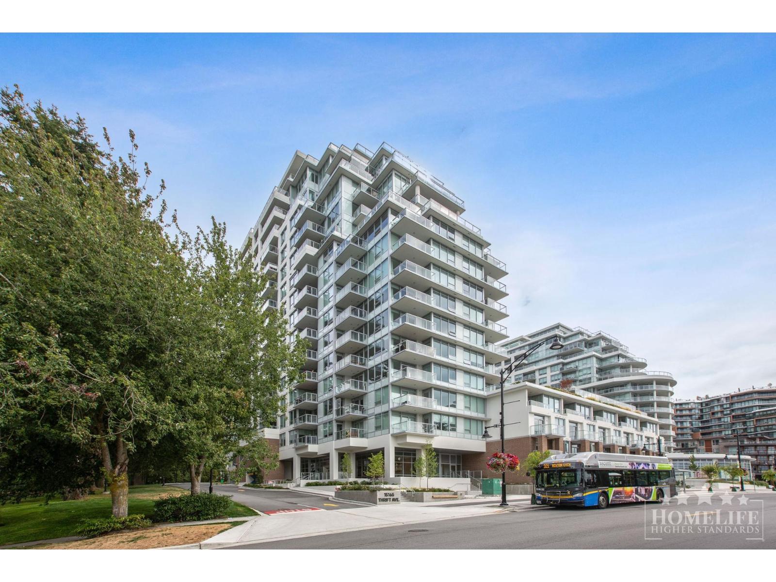
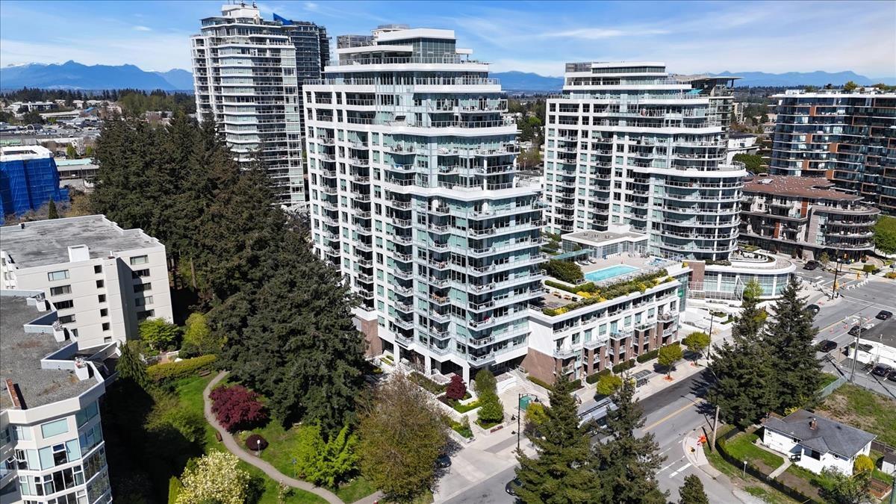
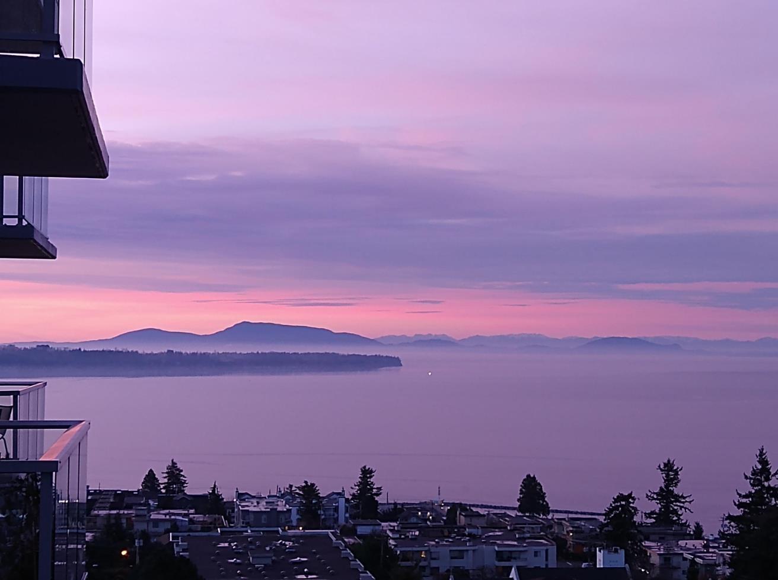
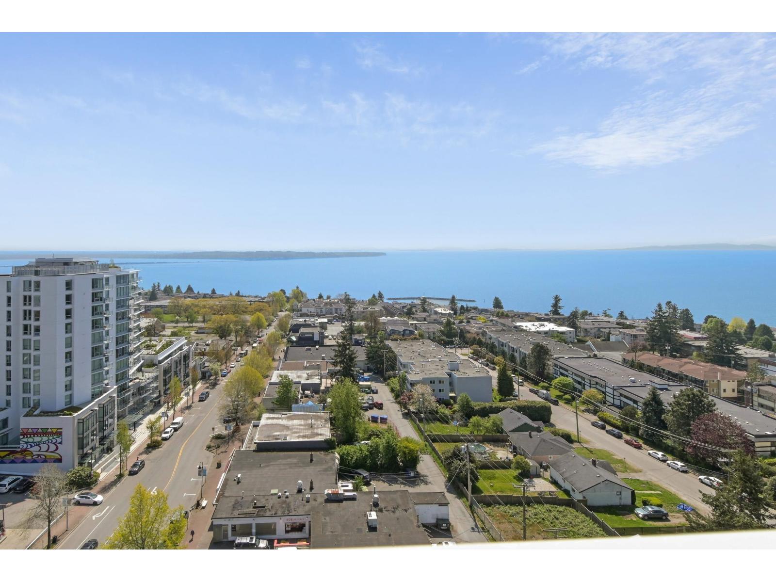
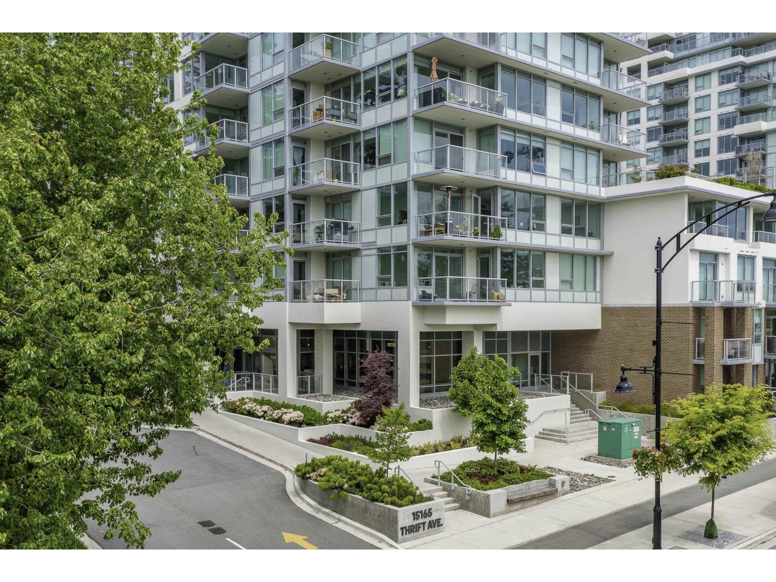
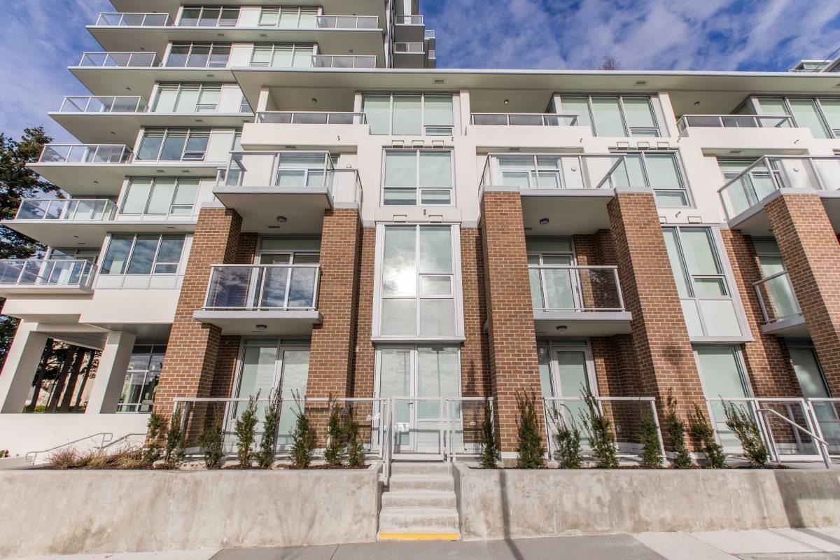

Miramar Village by Bosa! Air conditioned 2 years old 2 bed 2 bath plus flex 945SF Water View Condo in the centre of White Rock. Imported Italian Kitchen, Bosch Appliances, Gas Range, Built in Wall oven & Microwave, Quartz Countertops, Engineered Hardwood Flooring Throughout. Spacious Master bedroom with his & hers closet, Luxury 5 PC Ensuite with multi zone lighting and radiant floor heating. 2nd Bedroom with Large Windows, close to a full bath. Water view from every single room. Enjoy morning coffee at your Covered Patio. First Class Facilities including Outdoor Pool, Rooftop Patio, BBQ, Gym, Putting Green and Resident Lounge. Surrounded by Restaurants and Coffee Shops, Short walk to the Beach! Unit comes with 2 Side by Side Parking and 1 locker. Like New!
Property Details
- Property Type
- Apartment Unit
- Style
- Inside Unit
- Title to Land
- Freehold Strata
- Year Built
- 2020
- Area
- South Surrey White Rock · White Rock
- View
- Water View From Every Room
- Exposure
- Southwest
- Outdoor
- Balcony(s)
- Heating / Cooling
- Heat Pump
- Flooring
- Hardwood,Tile
- Construction
- Concrete
- Parking
- Garage; Underground,Visitor Parking (2 stalls)
- Water Supply
- City/Municipal
- Kitchens
- 1
- Units in Development
- 230
Financial
- Caretaker
- Garbage Pickup
- Gardening
- Gas
- Hot Water
- Management
- Recreation Facility
- Snow removal
Rooms 6
Features & Appliances
- ❄️Air Conditioning
- ✨ClthWsh/Dryr/Frdg/Stve/DW
- 🪟Drapes/Window Coverings
- 🚗Garage Door Opener
- 🍲Microwave
- 🍳Range Top
- 🚨Smoke Alarm
- 🧯Sprinkler - Fire
- Pets Allowed w/Rest.
- Rentals Allowed
For Sale in Miramar Village Phase 2 & Complex
↑ Back to top| Date | Address | Status | Bed | Bath | Price | Sqft | DOM | Strata Fee | Tax | Listed By |
|---|---|---|---|---|---|---|---|---|---|---|
| 2026-09-10 | 1001 1441 Johnston Road | Active | 2 | 2 | $824,900 ($816/sf) | 1011 | 0 | $716 | $4,497 (2026) | Royal LePage - Wolstencroft |
| 2026-09-09 | 902 15165 Thrift Avenue | Active | 2 | 2 | $980,000 ($901/sf) | 1088 | 0 | $769 | $3,741 (2026) | The Agency White Rock |
| 2026-08-31 | 104 15165 Thrift Avenue | Active | 2 | 2 | $699,000 ($652/sf) | 1072 | 0 | $450 | $4,663 (2025) | Dracco Pacific Realty |
| 2026-08-27 | 1302 1441 Johnston Road | Active | 2 | 2 | $1,449,000 ($965/sf) | 1502 | 0 | $975 | $6,062 (2025) | Oakwyn Realty Ltd. |
| 2026-07-22 | 1404 1441 Johnston Road | Active | 2 | 2 | $1,799,000 ($1281/sf) | 1404 | 0 | $938 | $8,751 (2026) | Macdonald Realty (Surrey/152) |
| 2026-07-20 | 1006 15165 Thrift Avenue | Active | 2 | 2 | $879,000 ($949/sf) | 926 | 0 | $655 | $4,212 (2026) | Sutton Group-West Coast Realty (Surrey/24) |
| 2026-07-02 | 311 15165 Thrift Avenue | Active | 2 | 3 | $949,000 ($811/sf) | 1170 | 0 | $814 | $4,419 (2026) | Magsen Realty Inc. |
| 2026-03-27 | 1502 1441 Johnston Road | Active | 2 | 4 | $3,299,900 ($1219/sf) | 2707 | 0 | $1,896 | $16,770 (2025) | Engel & Volkers Vancouver (Branch) |
| 2025-12-09 | 809 1441 Johnston Road | Active | 2 | 2 | $910,000 ($966/sf) | 942 | 0 | $644 | $4,268 (2025) | Metrowest Building Services |
| Avg | $1,309,978 ($997/sf) | 1314 |
Nearby Buildings with Active Listings
↑ Back to top

Book a Showing

- Abbotsford - 447
- Agassiz - 28
- Burnaby - 54
- Burnaby East - 78
- Burnaby North - 367
- Burnaby South - 348
- Campbell River - 1
- Chilliwack - 221
- Cloverdale - 194
- Comox Valley - 10
- Coquitlam - 566
- Delta - 10
- Duncan - 42
- Esquimalt - 59
- Gulf Islands - 6
- Harrison Hot Springs - 13
- Harrison Mills - 1
- Hope - 22
- Ladner - 110
- Langford - 156
- Langley - 541
- Maple Ridge - 312
- Mill Bay - 2
- Mission - 65
- New Westminster - 444
- North Delta - 29
- North Island - 2
- North Saanich - 8
- North Surrey - 412
- North Vancouver - 747
- Oak Bay - 44
- Osoyoos - 1
- Parksville / Qualicum - 7
- Penticton - 8
- Pitt Meadows - 75
- Port Alberni - 2
- Port Coquitlam - 268
- Port Moody - 268
- Richmond - 1161
- Saanich East - 232
- Saanich West - 92
- Sardis - 154
- Sidney - 152
- Sooke - 39
- South Surrey White Rock - 719
- Surrey - 667
- Tsawwassen - 98
- Vancouver East - 1003
- Vancouver West - 2495
- Victoria - 666
- View Royal - 46
- West Vancouver - 231



