CHARLTON PARKListing Information
Sold · MLS® R2718719
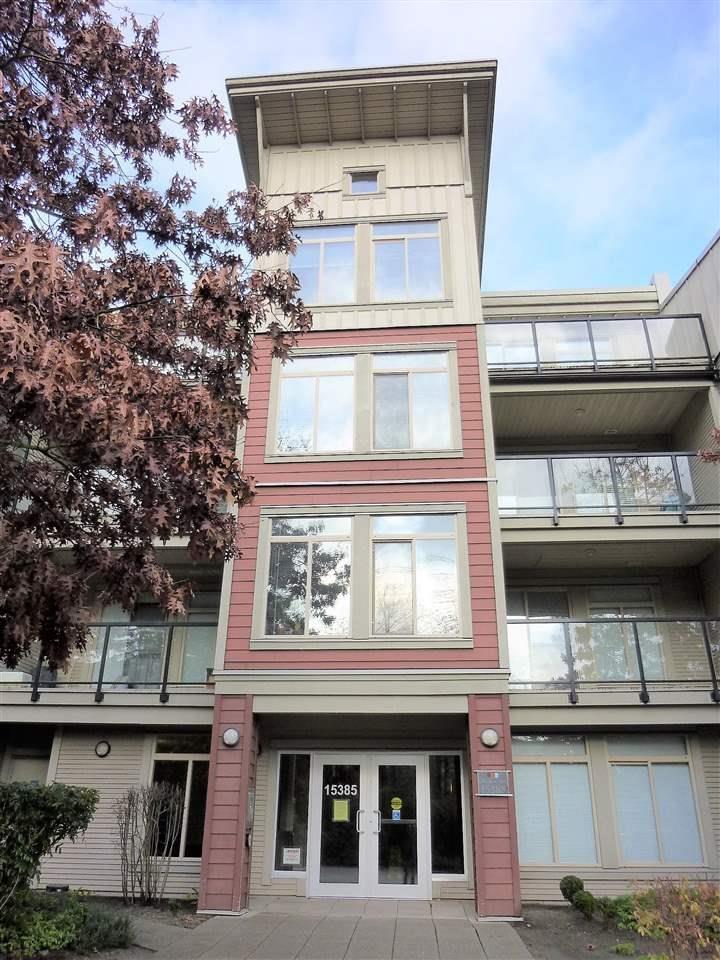
417 15380 102A AVE
Surrey · Guildford · North Surrey V3R 0B3
$625,000 (Sold Sun Sep 11 2022 00:00:00 GMT+0000 (Coordinated Universal Time))
- 2 Beds
- 2 Baths
- 1,110 Sqft
- 0.00 Lot (ft)
- 1 Parking
- Built 2006
 1/23
1/23



★ Building Specialist
Les Twarog
RE/MAX Crest Realty (Westside)
30+ Years Downtown & Westside Expert
604.671.7000
les@6717000.com
Property Description
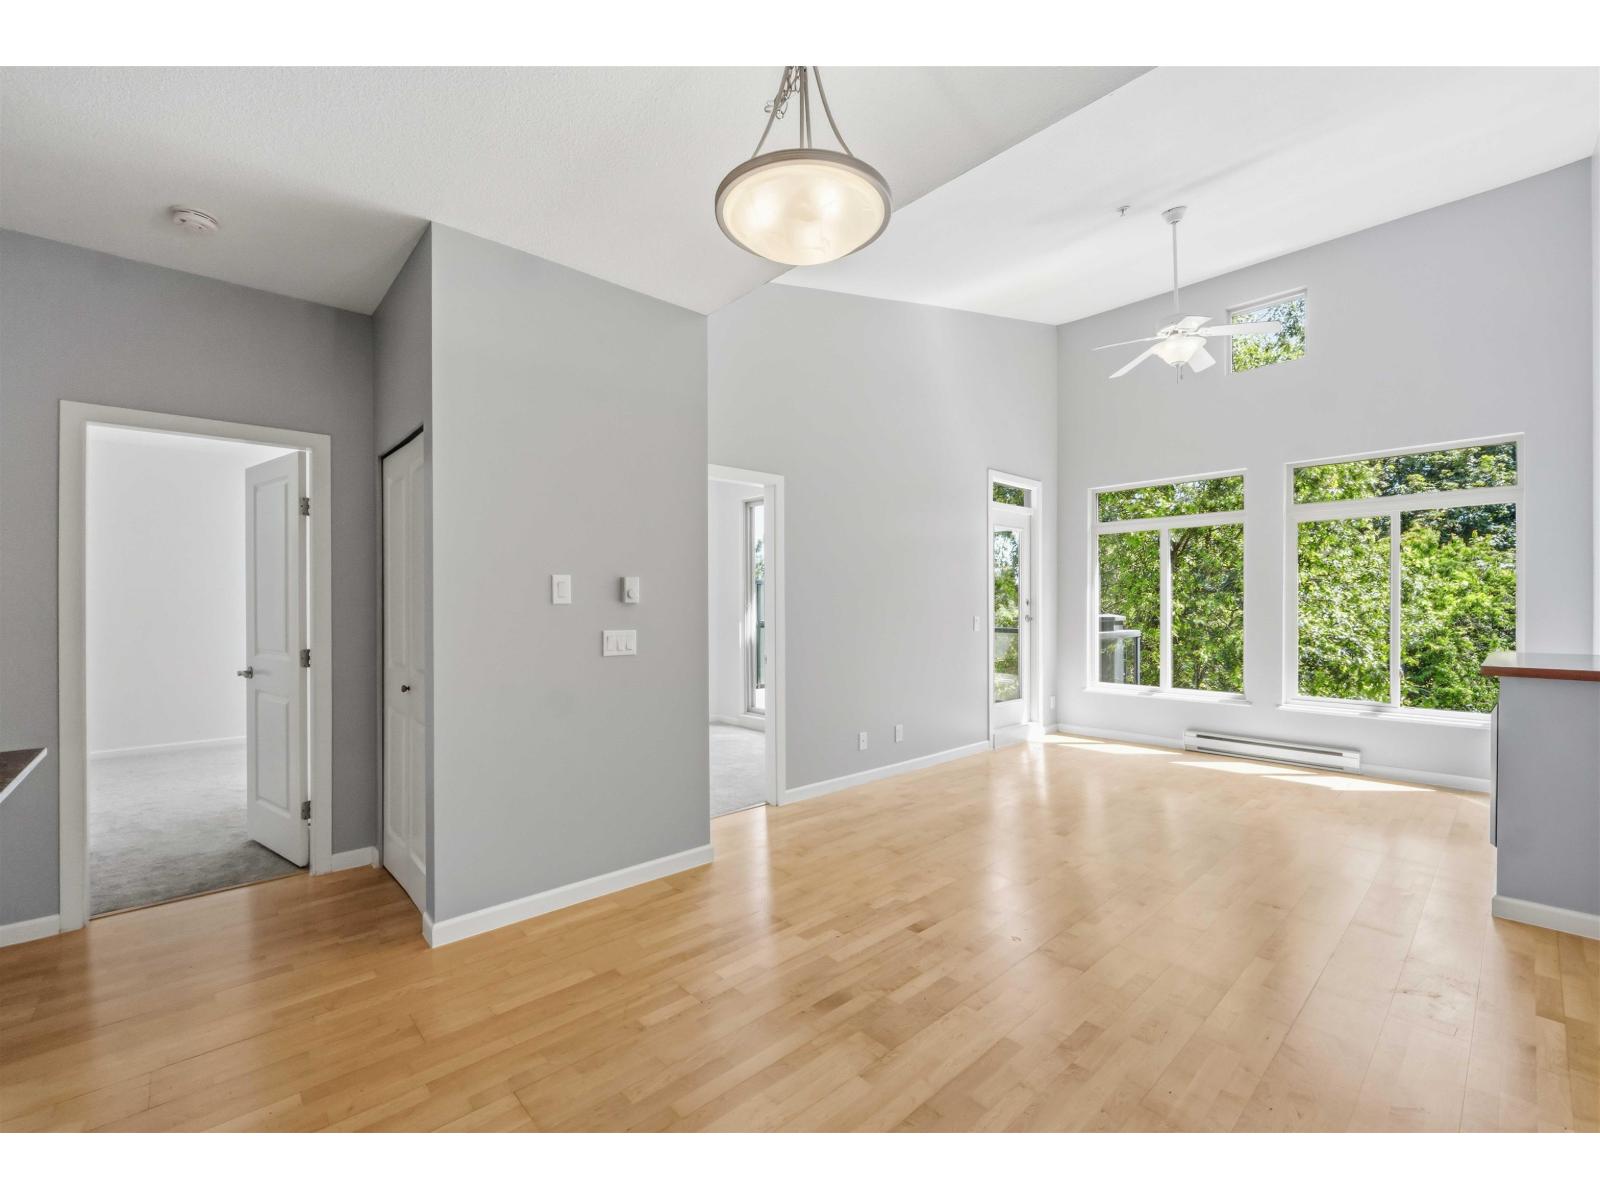
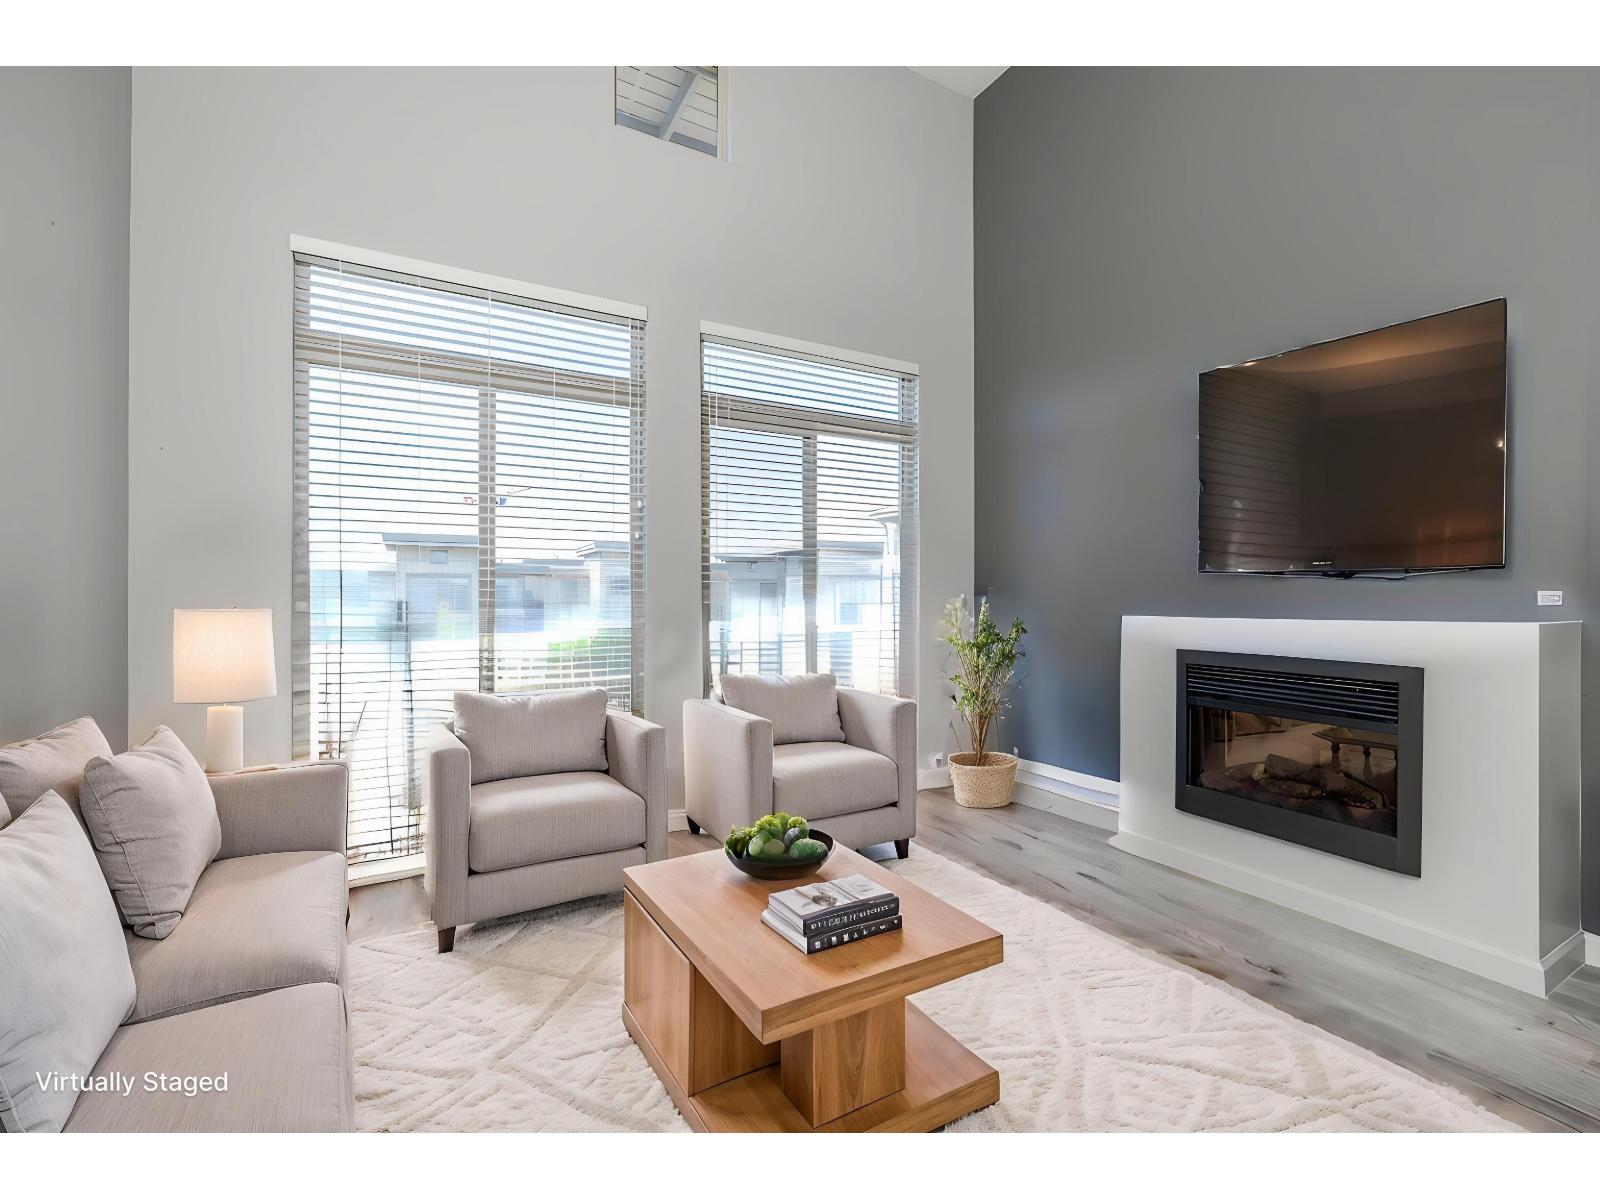
TOP floor, Highly sought after, resort style living at Charlton Park in the prime GUILDFORD loc. Spacious 1110 sqft., most functional layout w/ 2 large bedrooms PLUS a DEN (could be 3rd room). Two bdrs are on opposite end for ultimate PRIVACY with own ensuite. 2 huge W/I closet, lots of storage space, high ceilings, good size balcony overlooking North shore mountains. NO other neighbors looking at you. Comes with a storage locker & a parking. Perfect for DOWNSIZERS or GROWING FAMILY. Very well-run complex w/ clubhouse, 3 guest suites, gym, swimming pool, hottub, sauna. UNBEATABLE location! WALK to Guildford Mall, T&T, all levels of schools, Rec. center, public transit, close to SKYTRAIN & easy access to No.1 Hwy.
Property Details
- Property Type
- Apartment Unit
- Style
- Penthouse
- Title to Land
- Freehold Strata
- Year Built
- 2006
- Area
- North Surrey · Guildford
- View
- Northshore Mountains
- Exposure
- North
- Outdoor
- Balcony(s)
- Heating / Cooling
- Baseboard,Electric
- Construction
- Frame - Wood
- Parking
- Garage; Underground (1 stall)
- Water Supply
- City/Municipal
- Kitchens
- 1
- Fireplaces
- 1
Financial
List Price$625,000
Gross Taxes$2,086 · 2022
Maintenance Fee$437/mo
✦ Included in the Maintenance Fee
- Caretaker
- Garbage Pickup
- Gardening
- Management
- Recreation Facility
- Water
Rooms 8
Walk-In Closet
Storage
Den
Bedroom
Master Bedroom
Dining Room
Kitchen
Living Room
Features & Appliances
✦ Bylaws & Pets
- Pets Allowed w/Rest.
- Rentals Allwd w/Restrctns
Location & Parcel
↑ Back to topFor Sale in Charlton Park & Complex
↑ Back to top| Date | Address | Status | Bed | Bath | Price | Sqft | DOM | Strata Fee | Tax | Listed By |
|---|---|---|---|---|---|---|---|---|---|---|
| 2026-07-06 | 101 10180 153 Street | Active | 2 | 2 | $699,999 ($560/sf) | 1250 | 0 | $586 | $2,518 (2025) | Sutton Group - Supreme Realty Corporation |
| 2026-06-25 | 405 15385 101a Avenue | Active | 2 | 2 | $659,000 ($723/sf) | 911 | 0 | $2,493 (2025) | Sutton Group Seafair Realty | |
| 2026-06-16 | 421 15385 101a Avenue | Active | 2 | 2 | $575,000 ($637/sf) | 903 | 0 | $410 | $2,499 (2025) | RE/MAX LIFESTYLES REALTY |
| 2026-04-09 | 430 15380 102a Avenue | Active | 2 | 2 | $624,900 ($550/sf) | 1137 | 0 | $554 | $2,543 (2025) | Oakwyn Realty Ltd. |
| Avg | $639,725 ($609/sf) | 1050 |
Nearby Buildings with Active Listings
↑ Back to topThe Guildford
15350 101A Ave. · Surrey
Escada
10058 153rd St. · Surrey
The Heatherton
10045 154th St. · Surrey
Abigail by Quarry Rock Developments
10527 155th Alley · Surrey
G3 Residences
15388 105th Ave. · Surrey
The Soul Of Guildford
15353 100th Ave. · Surrey
Chestnut Lane
10238 155A St. · Surrey
Paddington Place
10308 155A St. · Surrey
Where this information comes from:
Listing details, room sizes, features and financials are from the active MLS® listing
R2718719, Fraser Valley Real Estate Board, listed by Sutton Group - 1st West Realty (Helen Choi PREC*).
Listed Aug 23, 2022. Feed last updated Sep 26, 2022.
Building-level information is from the BCCondos.net building database.
Measurements are provided by the listing brokerage and are approximate — buyer to verify all data.

Book a Showing
417 15380 102A AVENUE · Charlton Park · MLS® R2718719 · with Les Twarog

Les TwarogUsually replies within minutes
Building List Count by City
- Abbotsford - 447
- Agassiz - 28
- Burnaby - 54
- Burnaby East - 78
- Burnaby North - 367
- Burnaby South - 348
- Campbell River - 1
- Chilliwack - 221
- Cloverdale - 194
- Comox Valley - 10
- Coquitlam - 566
- Delta - 10
- Duncan - 42
- Esquimalt - 59
- Gulf Islands - 6
- Harrison Hot Springs - 13
- Harrison Mills - 1
- Hope - 22
- Ladner - 110
- Langford - 156
- Langley - 541
- Maple Ridge - 312
- Mill Bay - 2
- Mission - 65
- New Westminster - 444
- North Delta - 29
- North Island - 2
- North Saanich - 8
- North Surrey - 412
- North Vancouver - 747
- Oak Bay - 44
- Osoyoos - 1
- Parksville / Qualicum - 7
- Penticton - 8
- Pitt Meadows - 75
- Port Alberni - 2
- Port Coquitlam - 268
- Port Moody - 268
- Richmond - 1161
- Saanich East - 232
- Saanich West - 92
- Sardis - 154
- Sidney - 152
- Sooke - 39
- South Surrey White Rock - 719
- Surrey - 667
- Tsawwassen - 98
- Vancouver East - 1003
- Vancouver West - 2495
- Victoria - 666
- View Royal - 46
- West Vancouver - 231
Pages
About


MLS®, REALTOR® and the associated logos are trademarks of The Canadian Real Estate Association


The listing data is provided under copyright by the Chilliwack & District Real Estate Board, Fraser Valley Real Estate Board or Real Estate Board of Greater Vancouver.
The listing data is deemed reliable but is not guaranteed accurate by the Chilliwack & District Real Estate Board, Fraser Valley Real Estate Board, Real Estate Board of Greater Vancouver, nor BCCondos.