RILEYListing Information
Sold · MLS® R2718382
10 1320 RILEY ST
Coquitlam · Burke Mountain V3E 0J4
$975,000 (Sold Sun Sep 11 2022 00:00:00 GMT+0000 (Coordinated Universal Time))
- 3 Beds
- 3 Baths
- 1,386 Sqft
- 0.00 Lot (ft)
- 2 Parking
- Built 2013
 1/39
1/39



★ Building Specialist
Les Twarog
RE/MAX Crest Realty (Westside)
30+ Years Downtown & Westside Expert
604.671.7000
les@6717000.com
Property Description
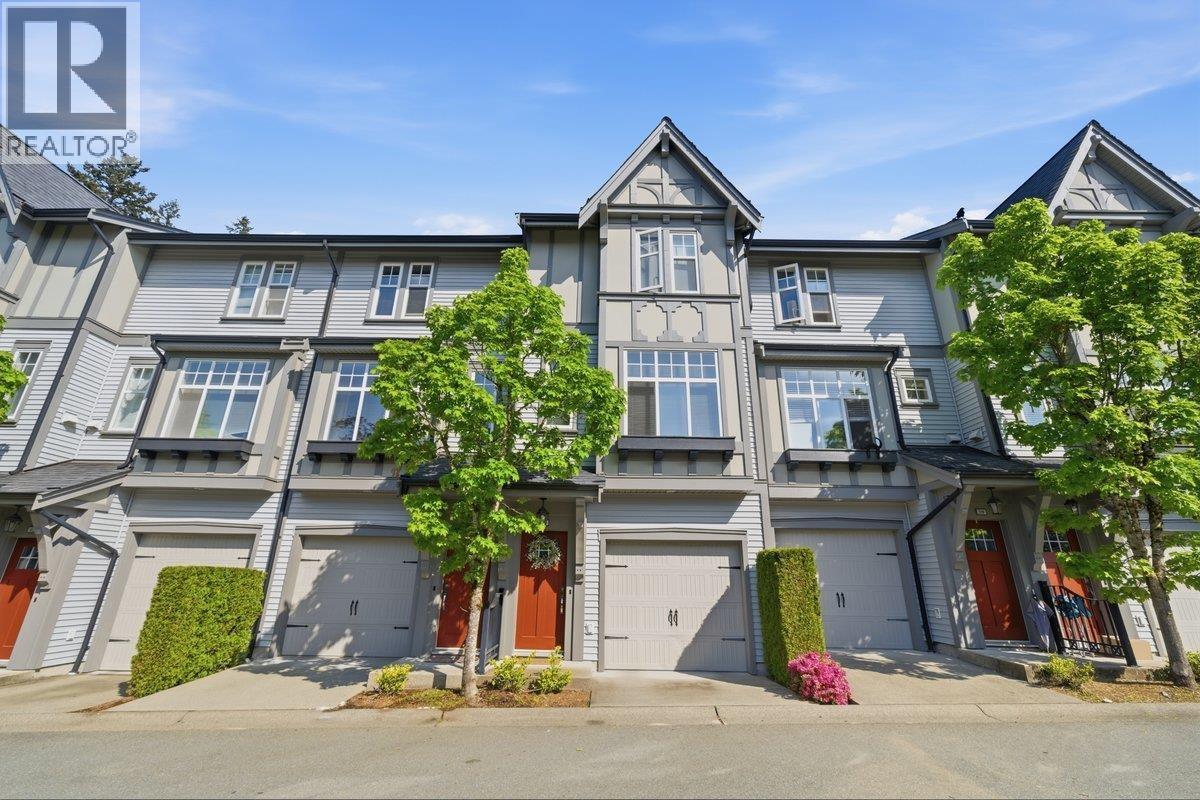
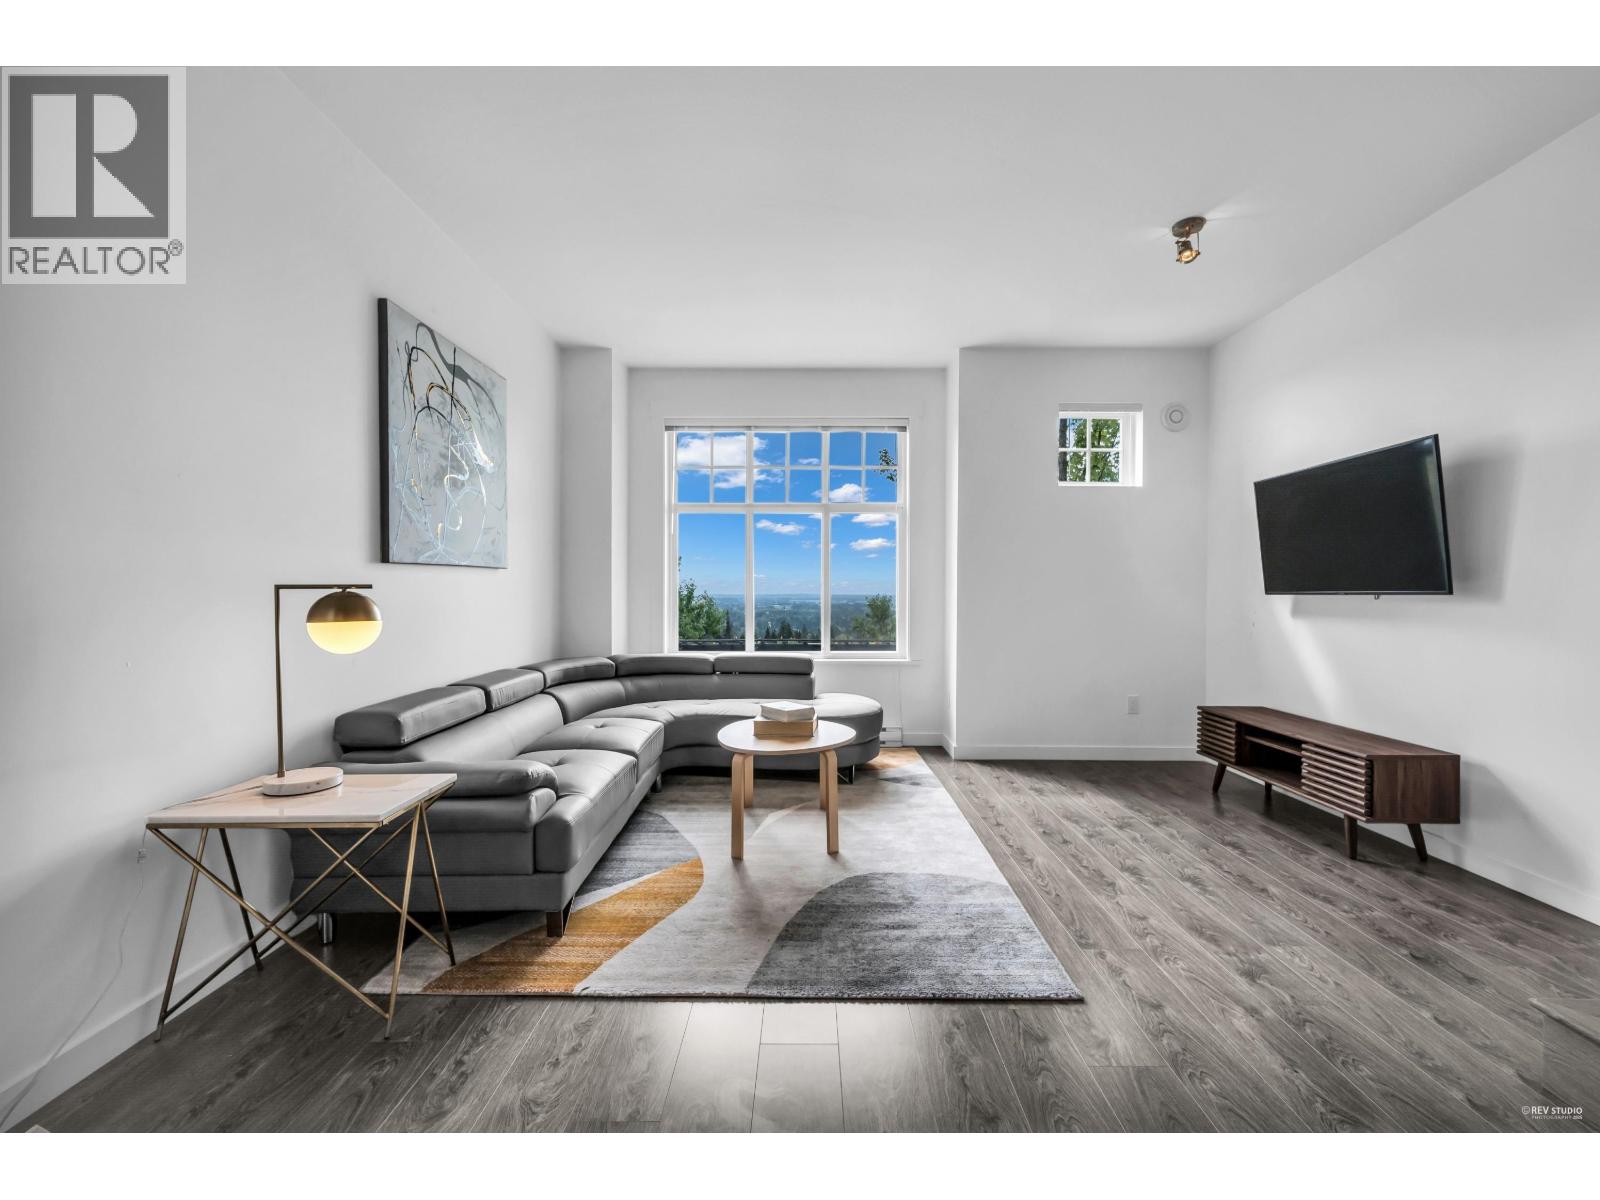
Welcome to RILEY! This sought after complex was built by Mosaic Homes. Conveniently located in Burke Mountain close to schools, transit, recreation and shopping. Main Level boasts an airy open concept with big windows and a stunning view. Main level has a nice private walk out patio and a power room. Upstairs has 3 bedrooms 2 full bathrooms. Ensuite is spacious with large walk in shower. The over sized garage has plenty of room for two vehicles plus extra storage! This gorgeous townhouse is ready for quick completion. Open House Saturday Aug 27th 11-1pm and Sun Aug 28th 12-2
Property Details
- Property Type
- Townhouse
- Style
- 3 Storey
- Title to Land
- Freehold Strata
- Year Built
- 2013
- Area
- Coquitlam · Burke Mountain
- Outdoor
- Patio(s)
- Heating / Cooling
- Baseboard
- Flooring
- Mixed
- Construction
- Frame - Wood
- Parking
- Grge/Double Tandem (2 stalls)
- Water Supply
- City/Municipal
- Kitchens
- 1
Financial
List Price$975,000
Gross Taxes$3,106 · 2021
Maintenance Fee$281/mo
✦ Included in the Maintenance Fee
- Garbage Pickup
- Gardening
- Management
Rooms 8
Bedroom
Bedroom
Master Bedroom
Patio
Dining Room
Kitchen
Living Room
Foyer
Features & Appliances
✦ Appliances & Features
- ✨ClthWsh/Dryr/Frdg/Stve/DW
✦ Bylaws & Pets
- No Restrictions
For Sale in RILEY & Complex
↑ Back to top| Date | Address | Status | Bed | Bath | Price | Sqft | DOM | Strata Fee | Tax | Listed By |
|---|---|---|---|---|---|---|---|---|---|---|
| 2026-09-09 | 60 1320 Riley Street | Active | 3 | 3 | $849,999 ($672/sf) | 1265 | 0 | $320 | $3,487 (2025) | RE/MAX Sabre Realty Group |
| 2026-06-25 | 80 1320 Riley Street | Active | 2 | 2 | $838,000 ($716/sf) | 1171 | 0 | $317 | $3,184 (2025) | Sutton Group-West Coast Realty |
| Avg | $844,000 ($693/sf) | 1218 |
Nearby Buildings with Active Listings
↑ Back to topSecret Ridge Ii
3450 David Ave. · Coquitlam
Secret Ridge
3458 Burke Village Other · Coquitlam
Kentwell
3500 Burke Village Promenade Other · Coquitlam
Riley Park
1331 Olmsted St. · Coquitlam
Tyneridge North
1305 Soball St. · Coquitlam
3535 Princeton
3535 Princeton Ave. · Coquitlam
Northbrook
3431 Galloway Ave. · Coquitlam
Forester at Burke Mountain
1290 Mitchell St. · Coquitlam
Where this information comes from:
Listing details, room sizes, features and financials are from the active MLS® listing
R2718382, Real Estate Board of Greater Vancouver, listed by RE/MAX LIFESTYLES REALTY (Maria Moudatsos PREC*).
Listed Aug 22, 2022. Feed last updated Oct 12, 2022.
Building-level information is from the BCCondos.net building database.
Measurements are provided by the listing brokerage and are approximate — buyer to verify all data.
Book a Showing
10 1320 RILEY STREET · RILEY · MLS® R2718382 · with Les Twarog

Les TwarogUsually replies within minutes
Building List Count by City
- Abbotsford - 447
- Agassiz - 28
- Burnaby - 54
- Burnaby East - 78
- Burnaby North - 367
- Burnaby South - 348
- Campbell River - 1
- Chilliwack - 221
- Cloverdale - 194
- Comox Valley - 10
- Coquitlam - 566
- Delta - 10
- Duncan - 42
- Esquimalt - 59
- Gulf Islands - 6
- Harrison Hot Springs - 13
- Harrison Mills - 1
- Hope - 22
- Ladner - 110
- Langford - 156
- Langley - 541
- Maple Ridge - 312
- Mill Bay - 2
- Mission - 65
- New Westminster - 444
- North Delta - 29
- North Island - 2
- North Saanich - 8
- North Surrey - 412
- North Vancouver - 747
- Oak Bay - 44
- Osoyoos - 1
- Parksville / Qualicum - 7
- Penticton - 8
- Pitt Meadows - 75
- Port Alberni - 2
- Port Coquitlam - 268
- Port Moody - 268
- Richmond - 1161
- Saanich East - 232
- Saanich West - 92
- Sardis - 154
- Sidney - 152
- Sooke - 39
- South Surrey White Rock - 719
- Surrey - 667
- Tsawwassen - 98
- Vancouver East - 1003
- Vancouver West - 2495
- Victoria - 666
- View Royal - 46
- West Vancouver - 231
Pages
About


MLS®, REALTOR® and the associated logos are trademarks of The Canadian Real Estate Association


The listing data is provided under copyright by the Chilliwack & District Real Estate Board, Fraser Valley Real Estate Board or Real Estate Board of Greater Vancouver.
The listing data is deemed reliable but is not guaranteed accurate by the Chilliwack & District Real Estate Board, Fraser Valley Real Estate Board, Real Estate Board of Greater Vancouver, nor BCCondos.