604 2267 MCKENZIE RD
- 3 Beds
- 3 Baths
- 1,328 Sqft
- 0.00 Lot (ft)
- 3 Parking
- Built 2022
 1/31
1/31




Property Description
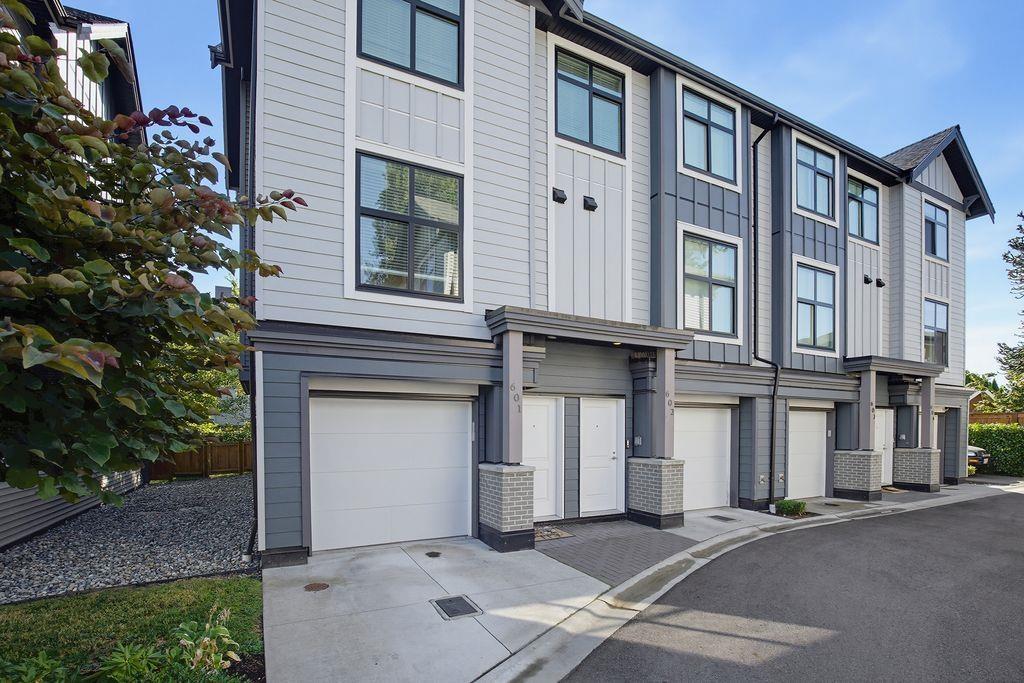
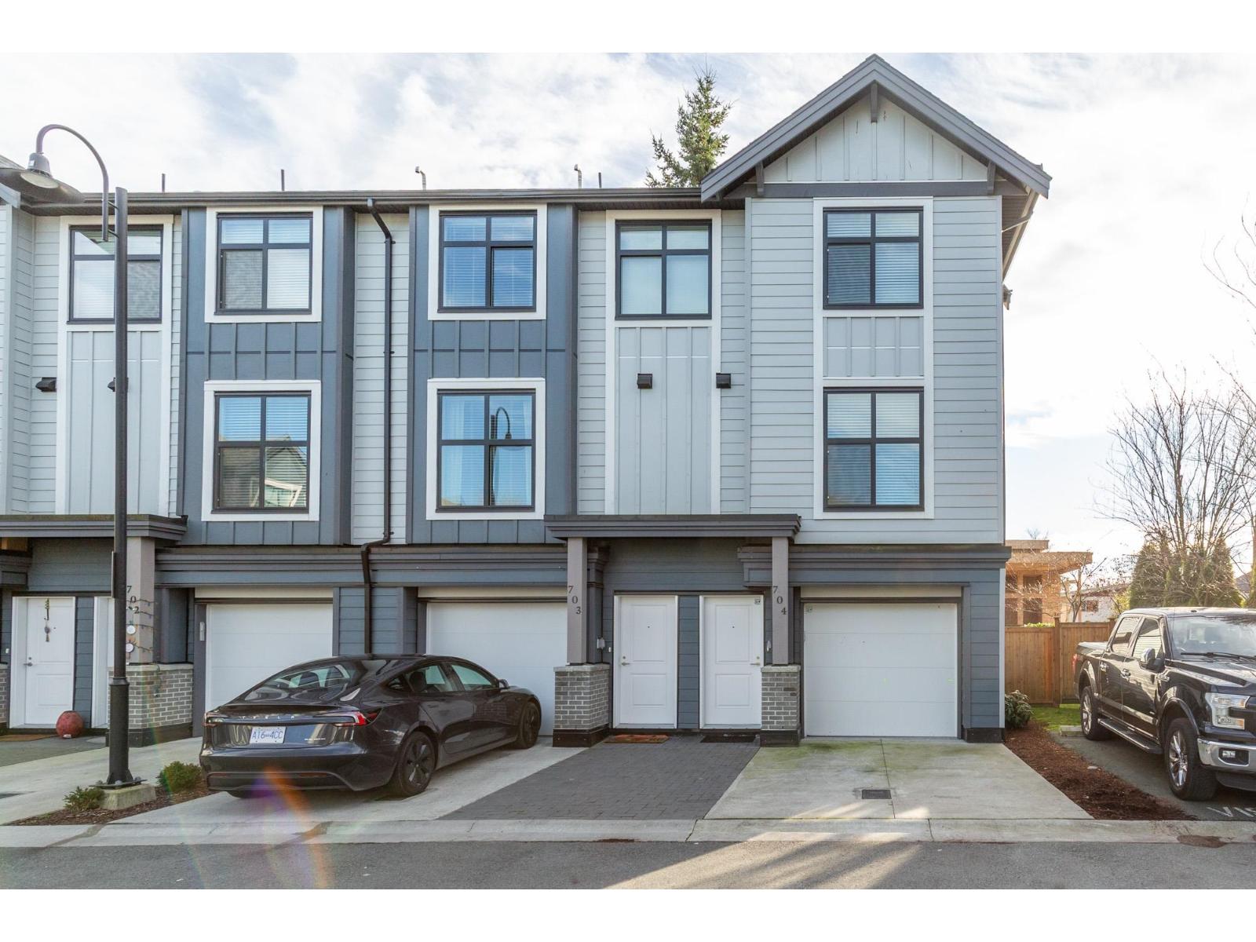
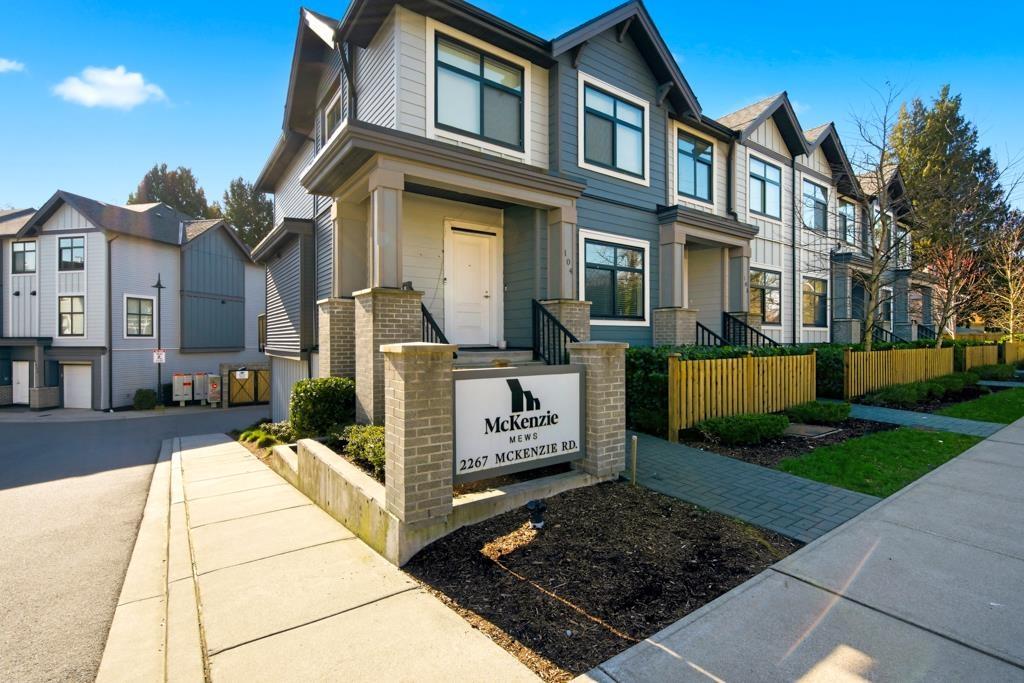
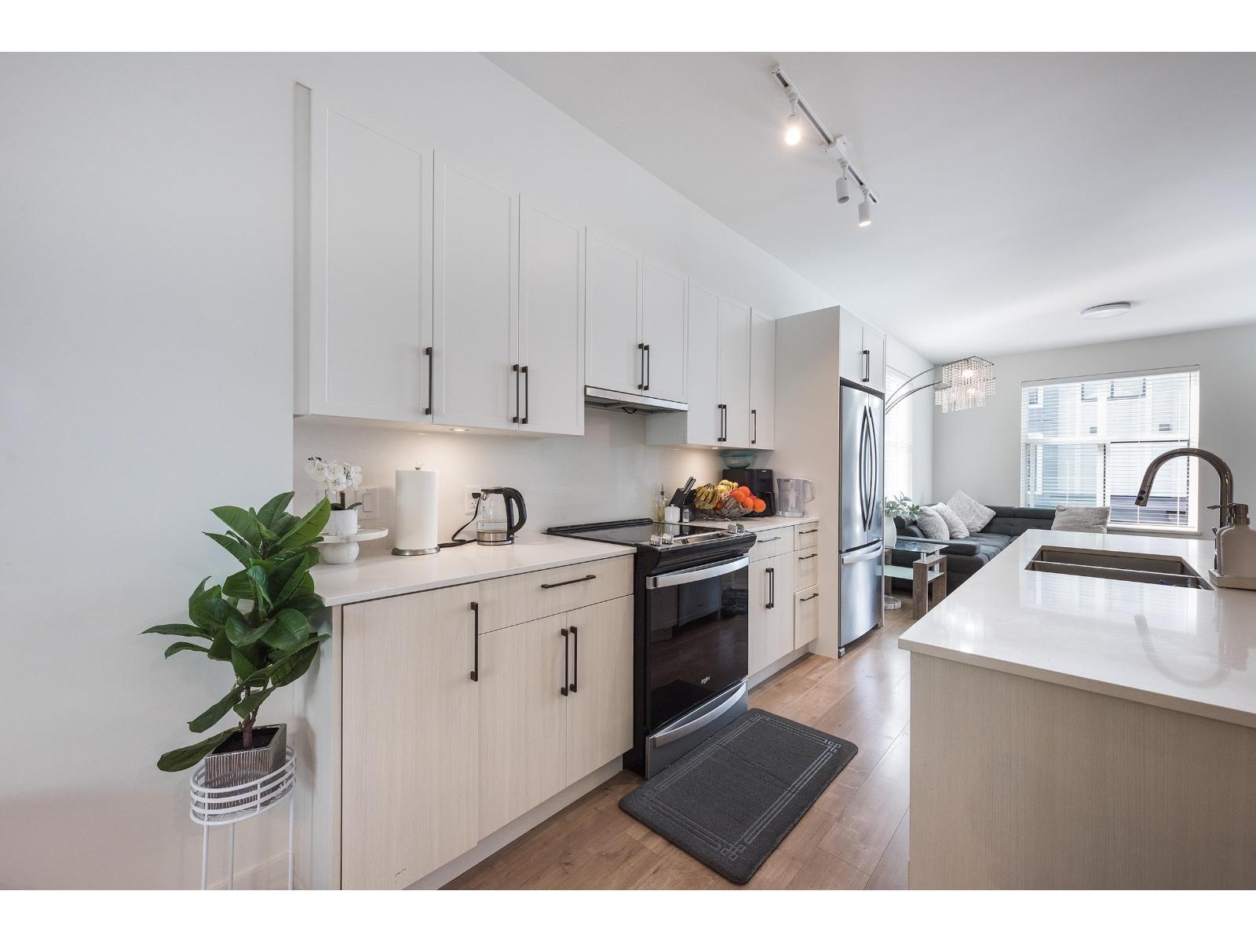
Steps to historic downtown Abbotsford, this brand new, never lived in, three-bedroom townhome quality built by Amacon & a team of trusted professionals awaits you & your family. Craftsman-style architecture by Keystone & spacious, well designed interiors to meet all modern lifestyle requirements, with exceptional finishes throughout provide that hard to find balance of quality, style & affordability. Interiors are spacious, bright, airy with large kitchen/living area with quartz counters, large island & 2 tone shaker cabinets. With a huge, private backyard, lush landscaping & mature trees this unit boasts BY FAR the best location in the complex. 2 car tandem garage or one car and a huge flex room/workshop (15'x15') on lower level & extra outside parking space. GST paid. Call to view.
Property Details
- Property Type
- Townhouse
- Style
- 3 Storey
- Title to Land
- Freehold Strata
- Year Built
- 2022
- Area
- Abbotsford · Central Abbotsford
- Outdoor
- Balcny(s) Patio(s) Dck(s),Fenced Yard
- Heating / Cooling
- Baseboard,Electric,Natural Gas
- Flooring
- Mixed
- Construction
- Frame - Wood
- Parking
- Grge/Double Tandem,Open (3 stalls)
- Water Supply
- City/Municipal
- Kitchens
- 1
- Units in Development
- 48
Financial
- Garbage Pickup
- Gardening
- Management
Rooms 7
Features & Appliances
- ✨ClthWsh/Dryr/Frdg/Stve/DW
- 🪟Drapes/Window Coverings
- 🚗Garage Door Opener
- 🍲Microwave
- Pets Allowed w/Rest.
- Rentals Allowed
For Sale in McKenzie Mews & Complex
↑ Back to top| Date | Address | Status | Bed | Bath | Price | Sqft | DOM | Strata Fee | Tax | Listed By |
|---|---|---|---|---|---|---|---|---|---|---|
| 2026-09-09 | 301 2267 Mckenzie Road | Active | 3 | 3 | $659,900 ($491/sf) | 1344 | 0 | $264 | $3,240 (2026) | Real Broker |
| 2026-09-04 | 601 2267 Mckenzie Road | Active | 3 | 3 | $639,900 ($481/sf) | 1331 | 0 | $264 | (2026) | Homelife Advantage Realty Ltd. |
| 2026-07-04 | 704 2267 Mckenzie Road | Active | 3 | 3 | $649,900 ($489/sf) | 1328 | 0 | $350 | $3,051 (2025) | Century 21 Creekside Realty |
| 2026-06-10 | 701 2267 Mckenzie Road | Active | 3 | 3 | $699,000 ($526/sf) | 1330 | 0 | $265 | $3,051 (2025) | Real Broker B.C. Ltd. |
| 2025-09-19 | 406 2267 Mckenzie Road | Active | 3 | 3 | $775,000 ($583/sf) | 1329 | 0 | $266 | $3,051 (2025) | Real Broker B.C. Ltd. |
| Avg | $684,740 ($514/sf) | 1332 |
Nearby Buildings with Active Listings
↑ Back to top

Book a Showing

- Abbotsford - 447
- Agassiz - 28
- Burnaby - 54
- Burnaby East - 78
- Burnaby North - 367
- Burnaby South - 348
- Campbell River - 1
- Chilliwack - 221
- Cloverdale - 194
- Comox Valley - 10
- Coquitlam - 566
- Delta - 10
- Duncan - 42
- Esquimalt - 59
- Gulf Islands - 6
- Harrison Hot Springs - 13
- Harrison Mills - 1
- Hope - 22
- Ladner - 110
- Langford - 156
- Langley - 541
- Maple Ridge - 312
- Mill Bay - 2
- Mission - 65
- New Westminster - 444
- North Delta - 29
- North Island - 2
- North Saanich - 8
- North Surrey - 412
- North Vancouver - 747
- Oak Bay - 44
- Osoyoos - 1
- Parksville / Qualicum - 7
- Penticton - 8
- Pitt Meadows - 75
- Port Alberni - 2
- Port Coquitlam - 268
- Port Moody - 268
- Richmond - 1161
- Saanich East - 232
- Saanich West - 92
- Sardis - 154
- Sidney - 152
- Sooke - 39
- South Surrey White Rock - 719
- Surrey - 667
- Tsawwassen - 98
- Vancouver East - 1003
- Vancouver West - 2495
- Victoria - 666
- View Royal - 46
- West Vancouver - 231



