1 6871 FRANCIS RD
- 3 Beds
- 3 Baths
- 1,507 Sqft
- 0.00 Lot (ft)
- 1 Parking
- Built 1977
 1/22
1/22




Property Description
Welcome to family friendly Timberwood Village. This duplex style corner unit townhome offers 3 generous sized bedrooms & 2.5 baths. Lovely updated kitchen with s/s appliances, quartz counter tops & plenty of storage. Ample living room w/cozy gas fireplace, updated window coverings, bamboo flooring & dining area w/sliding glass doors leading to your private sun drenched back yard. This unit also offers a carport & external storage room. The complex has had extensive upgrades over the last few years; new windows, sliding doors, hardie plank siding & roof/gutters have all been done. Guests will love all the visitor parking & the pool/clubhouse. Close to amenities & schools (Ferris Elementary & Steveston-London Secondary). Wonderful opportunity to live in an amazing community!
Property Details
- Property Type
- Townhouse
- Style
- 2 Storey
- Title to Land
- Freehold Strata
- Year Built
- 1977
- Area
- Richmond · Woodwards
- Exposure
- North
- Outdoor
- Fenced Yard
- Heating / Cooling
- Electric
- Flooring
- Mixed
- Construction
- Frame - Wood
- Parking
- Carport; Single (1 stall)
- Water Supply
- City/Municipal
- Kitchens
- 1
- Fireplaces
- 1
- Units in Development
- 48
Financial
- Garbage Pickup
- Gardening
- Management
- Recreation Facility
- Snow removal
Rooms 8
Features & Appliances
- Pets Allowed w/Rest.
- Rentals Allwd w/Restrctns
For Sale in Timberwood Village & Complex
↑ Back to top| Date | Address | Status | Bed | Bath | Price | Sqft | DOM | Strata Fee | Tax | Listed By |
|---|---|---|---|---|---|---|---|---|---|---|
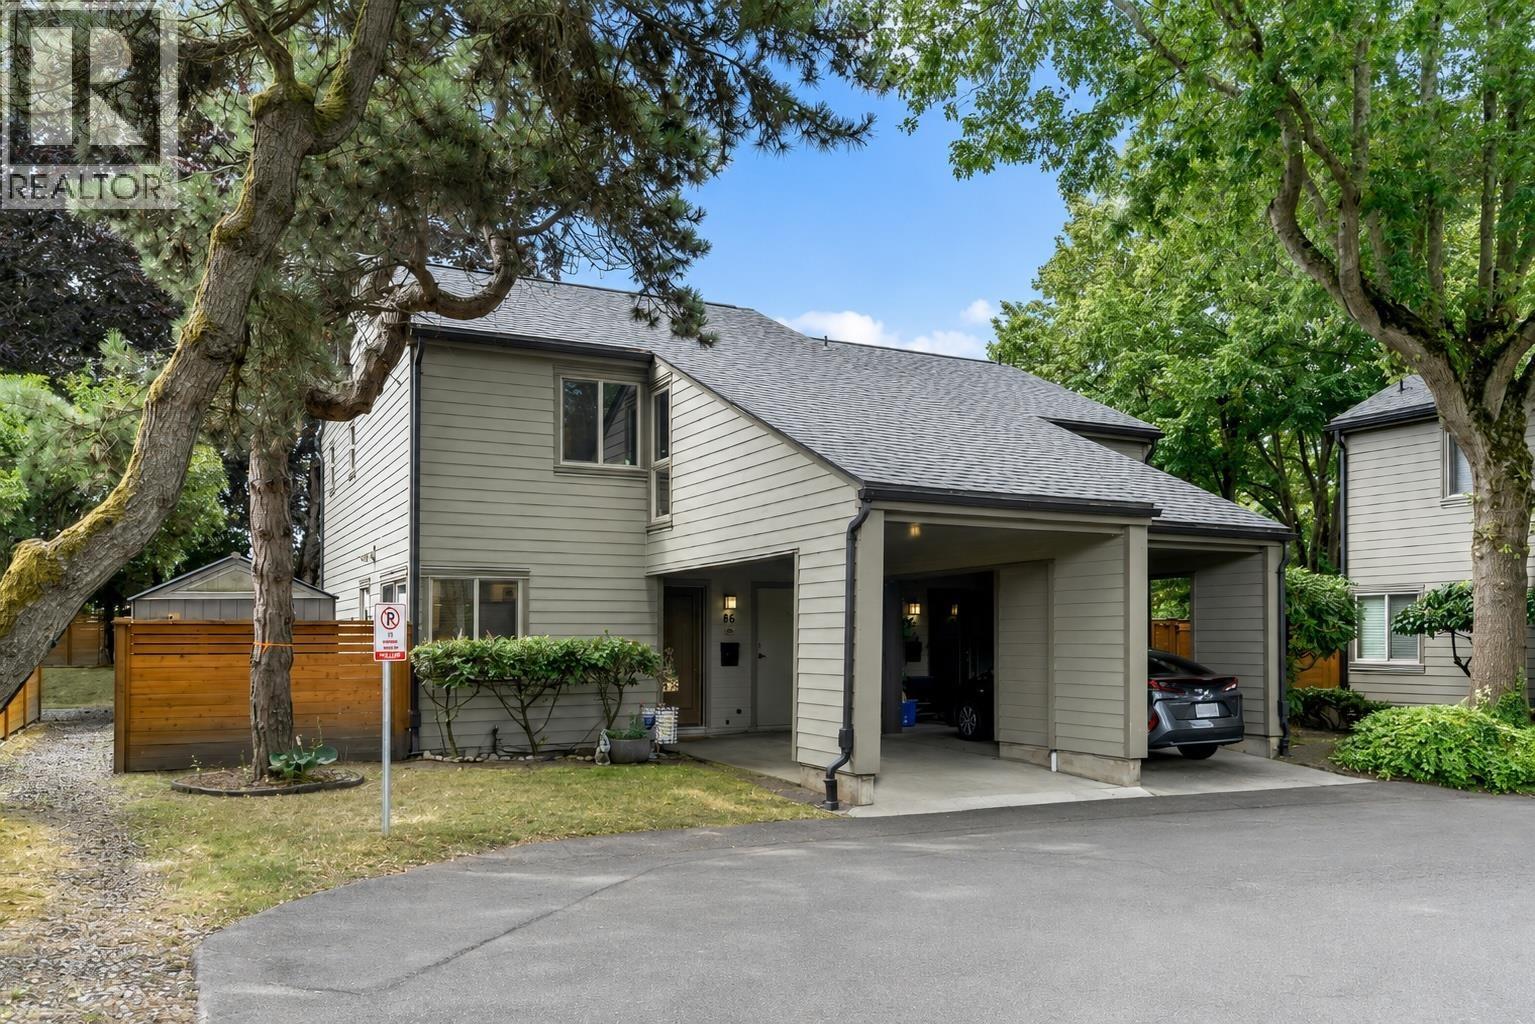
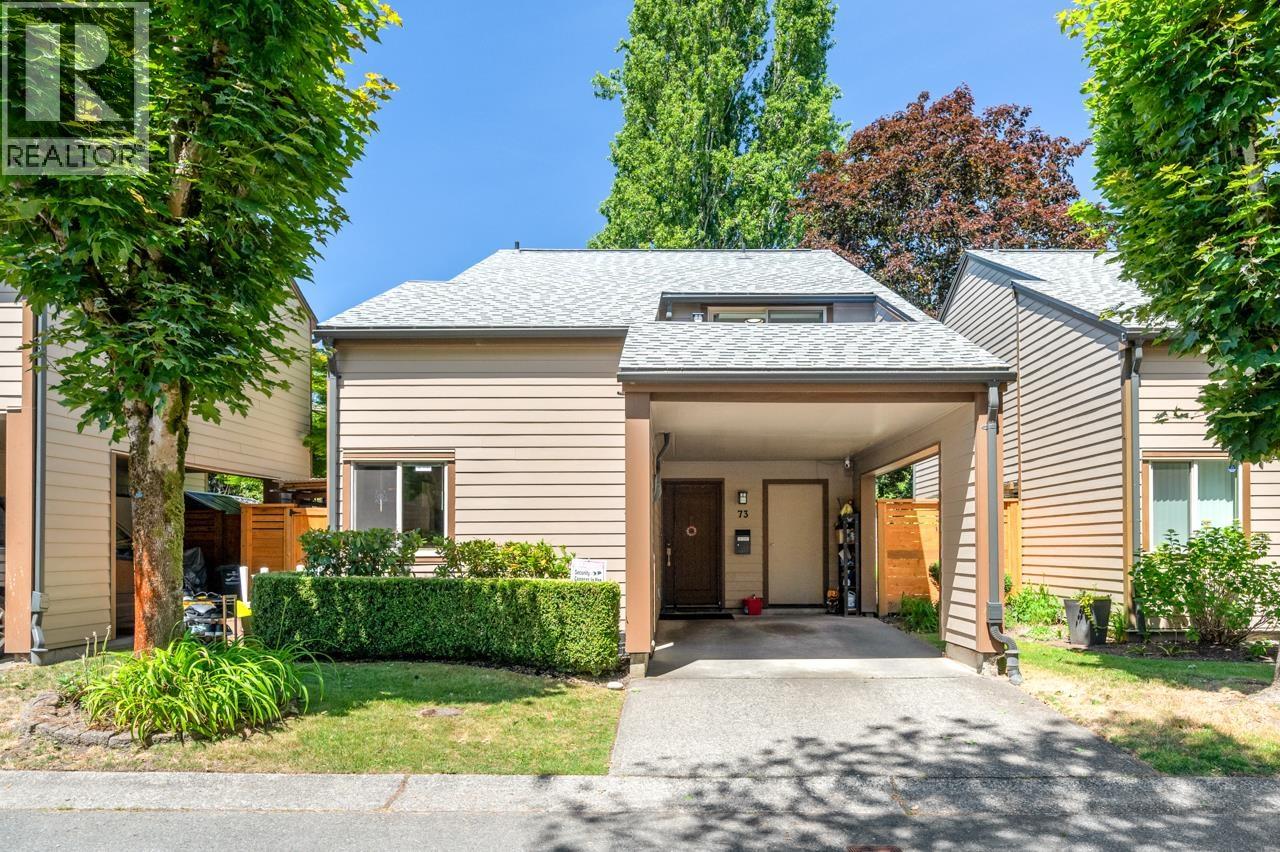
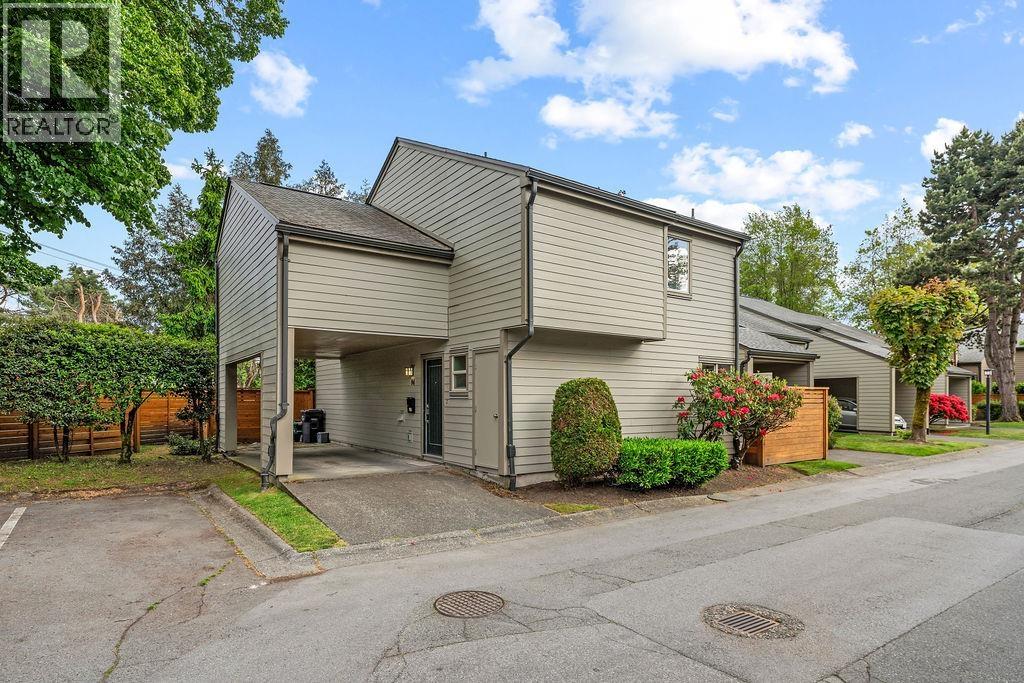
| 2026-09-12 | 20 6871 Francis Road | Active | 3 | 3 | $999,888 ($640/sf) | 1562 | 0 | $567 | $3,480 (2025) | Oakwyn Realty Ltd. |
| 2026-07-28 | 86 6880 Lucas Road | Active | 3 | 3 | $1,080,000 ($701/sf) | 1541 | 0 | $566 | $3,327 (2025) | RE/MAX Westcoast |
| 2026-07-15 | 73 6880 Lucas Road | Active | 3 | 3 | $1,028,000 ($642/sf) | 1601 | 0 | $618 | $3,640 (2025) | Times Realty Ltd. |
| 2026-06-22 | 94 6880 Lucas Road | Active | 3 | 3 | $969,000 ($621/sf) | 1560 | 0 | $623 | $3,478 (2025) | Oakwyn Realty Ltd. |
| Avg | $1,019,222 ($651/sf) | 1566 |
Nearby Buildings with Active Listings
↑ Back to top

Book a Showing

- Abbotsford - 447
- Agassiz - 28
- Burnaby - 54
- Burnaby East - 78
- Burnaby North - 367
- Burnaby South - 348
- Campbell River - 1
- Chilliwack - 221
- Cloverdale - 194
- Comox Valley - 10
- Coquitlam - 566
- Delta - 10
- Duncan - 42
- Esquimalt - 59
- Gulf Islands - 6
- Harrison Hot Springs - 13
- Harrison Mills - 1
- Hope - 22
- Ladner - 110
- Langford - 156
- Langley - 541
- Maple Ridge - 312
- Mill Bay - 2
- Mission - 65
- New Westminster - 444
- North Delta - 29
- North Island - 2
- North Saanich - 8
- North Surrey - 412
- North Vancouver - 747
- Oak Bay - 44
- Osoyoos - 1
- Parksville / Qualicum - 7
- Penticton - 8
- Pitt Meadows - 75
- Port Alberni - 2
- Port Coquitlam - 268
- Port Moody - 268
- Richmond - 1161
- Saanich East - 232
- Saanich West - 92
- Sardis - 154
- Sidney - 152
- Sooke - 39
- South Surrey White Rock - 719
- Surrey - 667
- Tsawwassen - 98
- Vancouver East - 1003
- Vancouver West - 2495
- Victoria - 666
- View Royal - 46
- West Vancouver - 231



