PORTSIDEListing Information
Sold · MLS® R2716936
160 488 FURNESS ST
New Westminster · Queensborough V3M 0M1
$1,534,900 (Sold Sat Aug 13 2022 00:00:00 GMT+0000 (Coordinated Universal Time))
- 4 Beds
- 3 Baths
- 1,780 Sqft
- 0.00 Lot (ft)
- 2 Parking
- Built 2022
 1/7
1/7



★ Building Specialist
Les Twarog
RE/MAX Crest Realty (Westside)
30+ Years Downtown & Westside Expert
604.671.7000
les@6717000.com
Property Description
Located in the historic heart of Queensborough in New Westminster, Portside built by Anthem is a collection of 170 move-in ready townhomes and duplexes situated on the Fraser River, overlooking downtown New Westminster. Riverfront homes have elevated finishings which include marble herringbone mosaic tile backsplash, pullout pantry, and gas cooktop. These homes have roller shades througout and walk-in closets with custom organizers. Find a double wide 2-car garage and vaulted 11ft ceiling in the master bedroom with spacious living areas.Large main level great for entertaining, walk out onto your deck right onto the waterfront. Call the Presentation Centre to book a private showing
Property Details
- Property Type
- 1/2 Duplex
- Style
- 3 Storey,Corner Unit
- Title to Land
- Freehold Strata
- Year Built
- 2022
- Area
- New Westminster · Queensborough
- View
- River View
- Exposure
- North
- Outdoor
- Balcny(s) Patio(s) Dck(s),Fenced Yard
- Heating / Cooling
- Baseboard,Electric
- Flooring
- Laminate,Mixed,Tile,Carpet
- Construction
- Frame - Wood
- Parking
- Garage; Double (2 stalls)
- Water Supply
- City/Municipal
- Kitchens
- 1
- Units in Development
- 170
Financial
List Price$1,534,900
Maintenance Fee$416/mo
✦ Included in the Maintenance Fee
- Gardening
- Management
- Sewer
- Snow removal
Rooms 11
Storage
Storage
Bedroom
Bedroom
Walk-In Closet
Bedroom
Walk-In Closet
Master Bedroom
Kitchen
Dining Room
Living Room
Features & Appliances
✦ Appliances & Features
- ✨ClthWsh/Dryr/Frdg/Stve/DW
- 🪟Drapes/Window Coverings
- 🚗Garage Door Opener
- 🍲Microwave
- 🔥Oven - Built In
- ✨Pantry
- 🍳Range Top
- 🚨Smoke Alarm
- 🧯Sprinkler - Fire
- ✨Vaulted Ceiling
✦ Bylaws & Pets
- Pets Allowed w/Rest.
- Rentals Allowed
- Smoking Restrictions
For Sale in Portside & Complex
↑ Back to top| Date | Address | Status | Bed | Bath | Price | Sqft | DOM | Strata Fee | Tax | Listed By |
|---|---|---|---|---|---|---|---|---|---|---|
| 2026-09-18 | 64 488 Furness Street | Active | 2 | 3 | $879,000 ($682/sf) | 1288 | 0 | $301 | $4,085 (2025) | Rennie & Associates Realty Ltd. |
| 2026-09-17 | 58 488 Furness Street | Active | 2 | 3 | $799,000 ($661/sf) | 1208 | 0 | $298 | $4,072 (2025) | Multiple Realty Ltd. |
| 2026-08-06 | 139 488 Furness Street | Active | 4 | 4 | $1,029,900 ($653/sf) | 1578 | 0 | $380 | $4,931 (2025) | Macdonald Realty |
| 2026-06-22 | 82 488 Furness Street | Active | 4 | 4 | $1,099,000 ($663/sf) | 1657 | 0 | $394 | $4,443 (2025) | RE/MAX Crest Realty |
| 2026-04-20 | 123 488 Furness Street | Active | 4 | 4 | $1,028,800 ($652/sf) | 1579 | 0 | $380 | $4,931 (2026) | RE/MAX Crest Realty |
| Avg | $967,140 ($662/sf) | 1462 |
Nearby Buildings with Active Listings
↑ Back to topResidences By The River
83 Star Cres. · New Westminster
Canoe
278 Camata St. · New Westminster
The Lido
2 Renaissance Sq. · New Westminster
The Rialto
3 Rialto Crt. · New Westminster
Regatta
240 Salter St. · New Westminster
Paddlers Landing
250 Salter St. · New Westminster
Murano Lofts
10 Renaissance Sq. · New Westminster
Portage
260 Salter St. · New Westminster
Where this information comes from:
Listing details, room sizes, features and financials are from the active MLS® listing
R2716936, Real Estate Board of Greater Vancouver, listed by Anthem Realty Ltd. (Ivy Wu PREC*).
Listed Aug 12, 2022. Feed last updated Aug 25, 2022.
Building-level information is from the BCCondos.net building database.
Measurements are provided by the listing brokerage and are approximate — buyer to verify all data.
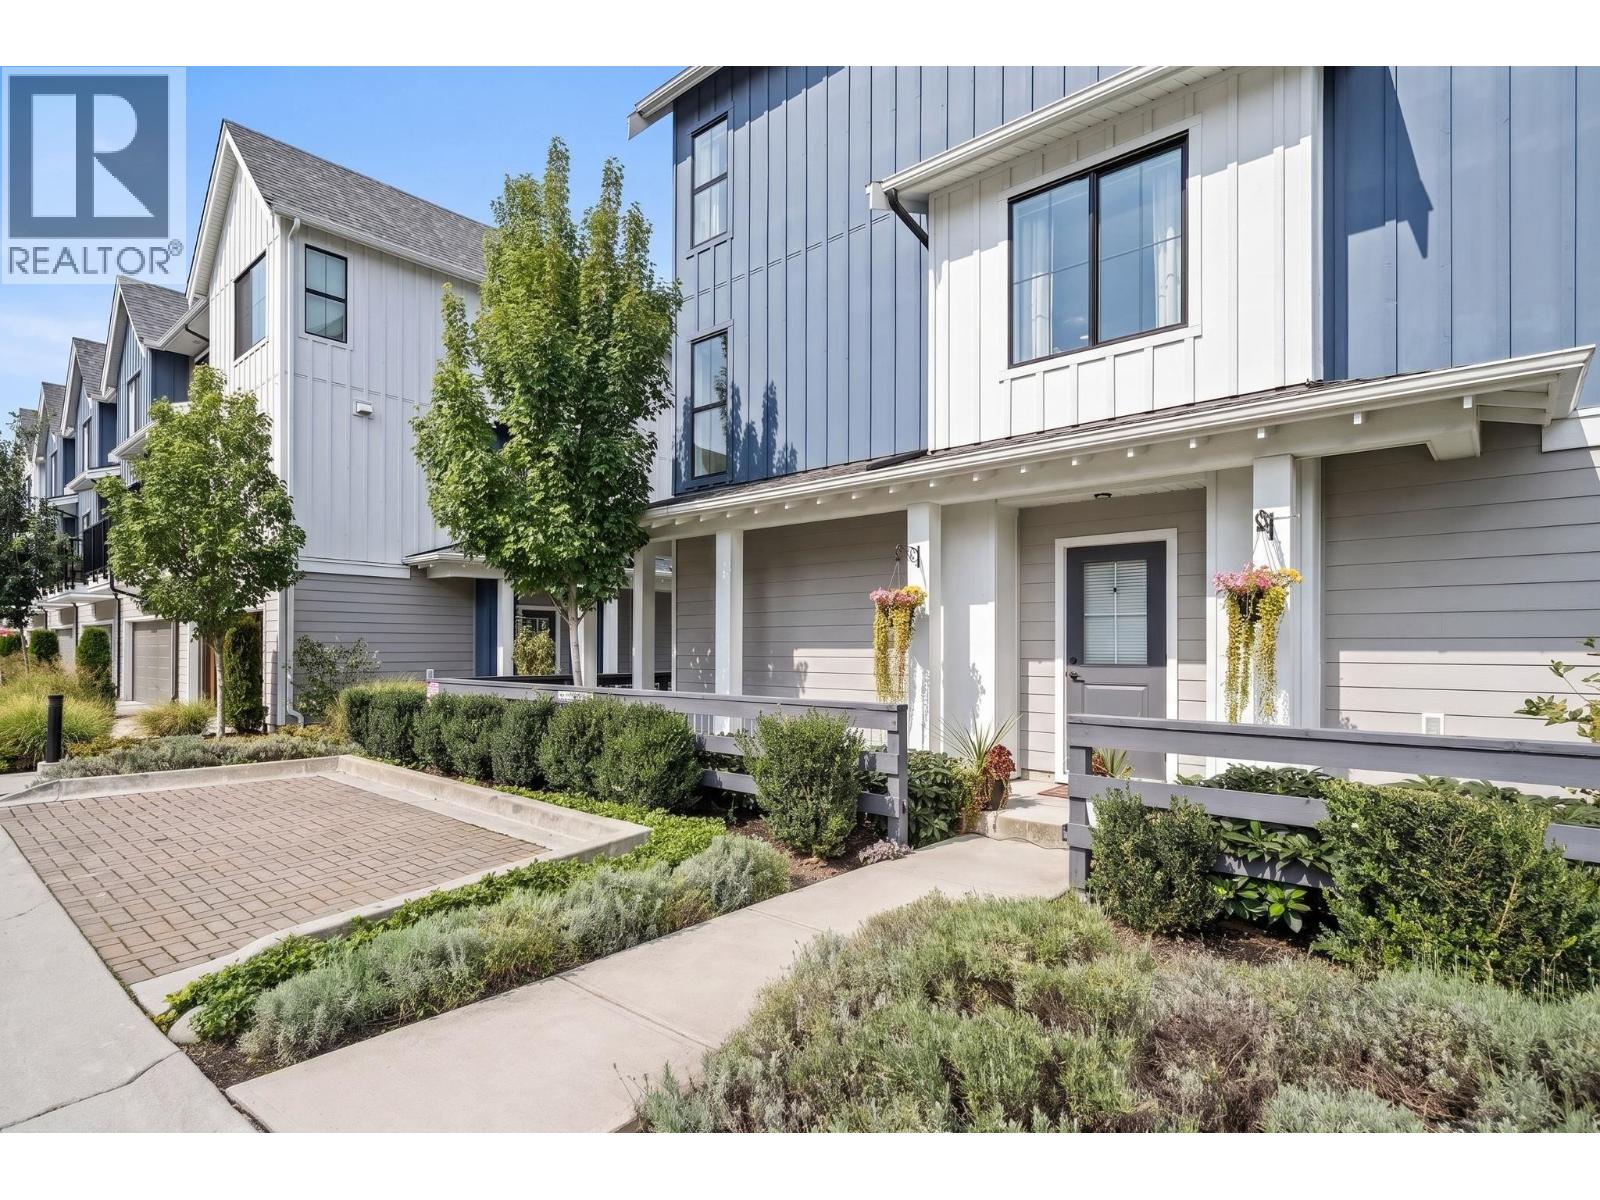
64 488 FURNESS STREET
2 bed · 3 bath · MLS® R3167117
$879,000
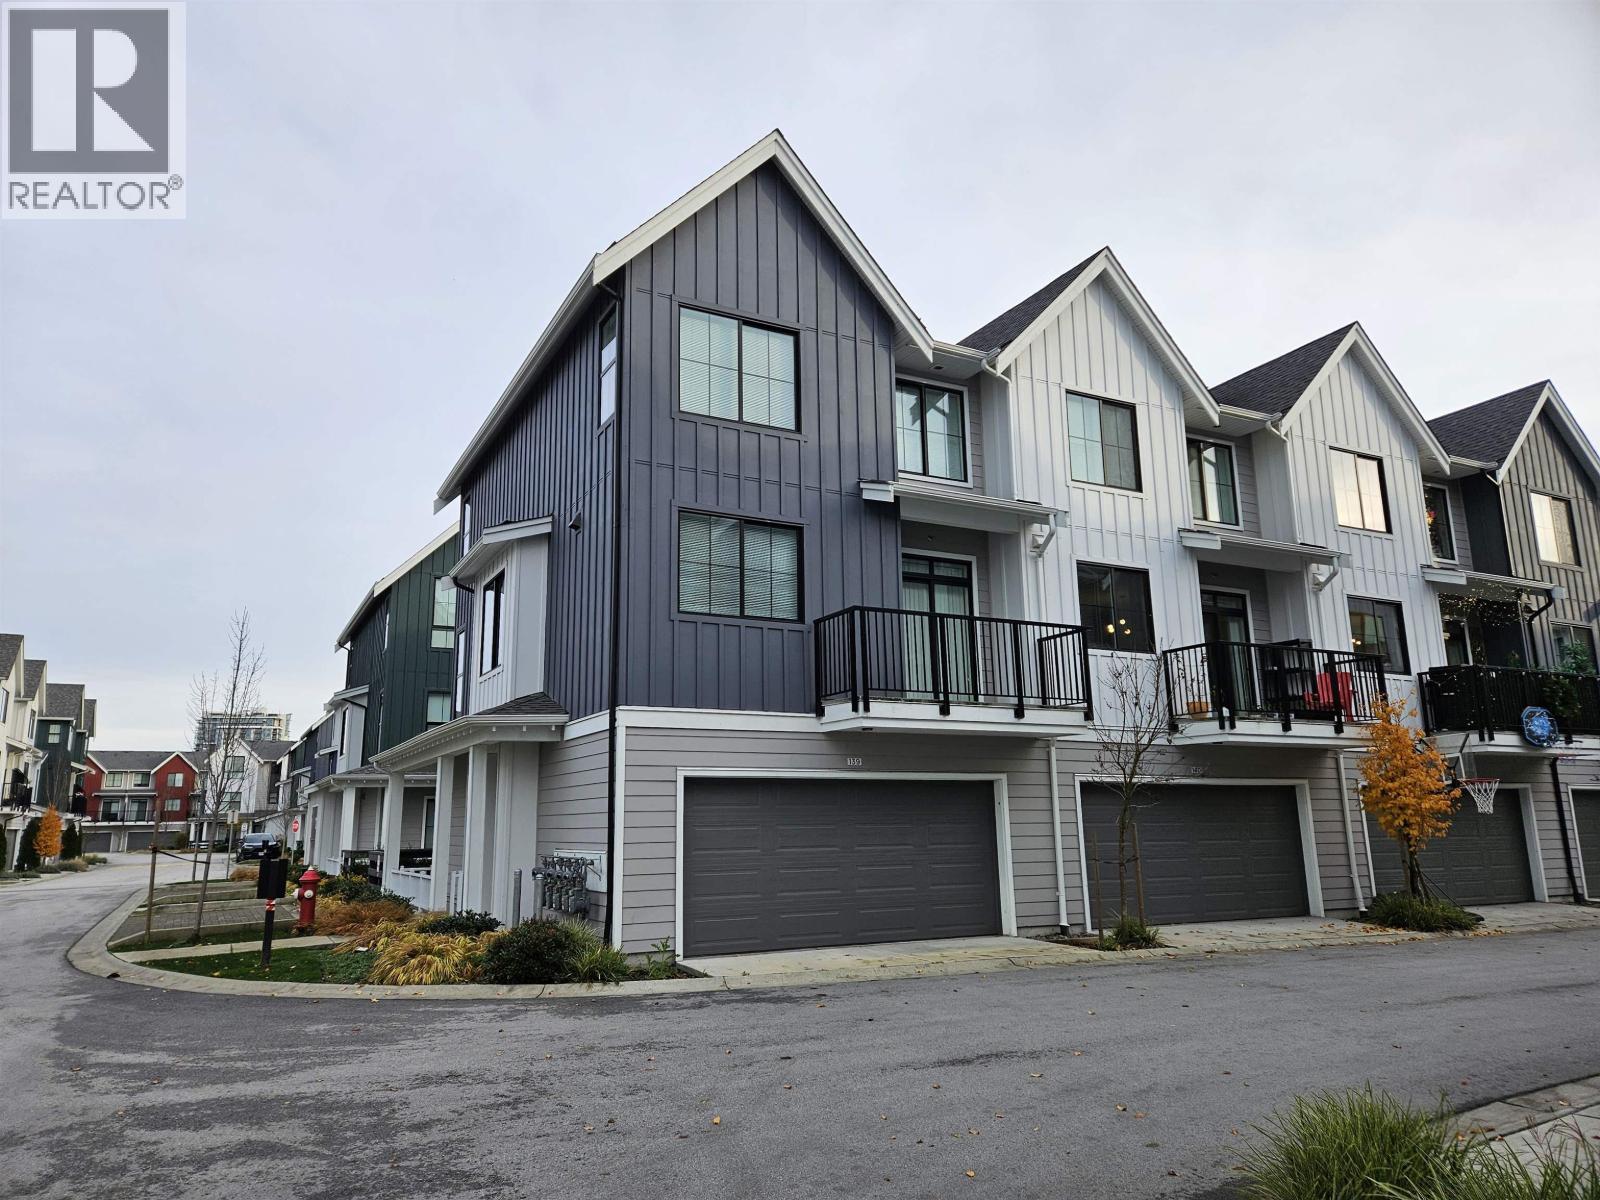
139 488 FURNESS STREET
4 bed · 4 bath · MLS® R3153184
$1,029,900
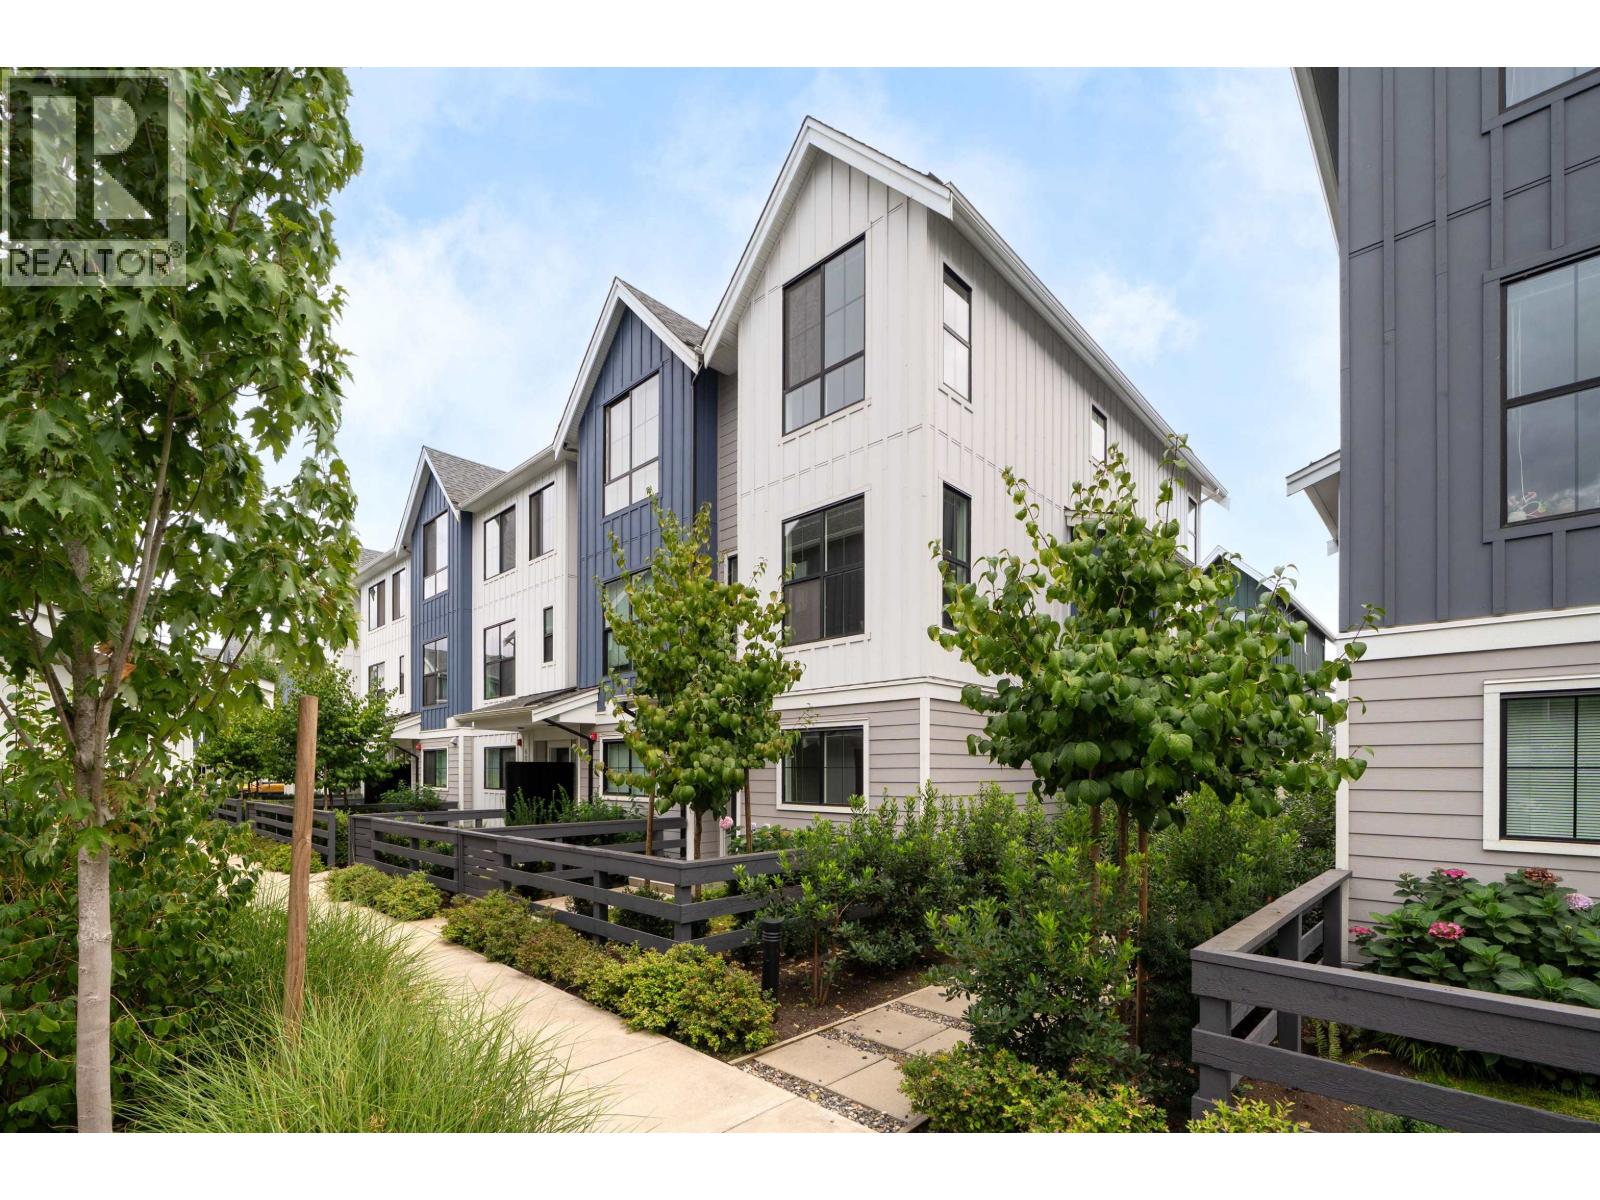
58 488 FURNESS STREET
2 bed · 3 bath · MLS® R3166681
$799,000
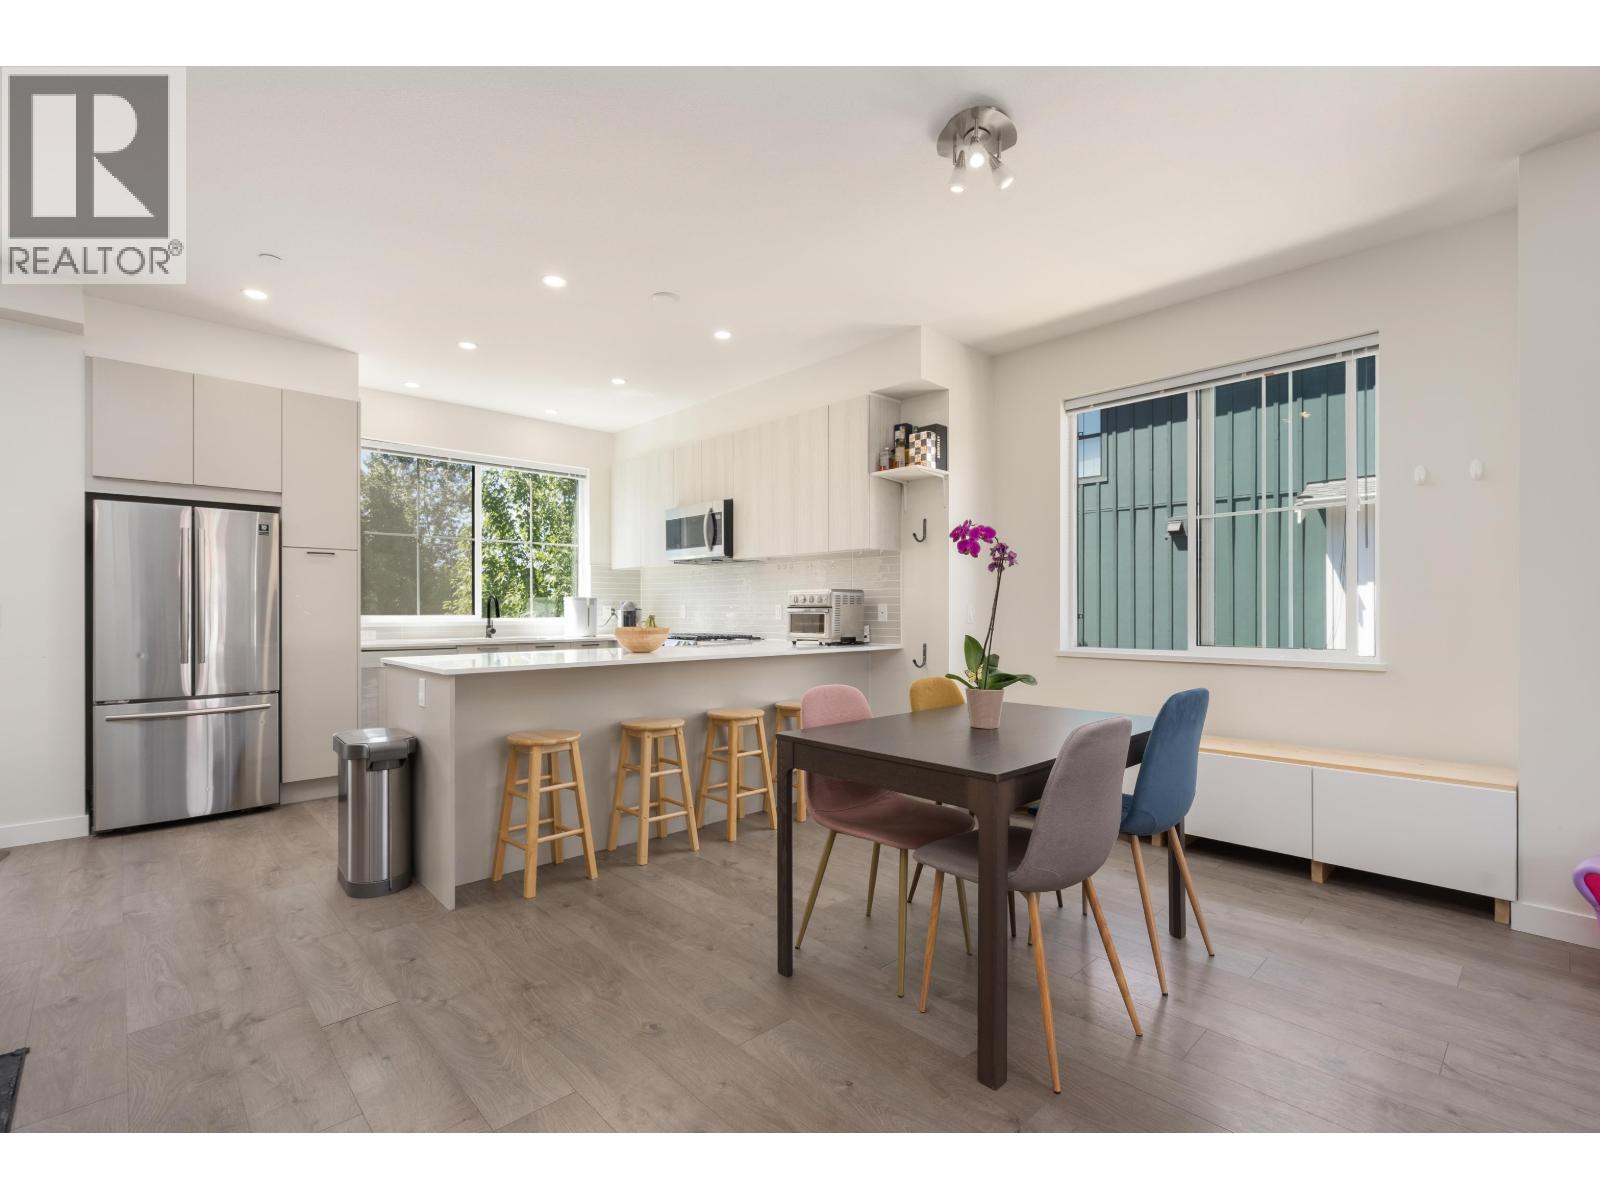
82 488 FURNESS STREET
4 bed · 4 bath · MLS® R3138830
$1,099,000
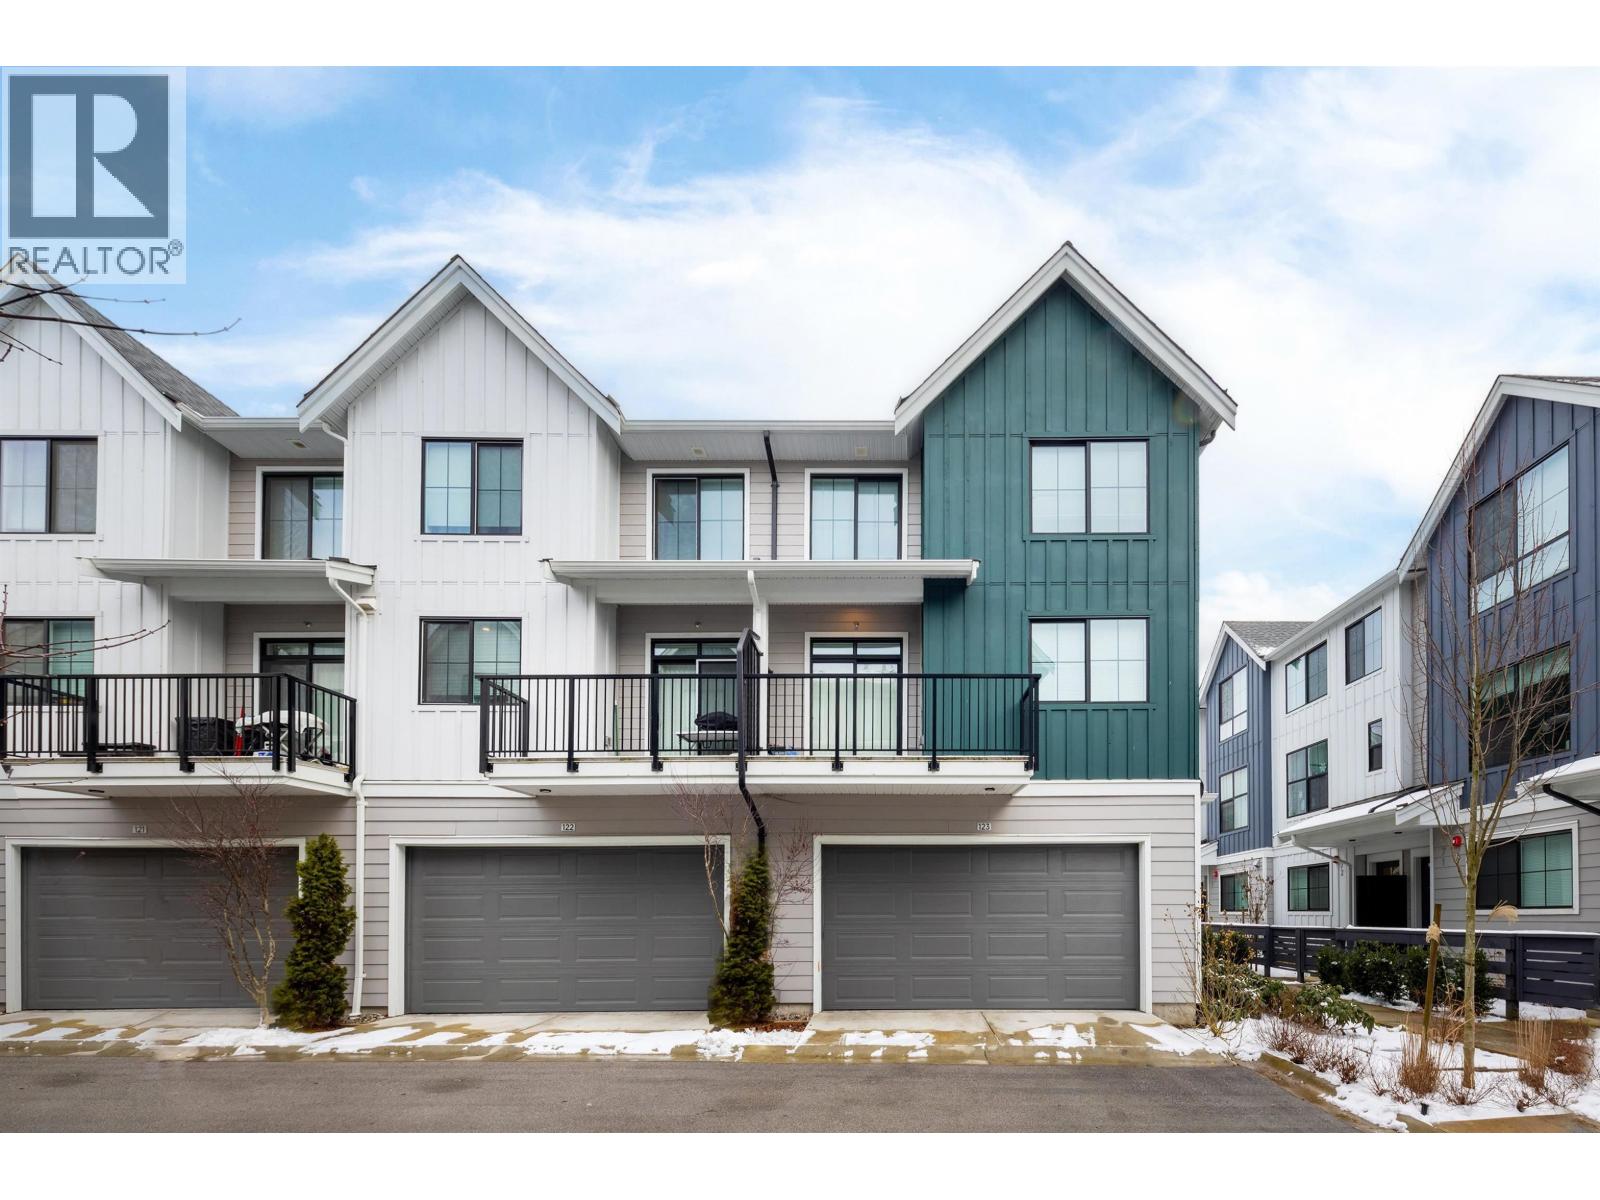
123 488 FURNESS STREET
4 bed · 4 bath · MLS® R3113794
$1,028,800
Book a Showing
160 488 FURNESS STREET · Portside · MLS® R2716936 · with Les Twarog

Les TwarogUsually replies within minutes
Building List Count by City
- Abbotsford - 447
- Agassiz - 28
- Burnaby - 54
- Burnaby East - 78
- Burnaby North - 367
- Burnaby South - 348
- Campbell River - 1
- Chilliwack - 221
- Cloverdale - 194
- Comox Valley - 10
- Coquitlam - 566
- Delta - 10
- Duncan - 42
- Esquimalt - 59
- Gulf Islands - 6
- Harrison Hot Springs - 13
- Harrison Mills - 1
- Hope - 22
- Ladner - 110
- Langford - 156
- Langley - 541
- Maple Ridge - 312
- Mill Bay - 2
- Mission - 65
- New Westminster - 444
- North Delta - 29
- North Island - 2
- North Saanich - 8
- North Surrey - 412
- North Vancouver - 747
- Oak Bay - 44
- Osoyoos - 1
- Parksville / Qualicum - 7
- Penticton - 8
- Pitt Meadows - 75
- Port Alberni - 2
- Port Coquitlam - 268
- Port Moody - 268
- Richmond - 1161
- Saanich East - 232
- Saanich West - 92
- Sardis - 154
- Sidney - 152
- Sooke - 39
- South Surrey White Rock - 719
- Surrey - 667
- Tsawwassen - 98
- Vancouver East - 1003
- Vancouver West - 2495
- Victoria - 666
- View Royal - 46
- West Vancouver - 231
Pages
About


MLS®, REALTOR® and the associated logos are trademarks of The Canadian Real Estate Association


The listing data is provided under copyright by the Chilliwack & District Real Estate Board, Fraser Valley Real Estate Board or Real Estate Board of Greater Vancouver.
The listing data is deemed reliable but is not guaranteed accurate by the Chilliwack & District Real Estate Board, Fraser Valley Real Estate Board, Real Estate Board of Greater Vancouver, nor BCCondos.