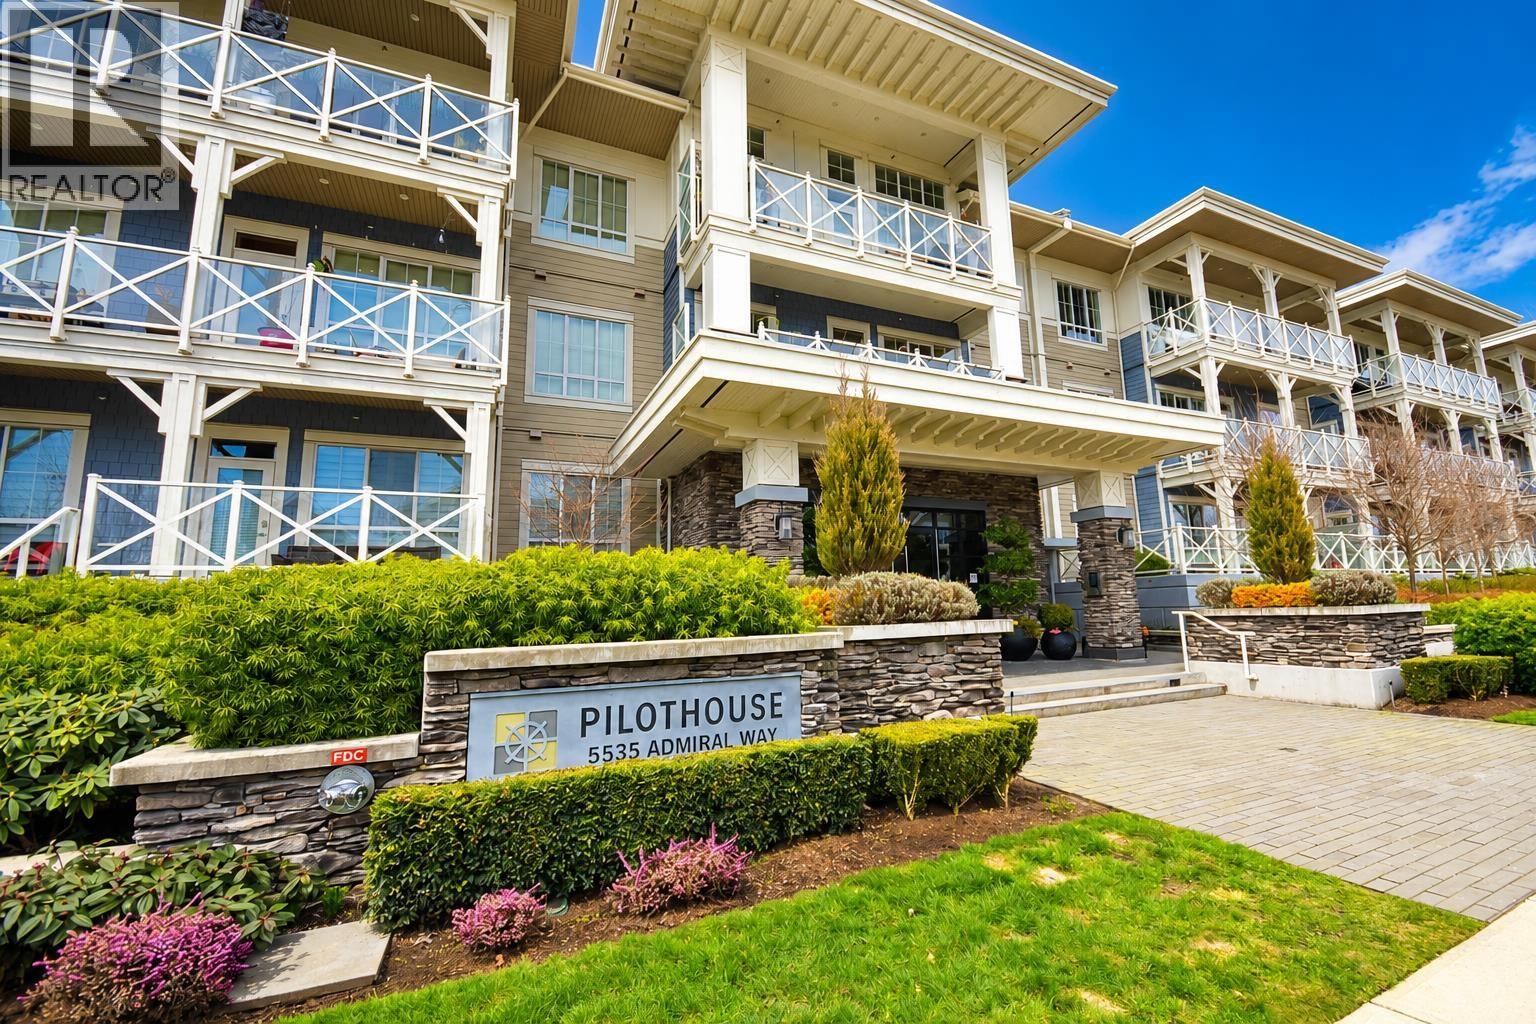
117 5535 ADMIRAL WAY
- 2 Beds
- 2 Baths
- 1,187 Sqft
- 0.00 Lot (ft)
- 1 Parking
- Built 2021
 1/37
1/37




Property Description
Welcome to PILOTHOUSE, Polygons' boutique collection of waterfront homes in the masterplanned community of Hampton Cove. This RARE 2B/2B SHOW SUITE FACES the lush COURTYARD, RIVER & outdoor seating area complete with fireplace, gazebo and access to 16km Millennium Trail. WOW come home to modern layout, soaring 10’ CEILINGS, gourmet kitchen, gas stove, fabulous over-sized island designed for entertaining. Walk-out to your amazing 355 sqft patio with nat gas hook-up. Why not launch your boat from the marina that's just a stone’s throw from your door. Join the friendly group for friday night happy hour. You'll be a member of 12,000sqft Hampton Club w outdoor pool, hot tub, fitness, gym/pickleball etc. 7min-Richmond, 15-Vanc 2lockers A/C *2 pkg 1 EV & 1 rental
Property Details
- Property Type
- Apartment Unit
- Style
- 1 Storey,Ground Level Unit
- Title to Land
- Freehold Strata
- Year Built
- 2021
- Area
- Ladner · Neilsen Grove
- View
- Courtyard, Gazebo & Marina
- Outdoor
- Patio(s) & Deck(s)
- Heating / Cooling
- Heat Pump
- Flooring
- Laminate,Mixed,Tile
- Construction
- Frame - Wood
- Parking
- Add. Parking Avail.,Garage Underbuilding,Visitor Parking (1 stall)
- Water Supply
- City/Municipal
- Kitchens
- 1
Financial
- Garbage Pickup
- Gardening
- Gas
- Hot Water
- Management
- Recreation Facility
- Sewer
- Snow removal
- Water
Rooms 10
Features & Appliances
- ❄️Air Conditioning
- ✨ClthWsh/Dryr/Frdg/Stve/DW
- 🪟Drapes/Window Coverings
- 🔒Intercom
- 🔥Oven - Built In
- Pets Allowed w/Rest.
- Rentals Allowed
For Sale in Pilothouse & Complex
↑ Back to top| Date | Address | Status | Bed | Bath | Price | Sqft | DOM | Strata Fee | Tax | Listed By |
|---|---|---|---|---|---|---|---|---|---|---|
| 2026-09-15 | 229 5535 Admiral Way | Active | 2 | 2 | $849,000 ($773/sf) | 1099 | 0 | $554 | $3,523 (2025) | Sutton Group Seafair Realty |
| 2025-09-04 | 221 5535 Admiral Way | Active | 2 | 2 | $999,800 ($849/sf) | 1178 | 0 | $592 | $3,287 (2024) | Sutton Group Seafair Realty |
| Avg | $924,400 ($812/sf) | 1139 |
Nearby Buildings with Active Listings
↑ Back to top
Book a Showing

- Abbotsford - 447
- Agassiz - 28
- Burnaby - 54
- Burnaby East - 78
- Burnaby North - 367
- Burnaby South - 348
- Campbell River - 1
- Chilliwack - 221
- Cloverdale - 194
- Comox Valley - 10
- Coquitlam - 566
- Delta - 10
- Duncan - 42
- Esquimalt - 59
- Gulf Islands - 6
- Harrison Hot Springs - 13
- Harrison Mills - 1
- Hope - 22
- Ladner - 110
- Langford - 156
- Langley - 541
- Maple Ridge - 312
- Mill Bay - 2
- Mission - 65
- New Westminster - 444
- North Delta - 29
- North Island - 2
- North Saanich - 8
- North Surrey - 412
- North Vancouver - 747
- Oak Bay - 44
- Osoyoos - 1
- Parksville / Qualicum - 7
- Penticton - 8
- Pitt Meadows - 75
- Port Alberni - 2
- Port Coquitlam - 268
- Port Moody - 268
- Richmond - 1161
- Saanich East - 232
- Saanich West - 92
- Sardis - 154
- Sidney - 152
- Sooke - 39
- South Surrey White Rock - 719
- Surrey - 667
- Tsawwassen - 98
- Vancouver East - 1003
- Vancouver West - 2495
- Victoria - 666
- View Royal - 46
- West Vancouver - 231



