99 5551 ADMIRAL WAY
- 4 Beds
- 4 Baths
- 1,994 Sqft
- 0.00 Lot (ft)
- 4 Parking
- Built 2018
 1/38
1/38




Property Description
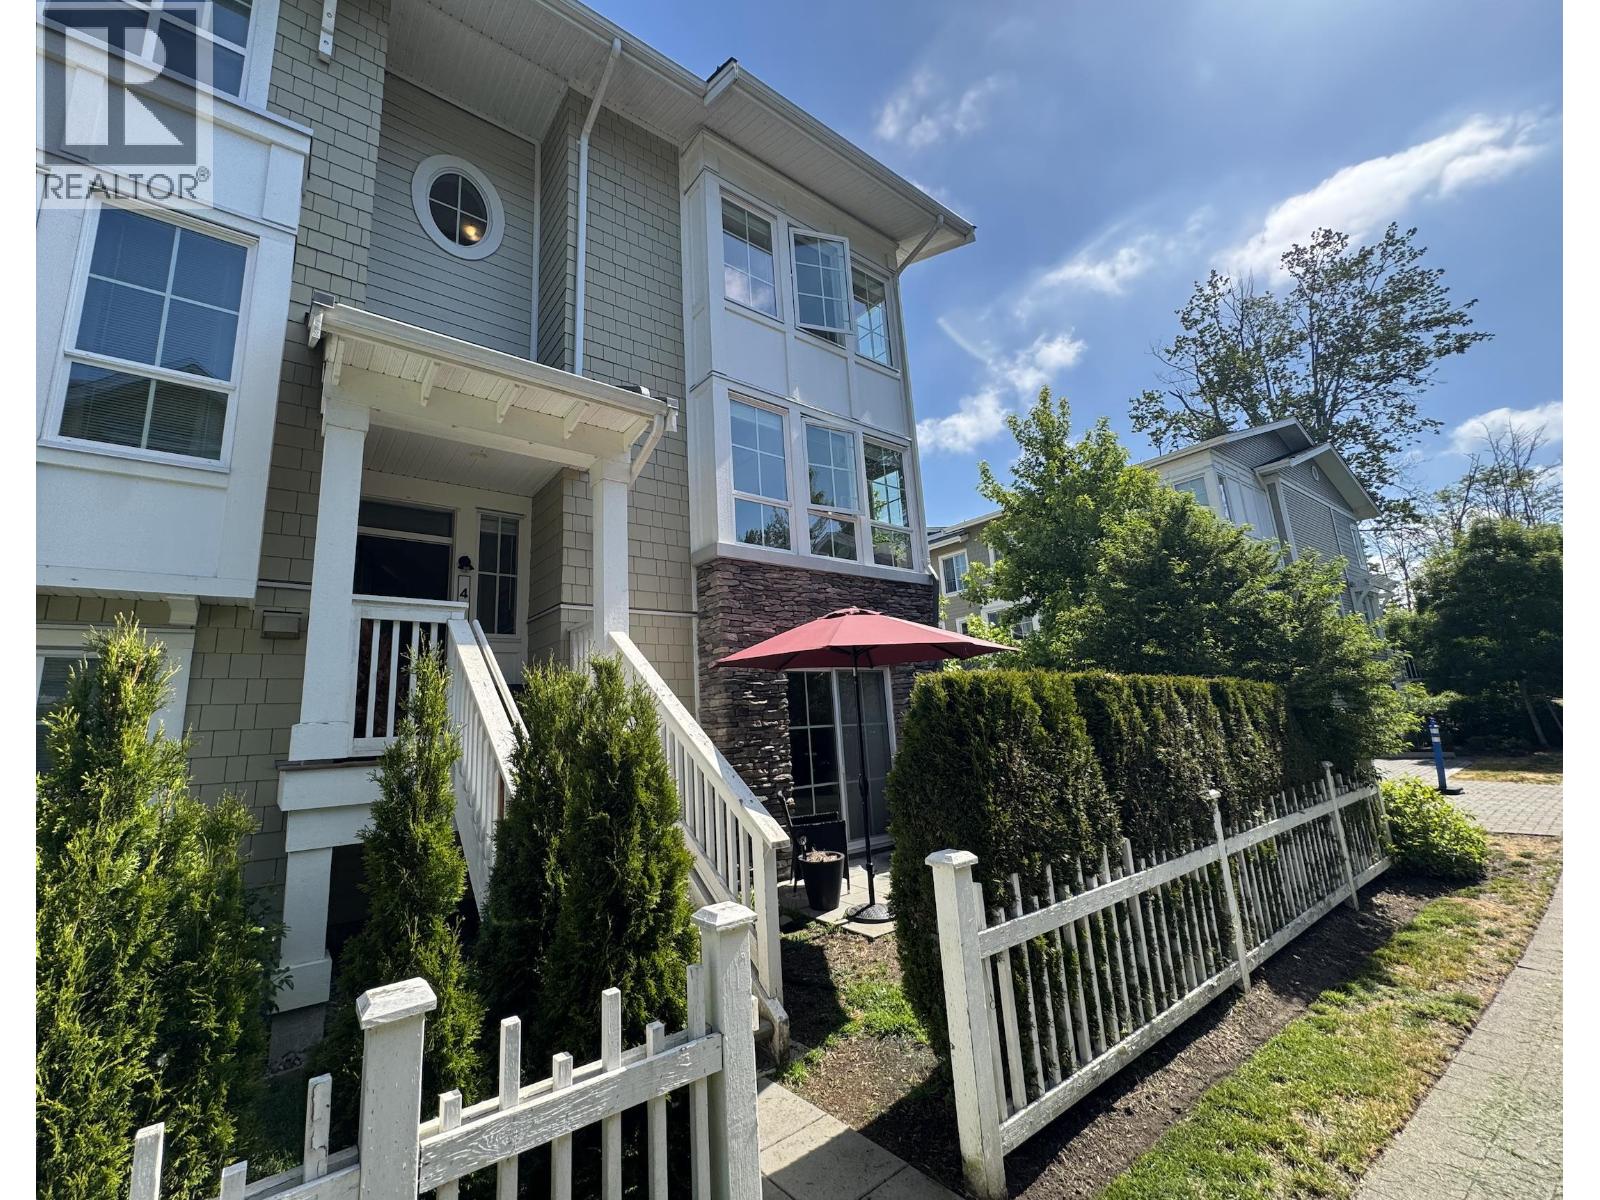
Enjoy living in the sea-side inspired established community at Polygon's HAMPTON COVE. Steps from the marina, golf course & trails. This 1,994 sq. ft. home features 4 bdrm/4 bath, 9' ceilings, laminate flooring, electric fireplace and deck off the family room, great for BBQs. Gourmet kitchen has custom cabinets, integrated appliances, stone countertops, large island in kit, great room concept. Master features large walk-in closet, ensuite w/ spa-like amenities, generous sized soaker tub+ shower. Down, you have a DOUBLE garage BONUS 2 add. parking on the driveway. Owners have exclusive use of the HAMPTON CLUB featuring over 12,000 sq. ft. of resort style amenities incl an outdoor pool, fitness studio, gym, party room, indoor bb court & guest suites. OPEN HOUSE SUNDAY Aug. 21st 2-4 pm.
Property Details
- Property Type
- Townhouse
- Style
- 3 Storey
- Title to Land
- Freehold Strata
- Year Built
- 2018
- Area
- Ladner · Neilsen Grove
- Outdoor
- Fenced Yard,Sundeck(s)
- Heating / Cooling
- Baseboard,Electric
- Flooring
- Laminate
- Construction
- Frame - Wood
- Parking
- Add. Parking Avail.,Garage; Double,Visitor Parking (4 stalls)
- Water Supply
- City/Municipal
- Kitchens
- 1
- Fireplaces
- 1
- Units in Development
- 124
Financial
- Caretaker
- Garbage Pickup
- Gardening
- Gas
- Hot Water
- Management
- Recreation Facility
- Snow removal
Rooms 13
Features & Appliances
- Pets Allowed w/Rest.
- Rentals Allwd w/Restrctns
For Sale in Beaufort Landing at Hampton Cove & Complex
↑ Back to top| Date | Address | Status | Bed | Bath | Price | Sqft | DOM | Strata Fee | Tax | Listed By |
|---|---|---|---|---|---|---|---|---|---|---|
| 2026-09-09 | 17 5551 Admiral Way | Active | 3 | 3 | $898,000 ($652/sf) | 1378 | 0 | $4,164 (2025) | eXp Realty | |
| 2026-05-18 | 47 5551 Admiral Way | Active | 4 | 4 | $1,120,000 ($600/sf) | 1866 | 0 | $496 | $4,431 (2024) | Sutton Group Seafair Realty |
| Avg | $1,009,000 ($622/sf) | 1622 |
Nearby Buildings with Active Listings
↑ Back to top

Book a Showing

- Abbotsford - 447
- Agassiz - 28
- Burnaby - 54
- Burnaby East - 78
- Burnaby North - 367
- Burnaby South - 348
- Campbell River - 1
- Chilliwack - 221
- Cloverdale - 194
- Comox Valley - 10
- Coquitlam - 566
- Delta - 10
- Duncan - 42
- Esquimalt - 59
- Gulf Islands - 6
- Harrison Hot Springs - 13
- Harrison Mills - 1
- Hope - 22
- Ladner - 110
- Langford - 156
- Langley - 541
- Maple Ridge - 312
- Mill Bay - 2
- Mission - 65
- New Westminster - 444
- North Delta - 29
- North Island - 2
- North Saanich - 8
- North Surrey - 412
- North Vancouver - 747
- Oak Bay - 44
- Osoyoos - 1
- Parksville / Qualicum - 7
- Penticton - 8
- Pitt Meadows - 75
- Port Alberni - 2
- Port Coquitlam - 268
- Port Moody - 268
- Richmond - 1161
- Saanich East - 232
- Saanich West - 92
- Sardis - 154
- Sidney - 152
- Sooke - 39
- South Surrey White Rock - 719
- Surrey - 667
- Tsawwassen - 98
- Vancouver East - 1003
- Vancouver West - 2495
- Victoria - 666
- View Royal - 46
- West Vancouver - 231



