154 488 FURNESS ST
- 3 Beds
- 4 Baths
- 1,575 Sqft
- 0.00 Lot (ft)
- 2 Parking
- Built 2022
 1/8
1/8




Property Description
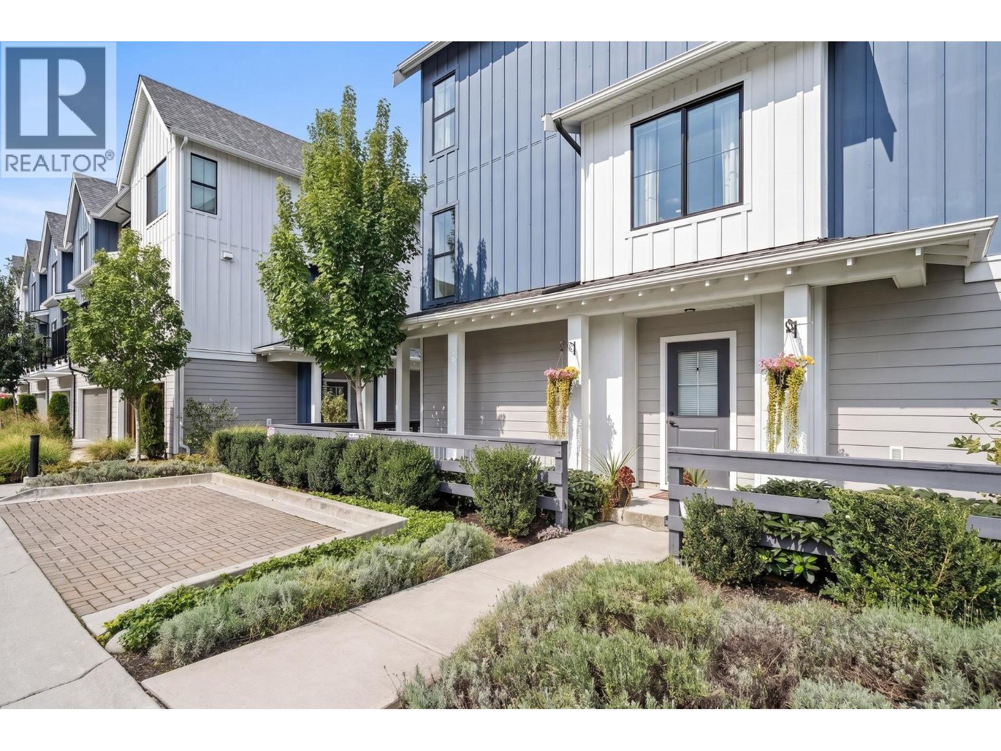
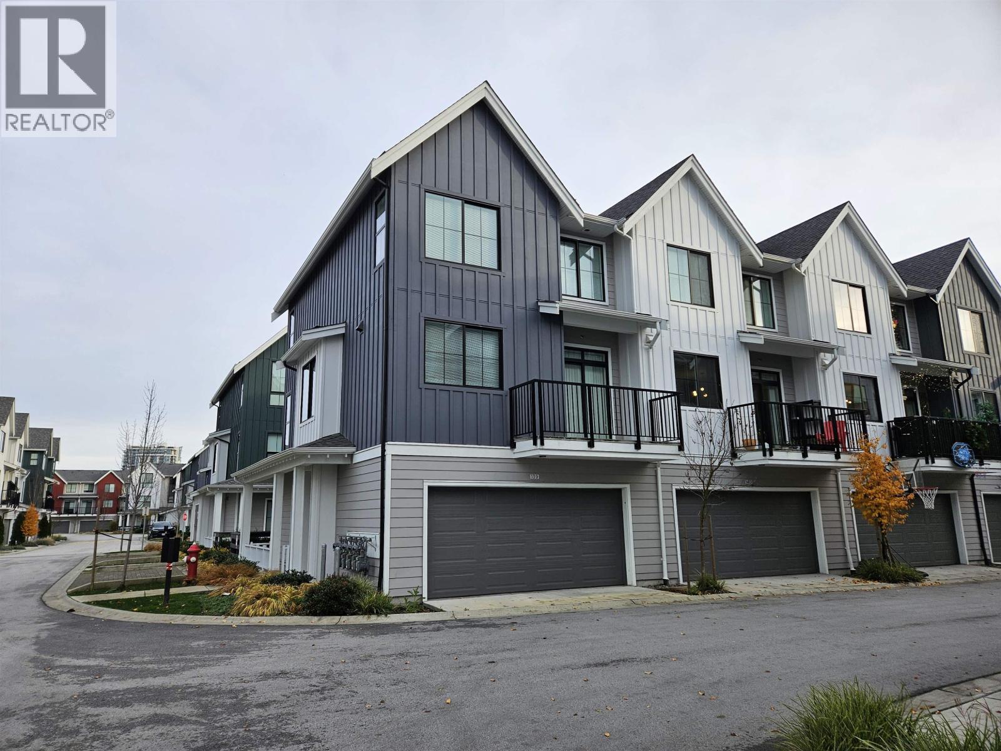
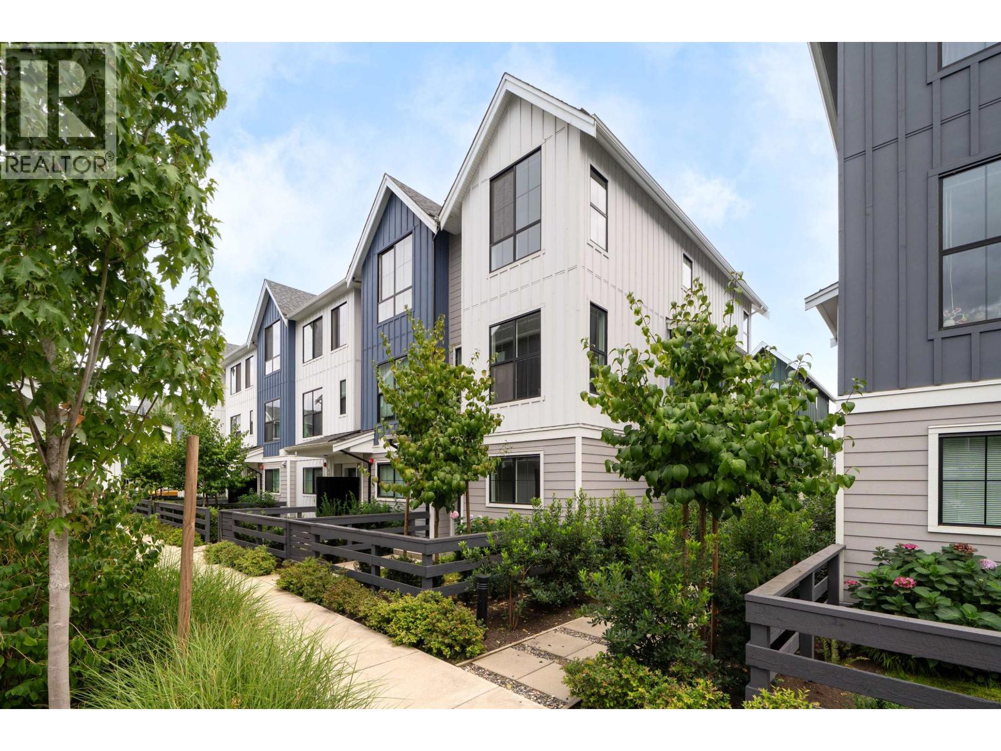
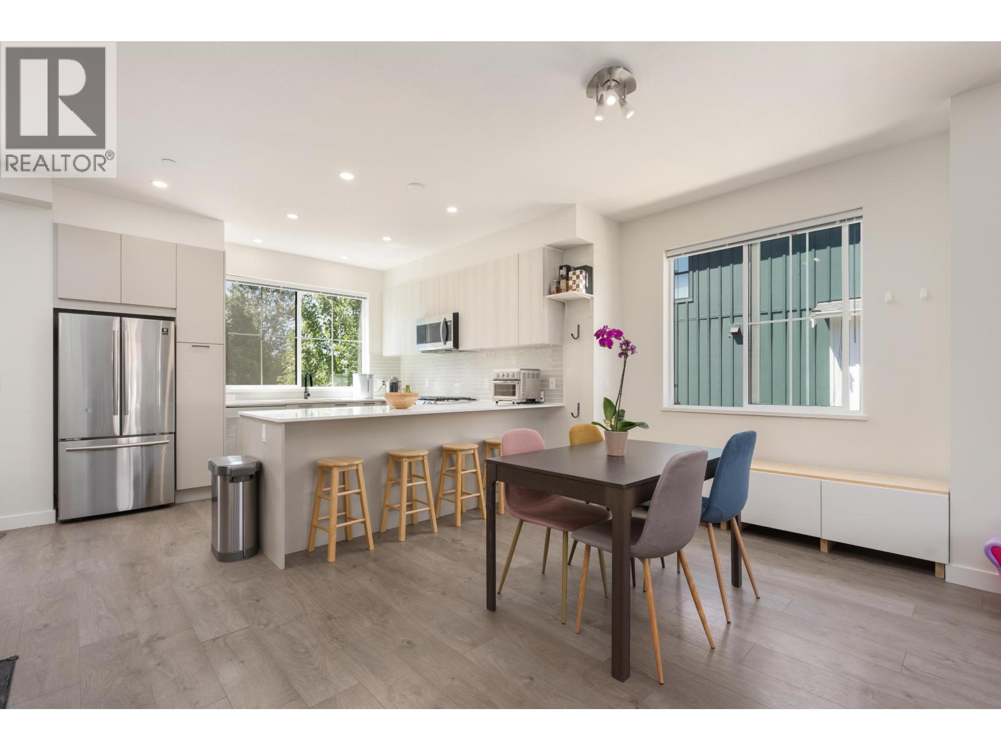
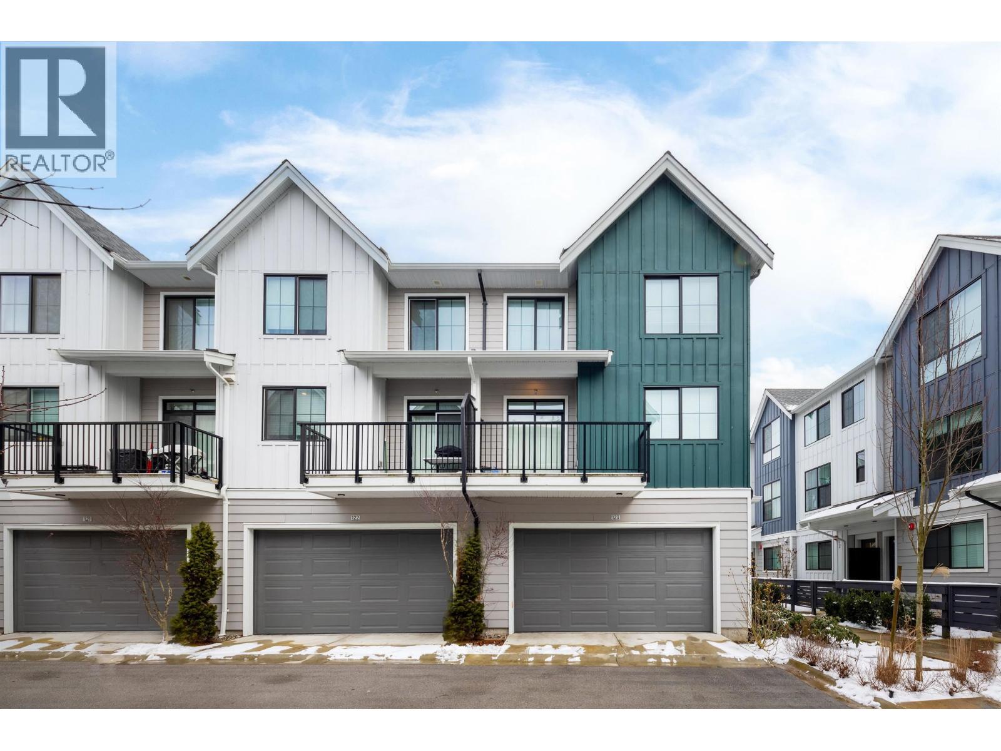
Located in the historic heart of Queensborough in new Westminster, Portside by Anthem is a collection of 170 move-in ready townhomes and duplexes situated on the Fraser River, overlooking downtown New Westminster This Riverfront 3 bed and den townhome has side by side parking, vaulted ceilings in the master bedrooms, and spacious living areas. Find elevated finishes with marble herringbone backsplash in the kitchen and Bosch appliance packages. Your new favourite shops, restaurants, and parks are right here in the Queensborough Community and just across the river in New Westminster. These homes have space to play and room to grow with spacious floor plans and outdoor entertainment areas. Call the Presentation Centre to book a private showing.
Property Details
- Property Type
- Townhouse
- Style
- 3 Storey
- Title to Land
- Freehold Strata
- Year Built
- 2022
- Area
- New Westminster · Queensborough
- Exposure
- South
- Outdoor
- Balcny(s) Patio(s) Dck(s)
- Heating / Cooling
- Baseboard,Electric
- Flooring
- Laminate,Tile,Carpet
- Construction
- Frame - Wood
- Parking
- Garage; Double (2 stalls)
- Water Supply
- City/Municipal
- Kitchens
- 1
- Units in Development
- 170
Financial
- Gardening
- Management
- Sewer
- Snow removal
Rooms 8
Features & Appliances
- 🧺Clothes Washer/Dryer
- 🧺Dishwasher
- 🪟Drapes/Window Coverings
- 🚗Garage Door Opener
- 🍲Microwave
- 🔥Oven - Built In
- 🍳Range Top
- 🚨Smoke Alarm
- 🧯Sprinkler - Fire
- ✨Vaulted Ceiling
- Pets Allowed w/Rest.
- Rentals Allwd w/Restrctns
- Smoking Restrictions
For Sale in Portside & Complex
↑ Back to top| Date | Address | Status | Bed | Bath | Price | Sqft | DOM | Strata Fee | Tax | Listed By |
|---|---|---|---|---|---|---|---|---|---|---|
| 2026-09-18 | 64 488 Furness Street | Active | 2 | 3 | $879,000 ($682/sf) | 1288 | 0 | $301 | $4,085 (2025) | Rennie & Associates Realty Ltd. |
| 2026-09-17 | 58 488 Furness Street | Active | 2 | 3 | $799,000 ($661/sf) | 1208 | 0 | $298 | $4,072 (2025) | Multiple Realty Ltd. |
| 2026-08-06 | 139 488 Furness Street | Active | 4 | 4 | $1,029,900 ($653/sf) | 1578 | 0 | $380 | $4,931 (2025) | Macdonald Realty |
| 2026-06-22 | 82 488 Furness Street | Active | 4 | 4 | $1,099,000 ($663/sf) | 1657 | 0 | $394 | $4,443 (2025) | RE/MAX Crest Realty |
| 2026-04-20 | 123 488 Furness Street | Active | 4 | 4 | $1,028,800 ($652/sf) | 1579 | 0 | $380 | $4,931 (2026) | RE/MAX Crest Realty |
| Avg | $967,140 ($662/sf) | 1462 |
Nearby Buildings with Active Listings
↑ Back to top
Book a Showing

- Abbotsford - 447
- Agassiz - 28
- Burnaby - 54
- Burnaby East - 78
- Burnaby North - 367
- Burnaby South - 348
- Campbell River - 1
- Chilliwack - 221
- Cloverdale - 194
- Comox Valley - 10
- Coquitlam - 566
- Delta - 10
- Duncan - 42
- Esquimalt - 59
- Gulf Islands - 6
- Harrison Hot Springs - 13
- Harrison Mills - 1
- Hope - 22
- Ladner - 110
- Langford - 156
- Langley - 541
- Maple Ridge - 312
- Mill Bay - 2
- Mission - 65
- New Westminster - 444
- North Delta - 29
- North Island - 2
- North Saanich - 8
- North Surrey - 412
- North Vancouver - 747
- Oak Bay - 44
- Osoyoos - 1
- Parksville / Qualicum - 7
- Penticton - 8
- Pitt Meadows - 75
- Port Alberni - 2
- Port Coquitlam - 268
- Port Moody - 268
- Richmond - 1161
- Saanich East - 232
- Saanich West - 92
- Sardis - 154
- Sidney - 152
- Sooke - 39
- South Surrey White Rock - 719
- Surrey - 667
- Tsawwassen - 98
- Vancouver East - 1003
- Vancouver West - 2495
- Victoria - 666
- View Royal - 46
- West Vancouver - 231



