313 1255 SEYMOUR ST
- 2 Beds
- 2 Baths
- 1,033 Sqft
- 0.00 × 0 Lot (ft)
- 2 Parking
- Built 2008
 1/36
1/36




Property Description
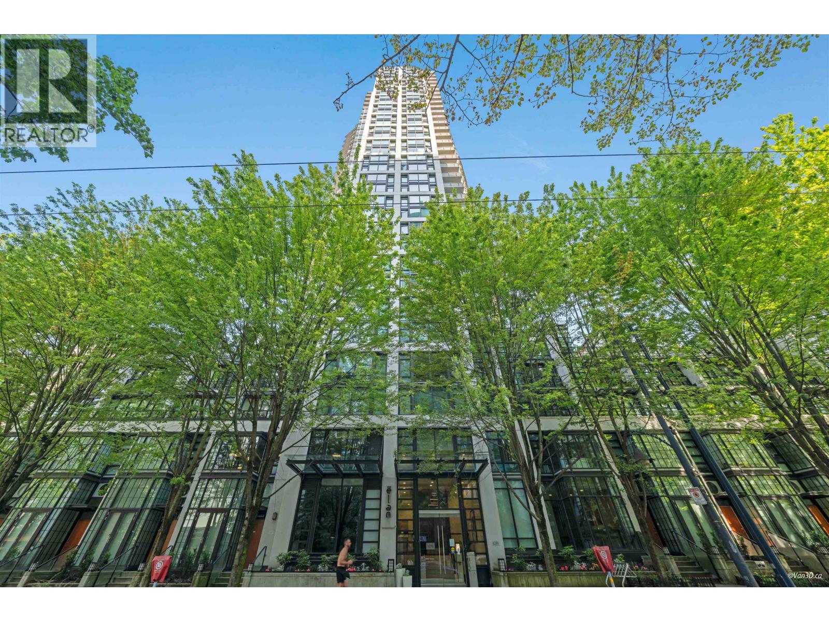
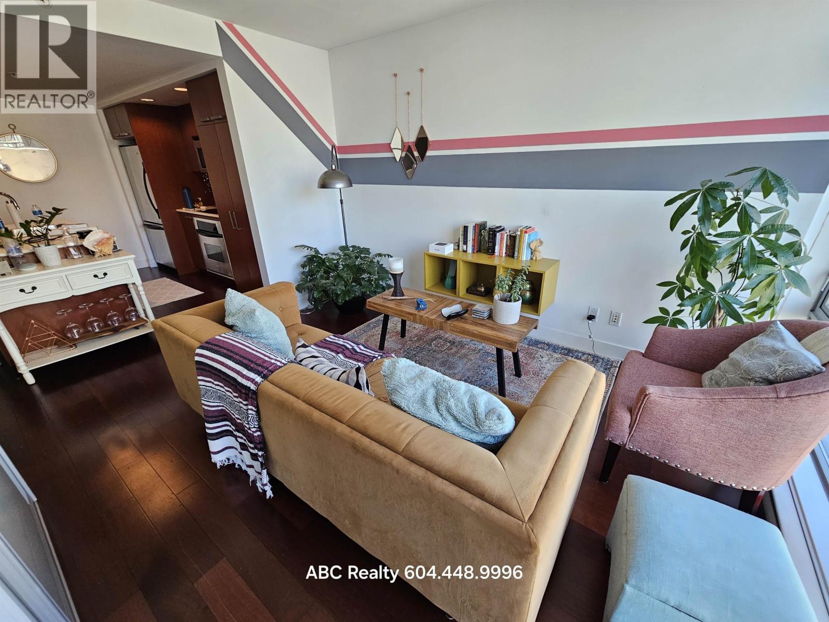
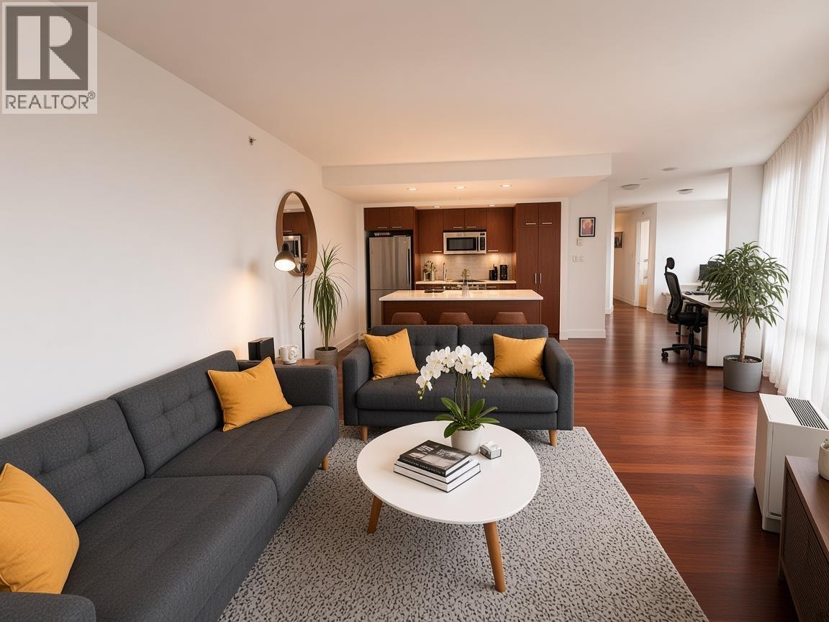
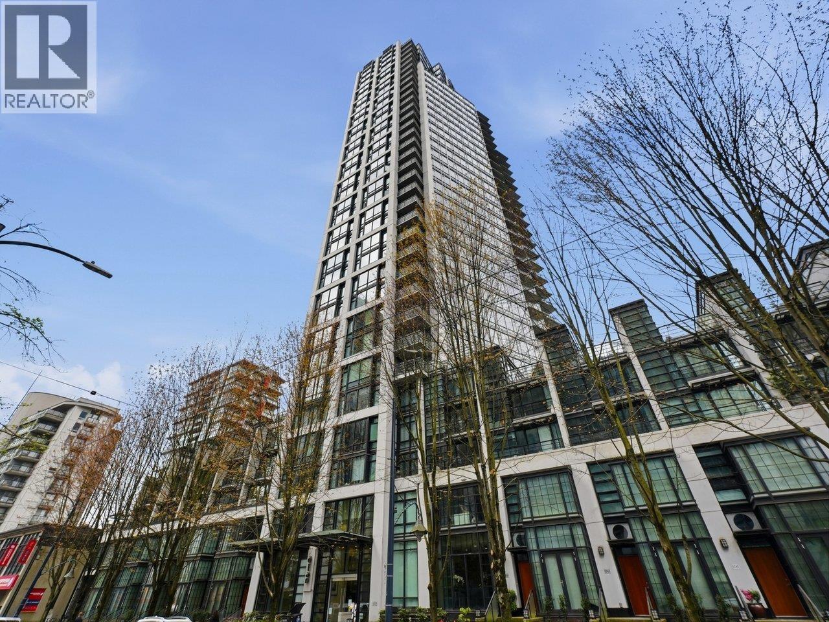
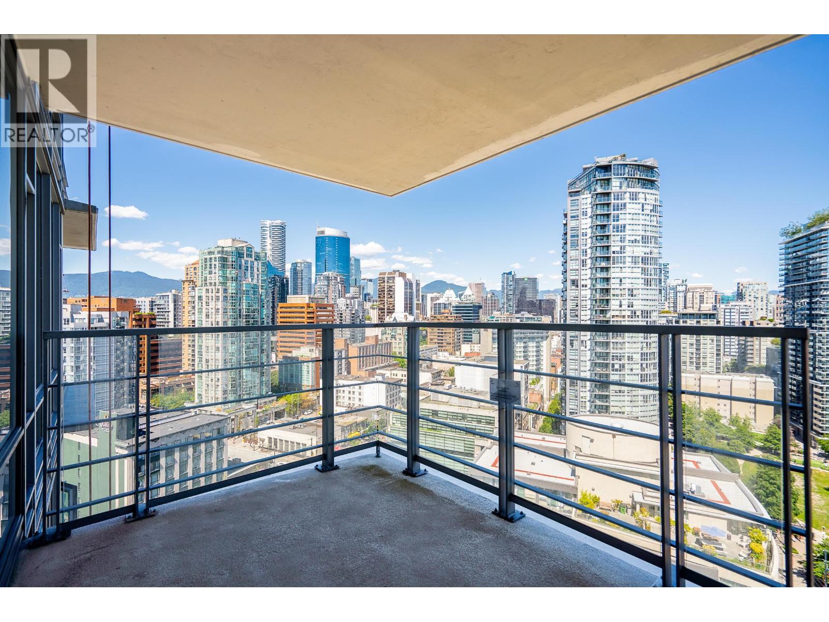
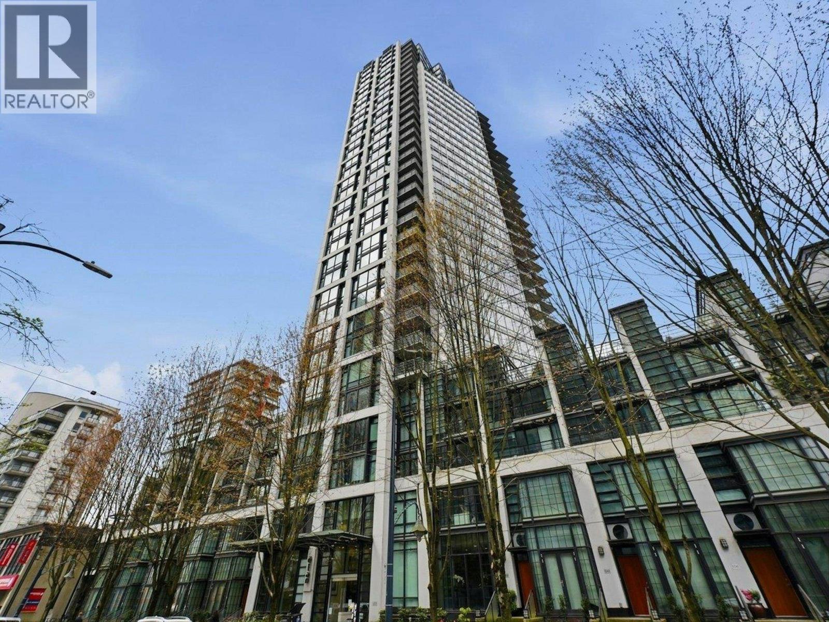
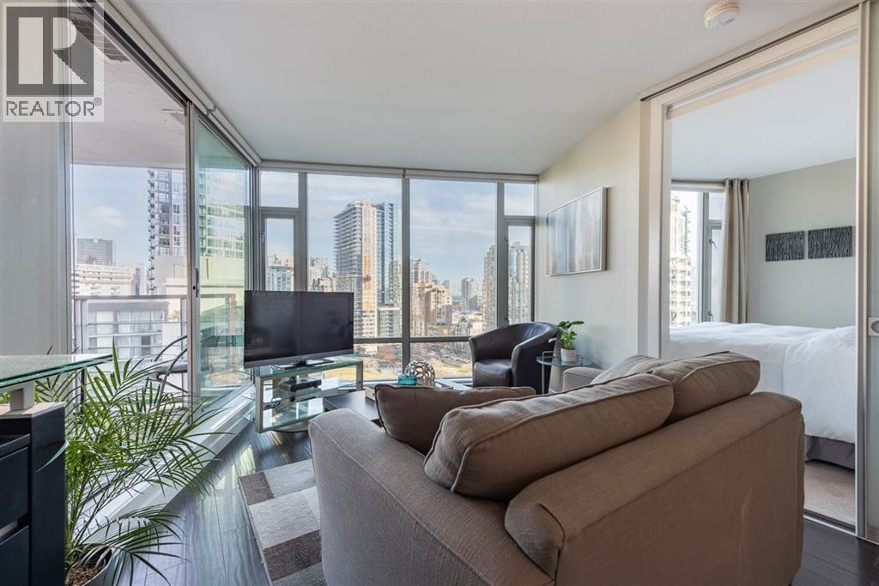
Welcome to Elan by Cressey! This upper level style Townhouse is set on the 3rd floor featuring CITY VIEWS with unparalleled privacy & security. Walk inside & appreciate the hardwood floors, floor to ceiling windows, great sized bedrooms, & premium finishes. The kitchen features stainless steel appliances, movable kitchen island, & granite countertops which opens to the dining & living area - perfect for entertaining. Make your way upstairs to your 331 square foot ROOF TOP patio to take in the sun & views! Amenities include gym, sauna/steam, yoga room & meeting room. Great location close to shopping, restaurants, cafe's, parks, sea wall & more. Home comes with 2 side by side parking(P1), & storage locker. Perfect for end users or INVESTORS looking for great rental potential! Call today.
Property Details
- Property Type
- Townhouse
- Style
- 3 Storey
- Title to Land
- Freehold Strata
- Year Built
- 2008
- Area
- Vancouver West · Downtown VW
- View
- City
- Outdoor
- Balcony(s),Rooftop Deck
- Heating / Cooling
- Baseboard,Electric
- Flooring
- Laminate,Mixed,Tile,Carpet
- Construction
- Concrete
- Parking
- Garage; Underground,Visitor Parking (2 stalls)
- Water Supply
- City/Municipal
- Kitchens
- 1
Financial
- Garbage Pickup
- Gardening
- Hot Water
- Management
- Recreation Facility
- Snow removal
Rooms 10
Features & Appliances
- ✨ClthWsh/Dryr/Frdg/Stve/DW
- 🪟Drapes/Window Coverings
- 🚗Garage Door Opener
- 🚨Smoke Alarm
- 🧯Sprinkler - Fire
- Pets Allowed w/Rest.
- Rentals Allwd w/Restrctns
Location & Parcel
↑ Back to topFor Sale in ELAN & Complex
↑ Back to top| Date | Address | Status | Bed | Bath | Price | Sqft | DOM | Strata Fee | Tax | Listed By |
|---|---|---|---|---|---|---|---|---|---|---|
| 2026-09-03 | 2204 1255 Seymour Street | Active | 1 | 1 | $519,900 ($1055/sf) | 493 | 0 | $371 | $1,722 (2025) | Real Broker |
| 2026-08-24 | 1903 1255 Seymour Street | Active | 2 | 2 | $1,067,000 ($1026/sf) | 1040 | 0 | $689 | $2,788 (2026) | Team 3000 Realty Ltd. |
| 2026-07-08 | 903 1255 Seymour Street | Active | 1 | 1 | $699,800 ($1017/sf) | 688 | 0 | $532 | $2,134 (2025) | Team 3000 Realty Ltd. |
| 2026-06-22 | 2206 1255 Seymour Street | Active | 1 | 1 | $525,000 ($1027/sf) | 511 | 0 | $388 | $1,862 (2025) | Oakwyn Realty Ltd. |
| 2026-06-02 | 2604 1255 Seymour Street | Active | 1 | 1 | $548,000 ($1154/sf) | 475 | 0 | $371 | $1,747 (2025) | Nu Stream Realty Inc. |
| 2026-02-23 | 1508 1255 Seymour Street | Active | 1 | 1 | $629,000 ($1238/sf) | 508 | 0 | $346 | $1,667 (2023) | RE/MAX Crest Realty |
| Avg | $664,783 ($1074/sf) | 619 |
Nearby Buildings with Active Listings
↑ Back to top
Book a Showing

- Abbotsford - 447
- Agassiz - 28
- Burnaby - 54
- Burnaby East - 78
- Burnaby North - 367
- Burnaby South - 348
- Campbell River - 1
- Chilliwack - 221
- Cloverdale - 194
- Comox Valley - 10
- Coquitlam - 566
- Delta - 10
- Duncan - 42
- Esquimalt - 59
- Gulf Islands - 6
- Harrison Hot Springs - 13
- Harrison Mills - 1
- Hope - 22
- Ladner - 110
- Langford - 156
- Langley - 541
- Maple Ridge - 312
- Mill Bay - 2
- Mission - 65
- New Westminster - 444
- North Delta - 29
- North Island - 2
- North Saanich - 8
- North Surrey - 412
- North Vancouver - 747
- Oak Bay - 44
- Osoyoos - 1
- Parksville / Qualicum - 7
- Penticton - 8
- Pitt Meadows - 75
- Port Alberni - 2
- Port Coquitlam - 268
- Port Moody - 268
- Richmond - 1161
- Saanich East - 232
- Saanich West - 92
- Sardis - 154
- Sidney - 152
- Sooke - 39
- South Surrey White Rock - 719
- Surrey - 667
- Tsawwassen - 98
- Vancouver East - 1003
- Vancouver West - 2495
- Victoria - 666
- View Royal - 46
- West Vancouver - 231



