523 37881 CLEVELAND AVE
- 2 Beds
- 2 Baths
- 1,018 Sqft
- 0.00 Lot (ft)
- 1 Parking
- Built 2020
 1/16
1/16




Property Description
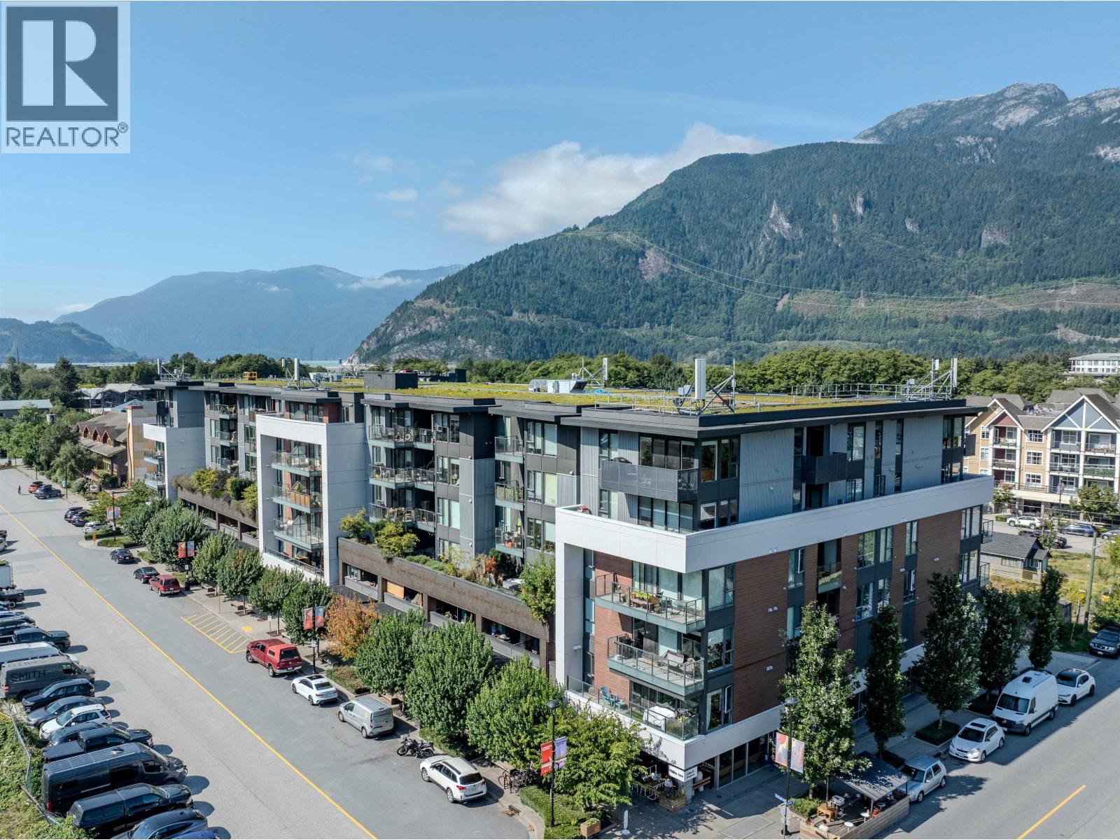
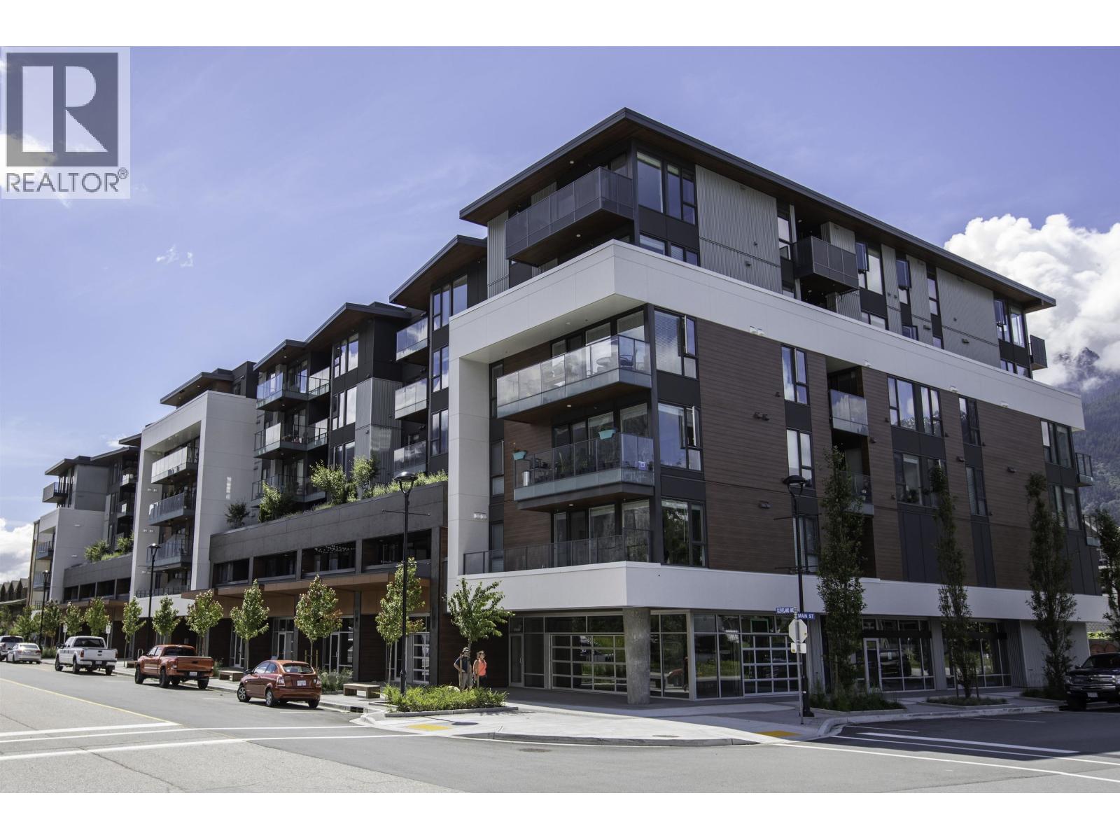
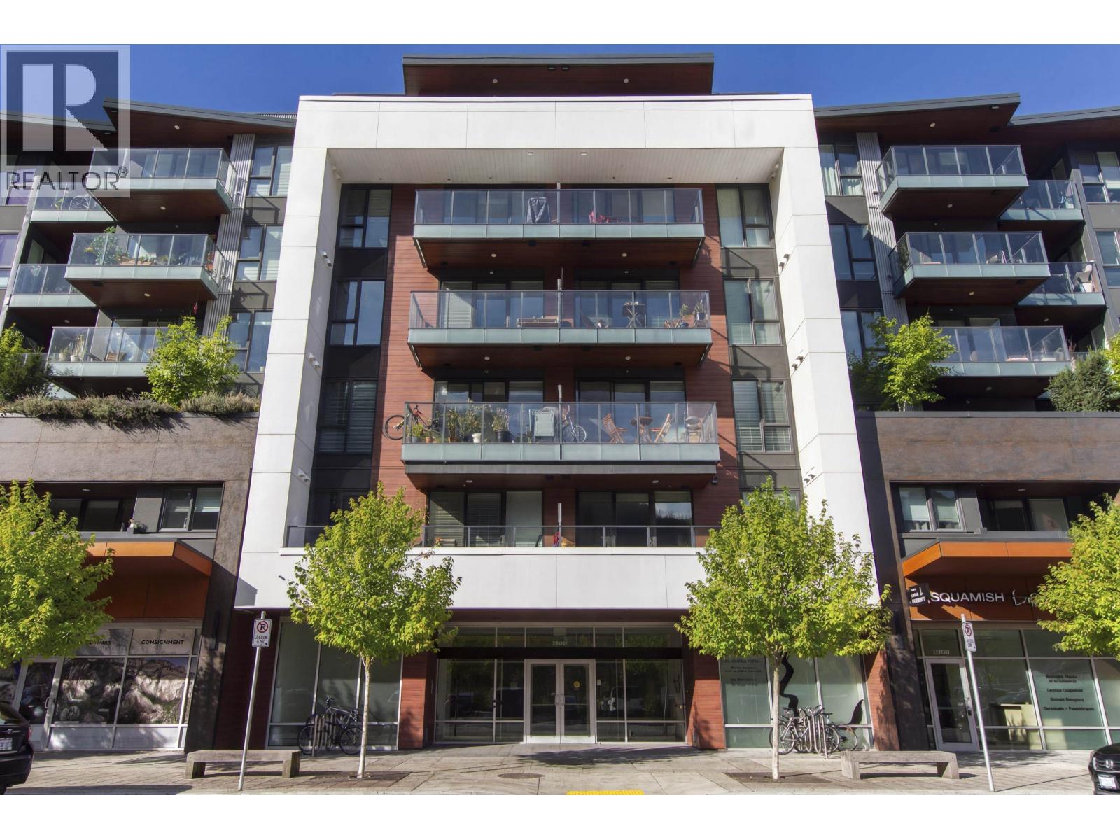
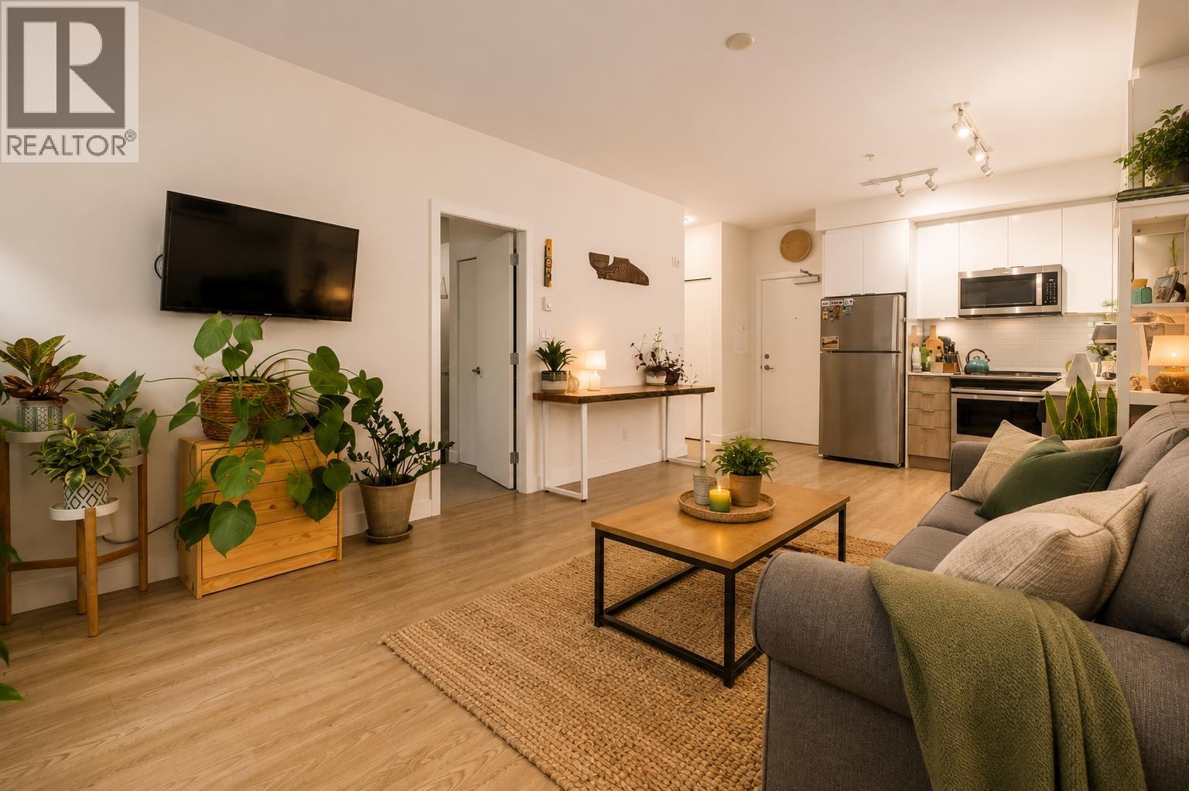
This home will check off all the boxes, don't miss it! Over 1000 square feet of open concept living, in downtown Squamish. This 2 bedroom plus den home, has mountain views from every window, and the front door is set far from the bedrooms and living areas, reducing hallway noise of neighbors. Corner unit faces Northwest, and has one of the largest patios in the building. Floor to ceiling windows offer stunning mountain views, and breathtaking sunsets. Large owners bedroom has ample space for a king bed and side tables, his and her closets with built ins, and a ensuite with glass shower enclosure. Kitchen has Whirlpool stainless appliances, including built in microwave. Walk to the marina, coffee shop, and famous ice cream shop. 1 parking, 1 storage, bike room. 45 mins from Vancouver!
Property Details
- Property Type
- Apartment Unit
- Style
- Corner Unit
- Title to Land
- Freehold Strata
- Year Built
- 2020
- Area
- Squamish · Downtown SQ
- View
- Mountains And Waterfall
- Exposure
- Northwest
- Outdoor
- Balcony(s)
- Heating / Cooling
- Baseboard,Electric
- Flooring
- Laminate
- Construction
- Frame - Wood
- Parking
- Garage Underbuilding,Visitor Parking (1 stall)
- Water Supply
- City/Municipal
- Kitchens
- 1
Financial
- Gardening
Rooms 7
Features & Appliances
- ✨ClthWsh/Dryr/Frdg/Stve/DW
- 🪟Drapes/Window Coverings
- 🚗Garage Door Opener
- Pets Allowed w/Rest.
- Rentals Allowed
For Sale in The Main & Complex
↑ Back to top| Date | Address | Status | Bed | Bath | Price | Sqft | DOM | Strata Fee | Tax | Listed By |
|---|---|---|---|---|---|---|---|---|---|---|
| 2026-09-01 | 203 37881 Cleveland Avenue | Active | 1 | 1 | $485,000 ($908/sf) | 534 | 0 | $316 | $1,859 (2025) | Black Tusk Realty |
| 2026-08-19 | 314 37881 Cleveland Avenue | Active | 2 | 1 | $595,000 ($776/sf) | 767 | 0 | $456 | $2,337 (2025) | Engel & Volkers Whistler |
| 2026-06-05 | 505 37881 Cleveland Avenue | Active | 2 | 1 | $599,900 ($800/sf) | 750 | 0 | $443 | $2,334 (2025) | Black Tusk Realty |
| 2026-05-21 | 302 37881 Cleveland Avenue | Active | 1 | 1 | $565,000 ($937/sf) | 603 | 0 | $354 | $1,999 (2025) | Oakwyn Realty Encore |
| Avg | $561,225 ($845/sf) | 664 |
Nearby Buildings with Active Listings
↑ Back to top
Book a Showing

- Abbotsford - 447
- Agassiz - 28
- Burnaby - 54
- Burnaby East - 78
- Burnaby North - 367
- Burnaby South - 348
- Campbell River - 1
- Chilliwack - 221
- Cloverdale - 194
- Comox Valley - 10
- Coquitlam - 566
- Delta - 10
- Duncan - 42
- Esquimalt - 59
- Gulf Islands - 6
- Harrison Hot Springs - 13
- Harrison Mills - 1
- Hope - 22
- Ladner - 110
- Langford - 156
- Langley - 541
- Maple Ridge - 312
- Mill Bay - 2
- Mission - 65
- New Westminster - 444
- North Delta - 29
- North Island - 2
- North Saanich - 8
- North Surrey - 412
- North Vancouver - 747
- Oak Bay - 44
- Osoyoos - 1
- Parksville / Qualicum - 7
- Penticton - 8
- Pitt Meadows - 75
- Port Alberni - 2
- Port Coquitlam - 268
- Port Moody - 268
- Richmond - 1161
- Saanich East - 232
- Saanich West - 92
- Sardis - 154
- Sidney - 152
- Sooke - 39
- South Surrey White Rock - 719
- Surrey - 667
- Tsawwassen - 98
- Vancouver East - 1003
- Vancouver West - 2495
- Victoria - 666
- View Royal - 46
- West Vancouver - 231



