1807 691 NORTH RD
- 2 Beds
- 1 Baths
- 566 Sqft
- 0.00 Lot (ft)
- 1 Parking
- Built 2019
 1/23
1/23




Property Description
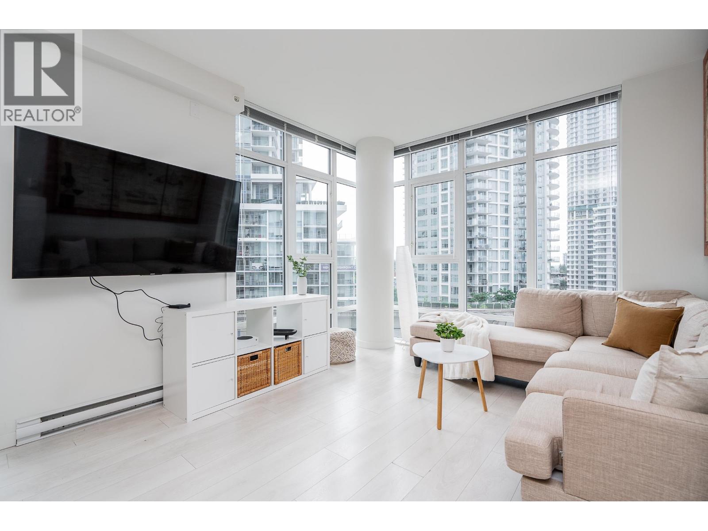
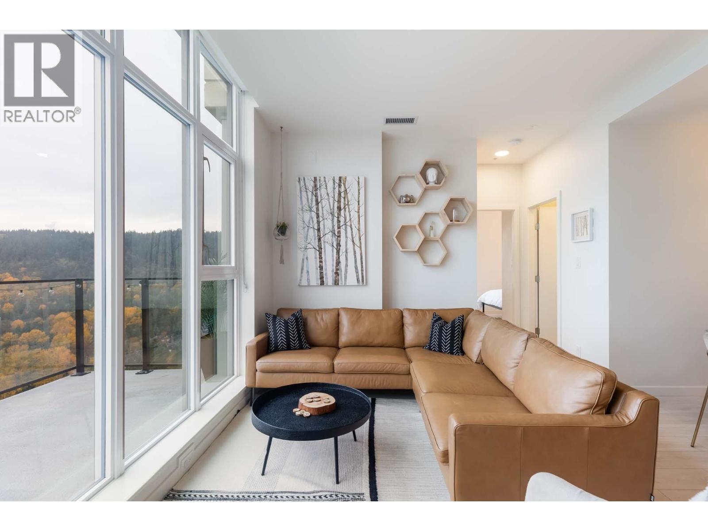
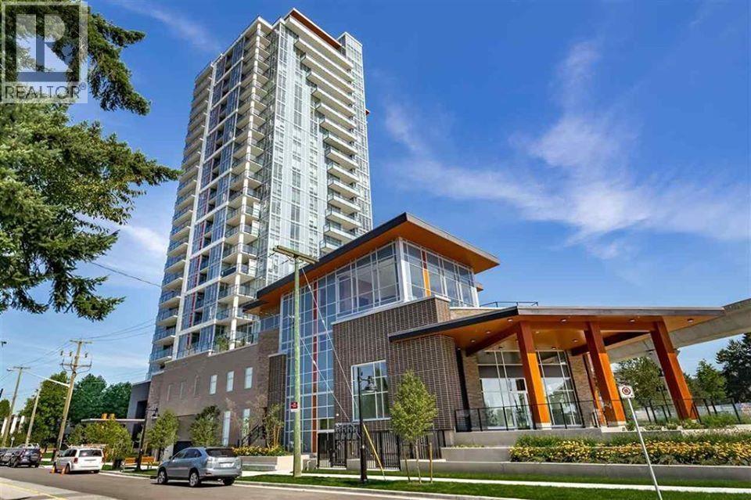
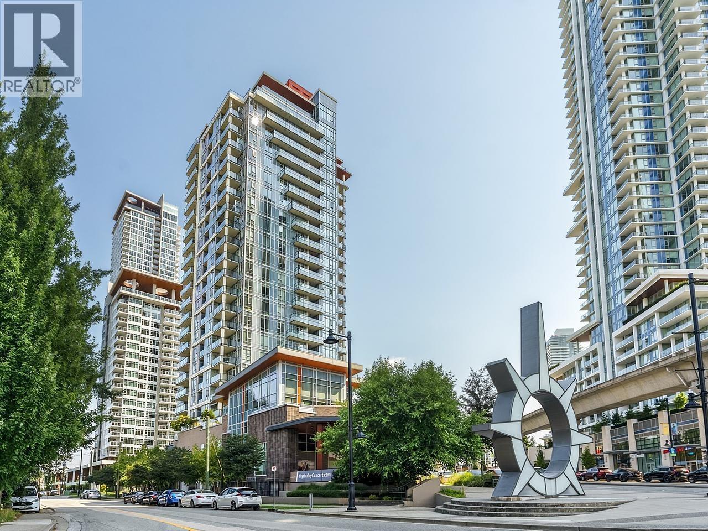
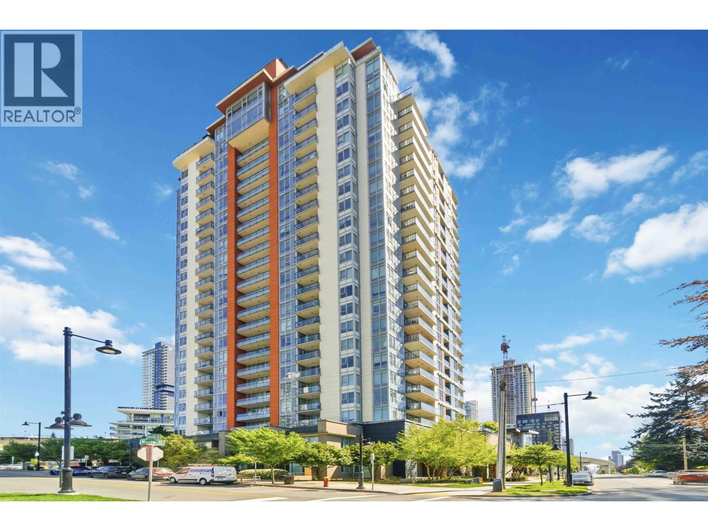
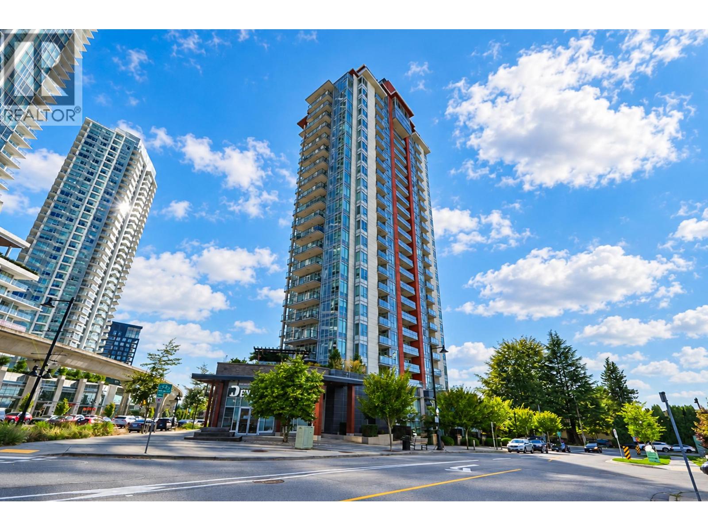
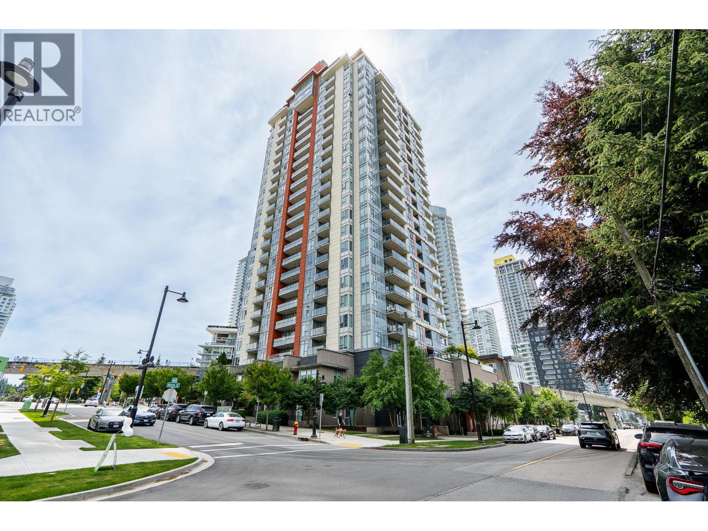
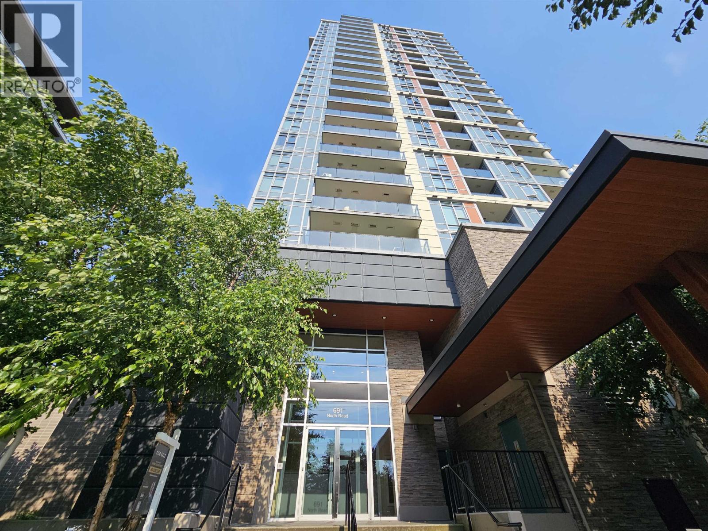
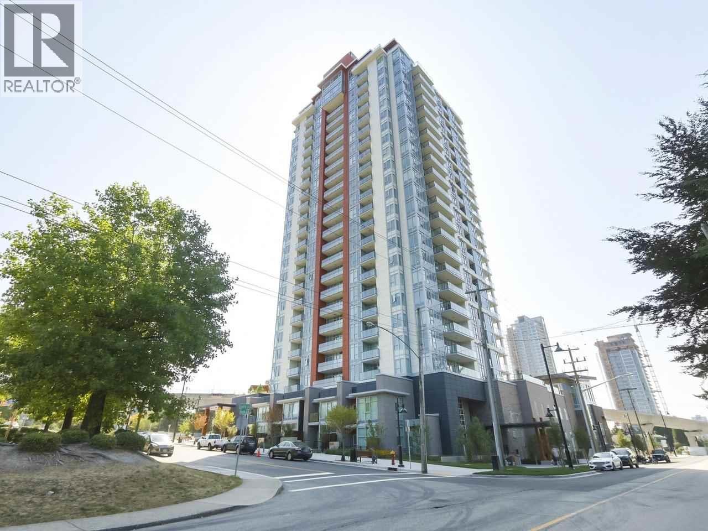
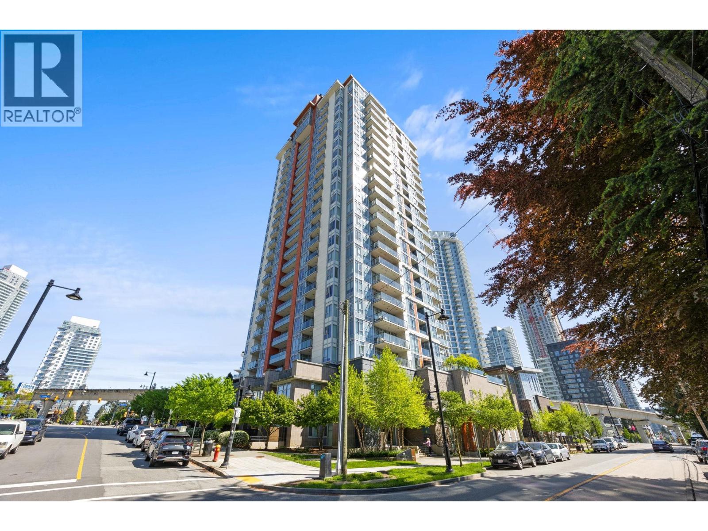
This cozy 566 sqft 2 bedroom/1 bathroom NORTH facing condo is perfect for a city lifestyle at Burquitlam Capital. Laminate flooring spread across paired with large almost floor-to-ceiling windows. The windows allow you to enjoy the city skyline and the stunning mountain view. You have a spacious living room where natural light gently flood in. A modern-looking kitchen featuring stainless steel appliances and quartz countertops. Amenities include a rooftop garden with BBQ and outdoor seating area, exercise room, lounge room with pool table. EV Charging available in visitor parking. Includes 1 Parking & 1 Locker. Close to restaurants, groceries, transit, SFU, and a quick walk to Burquitlam Skytrain station. Open House July 23/24, Sat/Sun from 2-4pm.
Property Details
- Property Type
- Apartment Unit
- Style
- Inside Unit,Upper Unit
- Title to Land
- Freehold Strata
- Year Built
- 2019
- Area
- Coquitlam · Coquitlam West
- View
- Mountains
- Outdoor
- Balcony(s)
- Heating / Cooling
- Baseboard
- Flooring
- Laminate,Wall/Wall/Mixed,Carpet
- Construction
- Concrete
- Parking
- Garage; Underground (1 stall)
- Water Supply
- City/Municipal
- Kitchens
- 1
Financial
- Caretaker
- Garbage Pickup
- Gardening
- Hot Water
- Management
- Recreation Facility
- Snow removal
Rooms 5
Features & Appliances
- Pets Allowed w/Rest.
- Rentals Allwd w/Restrctns
For Sale in Burquitlam Capital & Complex
↑ Back to top| Date | Address | Status | Bed | Bath | Price | Sqft | DOM | Strata Fee | Tax | Listed By |
|---|---|---|---|---|---|---|---|---|---|---|
| 2026-09-24 | 601 691 North Road | Active | 2 | 2 | $689,000 ($745/sf) | 925 | 0 | $457 | $2,903 (2025) | Royal LePage Elite West |
| 2026-09-16 | 2303 691 North Road | Active | 2 | 2 | $1,099,000 ($1053/sf) | 1044 | 0 | $450 | $3,652 (2025) | Nu Stream Realty Inc. |
| 2026-09-15 | 903 691 North Road | Active | 2 | 1 | $599,900 ($943/sf) | 636 | 0 | $317 | $2,140 (2025) | One Percent Realty Ltd. |
| 2026-08-25 | 1304 691 North Road | Active | 2 | 2 | $693,000 ($899/sf) | 771 | 0 | $250 | $2,559 (2025) | Pacific Evergreen Realty Ltd. |
| 2026-08-19 | 1202 691 North Road | Active | 3 | 2 | $749,000 ($789/sf) | 949 | 0 | $457 | $2,952 (2025) | Macdonald Realty |
| 2026-08-05 | 601 691 North Road | Active | 2 | 2 | $725,000 ($784/sf) | 925 | 0 | $457 | $2,903 (2025) | Royal LePage Elite West |
| 2026-07-18 | 201 691 North Road | Active | 2 | 1 | $560,000 ($828/sf) | 676 | 0 | $338 | $2,400 (2026) | eXp Realty |
| 2026-05-22 | 1306 691 North Road | Active | 1 | 1 | $446,000 ($972/sf) | 459 | 0 | $226 | $1,684 (2025) | Team 3000 Realty Ltd. |
| 2026-05-06 | 2108 691 North Road | Active | 2 | 2 | $699,000 ($914/sf) | 765 | 0 | $376 | $2,629 (2025) | Sutton Premier Realty |
| 2026-05-05 | 1409 691 North Road | Active | 2 | 2 | $635,000 ($888/sf) | 715 | 0 | $344 | $2,380 (2025) | Sutton Maple Pacific Realty |
| Avg | $689,490 ($876/sf) | 787 |
Nearby Buildings with Active Listings
↑ Back to top

Book a Showing

- Abbotsford - 447
- Agassiz - 28
- Burnaby - 54
- Burnaby East - 78
- Burnaby North - 367
- Burnaby South - 348
- Campbell River - 1
- Chilliwack - 221
- Cloverdale - 194
- Comox Valley - 10
- Coquitlam - 566
- Delta - 10
- Duncan - 42
- Esquimalt - 59
- Gulf Islands - 6
- Harrison Hot Springs - 13
- Harrison Mills - 1
- Hope - 22
- Ladner - 110
- Langford - 156
- Langley - 541
- Maple Ridge - 312
- Mill Bay - 2
- Mission - 65
- New Westminster - 444
- North Delta - 29
- North Island - 2
- North Saanich - 8
- North Surrey - 412
- North Vancouver - 747
- Oak Bay - 44
- Osoyoos - 1
- Parksville / Qualicum - 7
- Penticton - 8
- Pitt Meadows - 75
- Port Alberni - 2
- Port Coquitlam - 268
- Port Moody - 268
- Richmond - 1161
- Saanich East - 232
- Saanich West - 92
- Sardis - 154
- Sidney - 152
- Sooke - 39
- South Surrey White Rock - 719
- Surrey - 667
- Tsawwassen - 98
- Vancouver East - 1003
- Vancouver West - 2495
- Victoria - 666
- View Royal - 46
- West Vancouver - 231



