108 14881 MARINE DR
- 2 Beds
- 1 Baths
- 917 Sqft
- 0.00 Lot (ft)
- 1 Parking
- Built 1973
 1/26
1/26




Property Description
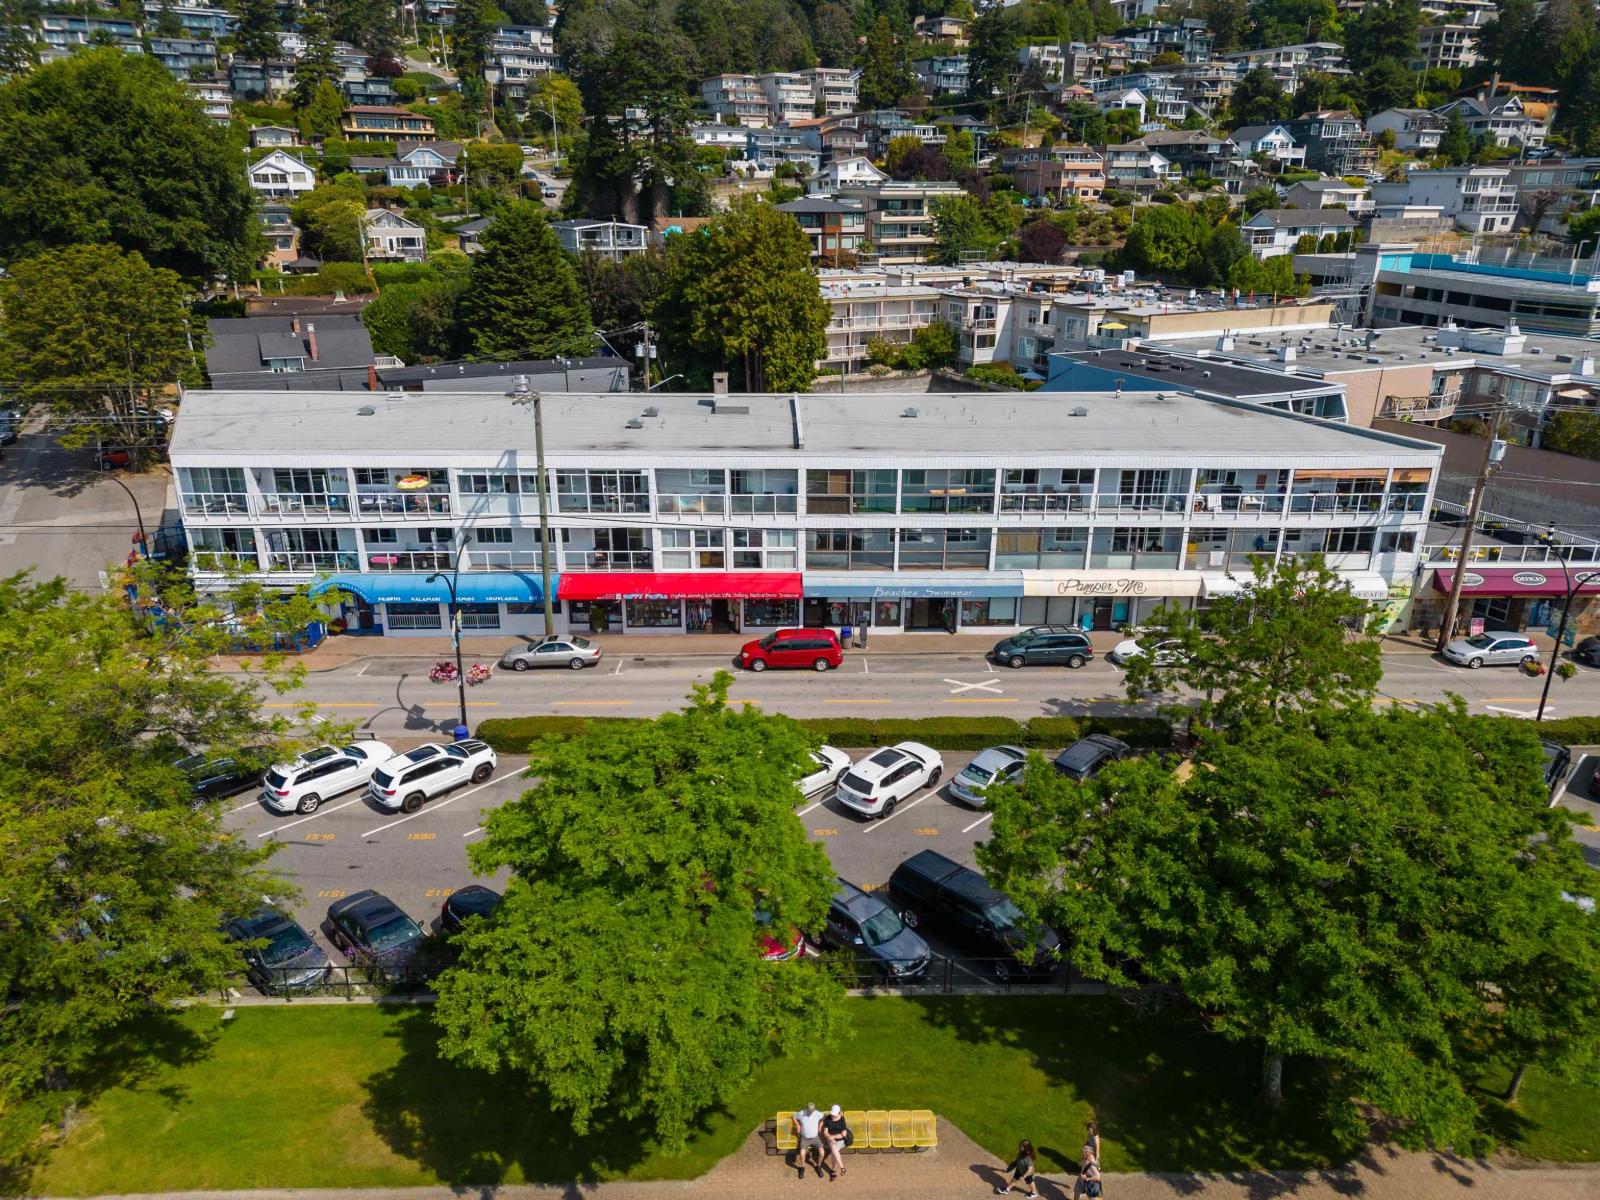
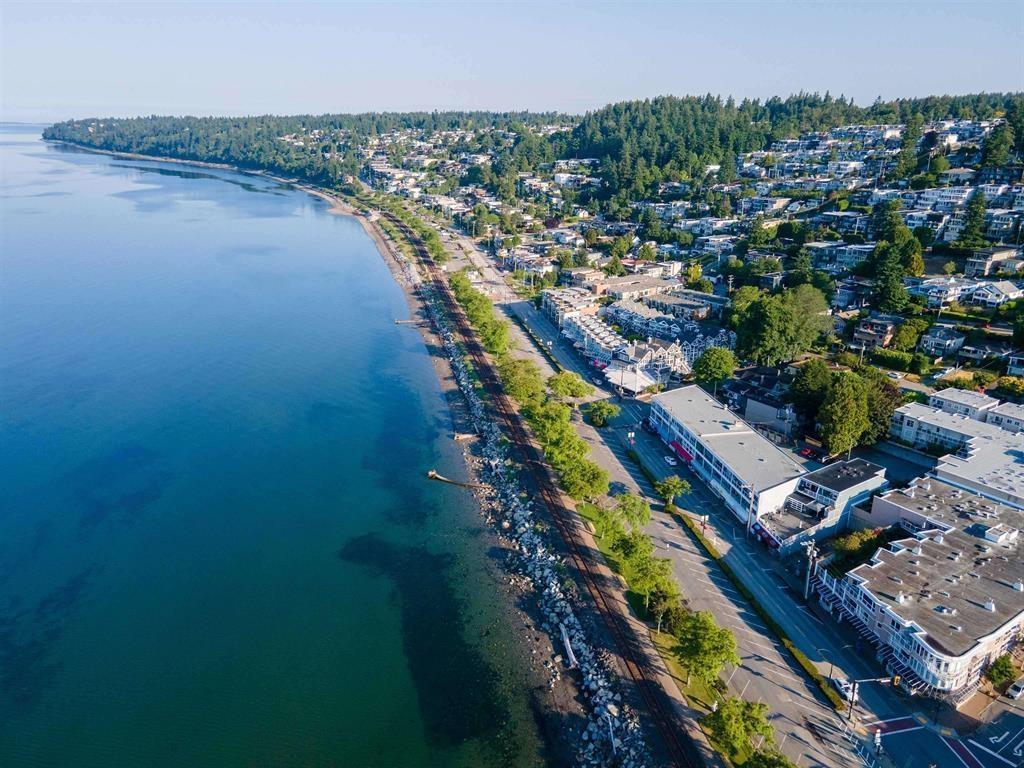
BEACH FRONT LIVING... YES PLEASE! Stunning water views is what you will get with this spacious SOUTH facing 2 bedroom waterfront unit in the heart of White Rock. Step inside this well cared for condo and start living the lifestyle you deserve. Highlights include a bright spacious living room with feature wall, kitchen area with unique mirrored cabinets + eating area, while waking up to water views from both bedrooms. The sun shaded covered + carpeted enclosed patio will be a cool shady retreat, enticing relaxation on hot summer afternoons. White Rock promenade and pier with trendy restaurants, coffee shops, & boutique shopping is right outside your front door. 1 parking + storage locker incl. Low maint. fees & rentals allowed makes this a great investment or a place to call home! No pets
Property Details
- Property Type
- Apartment Unit
- Style
- Inside Unit,Upper Unit
- Title to Land
- Freehold Strata
- Year Built
- 1973
- Area
- South Surrey White Rock · White Rock
- View
- Water
- Exposure
- South
- Outdoor
- Balcony(s)
- Heating / Cooling
- Electric,Hot Water
- Flooring
- Vinyl/Linoleum,Wall/Wall/Mixed,Carpet
- Construction
- Frame - Wood
- Parking
- Open,Visitor Parking (1 stall)
- Water Supply
- City/Municipal
- Kitchens
- 1
- Units in Development
- 23
Financial
- Garbage Pickup
- Gardening
- Heat
- Hot Water
- Management
- Snow removal
- Water
Rooms 7
Features & Appliances
- 🧊Refrigerator
- 🍳Stove
- Pets Not Allowed
- Rentals Allowed
For Sale in Driftwood Arms & Complex
↑ Back to top| Date | Address | Status | Bed | Bath | Price | Sqft | DOM | Strata Fee | Tax | Listed By |
|---|---|---|---|---|---|---|---|---|---|---|
| 2026-06-26 | 201 14881 Marine Drive | Active | 2 | 1 | $700,000 ($687/sf) | 1019 | 0 | $505 | $3,725 (2026) | Royal LePage Brent Roberts Realty |
| 2026-06-09 | 14881 Marine Drive | Active | 0 | 0 | $3,399,000 | 0 | 0 | $46,861 (2025) | ||
| 2026-05-05 | 110 14881 Marine Drive | Active | 2 | 1 | $550,000 ($723/sf) | 761 | 0 | $423 | $2,877 (2025) | Century 21 Coastal Realty Ltd. |
| Avg | $1,549,667 ($1741/sf) | 890 |
Nearby Buildings with Active Listings
↑ Back to top

Book a Showing

- Abbotsford - 447
- Agassiz - 28
- Burnaby - 54
- Burnaby East - 78
- Burnaby North - 367
- Burnaby South - 348
- Campbell River - 1
- Chilliwack - 221
- Cloverdale - 194
- Comox Valley - 10
- Coquitlam - 566
- Delta - 10
- Duncan - 42
- Esquimalt - 59
- Gulf Islands - 6
- Harrison Hot Springs - 13
- Harrison Mills - 1
- Hope - 22
- Ladner - 110
- Langford - 156
- Langley - 541
- Maple Ridge - 312
- Mill Bay - 2
- Mission - 65
- New Westminster - 444
- North Delta - 29
- North Island - 2
- North Saanich - 8
- North Surrey - 412
- North Vancouver - 747
- Oak Bay - 44
- Osoyoos - 1
- Parksville / Qualicum - 7
- Penticton - 8
- Pitt Meadows - 75
- Port Alberni - 2
- Port Coquitlam - 268
- Port Moody - 268
- Richmond - 1161
- Saanich East - 232
- Saanich West - 92
- Sardis - 154
- Sidney - 152
- Sooke - 39
- South Surrey White Rock - 719
- Surrey - 667
- Tsawwassen - 98
- Vancouver East - 1003
- Vancouver West - 2495
- Victoria - 666
- View Royal - 46
- West Vancouver - 231



