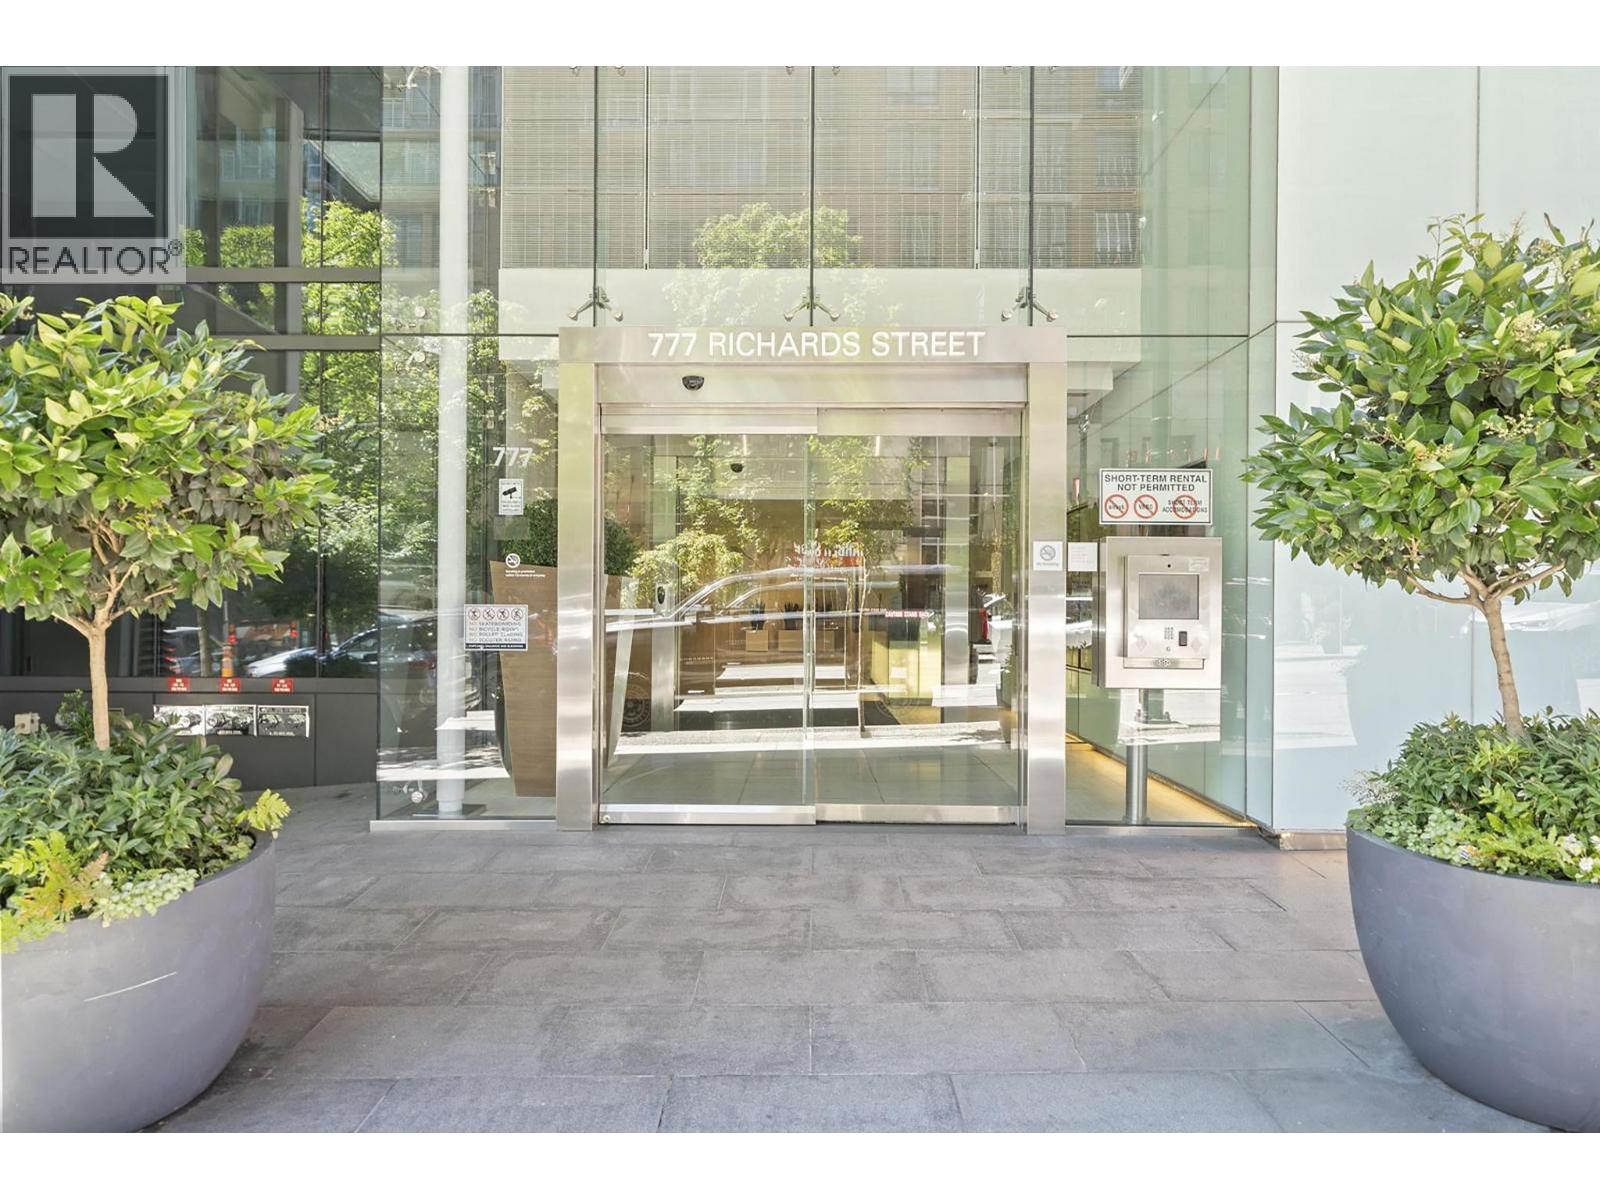
4703 777 RICHARDS ST
- 2 Beds
- 2 Baths
- 825 Sqft
- 0.00 Lot (ft)
- 1 Parking
- Built 2016
 1/18
1/18




Property Description
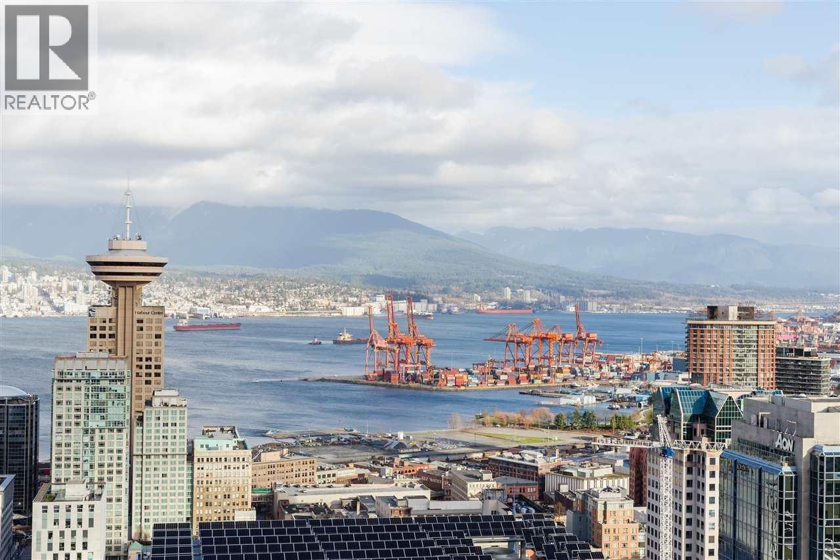
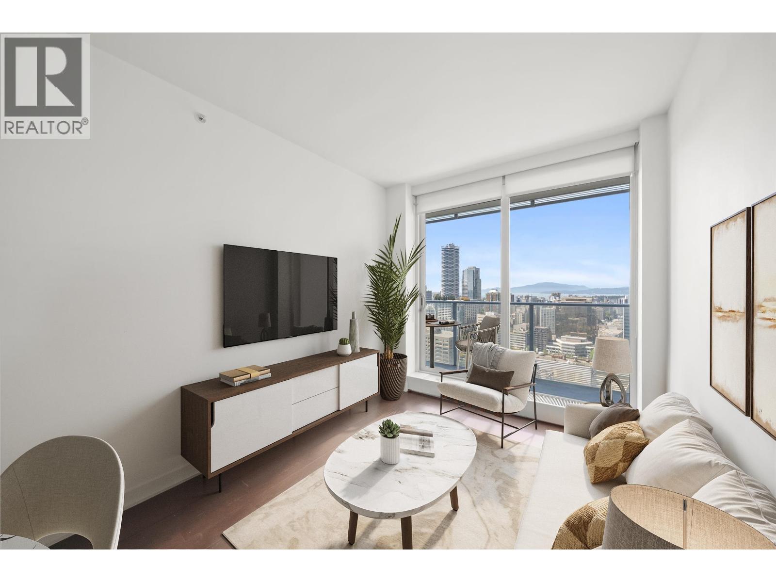
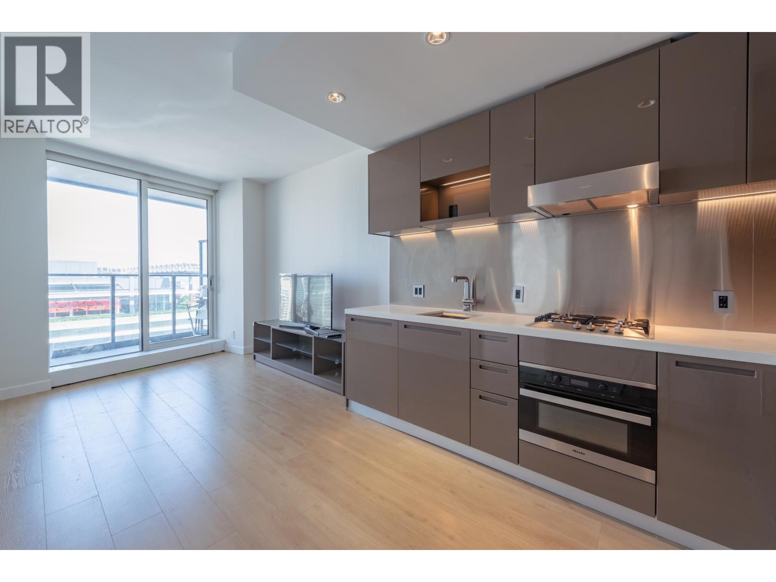
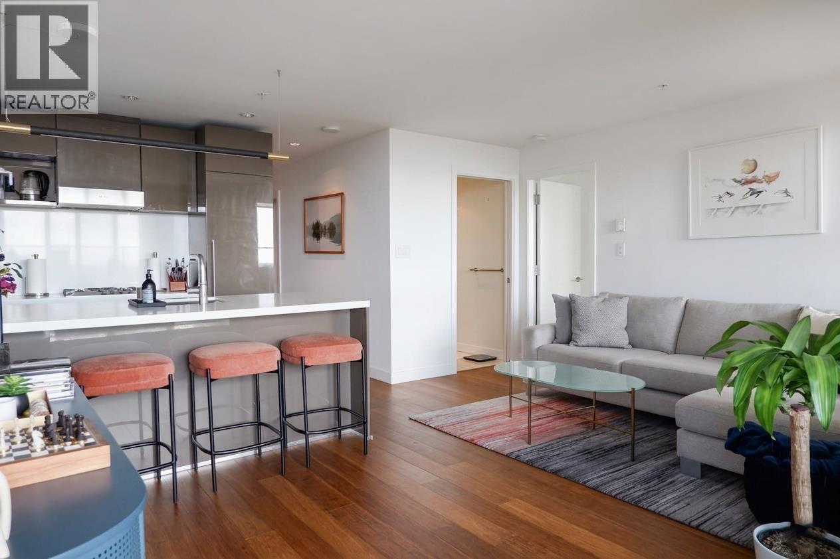
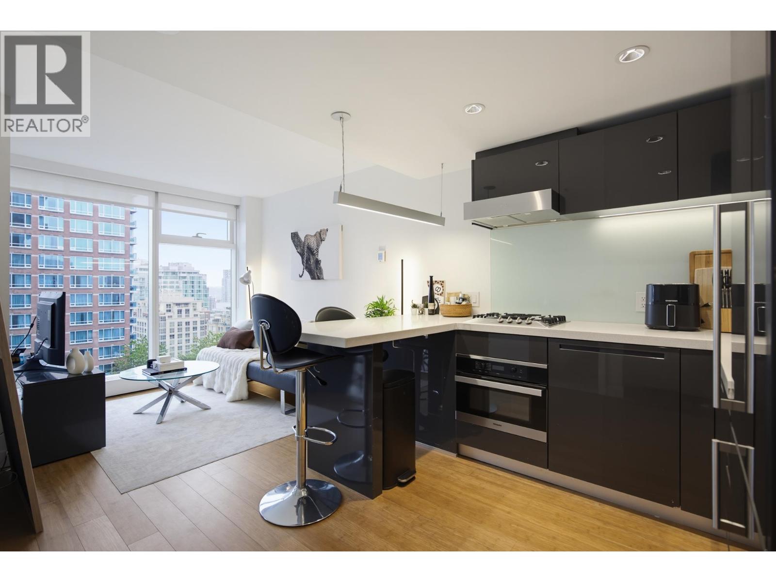
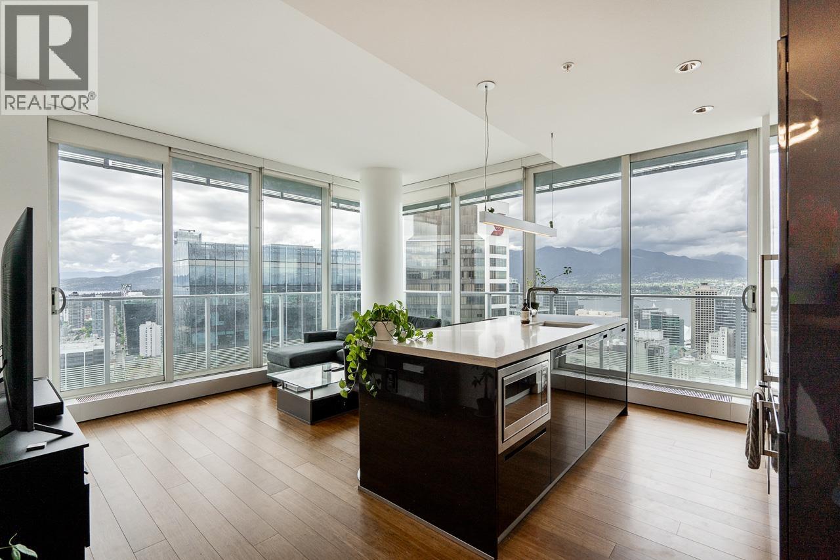
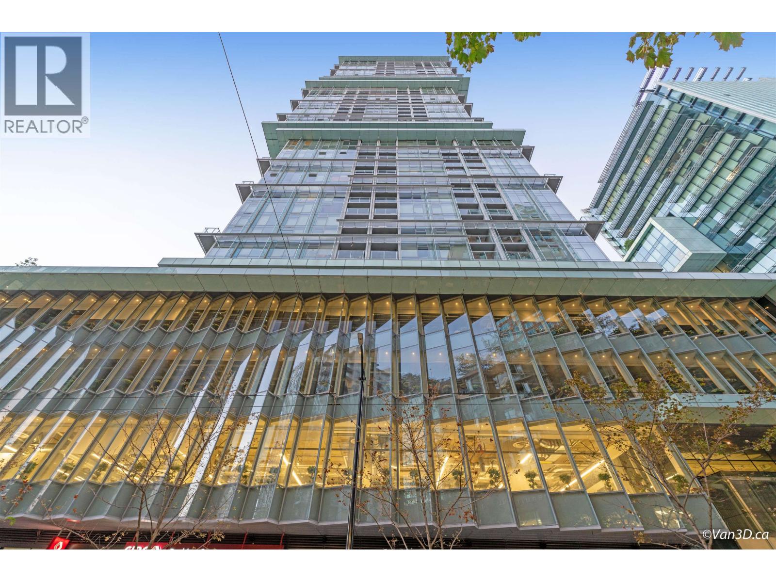
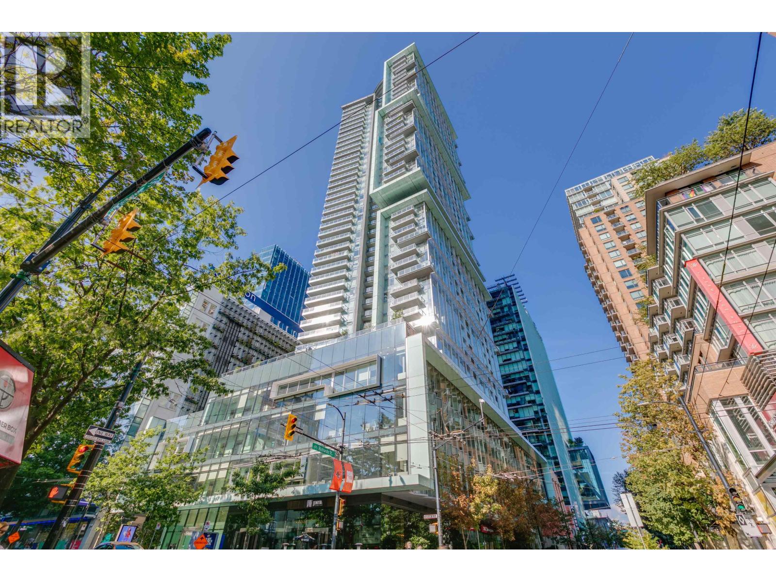
High-up on the 47th EXECUTIVE Floor at the intersection of LUXURY & LOCATION is where you will this beautifully appointed TWO BEDROOM TWO BATHROOM apartment. Quality finishes include chef's kitchen with MIELE GAS RANGE, built-in oven, huge stone counter ISLAND, and WALK-IN PANTRY. The LAYOUT is gracious and offers good separation of the two bedrooms. The primary bedroom has a large WALK-IN CLOSET and luxurious SPA ENSUITE with TWO VANITY SINKS and deep SOAKER TUB. Entertaining is extra special with a large outdoor balcony spanning the length of the unit. The LOCATION is next to none and boasts a 99/100 walk-score. TELUS GARDENS is an exceptional building with 5 star amenities, concierge,LEED certified and a highly sought after residence or investment. Book your private appointment today.
Property Details
- Property Type
- Apartment Unit
- Style
- 1 Storey,Upper Unit
- Title to Land
- Freehold Strata
- Year Built
- 2016
- Area
- Vancouver West · Downtown VW
- View
- Water, City, Mountains
- Exposure
- Northwest
- Outdoor
- Balcny(s) Patio(s) Dck(s)
- Heating / Cooling
- Geothermal
- Flooring
- Laminate,Tile
- Construction
- Concrete,Frame - Metal
- Parking
- Garage Underbuilding (1 stall)
- Water Supply
- City/Municipal
- Kitchens
- 1
- Units in Development
- 424
Financial
- Caretaker
- Gas
- Hot Water
- Recreation Facility
- Water
- Geothermal
Rooms 8
Features & Appliances
- ❄️Air Conditioning
- ✨ClthWsh/Dryr/Frdg/Stve/DW
- ✨Disposal - Waste
- 🪟Drapes/Window Coverings
- 🚗Garage Door Opener
- ✨Pantry
- 🚨Smoke Alarm
- Pets Allowed w/Rest.
- Rentals Allwd w/Restrctns
Location & Parcel
↑ Back to topFor Sale in Telus Garden & Complex
↑ Back to top| Date | Address | Status | Bed | Bath | Price | Sqft | DOM | Strata Fee | Tax | Listed By |
|---|---|---|---|---|---|---|---|---|---|---|
| 2026-09-16 | 3110 777 Richards Street | Active | 2 | 2 | $999,000 ($995/sf) | 1004 | 0 | $864 | $3,779 (2025) | RE/MAX Select Realty |
| 2026-09-05 | 3505 777 Richards Street | Active | 1 | 1 | $588,000 ($1142/sf) | 515 | 0 | $446 | $2,124 (2025) | Macdonald Realty |
| 2026-08-31 | 4605 777 Richards Street | Active | 3 | 2 | $1,888,000 ($1649/sf) | 1145 | 0 | $975 | $5,086 (2026) | Royal Pacific Realty Corp. |
| 2026-07-20 | 1611 777 Richards Street | Active | 1 | 1 | $499,000 ($1051/sf) | 475 | 0 | $425 | $1,846 | Sotheby's International Realty Canada |
| 2026-06-11 | 4805 777 Richards Street | Active | 3 | 2 | $1,898,000 ($1336/sf) | 1421 | 0 | $685 | $5,428 | eXp Realty |
| 2026-06-04 | 2008 777 Richards Street | Active | 1 | 1 | $555,000 ($969/sf) | 573 | 0 | $492 | $2,071 (2025) | RE/MAX Select Properties |
| 2026-05-27 | 4007 777 Richards Street | Active | 3 | 2 | $1,699,000 ($1254/sf) | 1355 | 0 | $1,179 | $5,918 (2025) | VIRANI REAL ESTATE ADVISORS |
| 2026-05-27 | 2608 777 Richards Street | Active | 1 | 1 | $699,800 ($1217/sf) | 575 | 0 | $454 | $2,220 (2025) | 1NE Collective Realty Inc. |
| Avg | $1,103,225 ($1249/sf) | 883 |
Nearby Buildings with Active Listings
↑ Back to top

Book a Showing

- Abbotsford - 447
- Agassiz - 28
- Burnaby - 54
- Burnaby East - 78
- Burnaby North - 367
- Burnaby South - 348
- Campbell River - 1
- Chilliwack - 221
- Cloverdale - 194
- Comox Valley - 10
- Coquitlam - 566
- Delta - 10
- Duncan - 42
- Esquimalt - 59
- Gulf Islands - 6
- Harrison Hot Springs - 13
- Harrison Mills - 1
- Hope - 22
- Ladner - 110
- Langford - 156
- Langley - 541
- Maple Ridge - 312
- Mill Bay - 2
- Mission - 65
- New Westminster - 444
- North Delta - 29
- North Island - 2
- North Saanich - 8
- North Surrey - 412
- North Vancouver - 747
- Oak Bay - 44
- Osoyoos - 1
- Parksville / Qualicum - 7
- Penticton - 8
- Pitt Meadows - 75
- Port Alberni - 2
- Port Coquitlam - 268
- Port Moody - 268
- Richmond - 1161
- Saanich East - 232
- Saanich West - 92
- Sardis - 154
- Sidney - 152
- Sooke - 39
- South Surrey White Rock - 719
- Surrey - 667
- Tsawwassen - 98
- Vancouver East - 1003
- Vancouver West - 2495
- Victoria - 666
- View Royal - 46
- West Vancouver - 231



