TUNBRIDGE MEWSListing Information
Sold · MLS® R2702464
2 32970 TUNBRIDGE AVE
Mission · Mission BC V2V 6X9
$749,400 (Sold Fri Sep 16 2022 00:00:00 GMT+0000 (Coordinated Universal Time))
- 4 Beds
- 4 Baths
- 1,739 Sqft
- 0.00 Lot (ft)
- 2 Parking
- Built 2022
 1/22
1/22



★ Building Specialist
Les Twarog
RE/MAX Crest Realty (Westside)
30+ Years Downtown & Westside Expert
604.671.7000
les@6717000.com
Property Description
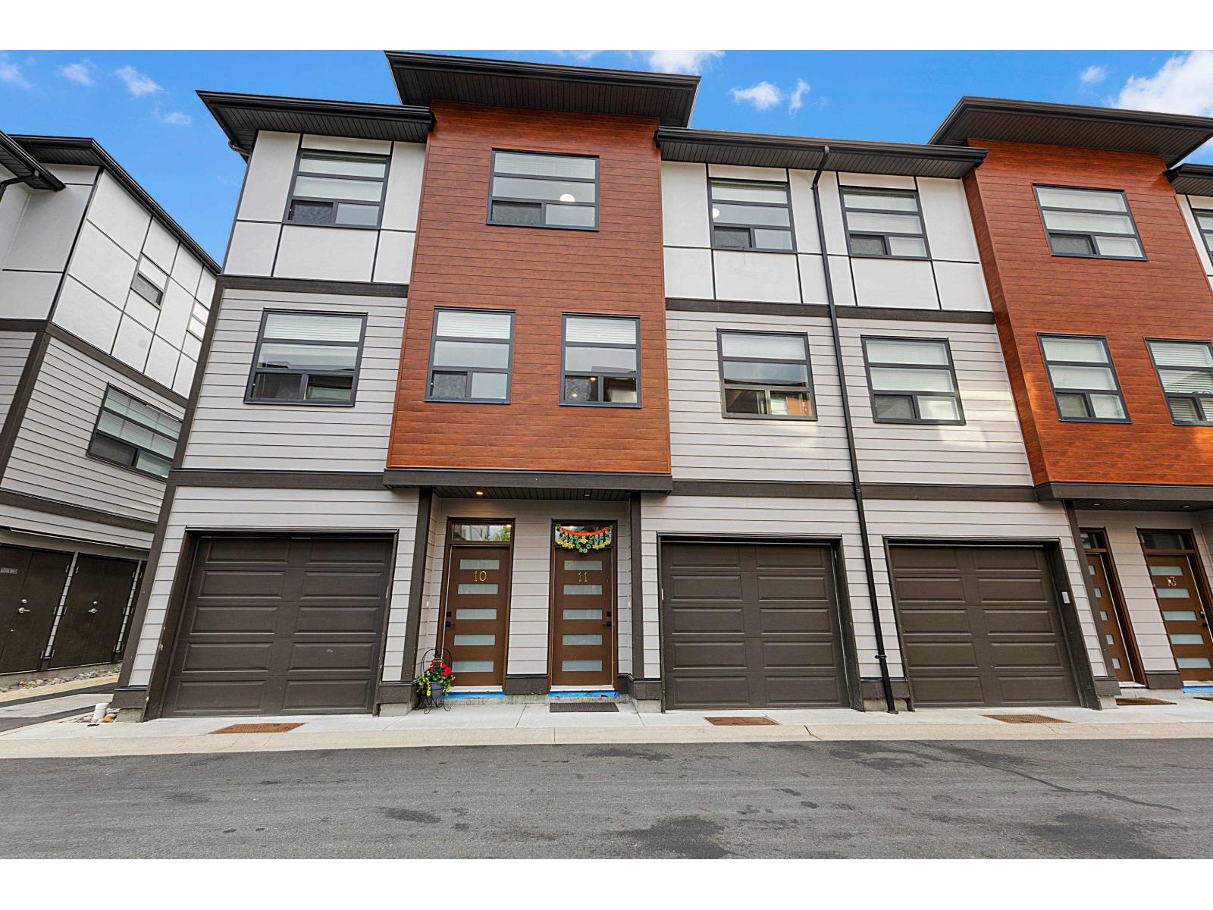
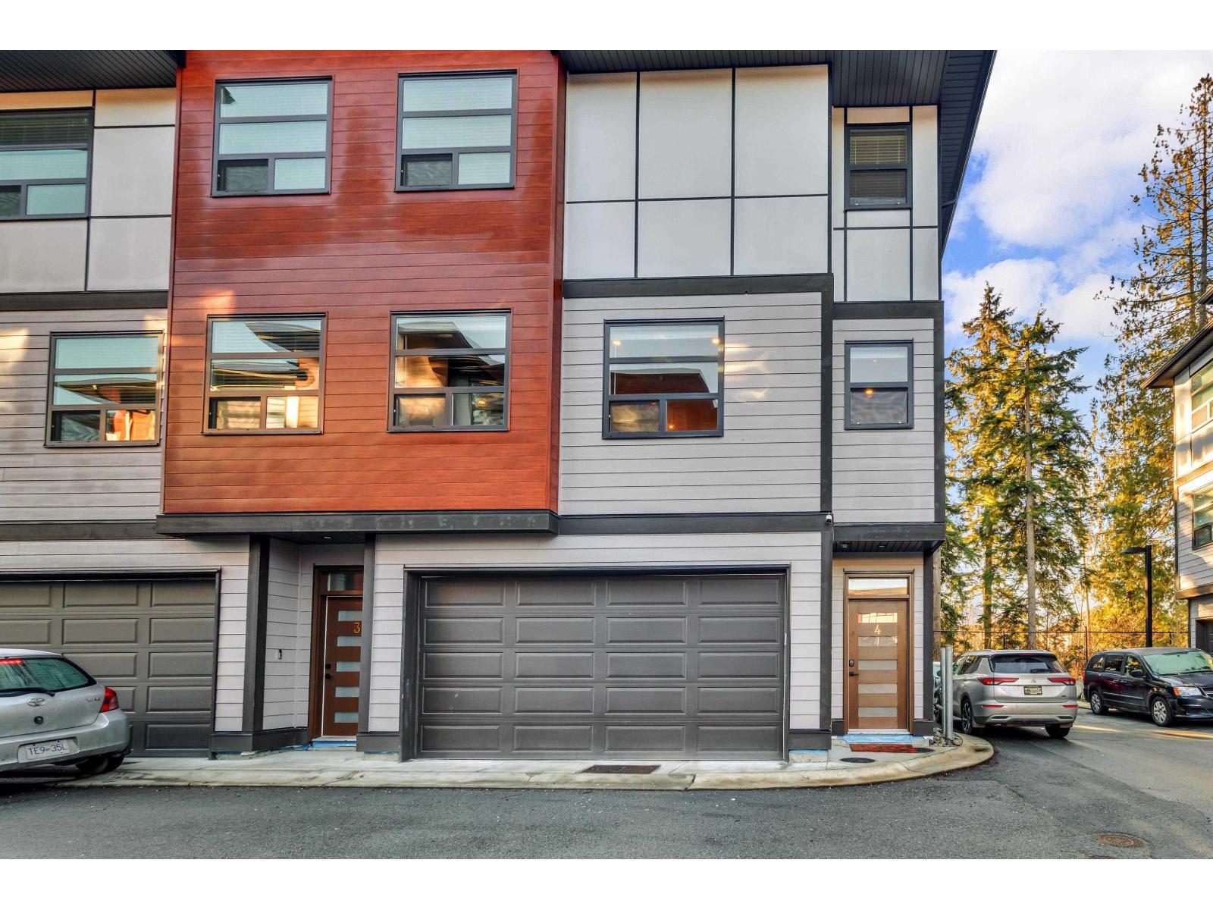
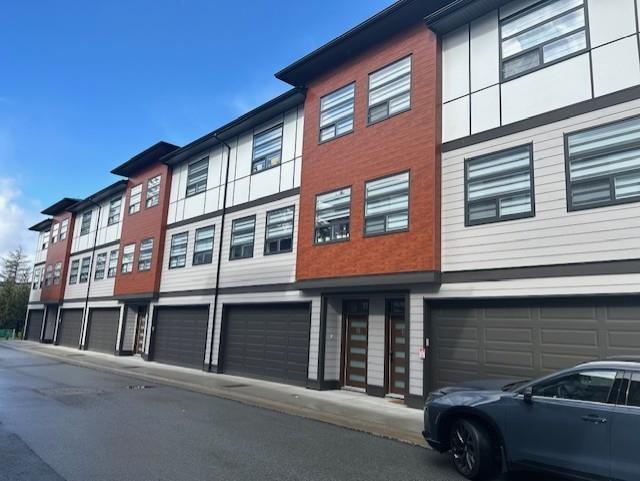
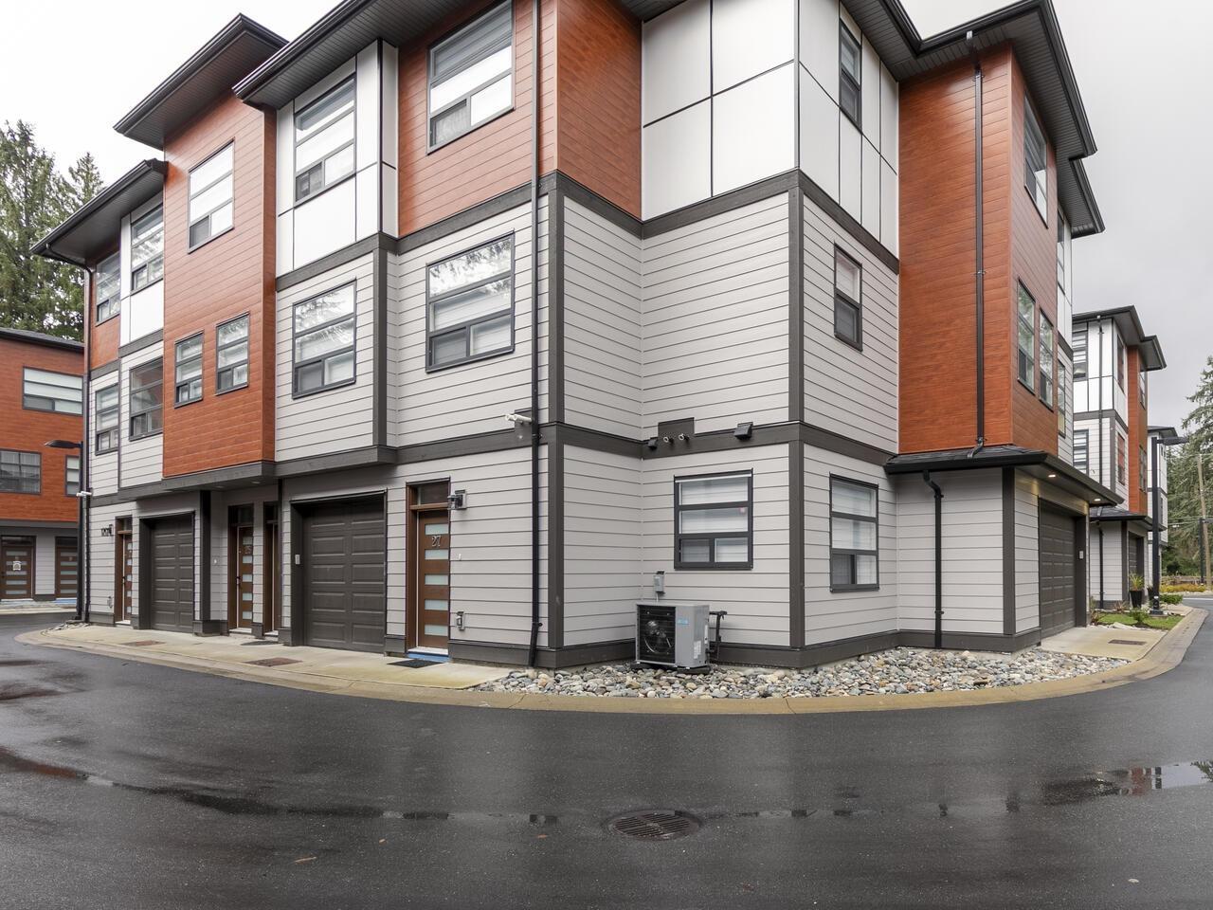
FABULOUS 4 BDR TOWNHOME LOCATED IN MISSION'S NEWEST BOUTIQUE DEVELOPMENT (TUNBRIDGE MEWS) ONLY 27 UNITS WILL BE BUILT. 1750 SQ/FT OF LUXURY. LOCATED IN THE NORTHERN CEDAR VALLEY AREA. ONLY MINUTES AWAY FROM SHOPPING,WEST COAST EXPRESS,ENTERTAINMENT AND REC CENTERS. QUIET AND A QUAINT, THIS UNIT BACKS ONTO A SPECTACULAR GREEN SPACE THAT ABOUNDS WITH SOARING MATURE FIR AND CEDAR;AND BOASTS A BEVY OF EXTRAS: EXTRA WIDE STAIR WELLS,HIGH EFFICIENCY N.G. HEATING, AIR CONDITIONING, BUILT IN VACUUM,HOT WATER ON DEMAND,E-VEHICLE READY,HIGH END APPLIANCES,QUARTZ COUNTER TOPS,THERMO WINDOWS AND 2 INCH BLINDS. RENTALS AND PETS ALLOWED (1 CAT OR 1 DOG) FIRST FLOOR BDR COULD EASILY BE CONVERTED INTO A GREAT WORKING OFFICE. (HAS SEPARATE ENTRANCE)
Property Details
- Property Type
- Townhouse
- Style
- 3 Storey
- Title to Land
- Freehold Strata
- Year Built
- 2022
- Area
- Mission · Mission BC
- View
- Green Space View-balcony
- Exposure
- North
- Outdoor
- Balcony(s)
- Heating / Cooling
- Forced Air,Natural Gas
- Flooring
- Laminate,Tile
- Construction
- Concrete,Frame - Wood
- Parking
- Garage; Double (2 stalls)
- Water Supply
- City/Municipal
- Kitchens
- 1
- Fireplaces
- 1
Financial
List Price$749,400
Gross Taxes$1,200 · 2020
Maintenance Fee$275/mo
✦ Included in the Maintenance Fee
- Management
- Sewer
Rooms 8
Walk-In Closet
Bedroom
Bedroom
Master Bedroom
Dining Room
Kitchen
Living Room
Bedroom
Features & Appliances
✦ Appliances & Features
- ❄️Air Conditioning
- 🧺Clothes Washer/Dryer
- 🧺Dishwasher
- 🪟Drapes/Window Coverings
- 🚗Garage Door Opener
- 🍲Microwave
- 🍳Range Top
- 🧊Refrigerator
- 🔒Security - Roughed In
- 🚨Smoke Alarm
✦ Bylaws & Pets
- Pets Allowed w/Rest.
- Rentals Allowed
For Sale in TUNBRIDGE MEWS & Complex
↑ Back to top| Date | Address | Status | Bed | Bath | Price | Sqft | DOM | Strata Fee | Tax | Listed By |
|---|---|---|---|---|---|---|---|---|---|---|
| 2026-06-03 | 4 32970 Tunbridge Avenue | Active | 4 | 4 | $729,999 ($345/sf) | 2118 | 0 | $263 | $3,077 (2025) | Sutton Group-West Coast Realty (Abbotsford) |
| 2026-05-20 | 11 32970 Tunbridge Avenue | Active | 3 | 3 | $679,999 ($492/sf) | 1381 | 0 | $225 | (2025) | Royal LePage Global Force Realty |
| 2026-01-25 | 15 32970 Tunbridge Avenue | Active | 4 | 4 | $719,900 ($413/sf) | 1744 | 0 | $292 | $3,077 (2025) | Royal LePage Little Oak Realty |
| 2025-11-26 | 27 32970 Tunbridge Avenue | Active | 4 | 4 | $729,000 ($385/sf) | 1894 | 0 | $290 | $3,253 (2025) | Top Producers Realty Ltd. |
| Avg | $714,725 ($401/sf) | 1784 |
Nearby Buildings with Active Listings
↑ Back to top
Where this information comes from:
Listing details, room sizes, features and financials are from the active MLS® listing
R2702464, Fraser Valley Real Estate Board, listed by Royal LePage Preferred Realty (Brian Rock).
Listed Jun 22, 2022. Feed last updated Sep 27, 2022.
Building-level information is from the BCCondos.net building database.
Measurements are provided by the listing brokerage and are approximate — buyer to verify all data.
Book a Showing
2 32970 TUNBRIDGE AVENUE · TUNBRIDGE MEWS · MLS® R2702464 · with Les Twarog

Les TwarogUsually replies within minutes
Building List Count by City
- Abbotsford - 447
- Agassiz - 28
- Burnaby - 54
- Burnaby East - 78
- Burnaby North - 367
- Burnaby South - 348
- Campbell River - 1
- Chilliwack - 221
- Cloverdale - 194
- Comox Valley - 10
- Coquitlam - 566
- Delta - 10
- Duncan - 42
- Esquimalt - 59
- Gulf Islands - 6
- Harrison Hot Springs - 13
- Harrison Mills - 1
- Hope - 22
- Ladner - 110
- Langford - 156
- Langley - 541
- Maple Ridge - 312
- Mill Bay - 2
- Mission - 65
- New Westminster - 444
- North Delta - 29
- North Island - 2
- North Saanich - 8
- North Surrey - 412
- North Vancouver - 747
- Oak Bay - 44
- Osoyoos - 1
- Parksville / Qualicum - 7
- Penticton - 8
- Pitt Meadows - 75
- Port Alberni - 2
- Port Coquitlam - 268
- Port Moody - 268
- Richmond - 1161
- Saanich East - 232
- Saanich West - 92
- Sardis - 154
- Sidney - 152
- Sooke - 39
- South Surrey White Rock - 719
- Surrey - 667
- Tsawwassen - 98
- Vancouver East - 1003
- Vancouver West - 2495
- Victoria - 666
- View Royal - 46
- West Vancouver - 231
Pages
About


MLS®, REALTOR® and the associated logos are trademarks of The Canadian Real Estate Association


The listing data is provided under copyright by the Chilliwack & District Real Estate Board, Fraser Valley Real Estate Board or Real Estate Board of Greater Vancouver.
The listing data is deemed reliable but is not guaranteed accurate by the Chilliwack & District Real Estate Board, Fraser Valley Real Estate Board, Real Estate Board of Greater Vancouver, nor BCCondos.