220 108 E 8TH ST
- 1 Beds
- 1 Baths
- 678 Sqft
- 0.00 Lot (ft)
- 1 Parking
- Built 2021
 1/28
1/28




Property Description
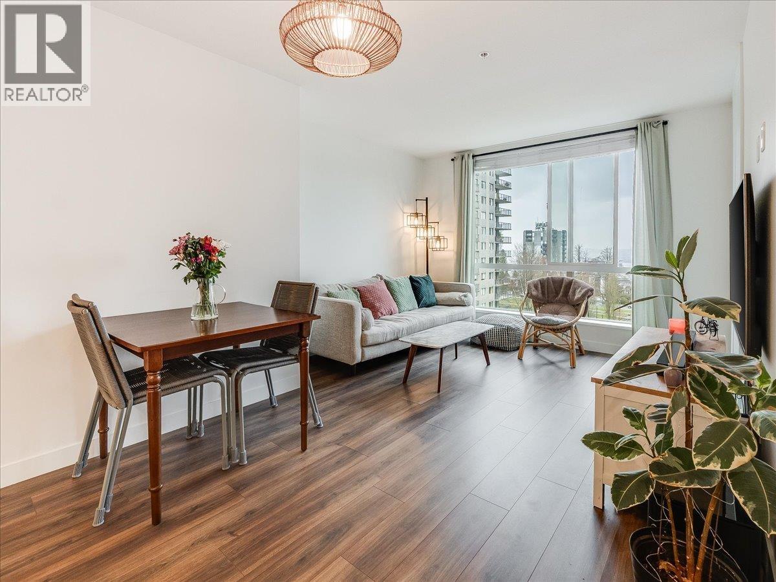
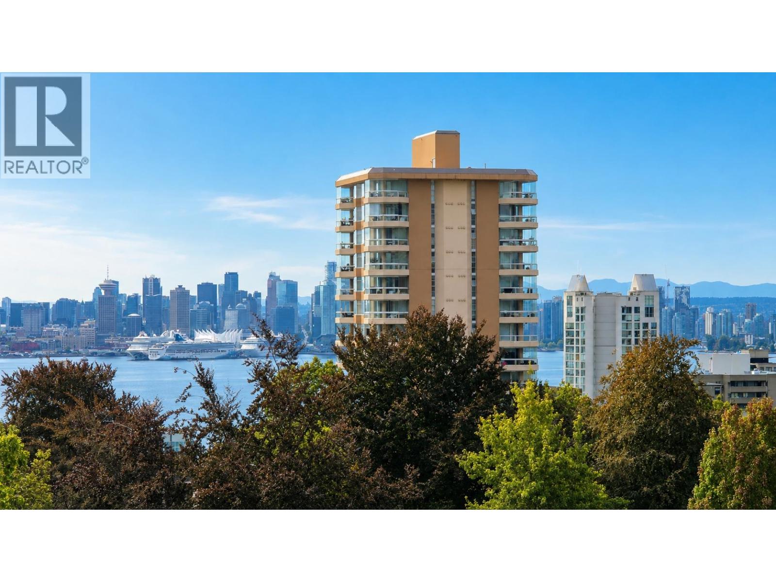
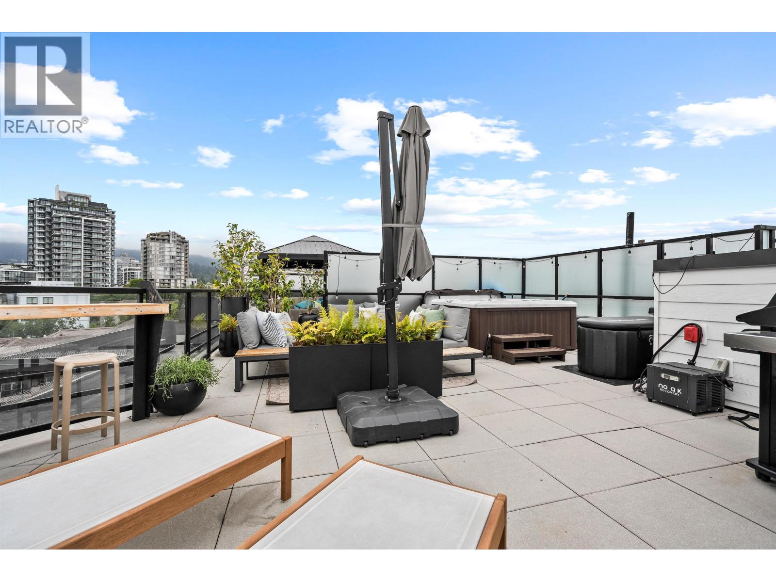
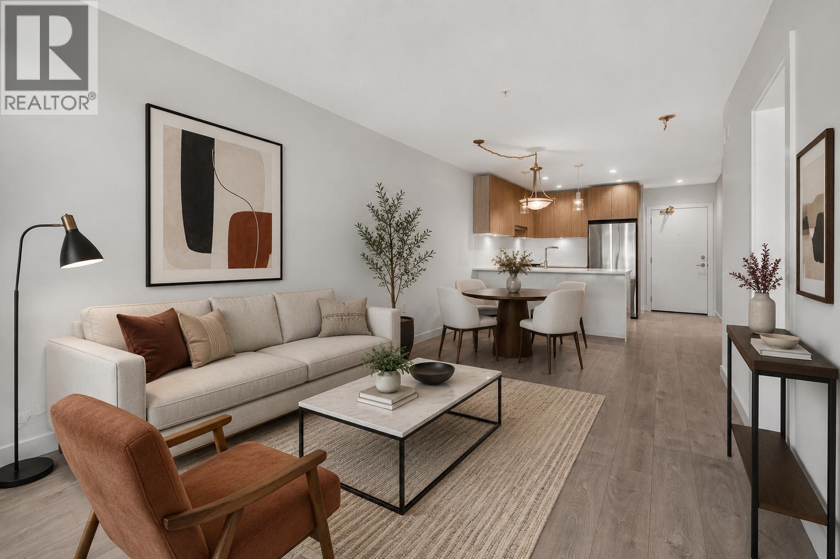
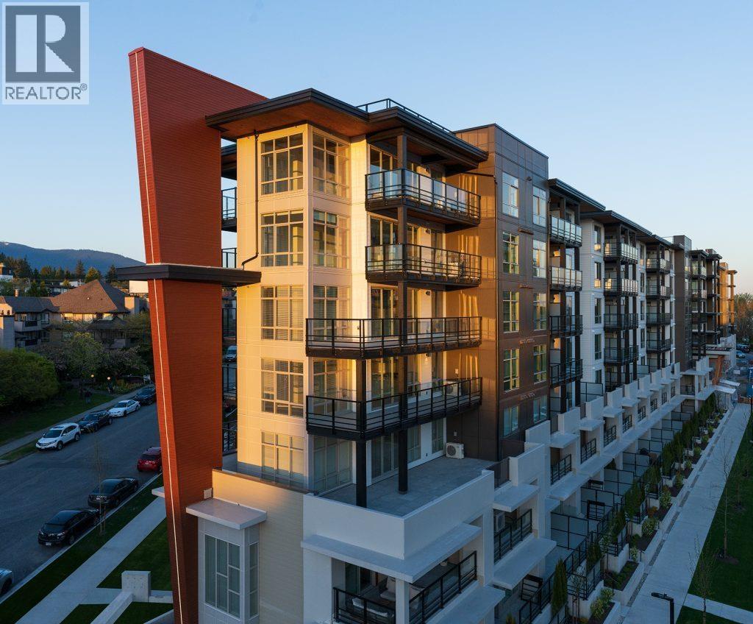
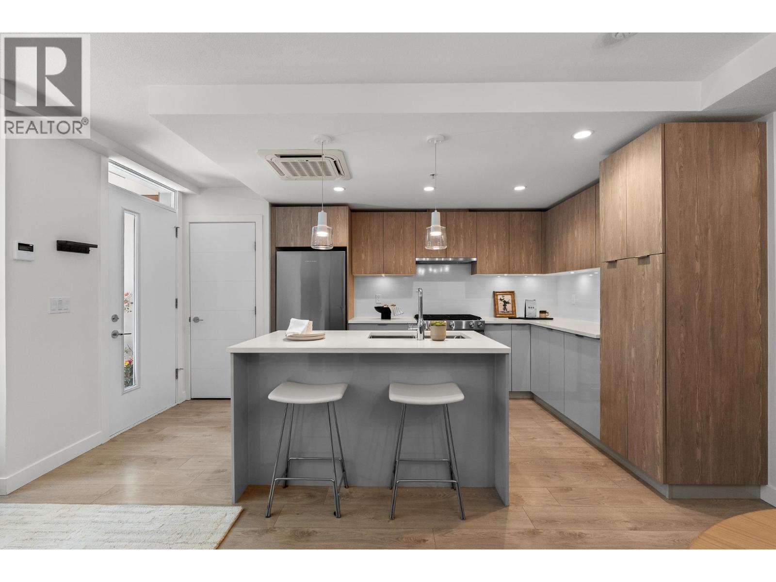
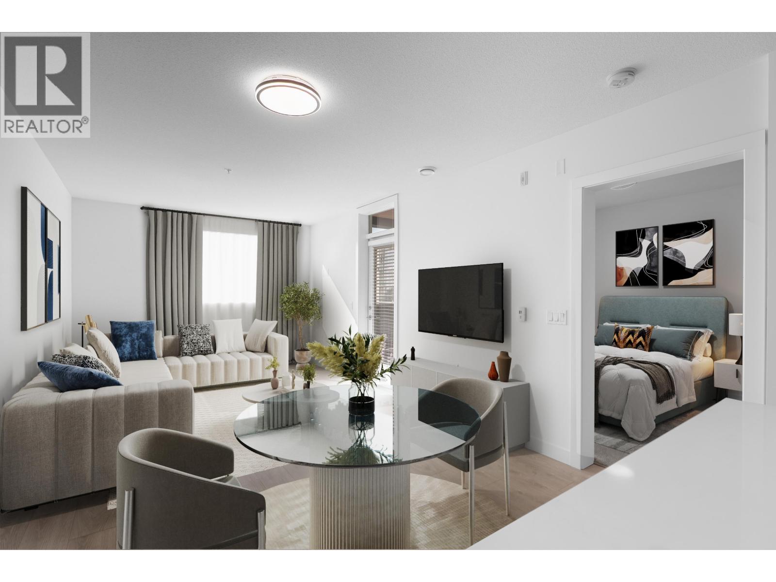
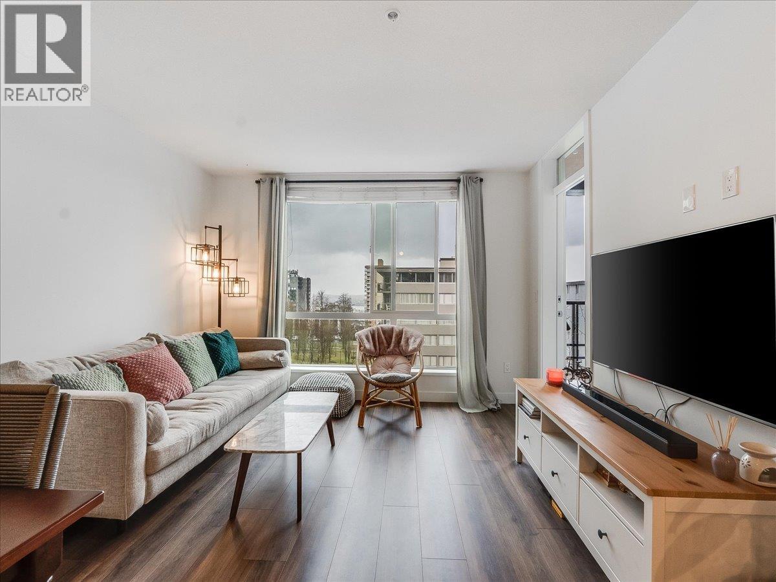
You really can have it all - Location & Style! This gorgeous 1-bedroom & den home at the coveted Crest by Adera feats. an open, light-filled living space with a well-appointed kitchen w/KitchenAid S/S appliances & gas cooktop; spacious living room w/ oversized window & balcony access; airy bedroom w/ two closets & large den w/ plenty of room for home office. Upgrades include A/C, bathroom tiles & closet organizers. Benefits incl. in-suite laundry, storage locker, full-sized EV parking stall, fitness centre, dog wash room & amenities room. You’ll be steps to an amazing Dog Park, restaurants, cafes, parks, shopping – the best Lonsdale living has to offer – and minutes to the Sea Bus. Don't miss this opportunity for the perfect home or investment - right where you want to be!
Property Details
- Property Type
- Apartment Unit
- Style
- Inside Unit
- Title to Land
- Freehold Strata
- Year Built
- 2021
- Area
- North Vancouver · Central Lonsdale
- Outdoor
- Balcony(s)
- Heating / Cooling
- Radiant
- Construction
- Frame - Wood
- Parking
- Garage Underbuilding (1 stall)
- Water Supply
- City/Municipal
- Kitchens
- 1
Financial
- Caretaker
- Garbage Pickup
- Gardening
- Gas
- Hot Water
- Management
- Recreation Facility
- Snow removal
Rooms 6
Features & Appliances
- Pets Allowed w/Rest.
- Rentals Allowed
For Sale in Crest & Complex
↑ Back to top| Date | Address | Status | Bed | Bath | Price | Sqft | DOM | Strata Fee | Tax | Listed By |
|---|---|---|---|---|---|---|---|---|---|---|
| 2026-09-24 | 406 108 E 8th Street | Active | 2 | 2 | $850,000 ($1060/sf) | 802 | 0 | $467 | $2,684 (2024) | Oakwyn Realty Ltd. |
| 2026-09-15 | Th3 108 E 8th Street | Active | 2 | 3 | $998,000 ($978/sf) | 1020 | 0 | $593 | $3,756 (2026) | Royal LePage Sussex |
| 2026-09-11 | 203 108 E 8th Street | Active | 2 | 2 | $938,000 ($1171/sf) | 801 | 0 | $467 | $2,967 (2025) | Sutton Group - 1st West Realty |
| 2026-09-11 | 202 108 E 8th Street | Active | 1 | 1 | $699,000 ($1020/sf) | 685 | 0 | $398 | $2,236 (2024) | RE/MAX Crest Realty |
| 2026-09-09 | 614 108 E 8th Street | Active | 1 | 1 | $779,900 ($1293/sf) | 603 | 0 | $347 | $2,446 (2025) | Century 21 In Town Realty |
| 2026-09-08 | 210 108 E 8th Street | Active | 2 | 1 | $788,000 ($1116/sf) | 706 | 0 | $416 | $2,520 (2025) | Oakwyn Realty Ltd. |
| 2026-09-02 | 502 128 E 8th Street | Active | 2 | 2 | $925,000 ($1152/sf) | 803 | 0 | $444 | $2,938 (2025) | Royal Pacific Lions Gate Realty Ltd. |
| 2026-08-18 | 406 108 E 8th Street | Active | 2 | 2 | $899,900 ($1122/sf) | 802 | 0 | $467 | $2,684 (2024) | Oakwyn Realty Ltd. |
| 2025-11-17 | 207 128 E 8th Street | Active | 2 | 1 | $759,900 ($1044/sf) | 728 | 0 | $410 | $2,294 (2024) | One Percent Realty Ltd. |
| Avg | $848,633 ($1099/sf) | 772 |
Nearby Buildings with Active Listings
↑ Back to top
Book a Showing

- Abbotsford - 447
- Agassiz - 28
- Burnaby - 54
- Burnaby East - 78
- Burnaby North - 367
- Burnaby South - 348
- Campbell River - 1
- Chilliwack - 221
- Cloverdale - 194
- Comox Valley - 10
- Coquitlam - 566
- Delta - 10
- Duncan - 42
- Esquimalt - 59
- Gulf Islands - 6
- Harrison Hot Springs - 13
- Harrison Mills - 1
- Hope - 22
- Ladner - 110
- Langford - 156
- Langley - 541
- Maple Ridge - 312
- Mill Bay - 2
- Mission - 65
- New Westminster - 444
- North Delta - 29
- North Island - 2
- North Saanich - 8
- North Surrey - 412
- North Vancouver - 747
- Oak Bay - 44
- Osoyoos - 1
- Parksville / Qualicum - 7
- Penticton - 8
- Pitt Meadows - 75
- Port Alberni - 2
- Port Coquitlam - 268
- Port Moody - 268
- Richmond - 1161
- Saanich East - 232
- Saanich West - 92
- Sardis - 154
- Sidney - 152
- Sooke - 39
- South Surrey White Rock - 719
- Surrey - 667
- Tsawwassen - 98
- Vancouver East - 1003
- Vancouver West - 2495
- Victoria - 666
- View Royal - 46
- West Vancouver - 231



