206 32070 PEARDONVILLE RD
- 2 Beds
- 1 Baths
- 1,097 Sqft
- 0.00 × 0 Lot (ft)
- 1 Parking
- Built 1981
 1/23
1/23




Property Description
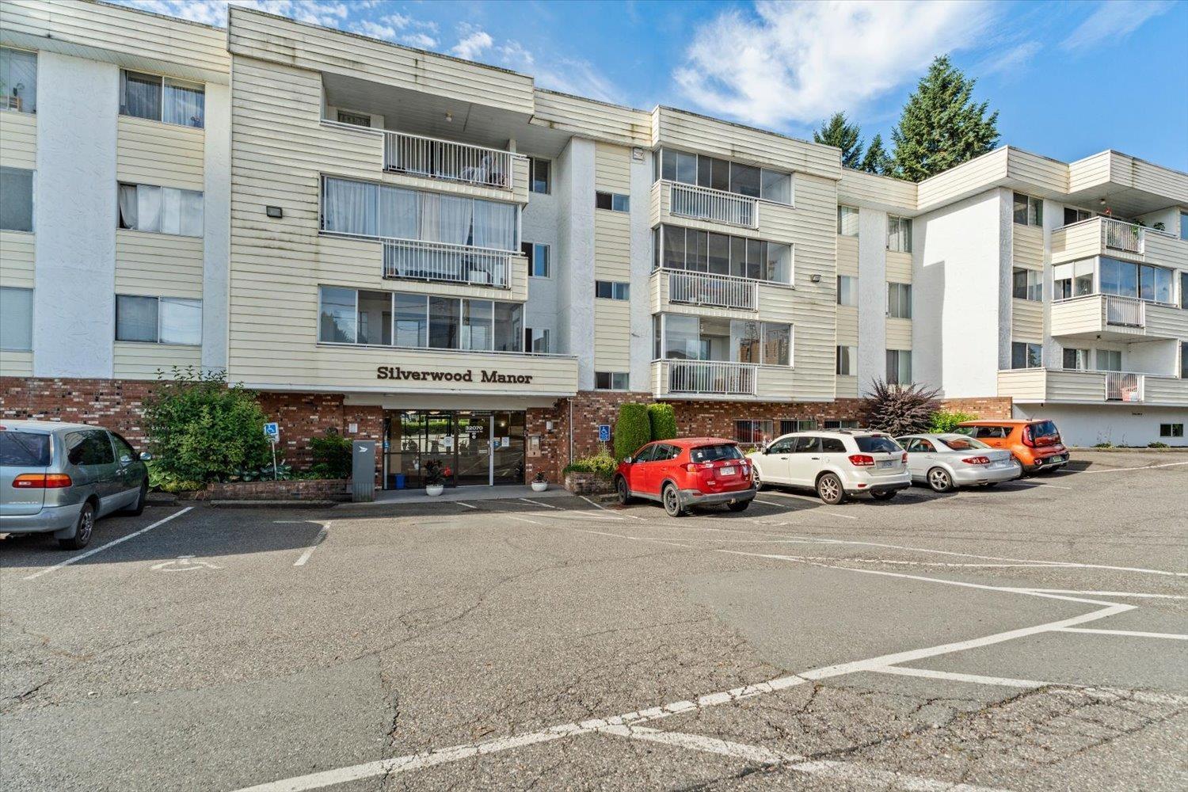
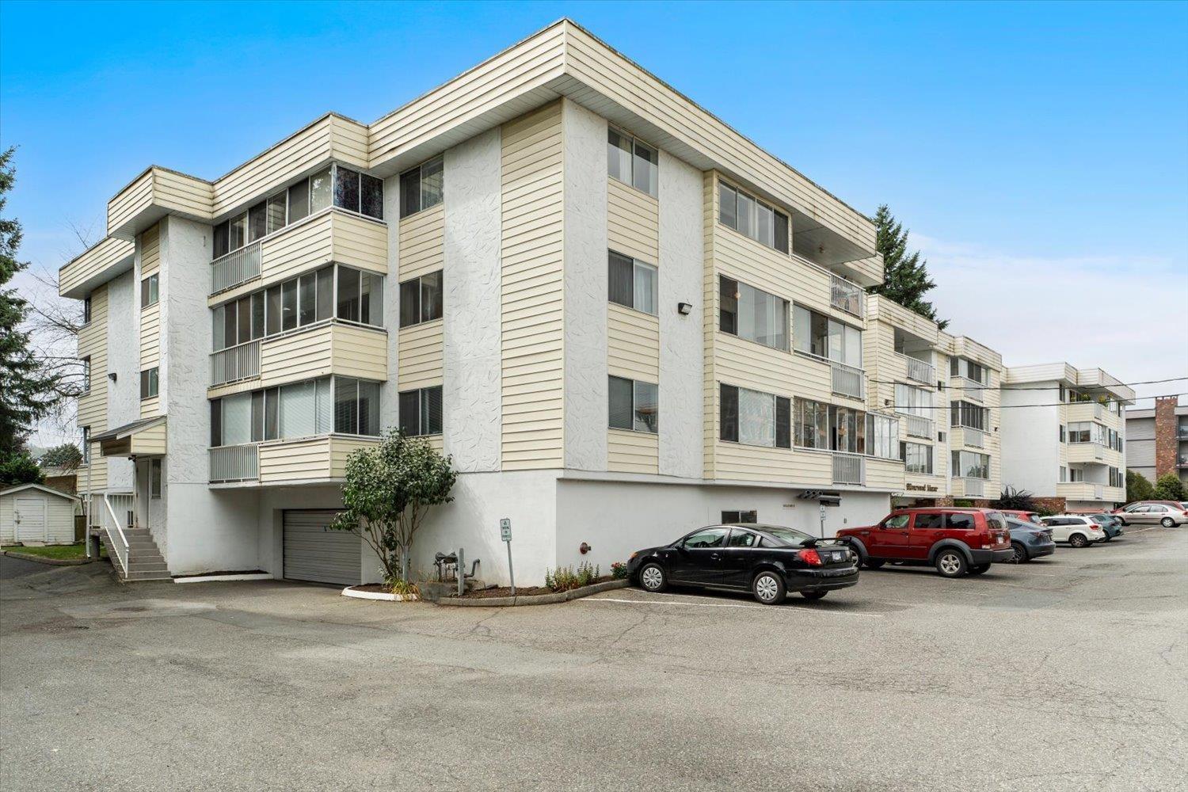
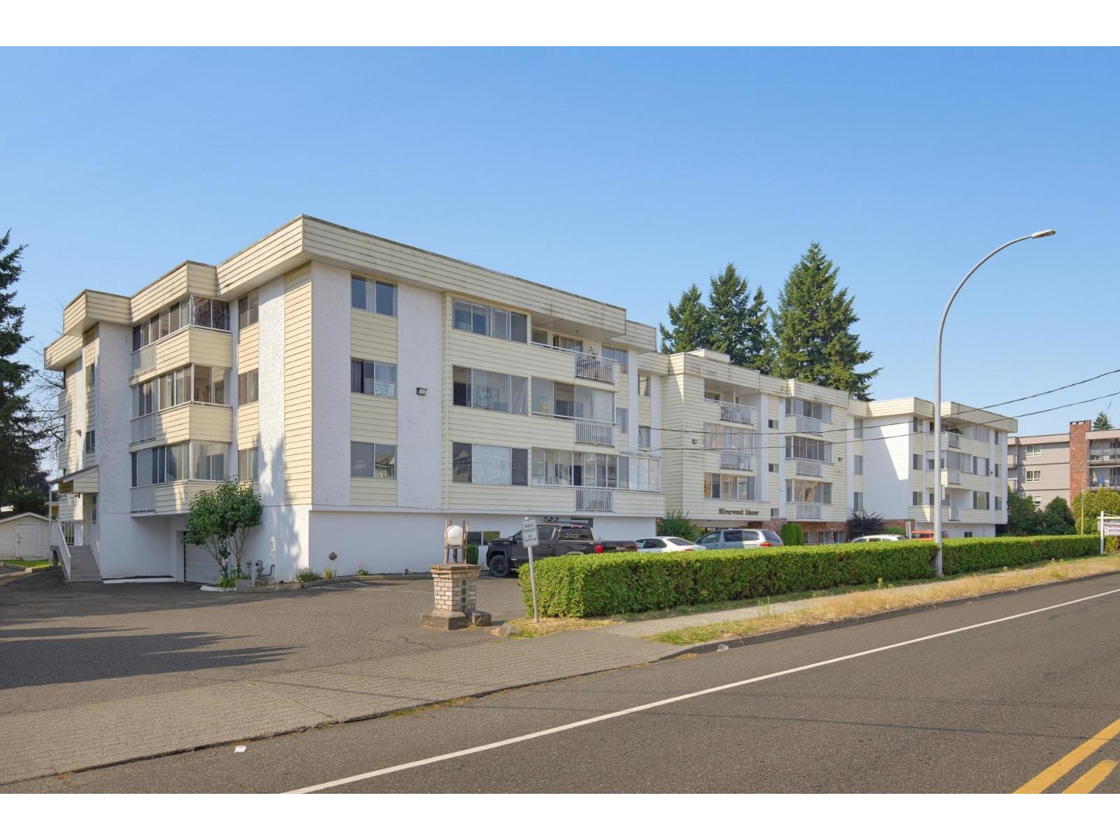
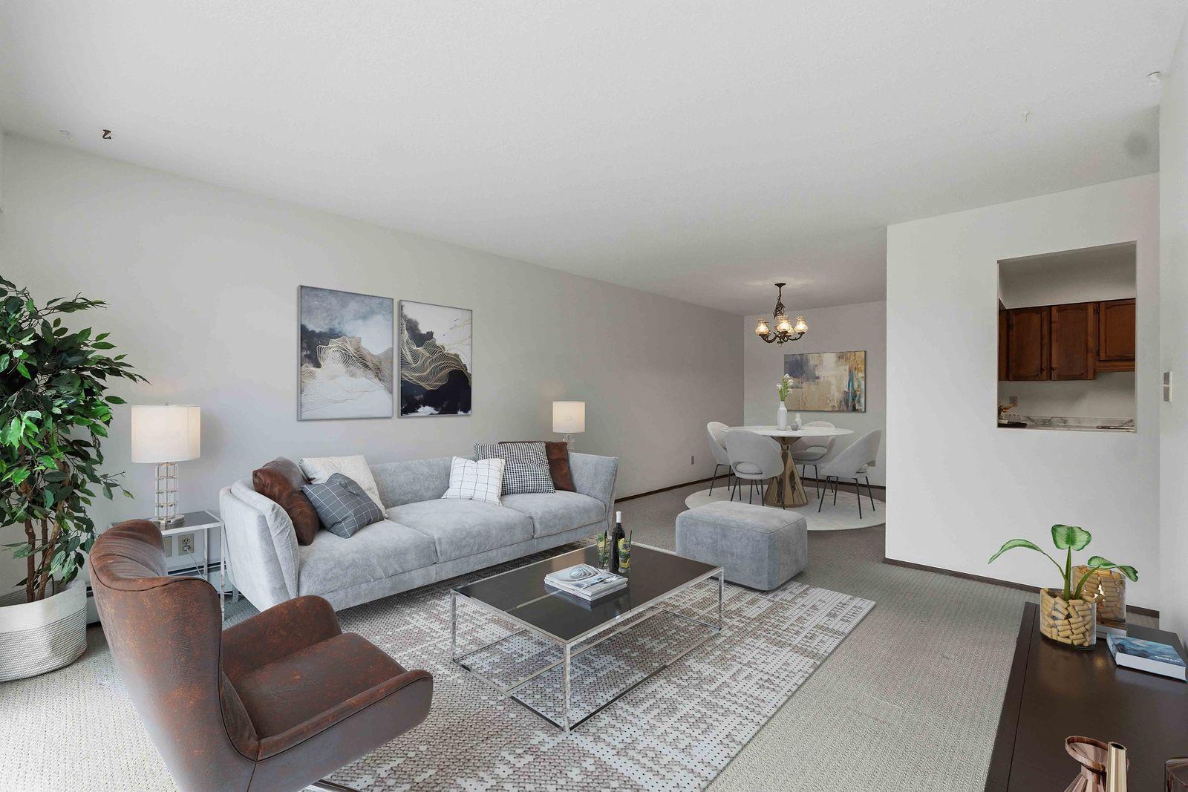
Beautifully updated Bright & Spacious south facing unit w/2 large bdrms in Silverwood Manor – an excellent age 55+ community. Located on quiet side of building with a glassed in balcony to enjoy your morning coffee. Insuite laundry, & storage rm & a storage locker. Underground parking(close to elevator), RV parking & loads of visitors parking. Very well run & maintained building w/new elevator 2020, rec rm w/pool table & shuffle board plus a workshop. No rentals or pets. Bonus - Maint. fee includes electricity, heat & hot water. Fantastic central location, minutes to everything, Mill Lake Park down the street, bus stop out front & quick Hwy access. The units has had the following recent updates: paint, new flooring & lighting, updated bathroom & kitchen with S/S appliances and new blinds.
Property Details
- Property Type
- Apartment Unit
- Style
- Upper Unit
- Title to Land
- Freehold Strata
- Year Built
- 1981
- Area
- Abbotsford · Abbotsford West
- Exposure
- South
- Outdoor
- Balcony(s)
- Heating / Cooling
- Baseboard,Hot Water
- Flooring
- Laminate,Carpet
- Construction
- Frame - Wood
- Parking
- Garage; Underground,RV Parking Avail.,Visitor Parking (1 stall)
- Water Supply
- Cistern
- Kitchens
- 1
- Fireplaces
- 1
Financial
- Electricity
- Garbage Pickup
- Gardening
- Heat
- Hot Water
- Management
- Recreation Facility
- Snow removal
Rooms 10
Features & Appliances
- ✨ClthWsh/Dryr/Frdg/Stve/DW
- ✨Disposal - Waste
- 🪟Drapes/Window Coverings
- ✨Freezer
- 🔒Intercom
- Age Restrictions
- Pets Not Allowed
- Rentals Not Allowed
For Sale in Silverwood Manor & Complex
↑ Back to top| Date | Address | Status | Bed | Bath | Price | Sqft | DOM | Strata Fee | Tax | Listed By |
|---|---|---|---|---|---|---|---|---|---|---|
| 2026-09-21 | 112 32070 Peardonville Road | Active | 2 | 1 | $210,000 ($218/sf) | 963 | 0 | $374 | $1,155 (2025) | Pathway Executives Realty Inc. |
| 2026-08-28 | 203 32070 Peardonville Road | Active | 3 | 2 | $248,800 ($199/sf) | 1253 | 0 | $515 | $1,342 (2026) | RE/MAX Nyda Realty Inc. |
| 2026-07-21 | 206 32070 Peardonville Road | Active | 2 | 1 | $225,900 ($206/sf) | 1097 | 0 | $382 | $1,206 (2026) | Homelife Advantage Realty Ltd. |
| 2026-04-21 | 207 32070 Peardonville Road | Active | 2 | 1 | $269,900 ($246/sf) | 1098 | 0 | $383 | $1,188 (2025) | RE/MAX Truepeak Realty |
| Avg | $238,650 ($216/sf) | 1103 |
Nearby Buildings with Active Listings
↑ Back to top
Book a Showing

- Abbotsford - 447
- Agassiz - 28
- Burnaby - 54
- Burnaby East - 78
- Burnaby North - 367
- Burnaby South - 348
- Campbell River - 1
- Chilliwack - 221
- Cloverdale - 194
- Comox Valley - 10
- Coquitlam - 566
- Delta - 10
- Duncan - 42
- Esquimalt - 59
- Gulf Islands - 6
- Harrison Hot Springs - 13
- Harrison Mills - 1
- Hope - 22
- Ladner - 110
- Langford - 156
- Langley - 541
- Maple Ridge - 312
- Mill Bay - 2
- Mission - 65
- New Westminster - 444
- North Delta - 29
- North Island - 2
- North Saanich - 8
- North Surrey - 412
- North Vancouver - 747
- Oak Bay - 44
- Osoyoos - 1
- Parksville / Qualicum - 7
- Penticton - 8
- Pitt Meadows - 75
- Port Alberni - 2
- Port Coquitlam - 268
- Port Moody - 268
- Richmond - 1161
- Saanich East - 232
- Saanich West - 92
- Sardis - 154
- Sidney - 152
- Sooke - 39
- South Surrey White Rock - 719
- Surrey - 667
- Tsawwassen - 98
- Vancouver East - 1003
- Vancouver West - 2495
- Victoria - 666
- View Royal - 46
- West Vancouver - 231



