516 3090 GLADWIN RD
- 1 Beds
- 2 Baths
- 775 Sqft
- 0.00 Lot (ft)
- 1 Parking
- Built 2015
 1/32
1/32




Property Description
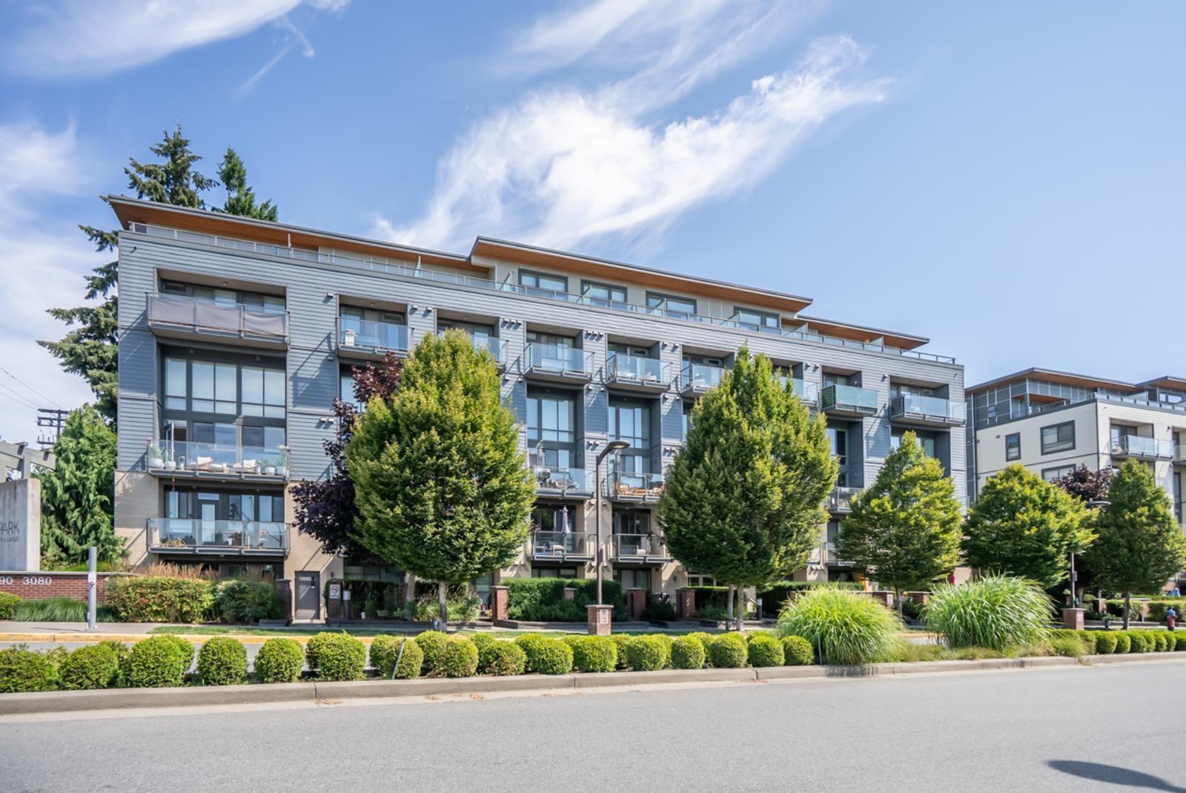
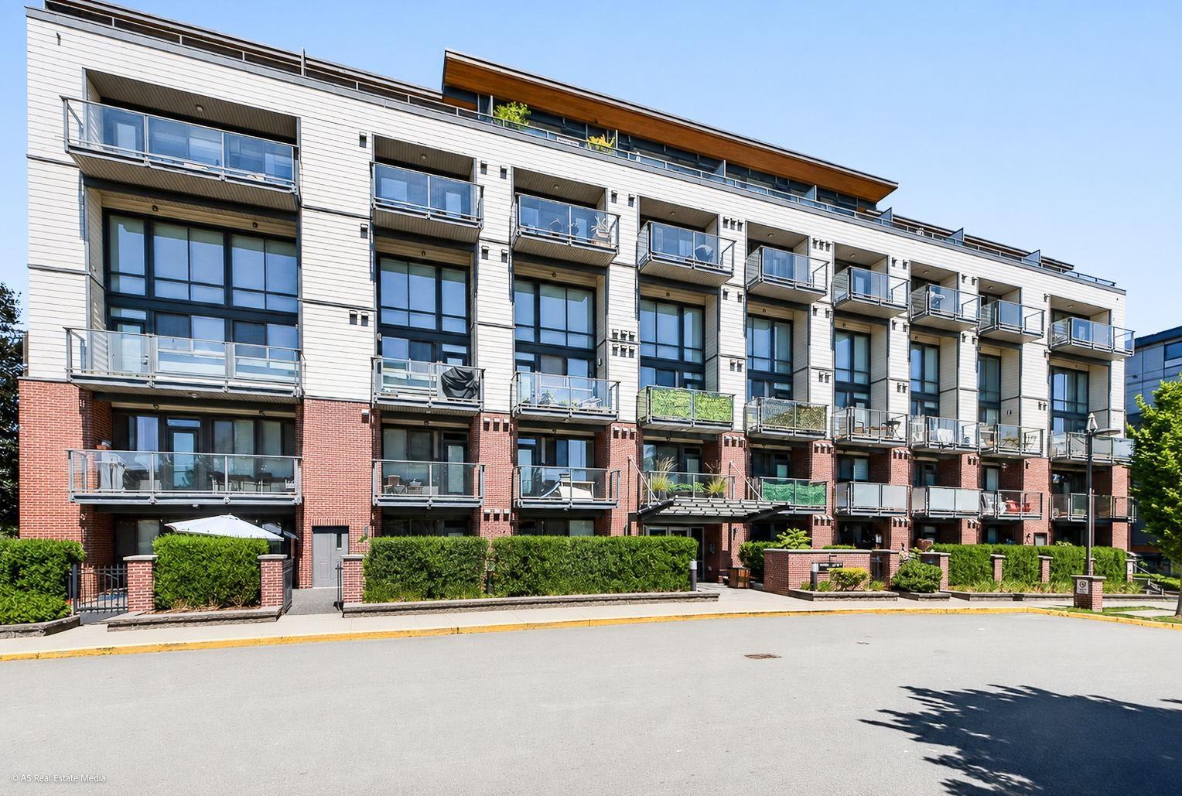
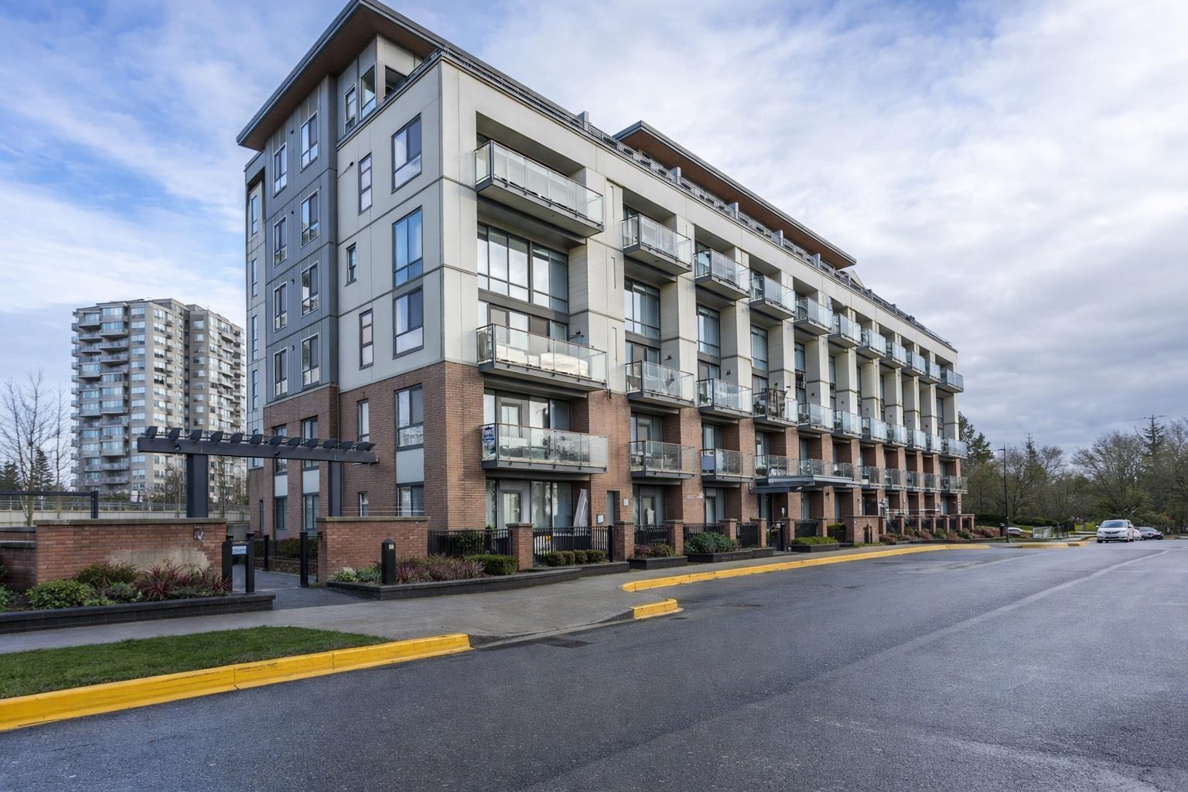
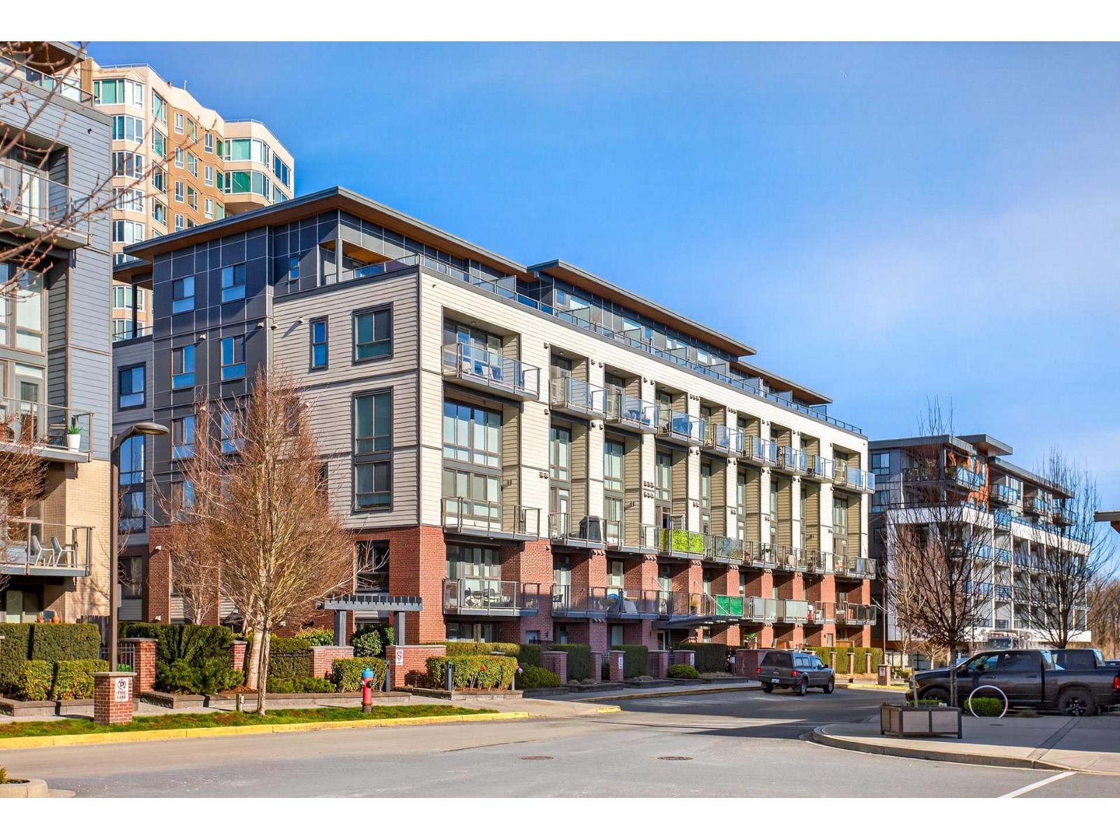
Welcome to prestigious Hudson's Loft! Show-stopping penthouse! Modern, open concept layout, top 2 floors of glorious views! 2 decks! Large deck off main kitchen area & another show-stopping rooftop deck to have a full gathering while you gaze at glorious Mt Baker views! 9'+ ceilings, large den could be bdrm w/ layered folding frosted glass doors; tenant will vacate by Aug 1, rent potential 2000-2300/mth. Storage, underground secure parking, walk to all stores, restaurants, transit! Incredible downtown Abbotsford location, excellent investment holding property or amazing home to an entertainer. Stunning white granite & cabinetry, modern fixtures & flooring! Nothing to do but just move in. Amenities include clubhouse, exercise center & in-suite laundry. Pets allowed (2 dogs/2 cats), rentals.
Property Details
- Property Type
- Apartment Unit
- Style
- Penthouse,Upper Unit
- Title to Land
- Freehold Strata
- Year Built
- 2015
- Area
- Abbotsford · Central Abbotsford
- Outdoor
- Balcony(s)
- Heating / Cooling
- Baseboard,Electric
- Construction
- Frame - Wood
- Parking
- Garage; Underground (1 stall)
- Water Supply
- City/Municipal
- Kitchens
- 1
Financial
- Caretaker
- Garbage Pickup
- Hot Water
- Management
- Sewer
- Snow removal
- Water
Rooms 5
Features & Appliances
- ✨ClthWsh/Dryr/Frdg/Stve/DW
- Pets Allowed w/Rest.
- Rentals Allowed
For Sale in Hudson's Loft & Complex
↑ Back to top| Date | Address | Status | Bed | Bath | Price | Sqft | DOM | Strata Fee | Tax | Listed By |
|---|---|---|---|---|---|---|---|---|---|---|
| 2026-07-07 | 306 3090 Gladwin Road | Active | 1 | 2 | $359,900 ($582/sf) | 618 | 0 | $318 | $1,798 (2025) | Sutton Group-West Coast Realty (Abbotsford) |
| 2026-06-15 | 111 3080 Gladwin Road | Active | 2 | 1 | $399,000 ($653/sf) | 611 | 0 | $292 | $1,533 (2025) | Investa Prime Realty |
| 2026-05-15 | 113 3080 Gladwin Road | Active | 1 | 1 | $259,900 ($661/sf) | 393 | 0 | $193 | $1,178 (2025) | Team 3000 Realty Ltd. |
| 2026-02-17 | 502 3080 Gladwin Road | Active | 1 | 2 | $459,000 ($643/sf) | 714 | 0 | $344 | $2,088 (2025) | Royal LePage Elite West |
| Avg | $369,450 ($633/sf) | 584 |
Nearby Buildings with Active Listings
↑ Back to top
Book a Showing

- Abbotsford - 447
- Agassiz - 28
- Burnaby - 54
- Burnaby East - 78
- Burnaby North - 367
- Burnaby South - 348
- Campbell River - 1
- Chilliwack - 221
- Cloverdale - 194
- Comox Valley - 10
- Coquitlam - 566
- Delta - 10
- Duncan - 42
- Esquimalt - 59
- Gulf Islands - 6
- Harrison Hot Springs - 13
- Harrison Mills - 1
- Hope - 22
- Ladner - 110
- Langford - 156
- Langley - 541
- Maple Ridge - 312
- Mill Bay - 2
- Mission - 65
- New Westminster - 444
- North Delta - 29
- North Island - 2
- North Saanich - 8
- North Surrey - 412
- North Vancouver - 747
- Oak Bay - 44
- Osoyoos - 1
- Parksville / Qualicum - 7
- Penticton - 8
- Pitt Meadows - 75
- Port Alberni - 2
- Port Coquitlam - 268
- Port Moody - 268
- Richmond - 1161
- Saanich East - 232
- Saanich West - 92
- Sardis - 154
- Sidney - 152
- Sooke - 39
- South Surrey White Rock - 719
- Surrey - 667
- Tsawwassen - 98
- Vancouver East - 1003
- Vancouver West - 2495
- Victoria - 666
- View Royal - 46
- West Vancouver - 231



