PINNACLE LIVING ON BROADWAYListing Information
Sold · MLS® R2699146
502 2507 MAPLE ST
Vancouver · Kitsilano · Vancouver West V6J 0E1
$1,278,000 (Sold Tue Jun 21 2022 00:00:00 GMT+0000 (Coordinated Universal Time))
- 2 Beds
- 2 Baths
- 1,144 Sqft
- 0.00 Lot (ft)
- 1 Parking
- Built 2012
 1/12
1/12



★ Building Specialist
Les Twarog
RE/MAX Crest Realty (Westside)
30+ Years Downtown & Westside Expert
604.671.7000
les@6717000.com
Property Description
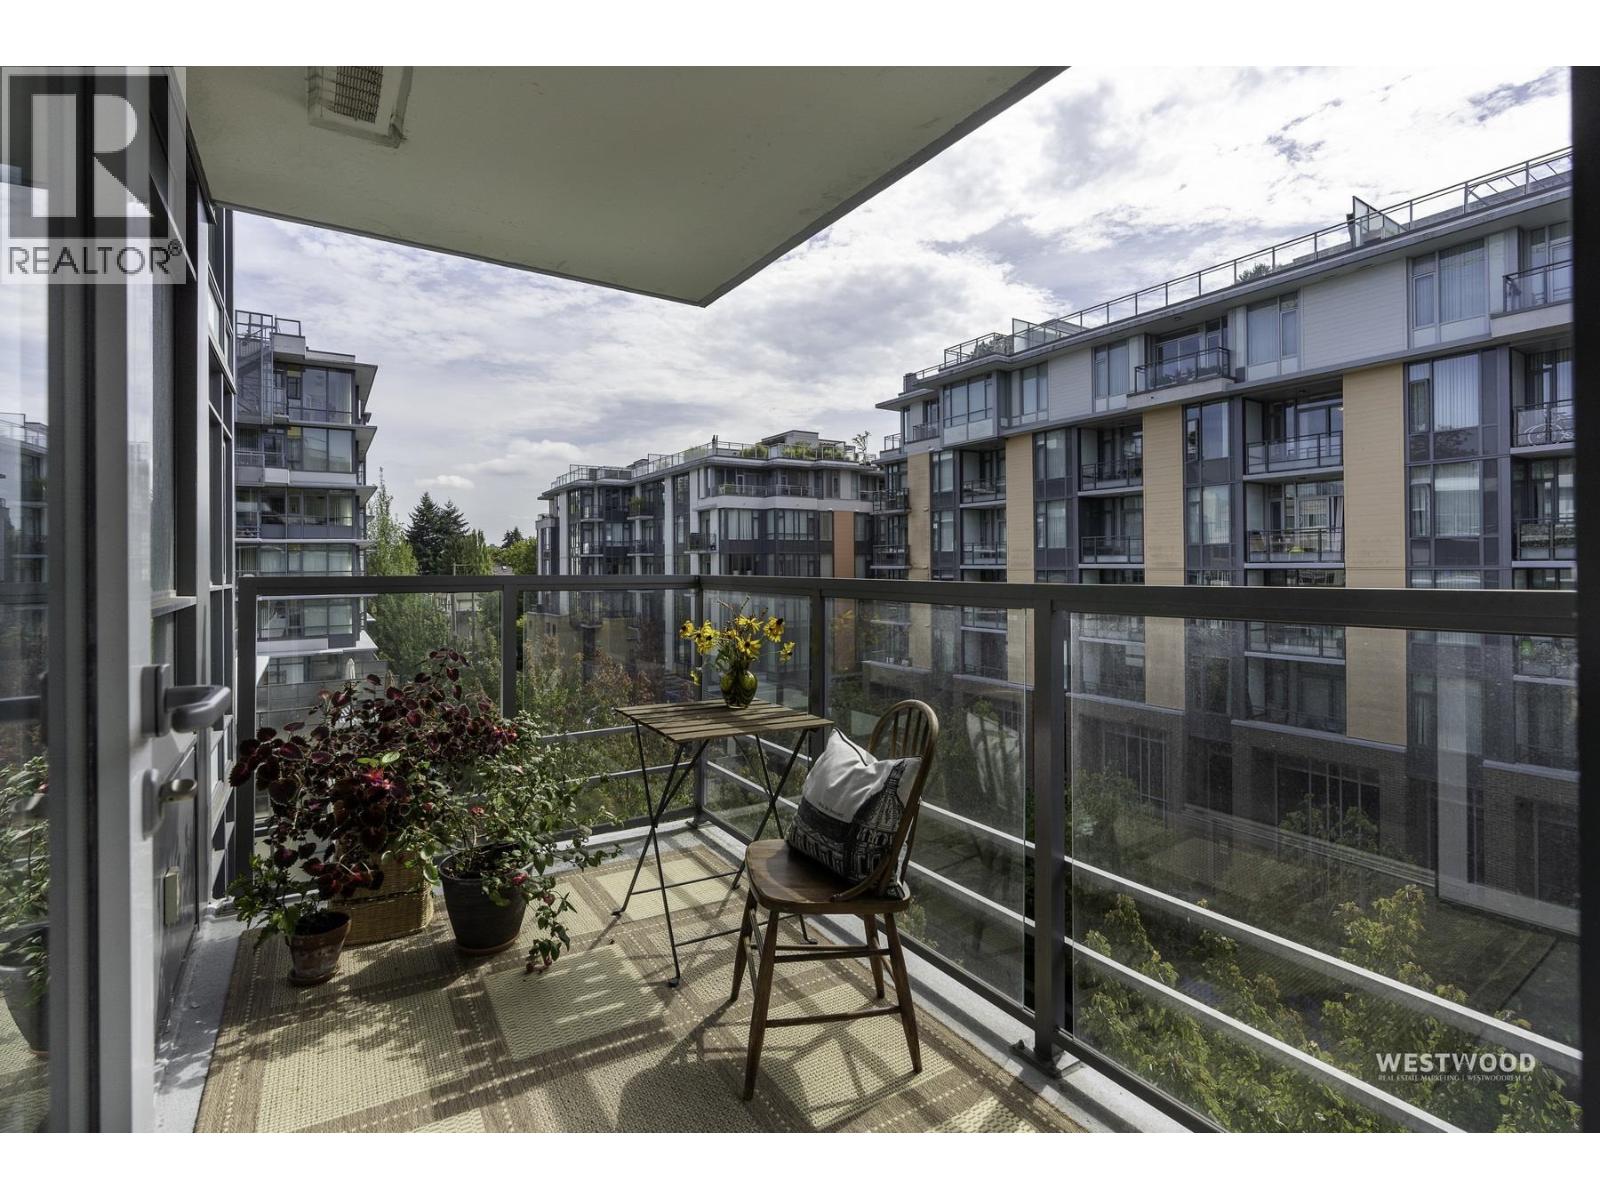
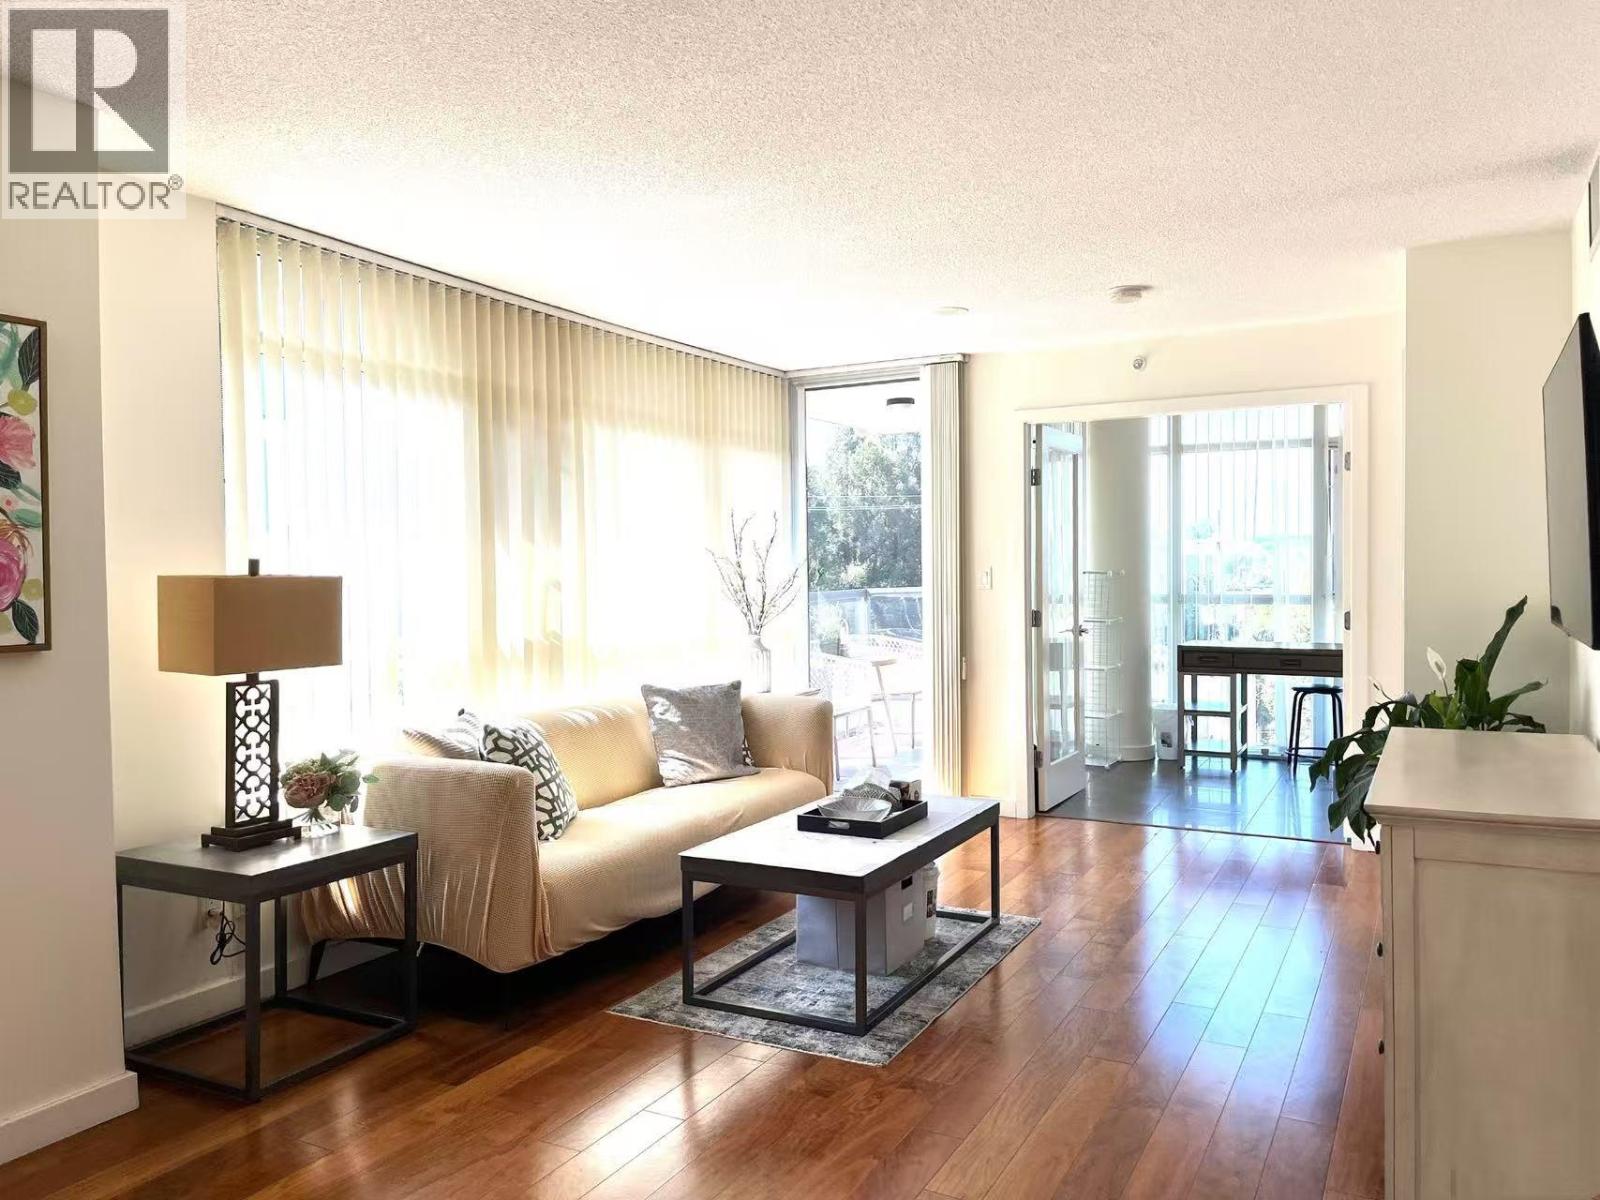
Prime Kitsilano area! Come see this 1144 square feet Spacious 2 bedroom 2 baths +Solarium + Den unit! South-West facing featuring a 240 sf private patio for your outdoor enjoyment. Functional layout, deluxe finishings. Granite kitchen & bathroom counter, under-mouth sink, soft-closing drawers & cabinet doors. Bosch stainless steel appliances. Equipped with heat pump for cooling and heating comfort, Within close proximity to all facilities and quick access to the city center. Facilities include Gym & club house, rooftop garden, security bike storage with AV outlet for e-bike charging. Great school catchments. A short walk to the future Broadway Skytrain - Arbutus station.
Property Details
- Property Type
- Apartment Unit
- Style
- Inside Unit
- Title to Land
- Freehold Strata
- Year Built
- 2012
- Area
- Vancouver West · Kitsilano
- Exposure
- South
- Outdoor
- Balcony(s)
- Heating / Cooling
- Electric
- Flooring
- Hardwood
- Construction
- Concrete
- Parking
- Garage; Underground (1 stall)
- Water Supply
- City/Municipal
- Kitchens
- 1
- Units in Development
- 134
Financial
List Price$1,278,000
Maintenance Fee$635/mo
✦ Included in the Maintenance Fee
- Caretaker
- Garbage Pickup
- Gardening
- Gas
- Heat
- Hot Water
- Management
- Recreation Facility
Rooms 9
Foyer
Walk-In Closet
Den
Solarium
Bedroom
Master Bedroom
Dining Room
Kitchen
Living Room
Features & Appliances
✦ Appliances & Features
- ✨ClthWsh/Dryr/Frdg/Stve/DW
- 🪟Drapes/Window Coverings
✦ Bylaws & Pets
- Pets Allowed w/Rest.
- Rentals Allowed
Location & Parcel
↑ Back to topFor Sale in Pinnacle Living On Broadway & Complex
↑ Back to top| Date | Address | Status | Bed | Bath | Price | Sqft | DOM | Strata Fee | Tax | Listed By |
|---|---|---|---|---|---|---|---|---|---|---|
| 2026-09-11 | 661 2080 W Broadway | Active | 1 | 1 | $749,000 ($1106/sf) | 677 | 0 | $435 | $2,584 (2026) | Dexter Realty |
| 2026-05-19 | 865 2080 W Broadway | Active | 2 | 2 | $1,328,000 ($1235/sf) | 1075 | 0 | $695 | $3,979 (2025) | Anson Realty Ltd. |
| 2026-04-15 | 662 2080 W Broadway | Active | 2 | 2 | $979,000 ($989/sf) | 990 | 0 | $617 | $3,549 (2025) | Interlink Realty |
| Avg | $1,018,667 ($1115/sf) | 914 |
Nearby Buildings with Active Listings
↑ Back to topPulse
2528 Maple St. · Vancouver
West 10th & Maple
2033 WEST 10th Ave. · Vancouver
Twenty Twenty
2020 WEST 12th Ave. · Vancouver
Augustine Gardens
2010 WEST 8th Ave. · Vancouver
Marquis Manor
1950 WEST 8th Ave. · Vancouver
Maple Gardens
2330 Maple St. · Vancouver
Maple Gardens
1922 WEST 7th Ave. · Vancouver
Mapleview Place
1990 WEST 6th Ave. · Vancouver
Where this information comes from:
Listing details, room sizes, features and financials are from the active MLS® listing
R2699146, Real Estate Board of Greater Vancouver, listed by RE/MAX Real Estate Services (Michelle Yu PREC*).
Listed Jun 13, 2022. Feed last updated Jul 19, 2022.
Building-level information is from the BCCondos.net building database.
Measurements are provided by the listing brokerage and are approximate — buyer to verify all data.

Book a Showing
502 2507 MAPLE STREET · Pinnacle Living On Broadway · MLS® R2699146 · with Les Twarog

Les TwarogUsually replies within minutes
Building List Count by City
- Abbotsford - 447
- Agassiz - 28
- Burnaby - 54
- Burnaby East - 78
- Burnaby North - 367
- Burnaby South - 348
- Campbell River - 1
- Chilliwack - 221
- Cloverdale - 194
- Comox Valley - 10
- Coquitlam - 566
- Delta - 10
- Duncan - 42
- Esquimalt - 59
- Gulf Islands - 6
- Harrison Hot Springs - 13
- Harrison Mills - 1
- Hope - 22
- Ladner - 110
- Langford - 156
- Langley - 541
- Maple Ridge - 312
- Mill Bay - 2
- Mission - 65
- New Westminster - 444
- North Delta - 29
- North Island - 2
- North Saanich - 8
- North Surrey - 412
- North Vancouver - 747
- Oak Bay - 44
- Osoyoos - 1
- Parksville / Qualicum - 7
- Penticton - 8
- Pitt Meadows - 75
- Port Alberni - 2
- Port Coquitlam - 268
- Port Moody - 268
- Richmond - 1161
- Saanich East - 232
- Saanich West - 92
- Sardis - 154
- Sidney - 152
- Sooke - 39
- South Surrey White Rock - 719
- Surrey - 667
- Tsawwassen - 98
- Vancouver East - 1003
- Vancouver West - 2495
- Victoria - 666
- View Royal - 46
- West Vancouver - 231
Pages
About


MLS®, REALTOR® and the associated logos are trademarks of The Canadian Real Estate Association


The listing data is provided under copyright by the Chilliwack & District Real Estate Board, Fraser Valley Real Estate Board or Real Estate Board of Greater Vancouver.
The listing data is deemed reliable but is not guaranteed accurate by the Chilliwack & District Real Estate Board, Fraser Valley Real Estate Board, Real Estate Board of Greater Vancouver, nor BCCondos.