501 3093 WINDSOR GATE
- 2 Beds
- 2 Baths
- 1,017 Sqft
- 0.00 Lot (ft)
- 2 Parking
- Built 2016
 1/33
1/33




Property Description
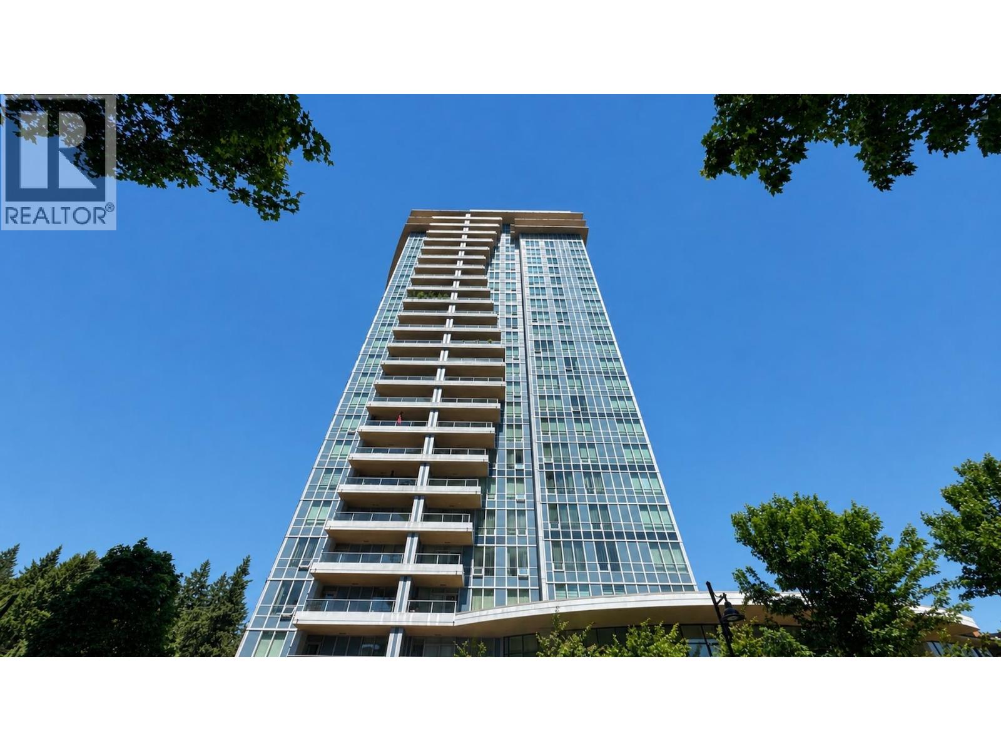
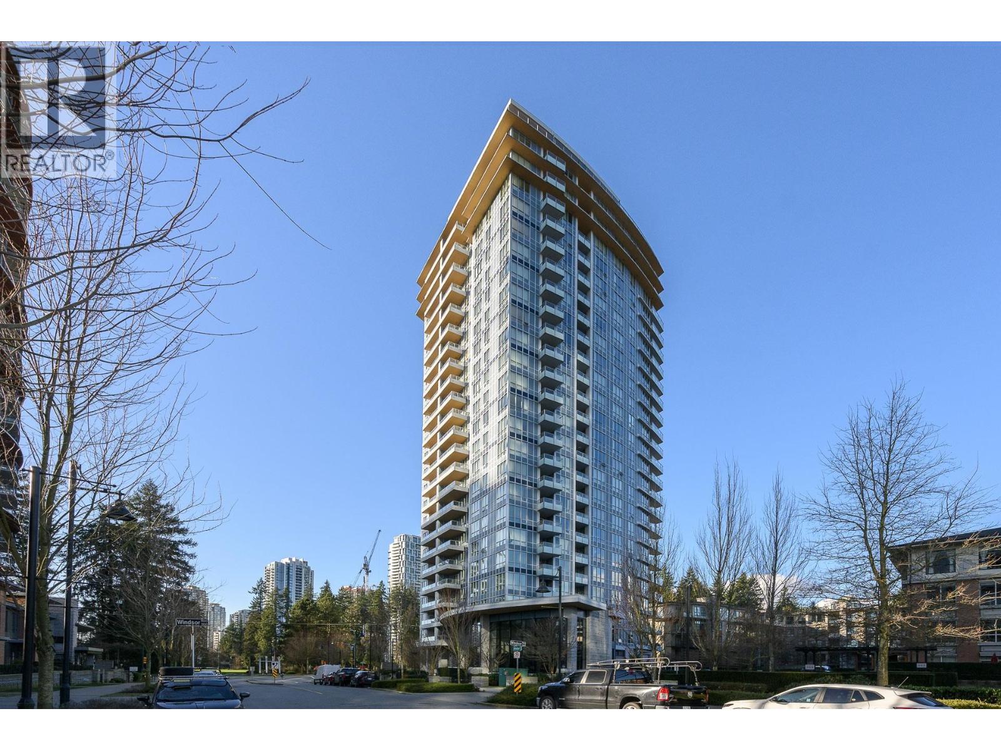
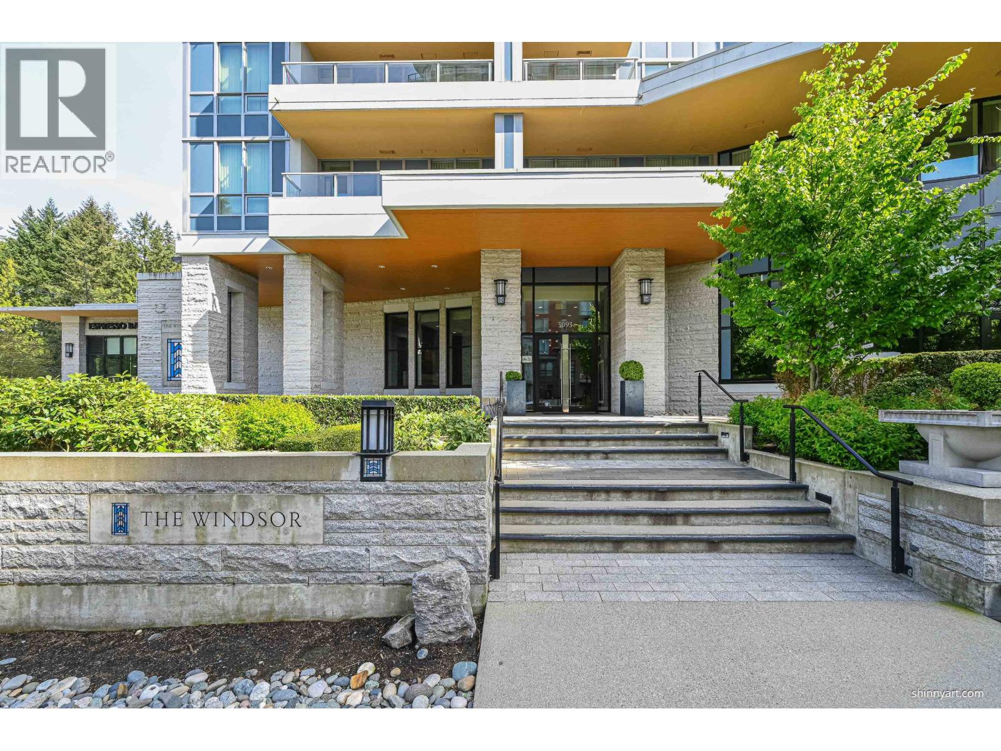
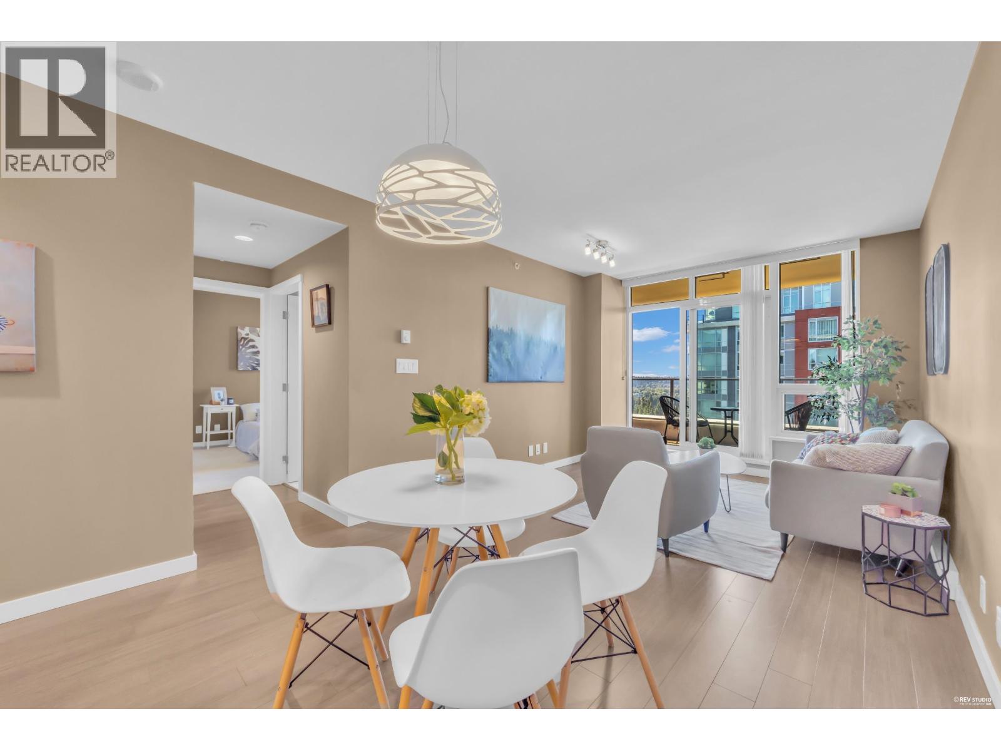
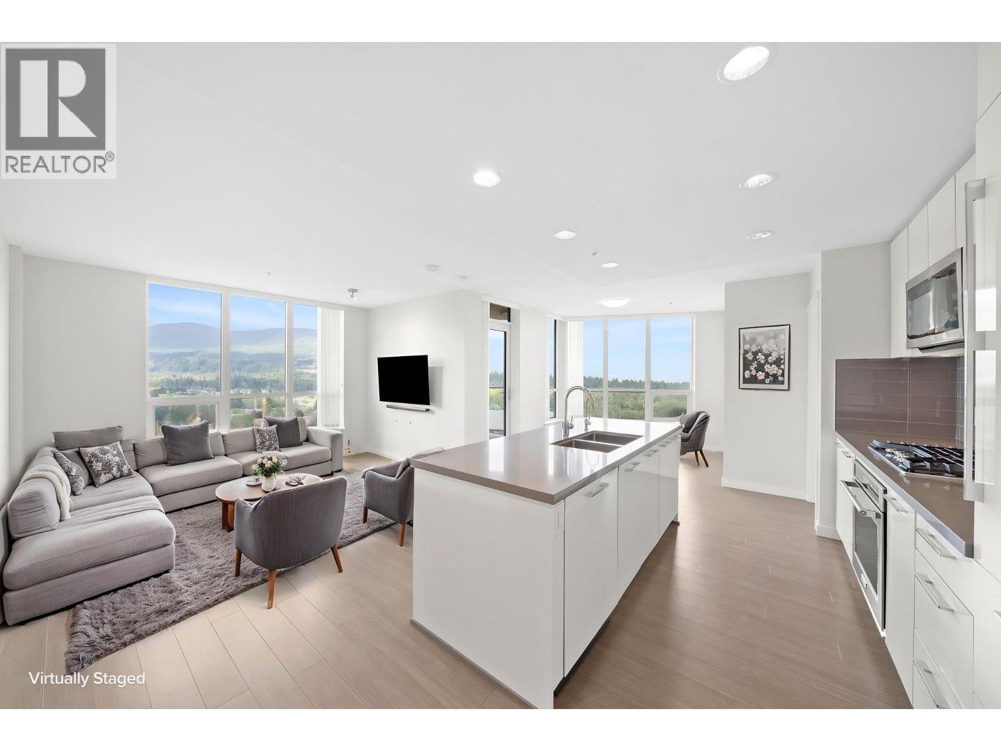
Rarely available NE corner home in Coquitlam’s best master planned community, Windsor Gate by Polygon. This highly desirable & sought after floorplan has 1,017sqft of light filled, open & efficient living space & features large gourmet kitchen fitted w/ high-end S/S & integrated appliances, gas cooktop, quartz counters & ample storage; two luxurious bathrooms, including a 5-pc ensuite; two spacious bedrooms, completely separated for maximum privacy. As an owner, you gain access to the resort like amenities of the Nakoma Club which has an outdoor pool, great room, gym, sports courts, guest suite and patio/BBQ area. Completing the home are two secured parking stalls & a huge storage locker. Fantastic location steps to SkyTrain, Coquitlam Center Mall, LaFarge Lake, Glen Park & so much more!
Property Details
- Property Type
- Apartment Unit
- Style
- 1 Storey,Corner Unit
- Title to Land
- Freehold Strata
- Year Built
- 2016
- Area
- Coquitlam · New Horizons
- View
- Mountains & Courtyard
- Exposure
- Northeast
- Outdoor
- Balcony(s)
- Heating / Cooling
- Baseboard,Electric
- Flooring
- Laminate,Other,Tile
- Construction
- Concrete,Frame - Metal
- Parking
- Garage Underbuilding,Garage; Underground,Visitor Parking (2 stalls)
- Water Supply
- City/Municipal
- Kitchens
- 1
- Units in Development
- 193
Financial
- Caretaker
- Garbage Pickup
- Gardening
- Gas
- Hot Water
- Management
- Recreation Facility
- Snow removal
Rooms 5
Features & Appliances
- ✨ClthWsh/Dryr/Frdg/Stve/DW
- 🧺Dishwasher
- 🚗Garage Door Opener
- 🍲Microwave
- 🔥Oven - Built In
- 🍳Range Top
- 🧊Refrigerator
- 🚨Smoke Alarm
- 🧯Sprinkler - Fire
- Pets Allowed w/Rest.
- Rentals Allwd w/Restrctns
- Smoking Restrictions
For Sale in WINDSOR & Complex
↑ Back to top| Date | Address | Status | Bed | Bath | Price | Sqft | DOM | Strata Fee | Tax | Listed By |
|---|---|---|---|---|---|---|---|---|---|---|
| 2026-09-14 | 703 3093 Windsor Gate | Active | 1 | 2 | $688,000 ($748/sf) | 920 | 0 | $458 | $2,881 (2026) | Grand Central Realty |
| 2026-09-11 | 2207 3093 Windsor Gate | Active | 2 | 2 | $600,000 ($720/sf) | 833 | 0 | $404 | $2,559 (2025) | Royal LePage West Real Estate Services |
| 2026-08-11 | 1805 3093 Windsor Gate | Active | 2 | 2 | $650,000 ($800/sf) | 812 | 0 | $394 | $2,488 (2025) | Team 3000 Realty Ltd. |
| 2026-08-04 | 2605 3093 Windsor Gate | Active | 2 | 2 | $599,900 ($738/sf) | 813 | 0 | $394 | $2,555 (2025) | Macdonald Realty Westmar |
| 2026-07-02 | 2801 3093 Windsor Gate | Active | 2 | 2 | $899,000 ($873/sf) | 1030 | 0 | $505 | $3,142 (2025) | Rennie & Associates Realty Ltd. |
| Avg | $687,380 ($779/sf) | 882 |
Nearby Buildings with Active Listings
↑ Back to top
Book a Showing

- Abbotsford - 447
- Agassiz - 28
- Burnaby - 54
- Burnaby East - 78
- Burnaby North - 367
- Burnaby South - 348
- Campbell River - 1
- Chilliwack - 221
- Cloverdale - 194
- Comox Valley - 10
- Coquitlam - 566
- Delta - 10
- Duncan - 42
- Esquimalt - 59
- Gulf Islands - 6
- Harrison Hot Springs - 13
- Harrison Mills - 1
- Hope - 22
- Ladner - 110
- Langford - 156
- Langley - 541
- Maple Ridge - 312
- Mill Bay - 2
- Mission - 65
- New Westminster - 444
- North Delta - 29
- North Island - 2
- North Saanich - 8
- North Surrey - 412
- North Vancouver - 747
- Oak Bay - 44
- Osoyoos - 1
- Parksville / Qualicum - 7
- Penticton - 8
- Pitt Meadows - 75
- Port Alberni - 2
- Port Coquitlam - 268
- Port Moody - 268
- Richmond - 1161
- Saanich East - 232
- Saanich West - 92
- Sardis - 154
- Sidney - 152
- Sooke - 39
- South Surrey White Rock - 719
- Surrey - 667
- Tsawwassen - 98
- Vancouver East - 1003
- Vancouver West - 2495
- Victoria - 666
- View Royal - 46
- West Vancouver - 231



