504 295 GUILDFORD WAY
- 2 Beds
- 2 Baths
- 965 Sqft
- 16,465 Lot Sqft
- 0.00 × 0 Lot (ft)
- 1 Parking
- Built 2007
 1/7
1/7




Property Description
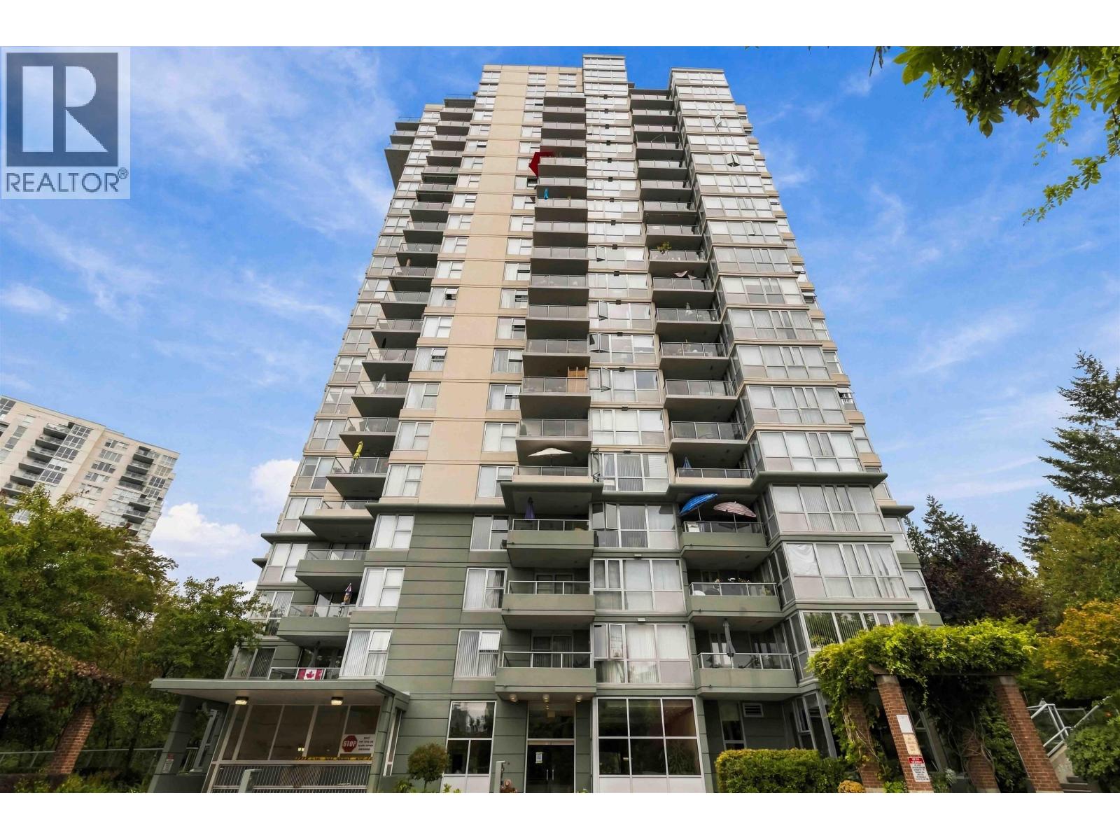
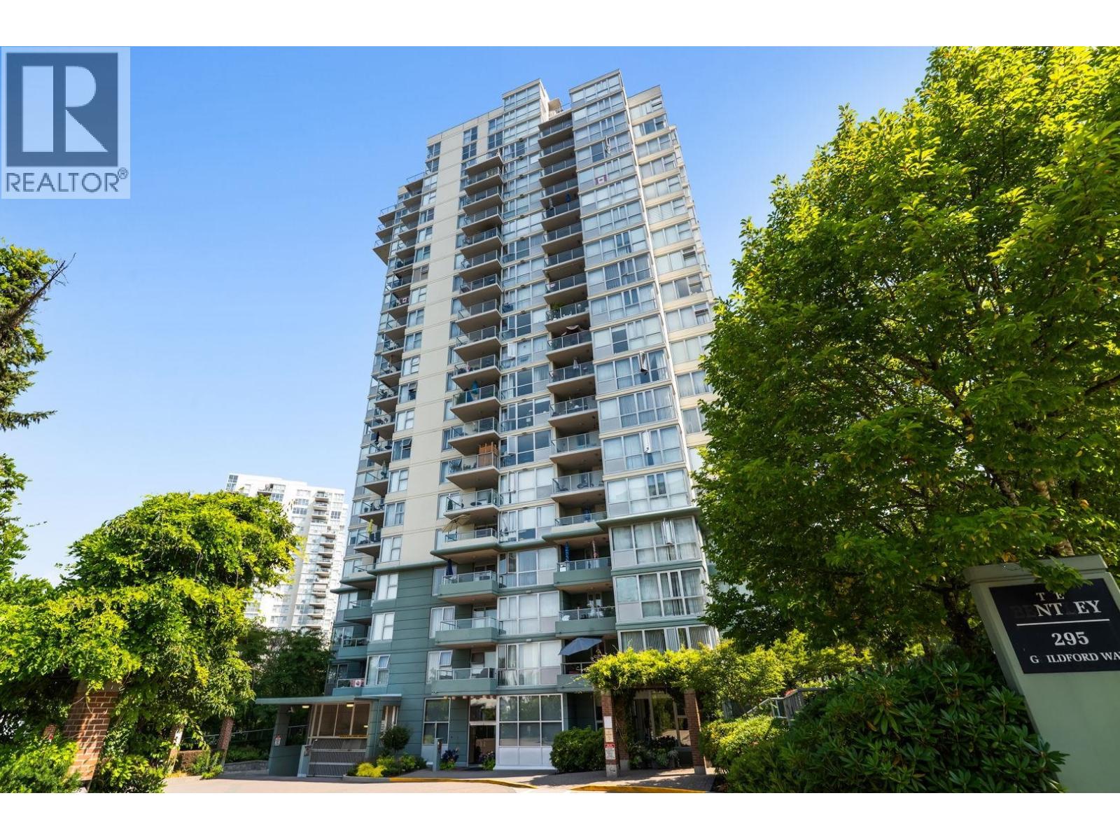
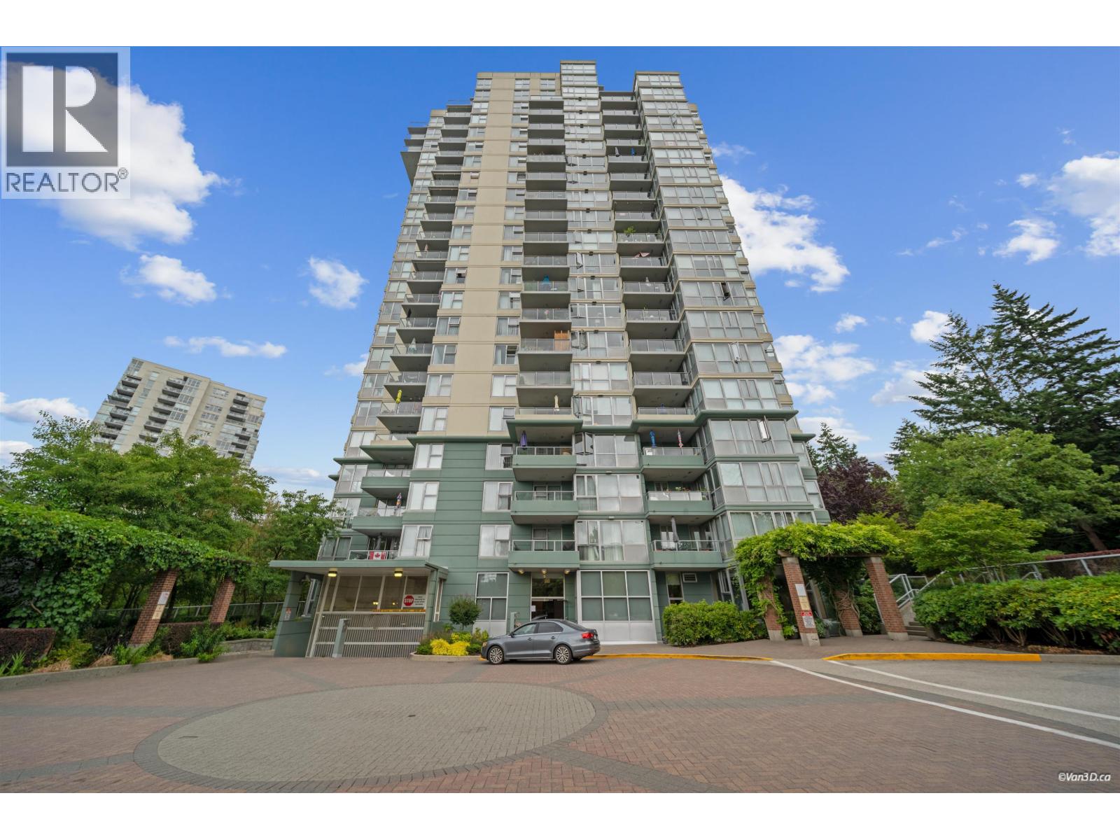
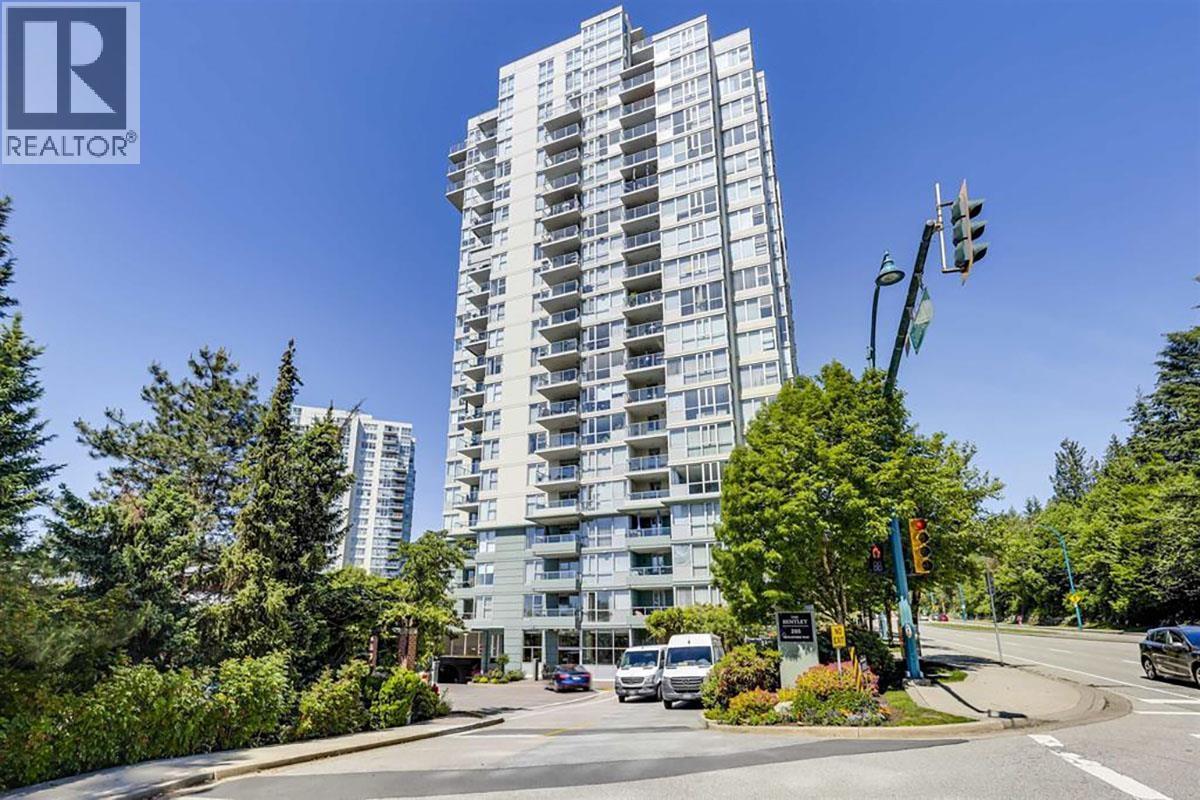
The Bentley - New Port Village . This immaculate, bright and spacious 965 sqft , 2 bedroom, 2 bathroom home has beautiful open plan kitchen with S/S appliances, spacious dining room & living room, opening onto a large covered deck with a view of North Shore mountains and the Village. Large master bedroom with huge closets and beautiful en-suite bathroom. 2nd bedroom is also very spacious size, with 2nd bathroom. The building has an excellent fitness room, a huge rec room with a wet bar and a pool table , Great pro active Strata, Centrally located , walk to sky train, shopping, schools , , Rocky point Park , trails and all recreation , comes with one parking and one storage locker , RENTLA ALLOWED great for INVESTORS and 1ST TIME HOME BUYERS .
Property Details
- Property Type
- Apartment Unit
- Style
- Corner Unit,Upper Unit
- Title to Land
- Freehold Strata
- Year Built
- 2007
- Area
- Port Moody · North Shore Pt Moody
- View
- Village, Mountain
- Exposure
- Southwest
- Outdoor
- Balcony(s)
- Heating / Cooling
- Electric,Heat Pump,Natural Gas
- Flooring
- Laminate,Tile,Carpet
- Construction
- Concrete,Frame - Wood
- Parking
- Add. Parking Avail.,Garage Underbuilding (1 stall)
- Water Supply
- City/Municipal
- Kitchens
- 1
- Fireplaces
- 1
- Units in Development
- 137
Financial
- Caretaker
- Garbage Pickup
- Gardening
- Gas
- Hot Water
- Management
- Recreation Facility
- Snow removal
Rooms 5
Features & Appliances
- ✨ClthWsh/Dryr/Frdg/Stve/DW
- 🧺Dishwasher
- 🧯Fireplace Insert
- 🍲Microwave
- Pets Allowed w/Rest.
- Rentals Allowed
- Smoking Restrictions
For Sale in The Bentley & Complex
↑ Back to top| Date | Address | Status | Bed | Bath | Price | Sqft | DOM | Strata Fee | Tax | Listed By |
|---|---|---|---|---|---|---|---|---|---|---|
| 2026-09-22 | 1006 295 Guildford Way | Active | 2 | 2 | $849,800 ($677/sf) | 1255 | 0 | $488 | $3,793 (2025) | Royal LePage Sterling Realty |
| 2026-08-04 | 902 295 Guildford Way | Active | 2 | 1 | $499,900 ($555/sf) | 901 | 0 | $350 | $2,895 (2025) | Keller Williams Bold Realty |
| 2026-07-28 | 501 295 Guildford Way | Active | 2 | 2 | $779,900 ($715/sf) | 1091 | 0 | $413 | $3,250 (2025) | RE/MAX All Points Realty |
| 2026-03-23 | 201 295 Guildford Way | Active | 2 | 2 | $779,000 ($715/sf) | 1090 | 0 | $426 | $3,214 (2025) | Sutton Group - 1st West Realty |
| Avg | $727,150 ($671/sf) | 1084 |
Nearby Buildings with Active Listings
↑ Back to top
Book a Showing

- Abbotsford - 447
- Agassiz - 28
- Burnaby - 54
- Burnaby East - 78
- Burnaby North - 367
- Burnaby South - 348
- Campbell River - 1
- Chilliwack - 221
- Cloverdale - 194
- Comox Valley - 10
- Coquitlam - 566
- Delta - 10
- Duncan - 42
- Esquimalt - 59
- Gulf Islands - 6
- Harrison Hot Springs - 13
- Harrison Mills - 1
- Hope - 22
- Ladner - 110
- Langford - 156
- Langley - 541
- Maple Ridge - 312
- Mill Bay - 2
- Mission - 65
- New Westminster - 444
- North Delta - 29
- North Island - 2
- North Saanich - 8
- North Surrey - 412
- North Vancouver - 747
- Oak Bay - 44
- Osoyoos - 1
- Parksville / Qualicum - 7
- Penticton - 8
- Pitt Meadows - 75
- Port Alberni - 2
- Port Coquitlam - 268
- Port Moody - 268
- Richmond - 1161
- Saanich East - 232
- Saanich West - 92
- Sardis - 154
- Sidney - 152
- Sooke - 39
- South Surrey White Rock - 719
- Surrey - 667
- Tsawwassen - 98
- Vancouver East - 1003
- Vancouver West - 2495
- Victoria - 666
- View Royal - 46
- West Vancouver - 231



