314 1236 W 8TH AVE
- 2 Beds
- 2 Baths
- 1,112 Sqft
- 0.00 Lot (ft)
- 2 Parking
- Built 1987
 1/22
1/22




Property Description
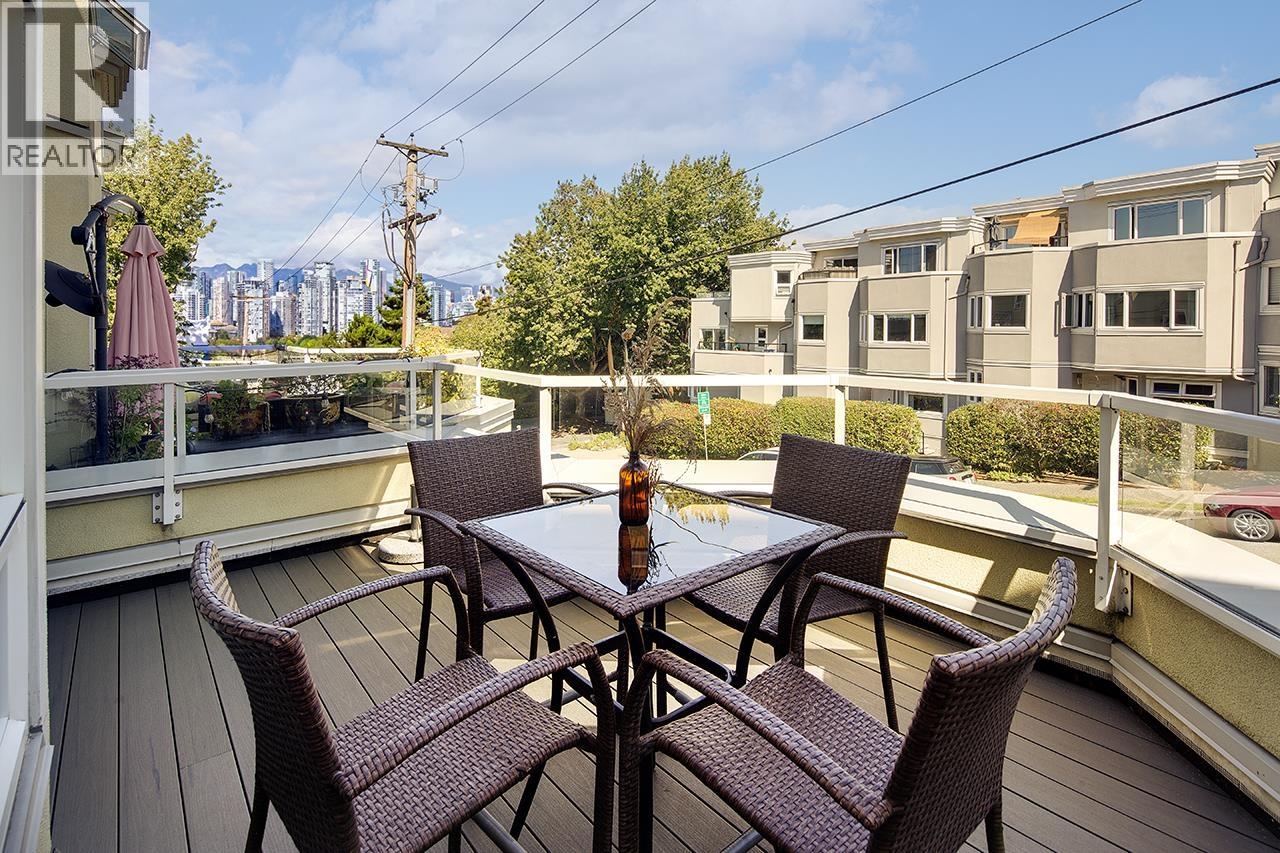
Spectacular panoramic ocean, mountain, city and sunset views! Beautiful large 2 Bed 2 Bath corner unit with 420sqft private sundeck - just in time for summer BBQs & fireworks! Over 1500sqft of in/outdoor living. The best unit in the building with large living/dining areas perfect for entertaining. Professionally designed and renovated with white oak wide plank hardwood flooring, custom closets with millwork, Hunter Douglas blinds & custom drapery. Brand new $65K reno to both baths. Perfect Fairview Slopes location - minutes to downtown, Granville Island and the new Broadway Line. Only the 2nd time on market for this rarely available gem. Fully rainscreened building w/ proactive strata. 2 parking & huge storage! Don't miss out on this special home!
Property Details
- Property Type
- Apartment Unit
- Style
- Corner Unit,Upper Unit
- Title to Land
- Freehold Strata
- Year Built
- 1987
- Area
- Vancouver West · Fairview VW
- View
- City, Water, Mountain Views
- Outdoor
- Sundeck(s)
- Heating / Cooling
- Baseboard,Electric
- Flooring
- Hardwood,Tile
- Construction
- Frame - Wood
- Parking
- Garage; Underground (2 stalls)
- Water Supply
- City/Municipal
- Kitchens
- 1
- Fireplaces
- 1
Financial
- Caretaker
- Gardening
- Hot Water
- Management
- Recreation Facility
- Snow removal
Rooms 6
Features & Appliances
- ✨ClthWsh/Dryr/Frdg/Stve/DW
- 📦Storage Shed
- Pets Allowed w/Rest.
- Rentals Allwd w/Restrctns
Location & Parcel
↑ Back to topFor Sale in Galleria & Complex
↑ Back to top| Date | Address | Status | Bed | Bath | Price | Sqft | DOM | Strata Fee | Tax | Listed By |
|---|---|---|---|---|---|---|---|---|---|---|
| 2026-09-14 | 1210 W 7th Avenue | Active | 1 | 1 | $739,000 ($1028/sf) | 719 | 0 | $520 | $2,350 (2026) | RE/MAX Select Properties |
| Avg | $739,000 ($1028/sf) | 719 |
Nearby Buildings with Active Listings
↑ Back to top
Book a Showing

- Abbotsford - 447
- Agassiz - 28
- Burnaby - 54
- Burnaby East - 78
- Burnaby North - 367
- Burnaby South - 348
- Campbell River - 1
- Chilliwack - 221
- Cloverdale - 194
- Comox Valley - 10
- Coquitlam - 566
- Delta - 10
- Duncan - 42
- Esquimalt - 59
- Gulf Islands - 6
- Harrison Hot Springs - 13
- Harrison Mills - 1
- Hope - 22
- Ladner - 110
- Langford - 156
- Langley - 541
- Maple Ridge - 312
- Mill Bay - 2
- Mission - 65
- New Westminster - 444
- North Delta - 29
- North Island - 2
- North Saanich - 8
- North Surrey - 412
- North Vancouver - 747
- Oak Bay - 44
- Osoyoos - 1
- Parksville / Qualicum - 7
- Penticton - 8
- Pitt Meadows - 75
- Port Alberni - 2
- Port Coquitlam - 268
- Port Moody - 268
- Richmond - 1161
- Saanich East - 232
- Saanich West - 92
- Sardis - 154
- Sidney - 152
- Sooke - 39
- South Surrey White Rock - 719
- Surrey - 667
- Tsawwassen - 98
- Vancouver East - 1003
- Vancouver West - 2495
- Victoria - 666
- View Royal - 46
- West Vancouver - 231



