2182 E KENT AVE SOUTH
- 3 Beds
- 4 Baths
- 1,796 Sqft
- 0.00 Lot (ft)
- 2 Parking
- Built 1996
 1/40
1/40




Property Description
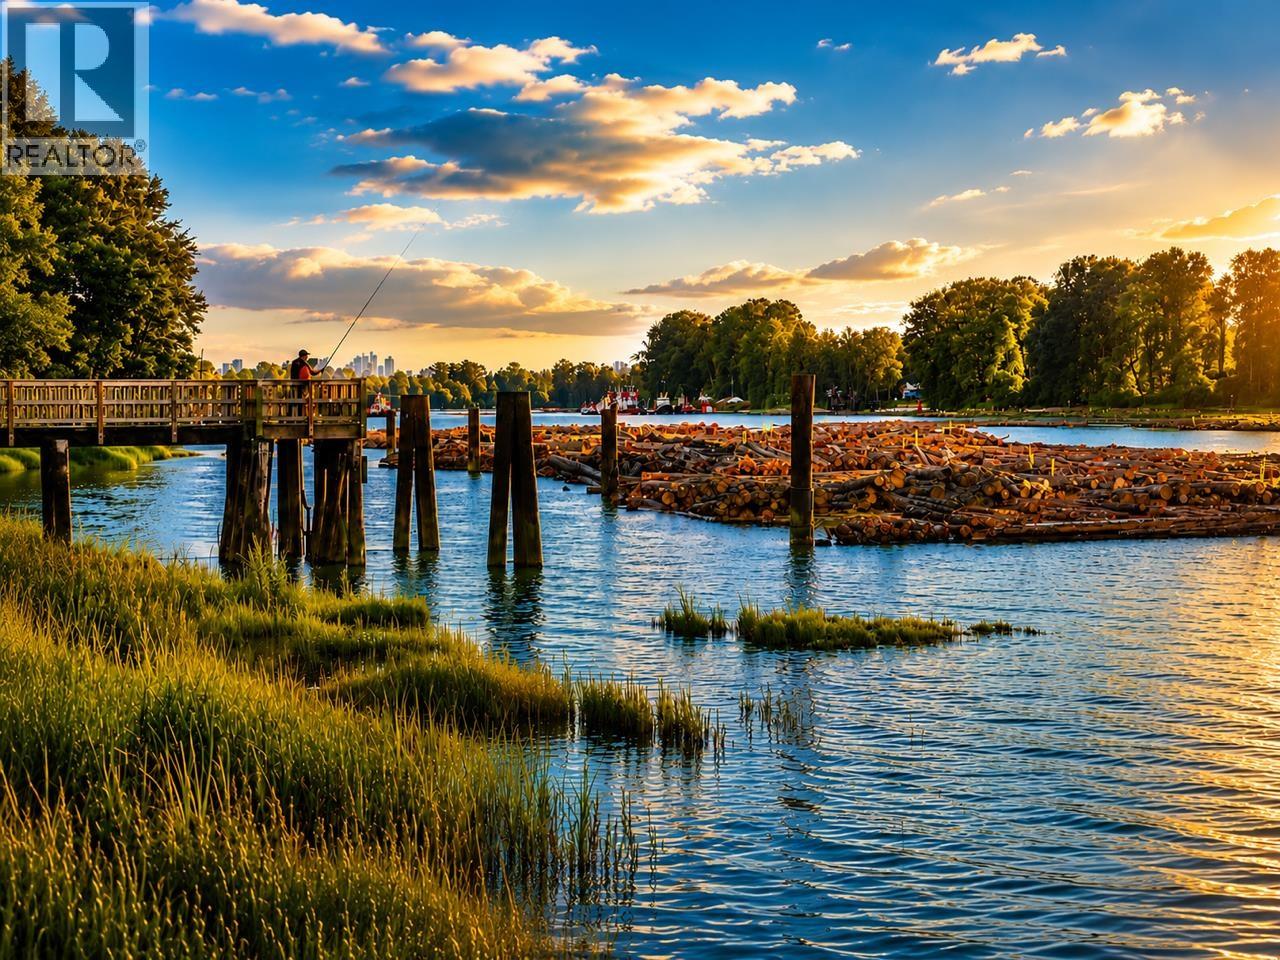
VIEW VIEW VIEW. UNOBSTRUCTED RIVER VIEWS from your private patio w/ SOUTH EXPOSURE from all 3 Levels. 1796 sq ft, 3 Bedrooms, Plus Den, can be an additional Family Rm or make it a Great Home Office with a private deck, enjoying the fantastic VIEWS. 3 & 1/2 Baths. Brand New Paint, Brand New Carpets & New Vinyl Plank Floors. Wake up in your master suite, relax on the window seat, VIEWS. The South Patio off the Living Rm has the enjoyment of the peaceful setting of the running ponds and beautiful landscaping all around. 2 Secured Parking Side by Side. 2 Pets Allowed. Rentals Allowed. Exercise Room, Hot Tub, Clubhouse with Pool Table & BBQ, perfect for hosting private functions. A Wonderful Neighbourhood to take a stroll on the River. Easy to Airport, River District, Golf, Bus Transit, UBC
Property Details
- Property Type
- Townhouse
- Style
- 3 Storey
- Title to Land
- Freehold Strata
- Year Built
- 1996
- Area
- Vancouver East · South Marine
- View
- Fraser River Views
- Exposure
- North
- Outdoor
- Patio(s) & Deck(s)
- Heating / Cooling
- Electric
- Flooring
- Tile,Vinyl/Linoleum,Wall/Wall/Mixed,Carpet
- Construction
- Frame - Wood
- Parking
- Garage; Underground (2 stalls)
- Water Supply
- City/Municipal
- Kitchens
- 1
- Fireplaces
- 1
- Units in Development
- 34
Financial
- Garbage Pickup
- Gardening
- Gas
- Hot Water
- Management
Rooms 13
Features & Appliances
- ✨ClthWsh/Dryr/Frdg/Stve/DW
- ✨Disposal - Waste
- 🪟Drapes/Window Coverings
- 🍲Microwave
- 🔒Security System
- 🚨Smoke Alarm
- 🧯Sprinkler - Fire
- ✨Vaulted Ceiling
- ✨Water Treatment
- 🪟Windows - Thermo
- Pets Allowed w/Rest.
- Rentals Allowed
Location & Parcel
↑ Back to topFor Sale in Captain's Walk & Complex
↑ Back to top| Date | Address | Status | Bed | Bath | Price | Sqft | DOM | Strata Fee | Tax | Listed By |
|---|---|---|---|---|---|---|---|---|---|---|
| 2026-06-30 | 2178 E Kent Avenue South | Active | 3 | 4 | $1,239,000 ($694/sf) | 1785 | 0 | $840 | $4,223 (2025) | LeHomes Realty Premier |
| Avg | $1,239,000 ($694/sf) | 1785 |
Nearby Buildings with Active Listings
↑ Back to top
Book a Showing

- Abbotsford - 447
- Agassiz - 28
- Burnaby - 54
- Burnaby East - 78
- Burnaby North - 367
- Burnaby South - 348
- Campbell River - 1
- Chilliwack - 221
- Cloverdale - 194
- Comox Valley - 10
- Coquitlam - 566
- Delta - 10
- Duncan - 42
- Esquimalt - 59
- Gulf Islands - 6
- Harrison Hot Springs - 13
- Harrison Mills - 1
- Hope - 22
- Ladner - 110
- Langford - 156
- Langley - 541
- Maple Ridge - 312
- Mill Bay - 2
- Mission - 65
- New Westminster - 444
- North Delta - 29
- North Island - 2
- North Saanich - 8
- North Surrey - 412
- North Vancouver - 747
- Oak Bay - 44
- Osoyoos - 1
- Parksville / Qualicum - 7
- Penticton - 8
- Pitt Meadows - 75
- Port Alberni - 2
- Port Coquitlam - 268
- Port Moody - 268
- Richmond - 1161
- Saanich East - 232
- Saanich West - 92
- Sardis - 154
- Sidney - 152
- Sooke - 39
- South Surrey White Rock - 719
- Surrey - 667
- Tsawwassen - 98
- Vancouver East - 1003
- Vancouver West - 2495
- Victoria - 666
- View Royal - 46
- West Vancouver - 231



