37 900 W 17TH ST
- 3 Beds
- 2 Baths
- 1,442 Sqft
- 0.00 Lot (ft)
- 1 Parking
- Built 1986
 1/21
1/21




Property Description
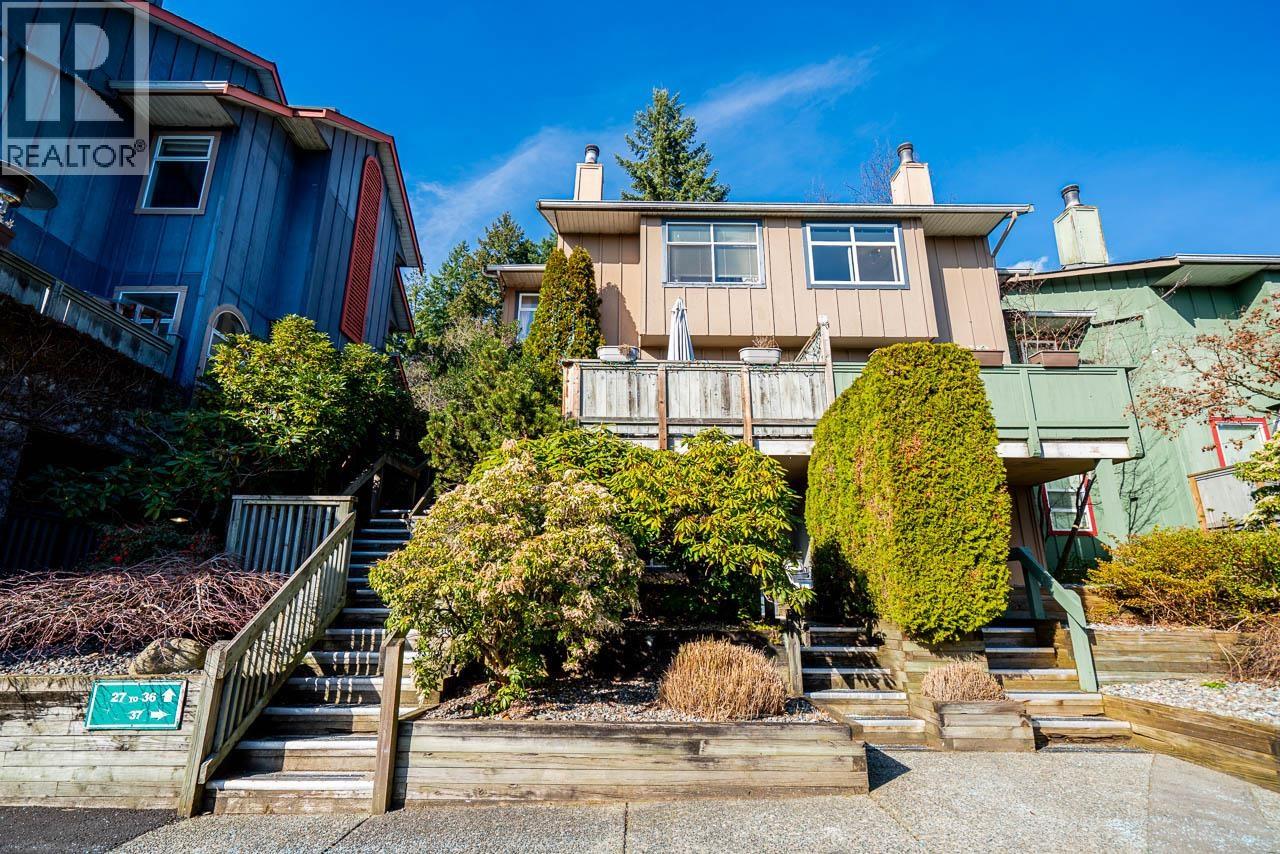
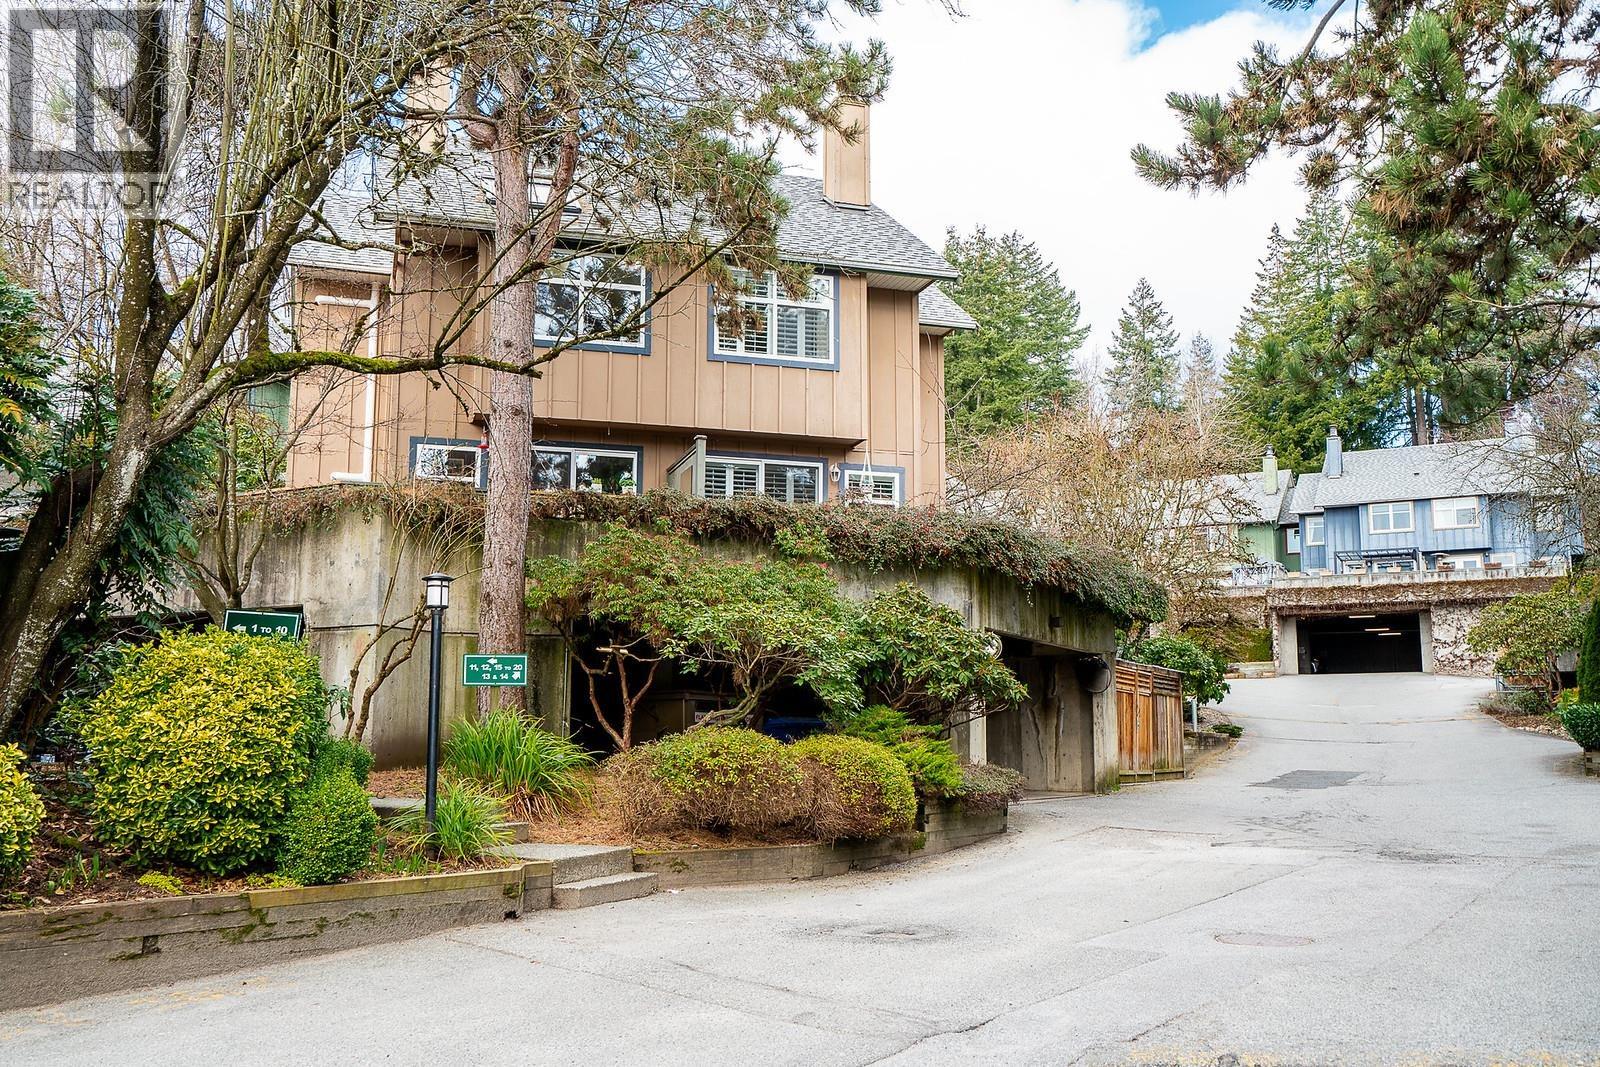
Welcome to Foxwood Hills! One of the biggest floor plans in the complex, this ultra private corner unit feels like a detached house. Renovations throughout include new flooring, all new kitchen appliances, 3 year old hot water tank, fully renovated bathrooms with in floor heating, new paint and wainscoting throughout the hallways. An ideal lay out for any growing family with TWO family rooms and TWO spacious patios on opposite ends of the home. 3 bedrooms up and tons of storage options on both levels plus the added bonus of a useable attic space with a drop down ladder for access. Centrally located - live close to shops, restaurants and transit while also having parks and off leash dog parks at your doorstep. This is a home that checks every box, book your showing today!
Property Details
- Property Type
- Townhouse
- Style
- 2 Storey,Corner Unit
- Title to Land
- Freehold Strata
- Year Built
- 1986
- Area
- North Vancouver · Mosquito Creek
- Outdoor
- Patio(s)
- Heating / Cooling
- Baseboard,Electric
- Construction
- Frame - Metal
- Parking
- Garage; Single (1 stall)
- Water Supply
- City/Municipal
- Kitchens
- 1
- Fireplaces
- 1
- Units in Development
- 52
Financial
- Caretaker
Rooms 8
Features & Appliances
- ✨ClthWsh/Dryr/Frdg/Stve/DW
- ✨Humidifier
- 🔒Security System
- Pets Allowed w/Rest.
- Rentals Allwd w/Restrctns
For Sale in Foxwood Hills & Complex
↑ Back to top| Date | Address | Status | Bed | Bath | Price | Sqft | DOM | Strata Fee | Tax | Listed By |
|---|---|---|---|---|---|---|---|---|---|---|
| 2026-09-21 | 34 900 17th Street | Active | 4 | 3 | $1,299,000 ($754/sf) | 1723 | 0 | $769 | $4,644 (2025) | Sutton Group - 1st West Realty |
| 2026-07-29 | 42 900 W 17th Street | Active | 2 | 1 | $874,999 ($899/sf) | 973 | 0 | $400 | $2,807 (2025) | Sutton Group Seafair Realty |
| 2026-03-23 | 34 900 17th Street | Active | 4 | 3 | $1,349,900 ($743/sf) | 1817 | 0 | $769 | $4,644 (2025) | Sutton Group - 1st West Realty |
| Avg | $1,174,633 ($781/sf) | 1504 |
Nearby Buildings with Active Listings
↑ Back to top
Book a Showing

- Abbotsford - 447
- Agassiz - 28
- Burnaby - 54
- Burnaby East - 78
- Burnaby North - 367
- Burnaby South - 348
- Campbell River - 1
- Chilliwack - 221
- Cloverdale - 194
- Comox Valley - 10
- Coquitlam - 566
- Delta - 10
- Duncan - 42
- Esquimalt - 59
- Gulf Islands - 6
- Harrison Hot Springs - 13
- Harrison Mills - 1
- Hope - 22
- Ladner - 110
- Langford - 156
- Langley - 541
- Maple Ridge - 312
- Mill Bay - 2
- Mission - 65
- New Westminster - 444
- North Delta - 29
- North Island - 2
- North Saanich - 8
- North Surrey - 412
- North Vancouver - 747
- Oak Bay - 44
- Osoyoos - 1
- Parksville / Qualicum - 7
- Penticton - 8
- Pitt Meadows - 75
- Port Alberni - 2
- Port Coquitlam - 268
- Port Moody - 268
- Richmond - 1161
- Saanich East - 232
- Saanich West - 92
- Sardis - 154
- Sidney - 152
- Sooke - 39
- South Surrey White Rock - 719
- Surrey - 667
- Tsawwassen - 98
- Vancouver East - 1003
- Vancouver West - 2495
- Victoria - 666
- View Royal - 46
- West Vancouver - 231



