101 2738 158 ST
- 3 Beds
- 3 Baths
- 1,903 Sqft
- 0.00 × 00 Lot (ft)
- 4 Parking
- Built 2010
 1/36
1/36




Property Description
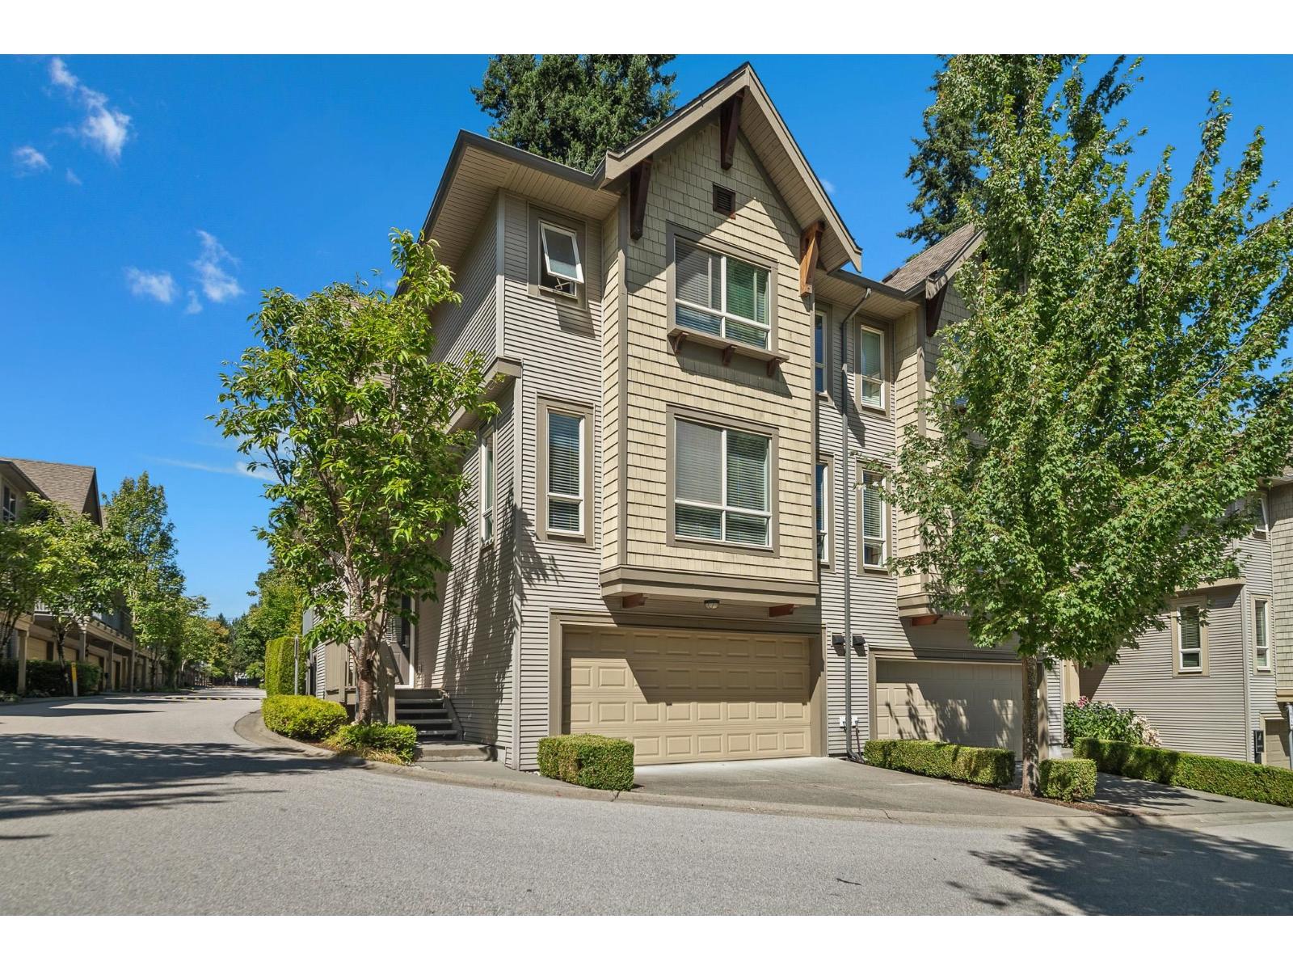
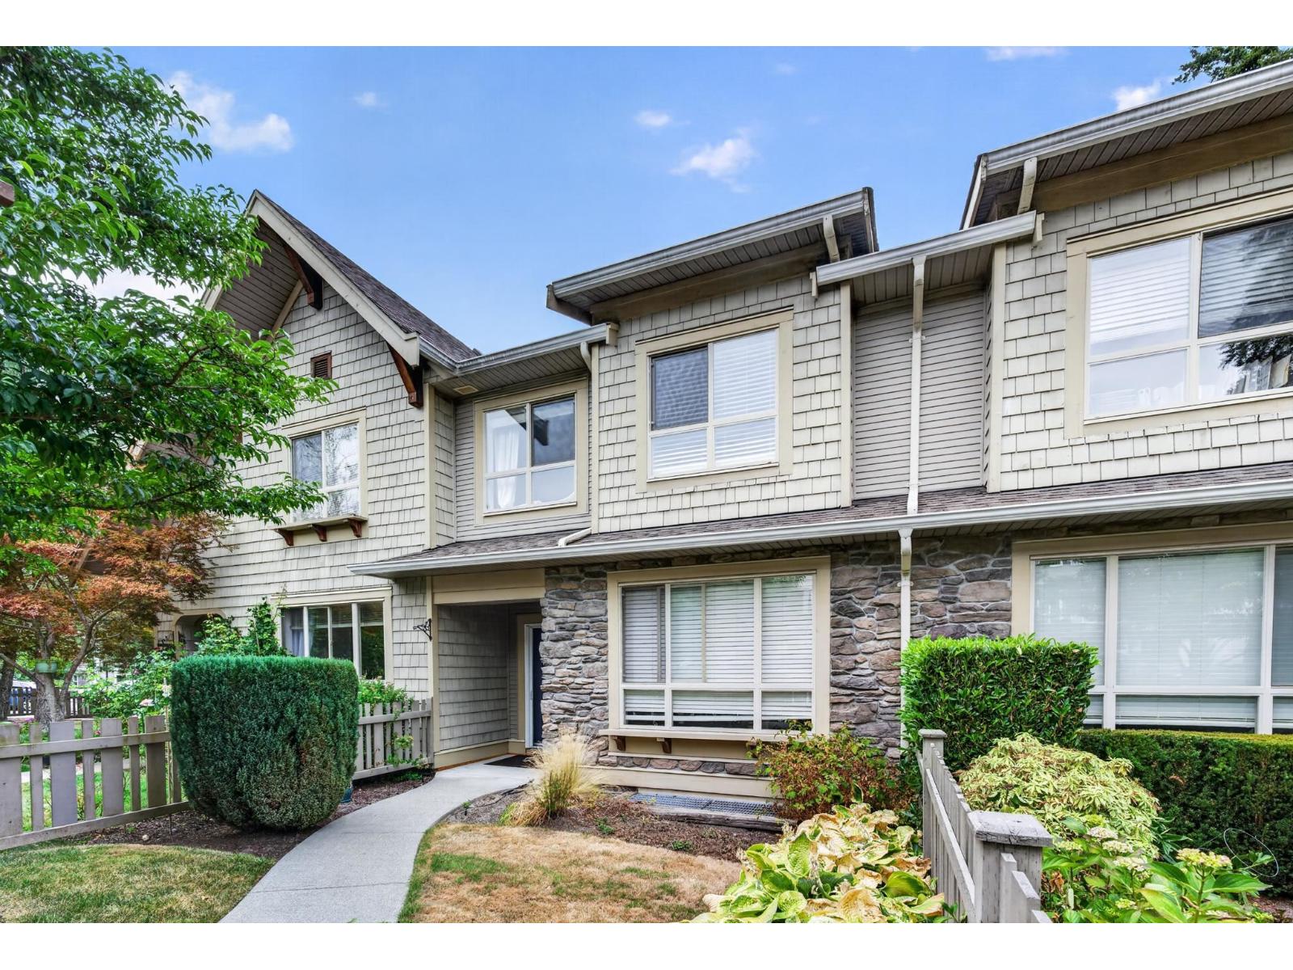
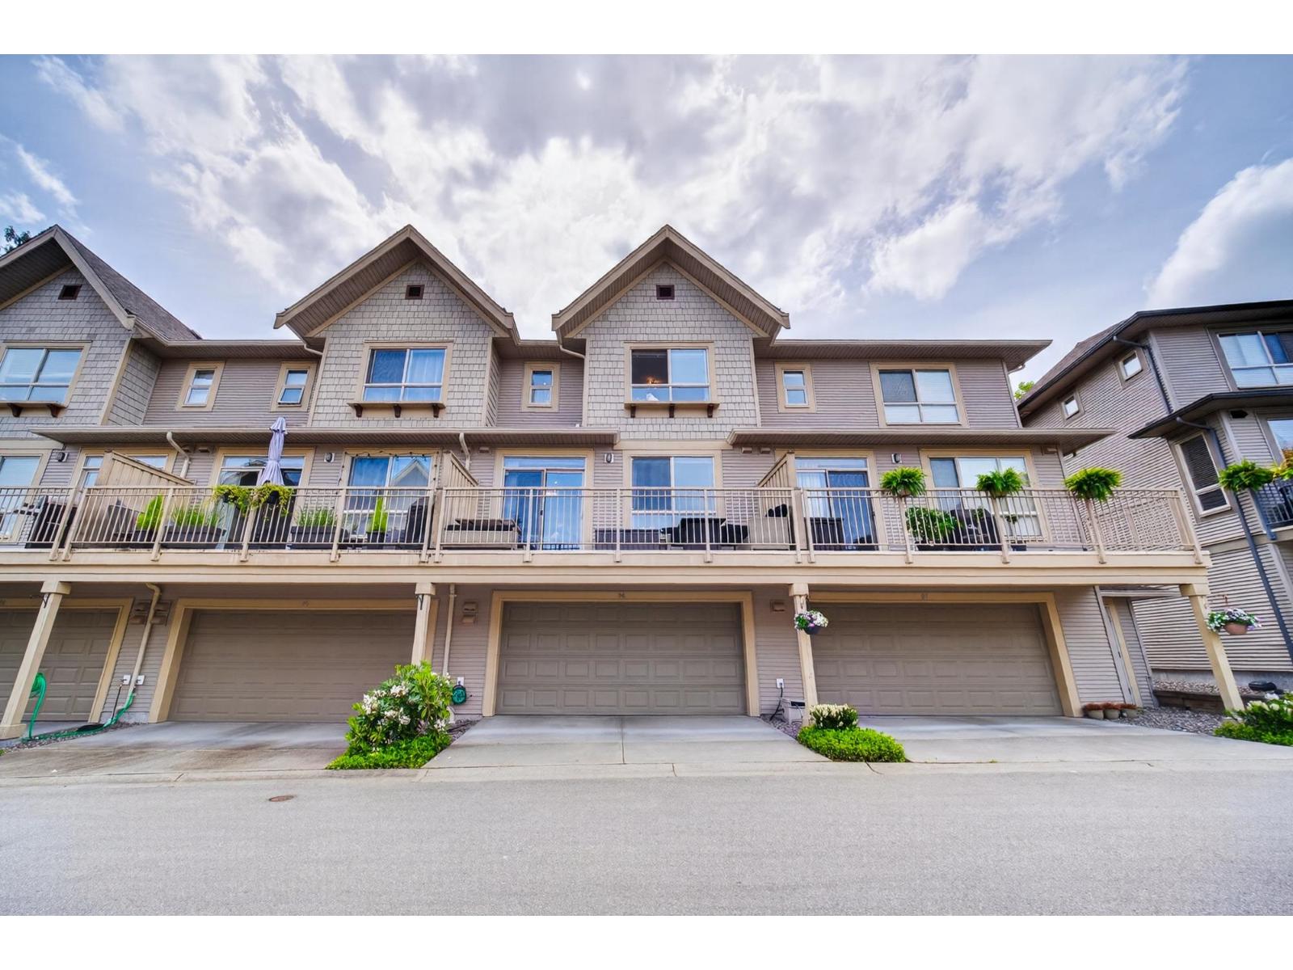
Cathedral Grove, built by Polygon. End unit. Duplex style townhome side-by-side. 9 ft ceilings + extra windows. Chef's kitchen w/ island, granite surfaces & stainless appl pkage. Custom built-in dining room hutch & family room shelving and storage. Master bedroom w/ his & hers walk-in closets & 5 piece ensuite. Plus two bedrooms up and flex room which can be fourth bedroom if desired. Southern exposed, private 119 sqft patio in backyard. Double garage has storage + 2 vehicle parking on driveway. 7,500 sqft resort clubhouse: gym, billiards, lounge, library, theatre, events room, outdoor pool & hot tub. 2 guest suites: rent at $60/night. Schools: Sunnyside Elem, Grandview Heights Sec, Southridge Private School & Petite Giraffe Montessori. 2 pets (dogs or cats). Strata Fee: $480.98/month.
Property Details
- Property Type
- Townhouse
- Style
- 2 Storey,Corner Unit
- Title to Land
- Freehold Strata
- Year Built
- 2010
- Area
- South Surrey White Rock · Grandview Surrey
- View
- Greenspace
- Exposure
- South
- Outdoor
- Fenced Yard,Patio(s)
- Heating / Cooling
- Baseboard,Electric
- Flooring
- Hardwood,Tile,Wall/Wall/Mixed
- Construction
- Frame - Wood
- Parking
- Garage; Double (4 stalls)
- Water Supply
- City/Municipal
- Kitchens
- 1
- Fireplaces
- 2
- Units in Development
- 143
Financial
- Caretaker
- Garbage Pickup
- Gardening
- Management
- Recreation Facility
- Snow removal
Rooms 10
Features & Appliances
- ✨ClthWsh/Dryr/Frdg/Stve/DW
- ✨Disposal - Waste
- 🪟Drapes/Window Coverings
- 🧯Fireplace Insert
- 🚗Garage Door Opener
- 🍲Microwave
- 🔒Security System
- 🚨Smoke Alarm
- 🪟Windows - Thermo
- Pets Allowed w/Rest.
- Rentals Allwd w/Restrctns
Location & Parcel
↑ Back to topFor Sale in Cathedral Grove & Complex
↑ Back to top| Date | Address | Status | Bed | Bath | Price | Sqft | DOM | Strata Fee | Tax | Listed By |
|---|---|---|---|---|---|---|---|---|---|---|
| 2026-08-05 | 45 2738 158 Street | Active | 3 | 4 | $1,049,000 ($467/sf) | 2246 | 0 | $717 | $4,441 (2025) | Homelife Benchmark Realty Corp. |
| 2026-07-27 | 4 2738 158 Street | Active | 4 | 4 | $899,000 ($441/sf) | 2040 | 0 | $607 | $4,009 (2026) | RE/MAX Crest Realty |
| 2026-05-11 | 96 2738 158 Street | Active | 4 | 4 | $899,900 ($455/sf) | 1977 | 0 | $610 | $3,777 (2025) | Sutton Group - 1st West Realty |
| Avg | $949,300 ($455/sf) | 2088 |
Nearby Buildings with Active Listings
↑ Back to top
Book a Showing

- Abbotsford - 447
- Agassiz - 28
- Burnaby - 54
- Burnaby East - 78
- Burnaby North - 367
- Burnaby South - 348
- Campbell River - 1
- Chilliwack - 221
- Cloverdale - 194
- Comox Valley - 10
- Coquitlam - 566
- Delta - 10
- Duncan - 42
- Esquimalt - 59
- Gulf Islands - 6
- Harrison Hot Springs - 13
- Harrison Mills - 1
- Hope - 22
- Ladner - 110
- Langford - 156
- Langley - 541
- Maple Ridge - 312
- Mill Bay - 2
- Mission - 65
- New Westminster - 444
- North Delta - 29
- North Island - 2
- North Saanich - 8
- North Surrey - 412
- North Vancouver - 747
- Oak Bay - 44
- Osoyoos - 1
- Parksville / Qualicum - 7
- Penticton - 8
- Pitt Meadows - 75
- Port Alberni - 2
- Port Coquitlam - 268
- Port Moody - 268
- Richmond - 1161
- Saanich East - 232
- Saanich West - 92
- Sardis - 154
- Sidney - 152
- Sooke - 39
- South Surrey White Rock - 719
- Surrey - 667
- Tsawwassen - 98
- Vancouver East - 1003
- Vancouver West - 2495
- Victoria - 666
- View Royal - 46
- West Vancouver - 231



