700 1788 W 13TH AVE
- 3 Beds
- 3 Baths
- 1,804 Sqft
- 0.00 Lot (ft)
- 2 Parking
- Built 1996
 1/39
1/39




Property Description
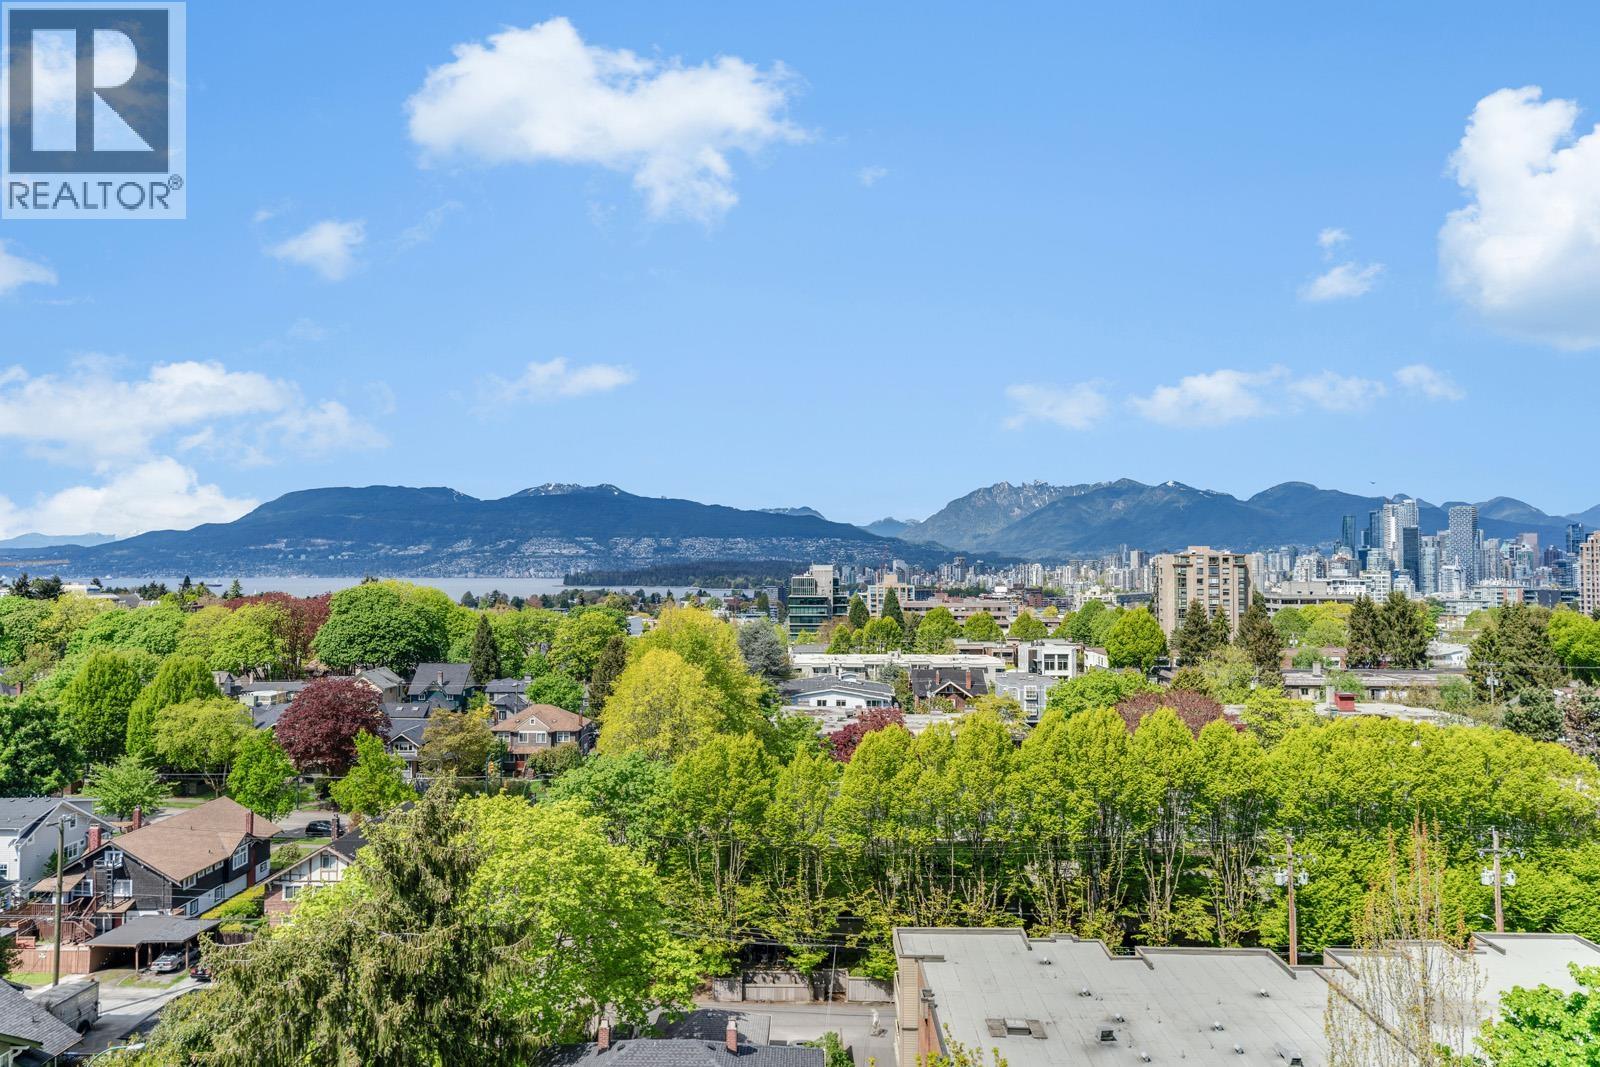
Spectacular sweeping views from all directions & all principal rooms in this exclusive 11-suite building known as "The Magnolia" located in prestigious South Granville. Rare, elegant 3-bedroom suite has been tastefully transformed creating large open spaces with bright modern living & dining areas, cozy F/P, stunning chef's kitchen with island, Bosch appliances, pantry & storage. Luxurious master suite with balcony access has 5-piece spa Ensuite & W-I-C. Spacious 2nd & 3rd bedrooms make ideal rooms for family, guests, or home office. Supreme luxury as there's only one suite per floor with the elevator opening directly into your own private foyer. Walk to the beaches, Vancouver Lawn Club, West 4th, South Granville shops & eateries. Stylish living in the most coveted neighbourhood!
Property Details
- Property Type
- Apartment Unit
- Style
- Corner Unit
- Title to Land
- Freehold Strata
- Year Built
- 1996
- Area
- Vancouver West · Fairview VW
- View
- Panoramic Mountains Ocean City
- Outdoor
- Balcony(s)
- Heating / Cooling
- Baseboard,Electric
- Flooring
- Hardwood,Tile,Carpet
- Construction
- Concrete
- Parking
- Garage Underbuilding,Garage; Underground (2 stalls)
- Water Supply
- City/Municipal
- Kitchens
- 1
- Fireplaces
- 2
- Units in Development
- 11
Financial
- Garbage Pickup
- Gardening
- Gas
- Management
- Water
Rooms 10
Features & Appliances
- 🧺Clothes Washer/Dryer
- 🧺Dishwasher
- 🪟Drapes/Window Coverings
- 🔥Oven - Built In
- ✨Pantry
- 🧊Refrigerator
- 🍳Stove
- 🍷Wine Cooler
- Pets Allowed w/Rest.
- Rentals Allwd w/Restrctns
Location & Parcel
↑ Back to topFor Sale in The Magnolia & Complex
↑ Back to top| Date | Address | Status | Bed | Bath | Price | Sqft | DOM | Strata Fee | Tax | Listed By |
|---|---|---|---|---|---|---|---|---|---|---|
| 2026-08-10 | 1000 1788 W 13th Avenue | Active | 3 | 3 | $1,888,000 ($1045/sf) | 1807 | 0 | $1,566 | $9,006 (2025) | Royal LePage Westside |
| Avg | $1,888,000 ($1045/sf) | 1807 |
Nearby Buildings with Active Listings
↑ Back to top
Book a Showing

- Abbotsford - 447
- Agassiz - 28
- Burnaby - 54
- Burnaby East - 78
- Burnaby North - 367
- Burnaby South - 348
- Campbell River - 1
- Chilliwack - 221
- Cloverdale - 194
- Comox Valley - 10
- Coquitlam - 566
- Delta - 10
- Duncan - 42
- Esquimalt - 59
- Gulf Islands - 6
- Harrison Hot Springs - 13
- Harrison Mills - 1
- Hope - 22
- Ladner - 110
- Langford - 156
- Langley - 541
- Maple Ridge - 312
- Mill Bay - 2
- Mission - 65
- New Westminster - 444
- North Delta - 29
- North Island - 2
- North Saanich - 8
- North Surrey - 412
- North Vancouver - 747
- Oak Bay - 44
- Osoyoos - 1
- Parksville / Qualicum - 7
- Penticton - 8
- Pitt Meadows - 75
- Port Alberni - 2
- Port Coquitlam - 268
- Port Moody - 268
- Richmond - 1161
- Saanich East - 232
- Saanich West - 92
- Sardis - 154
- Sidney - 152
- Sooke - 39
- South Surrey White Rock - 719
- Surrey - 667
- Tsawwassen - 98
- Vancouver East - 1003
- Vancouver West - 2495
- Victoria - 666
- View Royal - 46
- West Vancouver - 231



