209 11566 224 ST
- 2 Beds
- 2 Baths
- 1,054 Sqft
- 0.00 Lot (ft)
- 1 Parking
- Built 2013
 1/40
1/40




Property Description
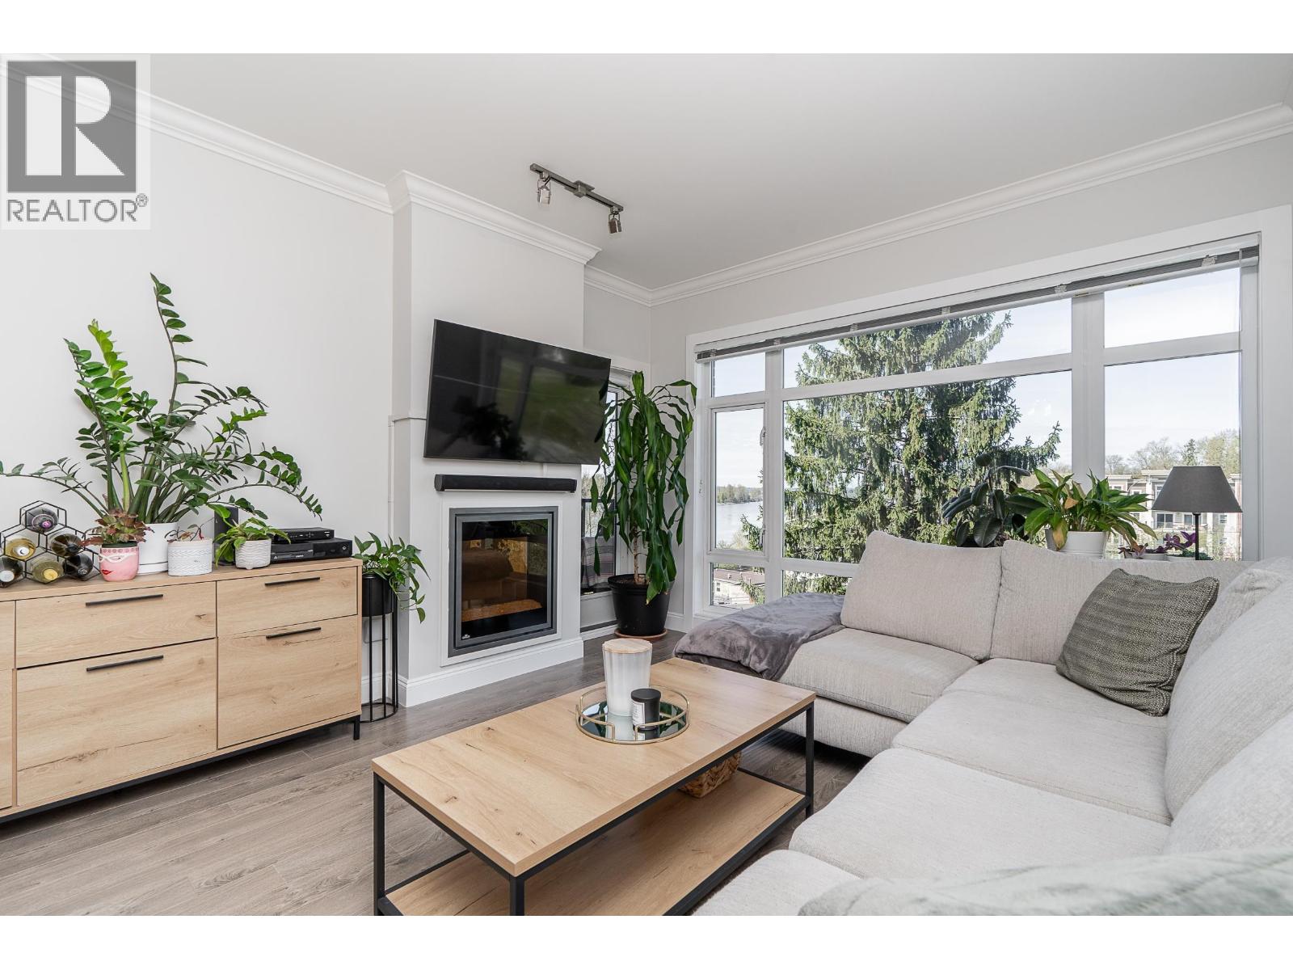
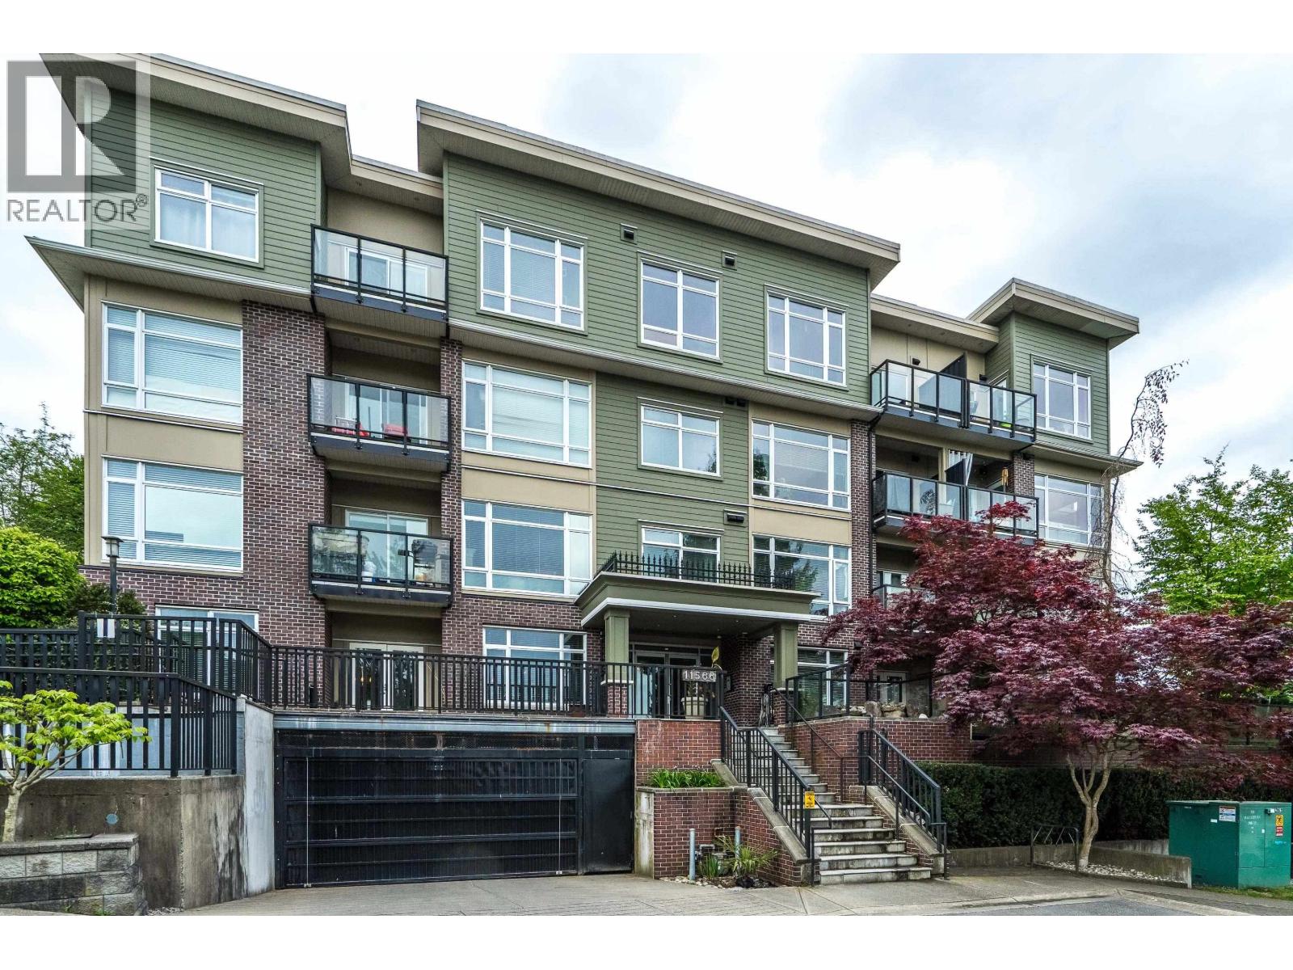
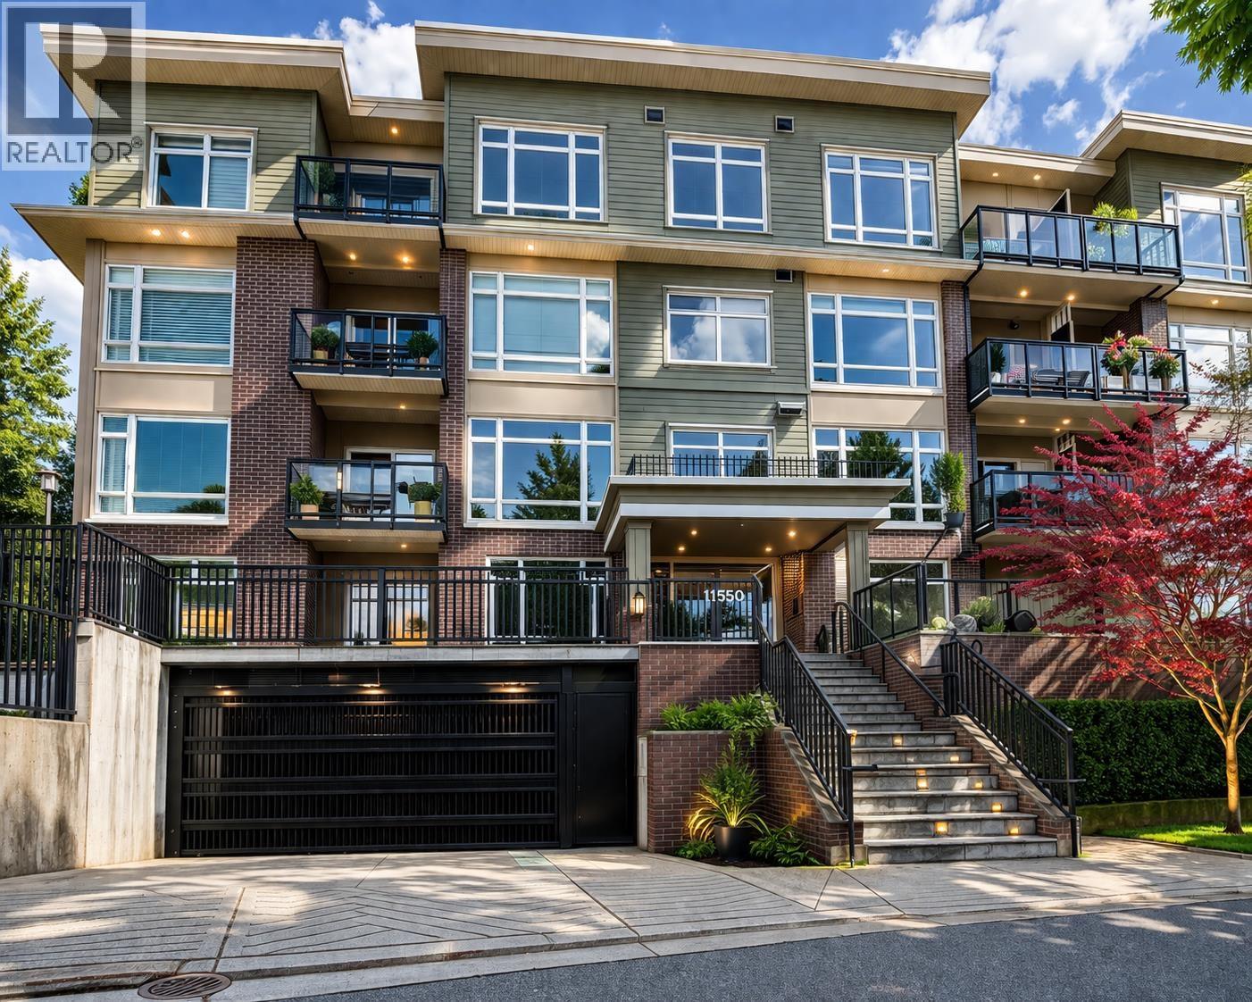
WELCOME to the largest floor plan available at the Cascada. This 2 bed and den features bedrooms on opposing sides of the apartment with a large spacious den up front, great for those wanting extra storage or a home office. Large open concept kitchen, dining room & living room. The kitchen has quartz countertops, S/S appliances & tons of counterspace. Master bdrm has large walk in closet & ensuite. Second bdrm has sliding doors & access to the patio. Beautiful views of the river off the patio. Walking distance to Billy Miner Pub, the Wharf, Parks & WCE which gets you DOWNTOWN within an hour. Bonus: Amenity room PLUS Private Rooftop Terrace with the BEST VIEWS in the area overlooking Fraser River & Mountains. RENTALS ALLOWED, PETS ALLOWED 2 Cats &/or Dogs 24" to shoulder.
Property Details
- Property Type
- Apartment Unit
- Style
- Upper Unit
- Title to Land
- Freehold Strata
- Year Built
- 2013
- Area
- Maple Ridge · East Central
- View
- Fraser River
- Outdoor
- Balcony(s)
- Heating / Cooling
- Baseboard,Electric
- Flooring
- Laminate,Mixed
- Construction
- Frame - Wood
- Parking
- Garage; Underground (1 stall)
- Water Supply
- City/Municipal
- Kitchens
- 1
- Fireplaces
- 1
Financial
- Garbage Pickup
- Gardening
- Hot Water
- Management
Rooms 6
Features & Appliances
- ✨ClthWsh/Dryr/Frdg/Stve/DW
- 🪟Drapes/Window Coverings
- Pets Allowed w/Rest.
- Rentals Allowed
- Rentals Allwd w/Restrctns
For Sale in Cascada & Complex
↑ Back to top| Date | Address | Status | Bed | Bath | Price | Sqft | DOM | Strata Fee | Tax | Listed By |
|---|---|---|---|---|---|---|---|---|---|---|
| 2026-07-14 | 309 11566 224 Street | Active | 2 | 2 | $475,000 ($437/sf) | 1086 | 0 | $689 | $3,380 (2025) | Royal LePage Elite West |
| 2026-05-04 | 101 11566 224 Street | Active | 2 | 2 | $549,900 ($558/sf) | 986 | 0 | $597 | $3,045 (2025) | Oracle Realty Ltd. |
| 2026-04-13 | 103 11566 224 Street | Active | 2 | 2 | $529,900 ($553/sf) | 959 | 0 | $618 | $3,108 (2025) | RE/MAX City Realty |
| Avg | $518,267 ($513/sf) | 1010 |
Nearby Buildings with Active Listings
↑ Back to top
Book a Showing

- Abbotsford - 447
- Agassiz - 28
- Burnaby - 54
- Burnaby East - 78
- Burnaby North - 367
- Burnaby South - 348
- Campbell River - 1
- Chilliwack - 221
- Cloverdale - 194
- Comox Valley - 10
- Coquitlam - 566
- Delta - 10
- Duncan - 42
- Esquimalt - 59
- Gulf Islands - 6
- Harrison Hot Springs - 13
- Harrison Mills - 1
- Hope - 22
- Ladner - 110
- Langford - 156
- Langley - 541
- Maple Ridge - 312
- Mill Bay - 2
- Mission - 65
- New Westminster - 444
- North Delta - 29
- North Island - 2
- North Saanich - 8
- North Surrey - 412
- North Vancouver - 747
- Oak Bay - 44
- Osoyoos - 1
- Parksville / Qualicum - 7
- Penticton - 8
- Pitt Meadows - 75
- Port Alberni - 2
- Port Coquitlam - 268
- Port Moody - 268
- Richmond - 1161
- Saanich East - 232
- Saanich West - 92
- Sardis - 154
- Sidney - 152
- Sooke - 39
- South Surrey White Rock - 719
- Surrey - 667
- Tsawwassen - 98
- Vancouver East - 1003
- Vancouver West - 2495
- Victoria - 666
- View Royal - 46
- West Vancouver - 231



