416 119 W 22ND ST
- 2 Beds
- 2 Baths
- 1,045 Sqft
- 0.00 Lot (ft)
- 1 Parking
- Built 2012
 1/23
1/23




Property Description
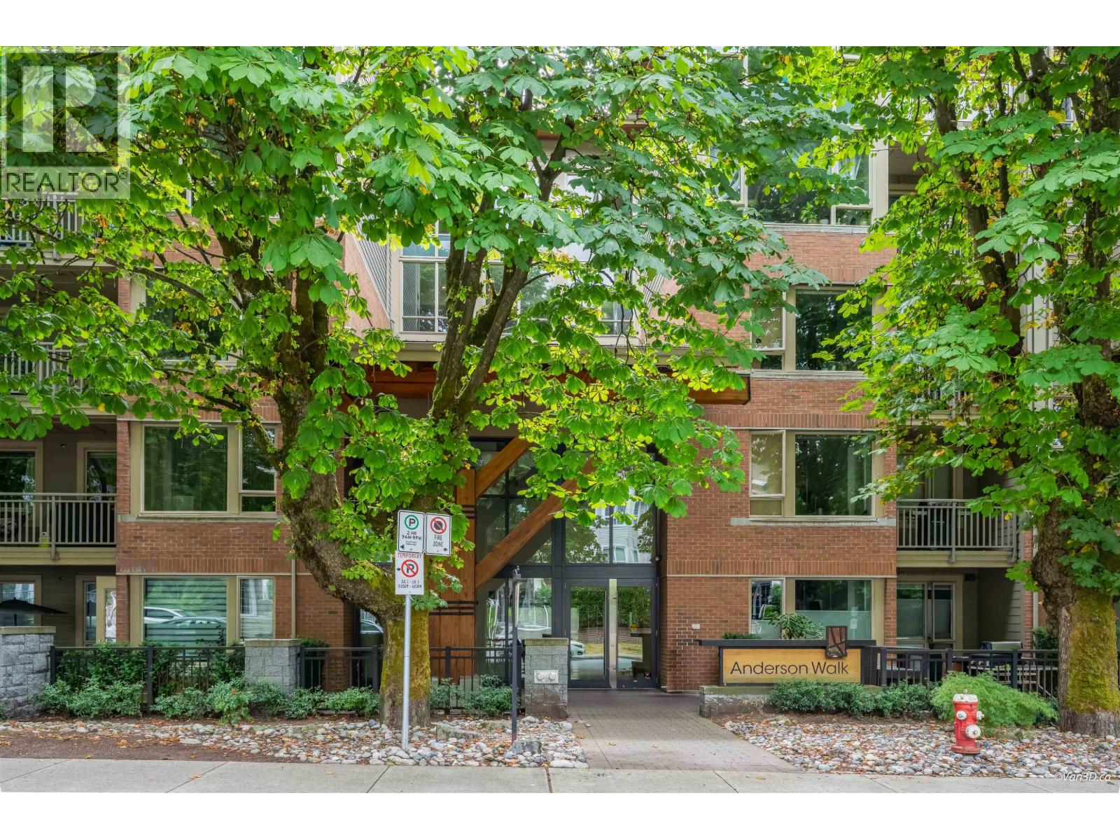
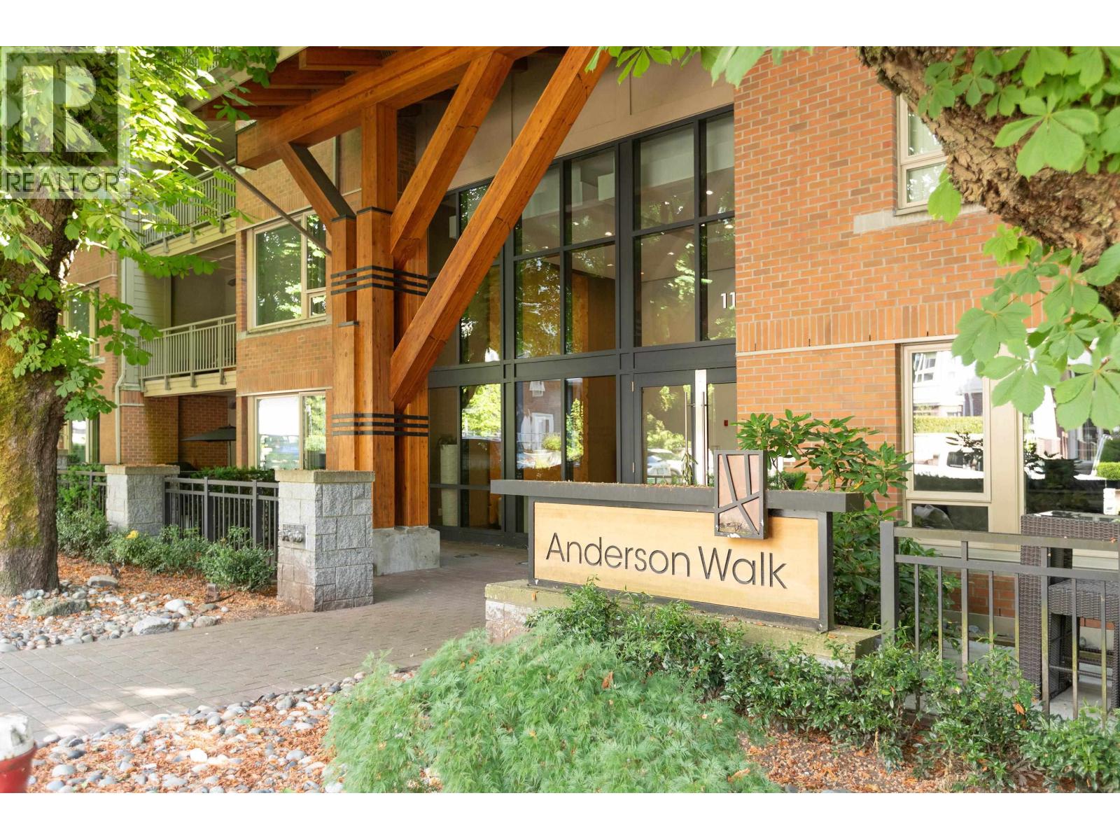
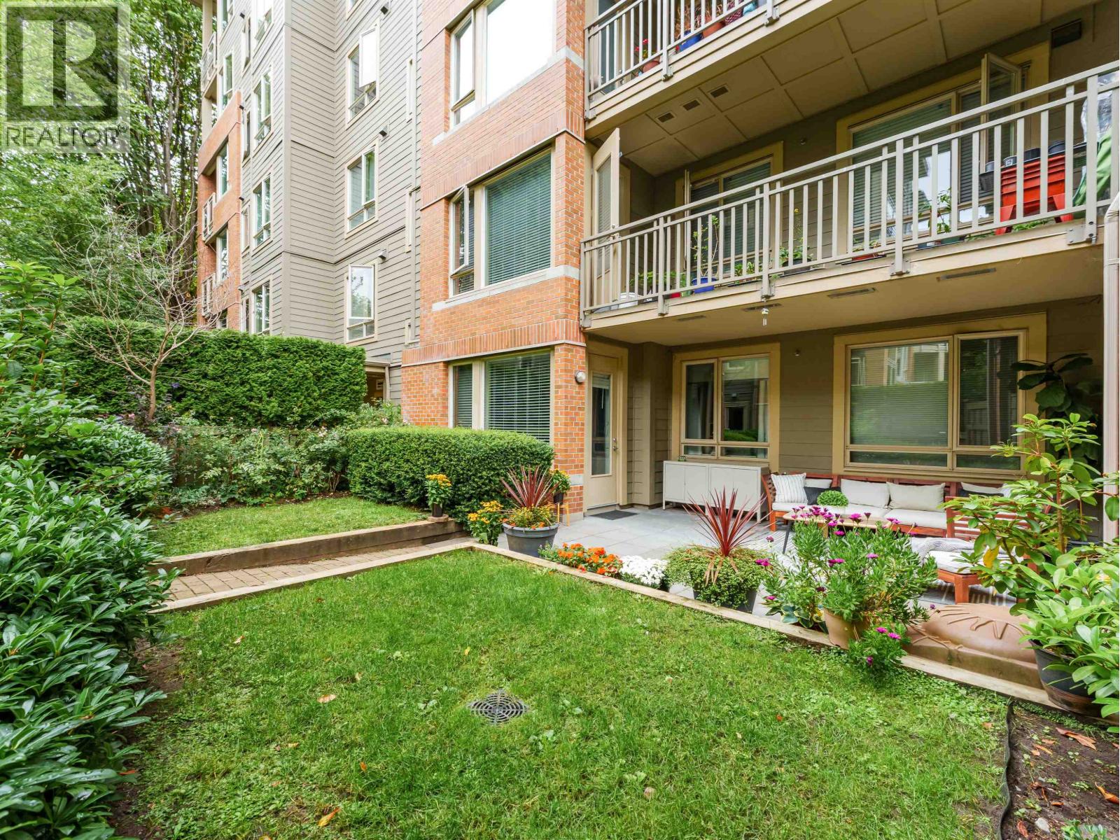
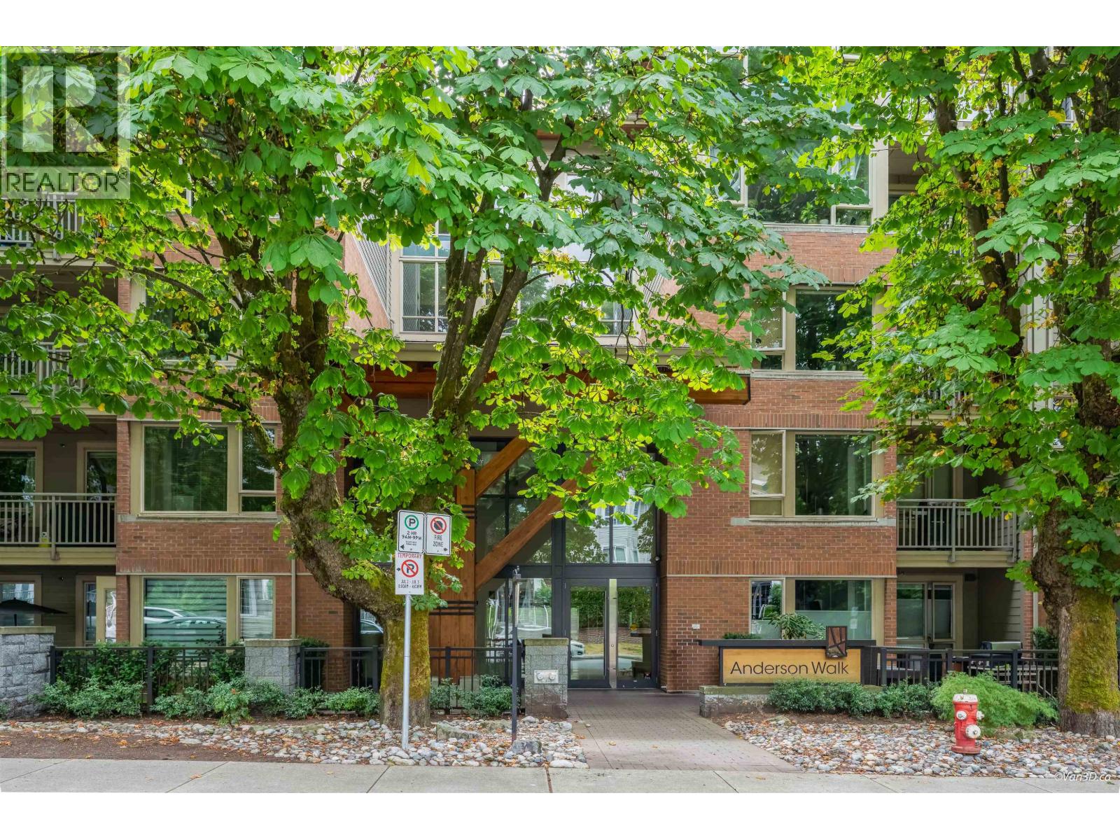
Anderson Walk by Polygon is set against a backdrop of mountains, nestled on a tree-lined boulevard just a block off Lonsdale with easy access to the best the North Shore has to offer. Come home to urban West Coast contemporary architecture & use of heavy timber elements. Inside, this bright CORNER suite features 9' ceilings, open living space & sophisticated interior details including granite counters, quality laminate flooring, rich cabinetry & sleek stainless appliances including a gas range. The bedrooms are nicely separated & primary bedrm offers a beautiful & generous full ensuite & walk-in closet. Your covered, NE facing balcony overlooks the lovely tree lined street. The building offers a fully equipped gym on the main floor, lots of visitor parking & is pet / rental friendly!
Property Details
- Property Type
- Apartment Unit
- Style
- Corner Unit,End Unit
- Title to Land
- Freehold Strata
- Year Built
- 2012
- Area
- North Vancouver · Central Lonsdale
- Exposure
- Northeast
- Outdoor
- Balcony(s)
- Heating / Cooling
- Geothermal,Radiant
- Flooring
- Laminate,Mixed
- Construction
- Frame - Wood
- Parking
- Garage Underbuilding (1 stall)
- Water Supply
- City/Municipal
- Kitchens
- 1
- Fireplaces
- 1
- Units in Development
- 234
Financial
- Caretaker
- Garbage Pickup
- Gardening
- Gas
- Heat
- Hot Water
- Management
- Recreation Facility
- Snow removal
- Water
- Geothermal
Rooms 8
Features & Appliances
- Pets Allowed w/Rest.
- Rentals Allowed
For Sale in ANDERSON WALK & Complex
↑ Back to top| Date | Address | Status | Bed | Bath | Price | Sqft | DOM | Strata Fee | Tax | Listed By |
|---|---|---|---|---|---|---|---|---|---|---|
| 2026-09-22 | 319 119 W 22nd Street | Active | 2 | 2 | $799,000 ($925/sf) | 864 | 0 | $534 | $2,745 (2025) | Team 3000 Realty Ltd. |
| 2026-09-09 | 113 119 W 22nd Street | Active | 1 | 1 | $599,000 ($965/sf) | 621 | 0 | $400 | $2,115 (2025) | Royal LePage Sussex Pigott Properties |
| 2026-09-08 | G11 139 W 22nd Street | Active | 2 | 2 | $889,000 ($1062/sf) | 837 | 0 | $585 | $2,816 (2025) | Royal LePage Sussex Pigott Properties |
| 2026-07-07 | 319 119 W 22nd Street | Active | 2 | 2 | $824,000 ($954/sf) | 864 | 0 | $534 | $2,745 (2025) | Team 3000 Realty Ltd. |
| Avg | $777,750 ($976/sf) | 797 |
Nearby Buildings with Active Listings
↑ Back to top
Book a Showing

- Abbotsford - 447
- Agassiz - 28
- Burnaby - 54
- Burnaby East - 78
- Burnaby North - 367
- Burnaby South - 348
- Campbell River - 1
- Chilliwack - 221
- Cloverdale - 194
- Comox Valley - 10
- Coquitlam - 566
- Delta - 10
- Duncan - 42
- Esquimalt - 59
- Gulf Islands - 6
- Harrison Hot Springs - 13
- Harrison Mills - 1
- Hope - 22
- Ladner - 110
- Langford - 156
- Langley - 541
- Maple Ridge - 312
- Mill Bay - 2
- Mission - 65
- New Westminster - 444
- North Delta - 29
- North Island - 2
- North Saanich - 8
- North Surrey - 412
- North Vancouver - 747
- Oak Bay - 44
- Osoyoos - 1
- Parksville / Qualicum - 7
- Penticton - 8
- Pitt Meadows - 75
- Port Alberni - 2
- Port Coquitlam - 268
- Port Moody - 268
- Richmond - 1161
- Saanich East - 232
- Saanich West - 92
- Sardis - 154
- Sidney - 152
- Sooke - 39
- South Surrey White Rock - 719
- Surrey - 667
- Tsawwassen - 98
- Vancouver East - 1003
- Vancouver West - 2495
- Victoria - 666
- View Royal - 46
- West Vancouver - 231



