CHANCELLOR HOUSEListing Information
Sold · MLS® R2690910
206 6015 IONA DR
Vancouver · University VW · Vancouver West V6T 2J4
$1,250,000 (Sold Mon Feb 06 2023 00:00:00 GMT+0000 (Coordinated Universal Time))
- 2 Beds
- 2 Baths
- 1,157 Sqft
- 0.00 Lot (ft)
- 1 Parking
- Built 2005
 1/27
1/27



★ Building Specialist
Les Twarog
RE/MAX Crest Realty (Westside)
30+ Years Downtown & Westside Expert
604.671.7000
les@6717000.com
Property Description
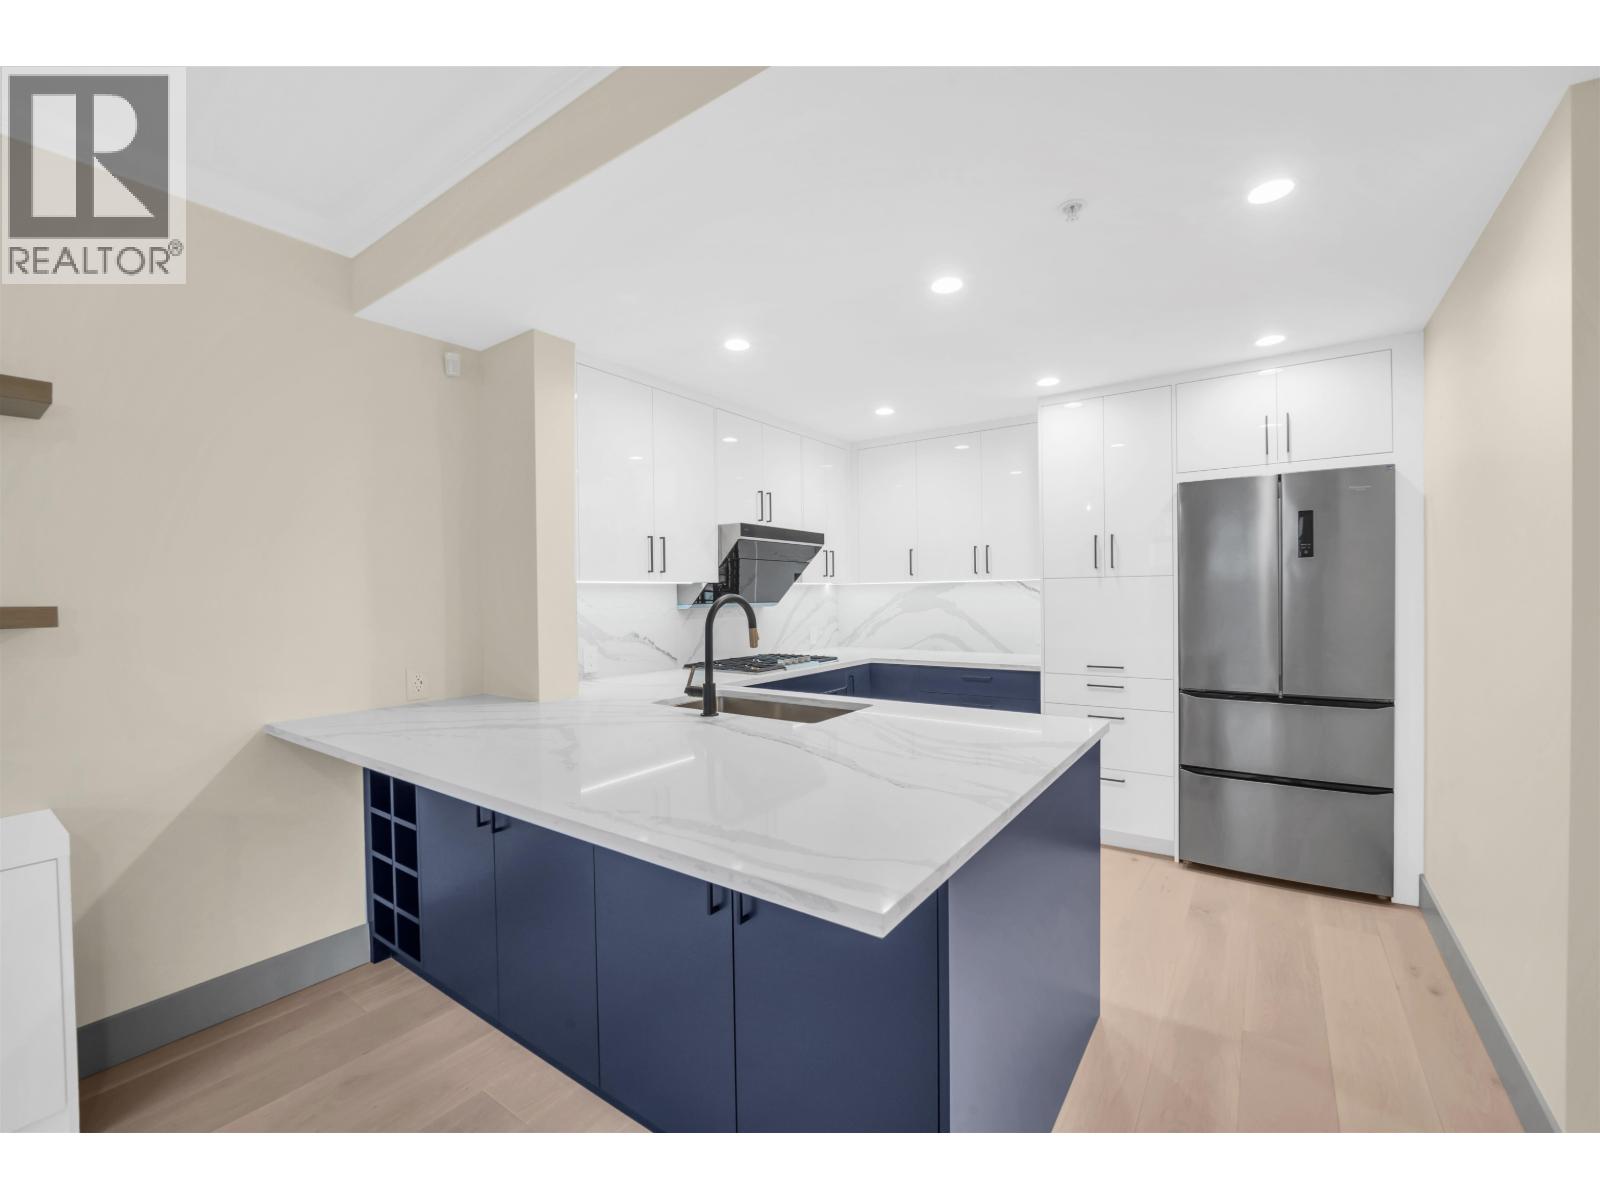
UBC Concrete Condo Building. This quiet SW facing 2 bedroom + den unit is easily accessed on the ground floor from the grand entrance of the building. Beautiful layout offers spacious 1,157 living area with wood flooring. Gourmet kitchen with granite countertop and stainless steel appliances. Bright living and dining room. A huge covered 17' x 12' balcony with courtyard views for your entertainment. Master bedroom can access to the balcony. 1 car parking , 1 large storage locker and 1 bike locker. A short drive to beaches, University Hill Elementary/Secondary Schools and University Golf Club. Move in condition.
Property Details
- Property Type
- Apartment Unit
- Style
- Inside Unit
- Title to Land
- Leasehold prepaid-Strata
- Year Built
- 2005
- Area
- Vancouver West · University VW
- View
- Courtyard
- Exposure
- Southwest
- Outdoor
- Balcony(s)
- Heating / Cooling
- Baseboard,Electric
- Flooring
- Hardwood
- Construction
- Concrete
- Parking
- Garage Underbuilding (1 stall)
- Water Supply
- City/Municipal
- Kitchens
- 1
- Fireplaces
- 1
Financial
List Price$1,250,000
Gross Taxes$1,942 · 2021
Maintenance Fee$455/mo
✦ Included in the Maintenance Fee
- Garbage Pickup
- Gardening
- Hot Water
- Management
- Recreation Facility
Rooms 8
Foyer
Den
Bedroom
Walk-In Closet
Primary Bedroom
Kitchen
Dining Room
Living Room
Features & Appliances
✦ Appliances & Features
- 🧺Clothes Washer/Dryer
- ✨Compactor - Garbage
- 🧺Dishwasher
- 🍲Microwave
- 🔥Oven - Built In
- 🍳Range Top
- 🧊Refrigerator
✦ Bylaws & Pets
- Pets Allowed w/Rest.
- Rentals Allwd w/Restrctns
For Sale in Chancellor House & Complex
↑ Back to top| Date | Address | Status | Bed | Bath | Price | Sqft | DOM | Strata Fee | Tax | Listed By |
|---|---|---|---|---|---|---|---|---|---|---|
| 2026-01-29 | 6018 Chancellor Mews | Active | 3 | 4 | $2,349,000 ($1132/sf) | 2075 | 0 | $1,043 | $3,330 (2025) | RE/MAX Crest Realty |
| Avg | $2,349,000 ($1132/sf) | 2075 |
Nearby Buildings with Active Listings
↑ Back to topFolio
5955 Iona Dr. · Vancouver
Argyll House East
5958 Iona Dr. · Vancouver
Stirling House
6080 Iona Dr. · Vancouver
The Marq
2225 Acadia Rd. · Vancouver
Chaucer Hall
2250 Wesbrook Mall · Vancouver
Winslow Commons
2338 Western Pkwy. · Vancouver
Keats Hall
2280 Wesbrook Mall · Vancouver
Galleria
5568 Kings Rd. · Vancouver
Where this information comes from:
Listing details, room sizes, features and financials are from the active MLS® listing
R2690910, Real Estate Board of Greater Vancouver, listed by Macdonald Realty (Manyee Lui PREC*).
Listed May 18, 2022. Feed last updated Feb 17, 2023.
Building-level information is from the BCCondos.net building database.
Measurements are provided by the listing brokerage and are approximate — buyer to verify all data.
Book a Showing
206 6015 IONA DRIVE · Chancellor House · MLS® R2690910 · with Les Twarog

Les TwarogUsually replies within minutes
Building List Count by City
- Abbotsford - 447
- Agassiz - 28
- Burnaby - 54
- Burnaby East - 78
- Burnaby North - 367
- Burnaby South - 348
- Campbell River - 1
- Chilliwack - 221
- Cloverdale - 194
- Comox Valley - 10
- Coquitlam - 566
- Delta - 10
- Duncan - 42
- Esquimalt - 59
- Gulf Islands - 6
- Harrison Hot Springs - 13
- Harrison Mills - 1
- Hope - 22
- Ladner - 110
- Langford - 156
- Langley - 541
- Maple Ridge - 312
- Mill Bay - 2
- Mission - 65
- New Westminster - 444
- North Delta - 29
- North Island - 2
- North Saanich - 8
- North Surrey - 412
- North Vancouver - 747
- Oak Bay - 44
- Osoyoos - 1
- Parksville / Qualicum - 7
- Penticton - 8
- Pitt Meadows - 75
- Port Alberni - 2
- Port Coquitlam - 268
- Port Moody - 268
- Richmond - 1161
- Saanich East - 232
- Saanich West - 92
- Sardis - 154
- Sidney - 152
- Sooke - 39
- South Surrey White Rock - 719
- Surrey - 667
- Tsawwassen - 98
- Vancouver East - 1003
- Vancouver West - 2495
- Victoria - 666
- View Royal - 46
- West Vancouver - 231
Pages
About


MLS®, REALTOR® and the associated logos are trademarks of The Canadian Real Estate Association


The listing data is provided under copyright by the Chilliwack & District Real Estate Board, Fraser Valley Real Estate Board or Real Estate Board of Greater Vancouver.
The listing data is deemed reliable but is not guaranteed accurate by the Chilliwack & District Real Estate Board, Fraser Valley Real Estate Board, Real Estate Board of Greater Vancouver, nor BCCondos.