THE CROSSINGListing Information
Sold · MLS® R2690909
63 288 171 ST
Surrey · Pacific Douglas · South Surrey White Rock V3Z 9P5
$915,000 (Sold Mon May 30 2022 00:00:00 GMT+0000 (Coordinated Universal Time))
- 4 Beds
- 3 Baths
- 1,401 Sqft
- 0.00 Lot (ft)
- 2 Parking
- Built 2016
 1/38
1/38



★ Building Specialist
Les Twarog
RE/MAX Crest Realty (Westside)
30+ Years Downtown & Westside Expert
604.671.7000
les@6717000.com
Property Description
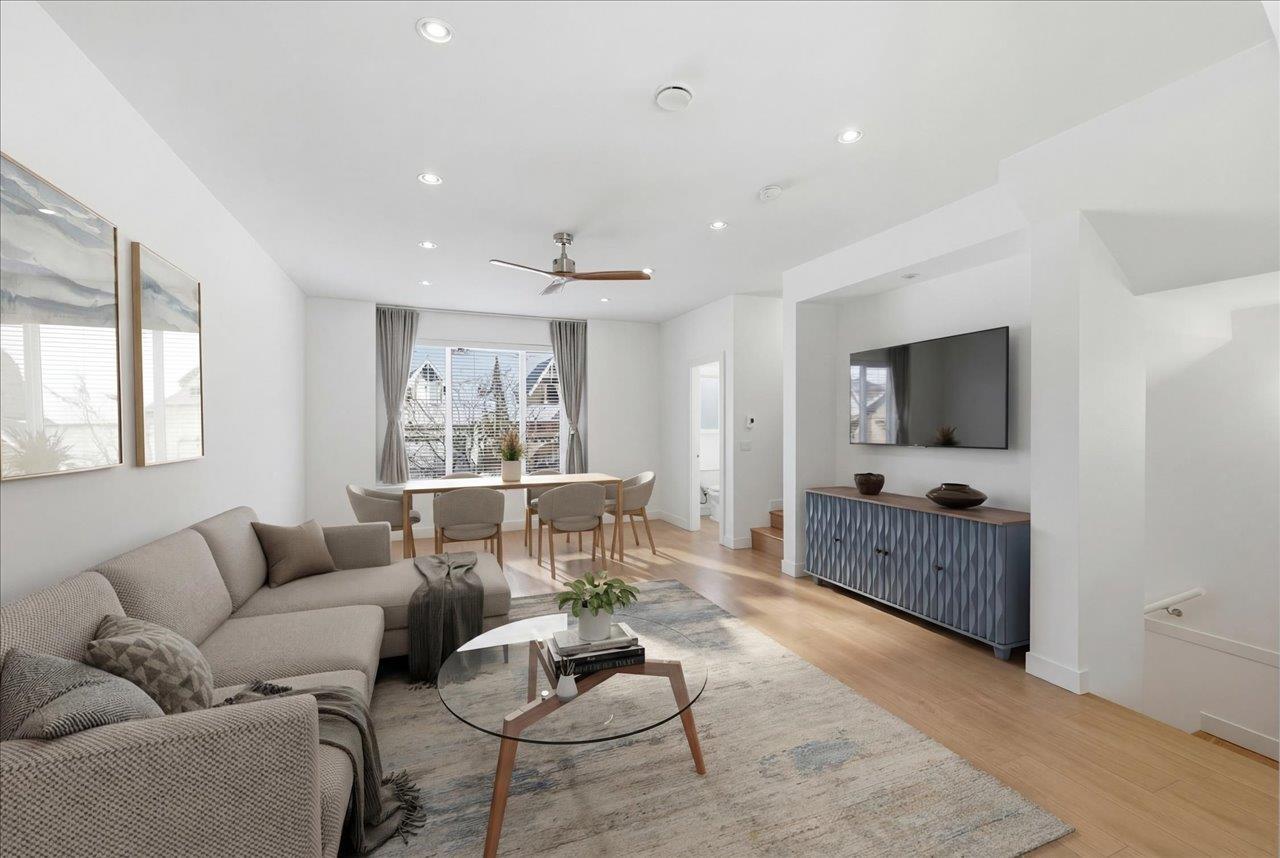
Designer finishes in this upscale pet friendly townhouse at "THE CROSSING" built by Gramercy. CHEF'S KITCHEN with subway tile backsplash, wood shaker cabinets, GAS RANGE, LARGE ISLAND and a PANTRY. This home is full of natural light and recessed pot lights. Main floor boasts 9 ft CEILINGS, wide plank flooring, classic arch. Showcase quality in a serene setting, home backs on to a GREEN SPACE for privacy. Additions to the home includes CUSTOM DINING ROOM CABINETRY, TEXTURED WALLS, LAMINATE FLOORING throughout, modern WOODEN FARMHOUSE STYLE stairs, PREMIUM GRASS TURF in the YARD and much much more! FANTASTIC NEIGHBOURHOOD few minutes walk away from DOUGLAS ELEMENTARY SCHOOL, BEACH , SHOPPING, GOLF COURSES and MAJOR HIGHWAYS. Come visit us!
Property Details
- Property Type
- Townhouse
- Style
- 3 Storey
- Title to Land
- Freehold Strata
- Year Built
- 2016
- Area
- South Surrey White Rock · Pacific Douglas
- Outdoor
- Balcny(s) Patio(s) Dck(s)
- Heating / Cooling
- Electric,Radiant
- Flooring
- Laminate,Wall/Wall/Mixed
- Construction
- Frame - Wood
- Parking
- Grge/Double Tandem (2 stalls)
- Water Supply
- City/Municipal
- Kitchens
- 1
- Units in Development
- 68
Financial
List Price$915,000
Gross Taxes$2,600 · 2021
Maintenance Fee$256/mo
✦ Included in the Maintenance Fee
- Garbage Pickup
- Gardening
- Management
- Snow removal
Rooms 8
Foyer
Bedroom
Bedroom
Bedroom
Master Bedroom
Dining Room
Kitchen
Living Room
Features & Appliances
✦ Appliances & Features
- ✨ClthWsh/Dryr/Frdg/Stve/DW
✦ Bylaws & Pets
- Pets Allowed w/Rest.
- Rentals Allowed
Location & Parcel
↑ Back to topFor Sale in The Crossing & Complex
↑ Back to top| Date | Address | Status | Bed | Bath | Price | Sqft | DOM | Strata Fee | Tax | Listed By |
|---|---|---|---|---|---|---|---|---|---|---|
| 2026-04-08 | 14 288 171 Street | Active | 4 | 4 | $928,888 ($523/sf) | 1776 | 0 | $428 | $3,537 (2025) | Oakwyn Realty Ltd. |
| Avg | $928,888 ($523/sf) | 1776 |
Nearby Buildings with Active Listings
↑ Back to top
Where this information comes from:
Listing details, room sizes, features and financials are from the active MLS® listing
R2690909, Fraser Valley Real Estate Board, listed by Sutton Group-West Coast Realty (Rimpy Hothi PREC*).
Listed May 19, 2022. Feed last updated Jun 7, 2022.
Building-level information is from the BCCondos.net building database.
Measurements are provided by the listing brokerage and are approximate — buyer to verify all data.
Book a Showing
63 288 171 STREET · The Crossing · MLS® R2690909 · with Les Twarog

Les TwarogUsually replies within minutes
Building List Count by City
- Abbotsford - 447
- Agassiz - 28
- Burnaby - 54
- Burnaby East - 78
- Burnaby North - 367
- Burnaby South - 348
- Campbell River - 1
- Chilliwack - 221
- Cloverdale - 194
- Comox Valley - 10
- Coquitlam - 566
- Delta - 10
- Duncan - 42
- Esquimalt - 59
- Gulf Islands - 6
- Harrison Hot Springs - 13
- Harrison Mills - 1
- Hope - 22
- Ladner - 110
- Langford - 156
- Langley - 541
- Maple Ridge - 312
- Mill Bay - 2
- Mission - 65
- New Westminster - 444
- North Delta - 29
- North Island - 2
- North Saanich - 8
- North Surrey - 412
- North Vancouver - 747
- Oak Bay - 44
- Osoyoos - 1
- Parksville / Qualicum - 7
- Penticton - 8
- Pitt Meadows - 75
- Port Alberni - 2
- Port Coquitlam - 268
- Port Moody - 268
- Richmond - 1161
- Saanich East - 232
- Saanich West - 92
- Sardis - 154
- Sidney - 152
- Sooke - 39
- South Surrey White Rock - 719
- Surrey - 667
- Tsawwassen - 98
- Vancouver East - 1003
- Vancouver West - 2495
- Victoria - 666
- View Royal - 46
- West Vancouver - 231
Pages
About


MLS®, REALTOR® and the associated logos are trademarks of The Canadian Real Estate Association


The listing data is provided under copyright by the Chilliwack & District Real Estate Board, Fraser Valley Real Estate Board or Real Estate Board of Greater Vancouver.
The listing data is deemed reliable but is not guaranteed accurate by the Chilliwack & District Real Estate Board, Fraser Valley Real Estate Board, Real Estate Board of Greater Vancouver, nor BCCondos.