MARINE GATEWAYListing Information
Sold · MLS® R2690550
2404 488 SW MARINE DR
Vancouver · Marpole · Vancouver West V6Z 2Y3
$599,000 (Sold Mon May 23 2022 00:00:00 GMT+0000 (Coordinated Universal Time))
- 1 Beds
- 1 Baths
- 487 Sqft
- 0.00 Lot (ft)
- 1 Parking
- Built 2015
 1/29
1/29



★ Building Specialist
Les Twarog
RE/MAX Crest Realty (Westside)
30+ Years Downtown & Westside Expert
604.671.7000
les@6717000.com
Property Description
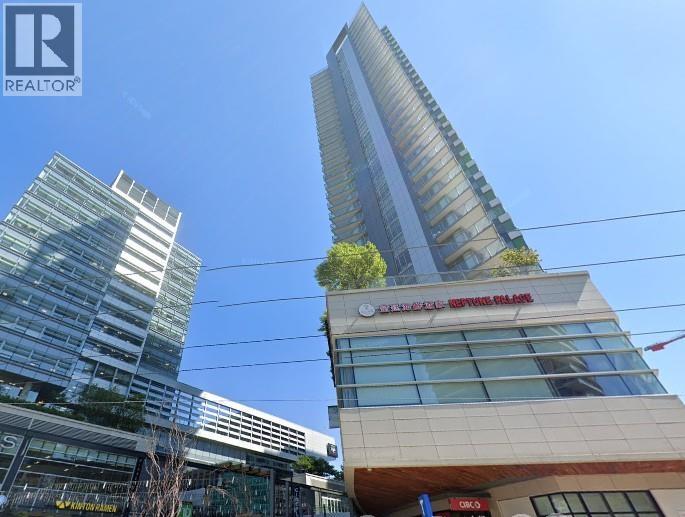
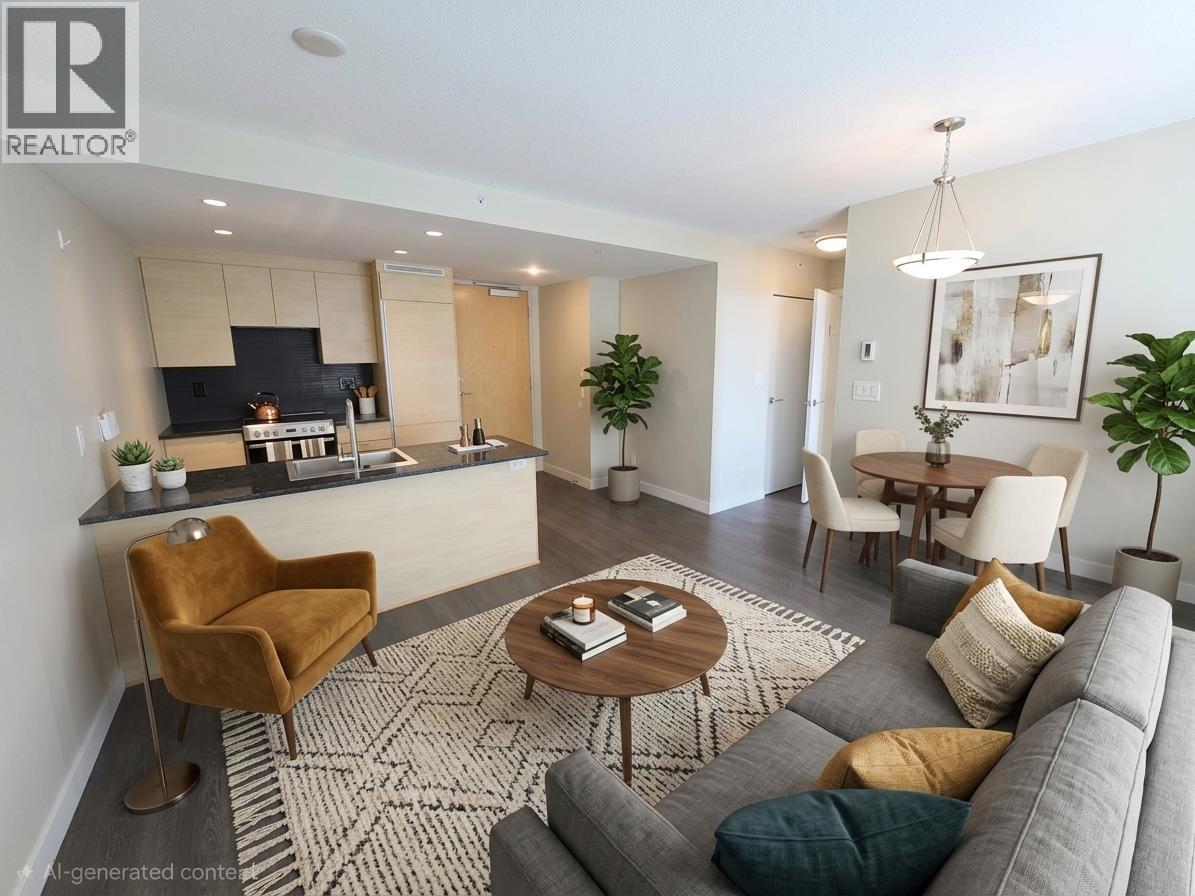
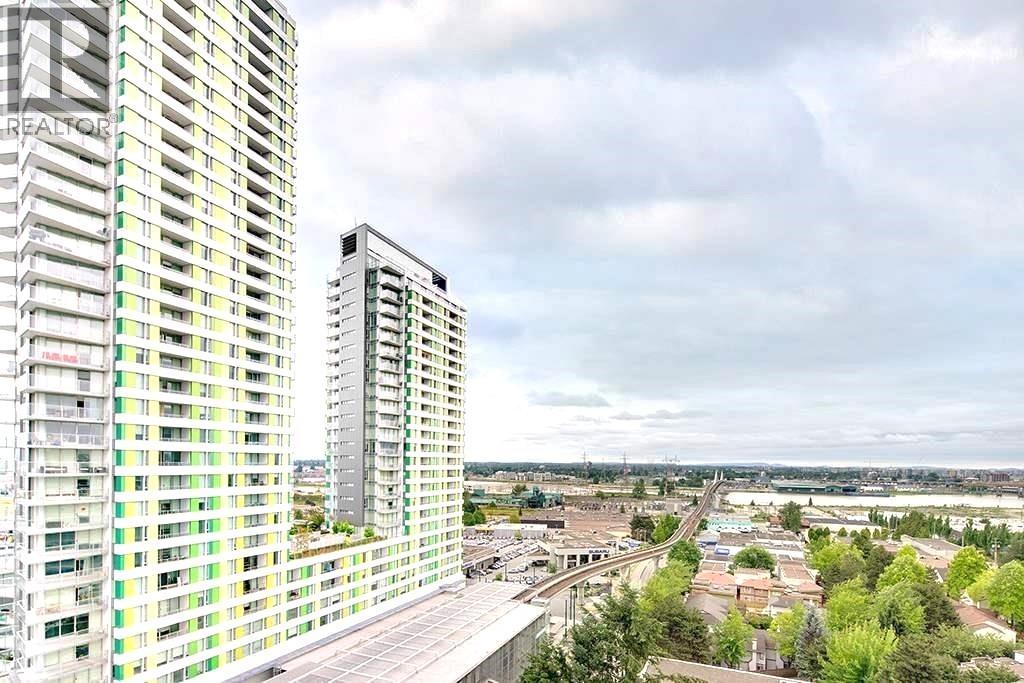
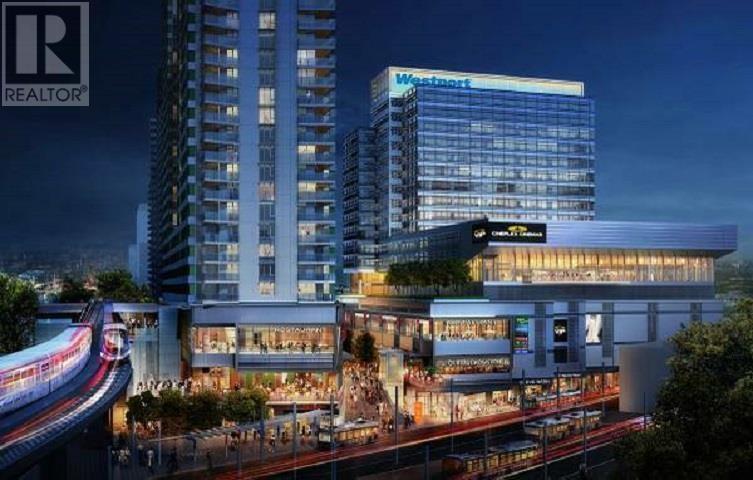
Welcome to Marine Gateway. The most vibrant community in the whole Cambie Corridor area. This unit features the most efficient layout with contemporary interior design, 1 parking 1 storage locker, and a spectacular view of the city, mountain and partial water. Quick possession possible. Shopping downstairs includes T&T supermarket, major banks, etc. Easy access to public transit just downstairs. OPEN HOUSE May 21&22 2PM-4PM
Property Details
- Property Type
- Apartment Unit
- Style
- Upper Unit
- Title to Land
- Freehold Strata
- Year Built
- 2015
- Area
- Vancouver West · Marpole
- View
- City
- Exposure
- West
- Outdoor
- Balcony(s)
- Heating / Cooling
- Baseboard,Hot Water
- Flooring
- Hardwood
- Construction
- Concrete
- Parking
- Carport; Single (1 stall)
- Water Supply
- City/Municipal
- Kitchens
- 1
Financial
List Price$599,000
Gross Taxes$956 · 2021
Maintenance Fee$344/mo
✦ Included in the Maintenance Fee
- Gardening
- Management
- Recreation Facility
- Sewer
- Snow removal
- Water
Rooms 3
Kitchen
Bedroom
Living Room
Features & Appliances
✦ Appliances & Features
- ✨ClthWsh/Dryr/Frdg/Stve/DW
- 🚗Garage Door Opener
- 🍲Microwave
- 🔥Oven - Built In
- 🚨Smoke Alarm
✦ Bylaws & Pets
- Pets Allowed w/Rest.
- Rentals Allowed
Location & Parcel
↑ Back to topFor Sale in Marine Gateway & Complex
↑ Back to top| Date | Address | Status | Bed | Bath | Price | Sqft | DOM | Strata Fee | Tax | Listed By |
|---|---|---|---|---|---|---|---|---|---|---|
| 2026-09-10 | 2905 488 Sw Marine Drive | Active | 1 | 1 | $499,000 ($1025/sf) | 487 | 0 | $337 | $1,759 (2026) | Interlink Realty |
| 2026-09-03 | 2206 488 Sw Marine Drive | Active | 2 | 2 | $768,000 ($967/sf) | 794 | 0 | $554 | $2,671 (2026) | Interlink Realty |
| 2026-08-11 | 3304 488 Sw Marine Drive | Active | 1 | 1 | $559,000 ($1157/sf) | 483 | 0 | $347 | $1,776 (2026) | Royal Pacific Riverside Realty Ltd. |
| 2026-08-05 | 2606 488 Sw Marine Drive | Active | 2 | 2 | $786,000 ($983/sf) | 800 | 0 | $554 | $2,718 (2026) | Regent Park Realty Inc. |
| 2026-07-13 | 3702 488 Sw Marine Drive | Active | 2 | 2 | $1,080,000 ($963/sf) | 1122 | 0 | $778 | $3,829 | eXp Realty |
| 2026-06-03 | 2703 488 Sw Marine Drive | Active | 2 | 1 | $629,000 ($989/sf) | 636 | 0 | $442 | $2,233 (2025) | Bel-Air Realty Group Ltd. |
| 2026-04-14 | 2407 489 Interurban Way | Active | 2 | 1 | $631,999 ($1010/sf) | 626 | 0 | $448 | $2,180 (2025) | RE/MAX Westcoast |
| 2026-03-30 | 3004 488 Sw Marine Drive | Active | 1 | 1 | $512,000 ($1060/sf) | 483 | 0 | $337 | $1,802 (2025) | LDG Realty |
| 2026-02-18 | 2605 488 Sw Marine Drive | Active | 1 | 1 | $528,000 ($1084/sf) | 487 | 0 | $347 | $1,784 (2025) | Royal Pacific Realty Corp. |
| 2025-10-26 | 2307 489 Interurban Way | Active | 2 | 1 | $719,999 ($1146/sf) | 628 | 0 | $447 | $2,173 (2025) | RE/MAX Westcoast |
| 2025-06-19 | 2705 488 Sw Marine Drive | Active | 1 | 1 | $558,000 ($1143/sf) | 488 | 0 | $347 | $1,733 (2024) | 1NE Collective Realty Inc. |
| 2024-09-10 | 3303 488 Sw Marine Drive | Active | 2 | 1 | $629,990 ($991/sf) | 636 | 0 | $455 | $2,295 (2025) | LeHomes Realty Premier |
| Avg | $658,416 ($1030/sf) | 639 |
Nearby Buildings with Active Listings
↑ Back to topFifty-Five55 Dunbar
5555 Dunbar St. · Vancouver
West Pointe
5629 Dunbar St. · Vancouver
High Street
3580 WEST 41st Ave. · Vancouver
Chelsea
5723 Collingwood St. · Vancouver
Legacy on Dunbar
3596 WEST 28th Ave. · Vancouver
Dunbar House
3621 WEST 26th Ave. · Vancouver
Aviara
3595 WEST 26th Ave. · Vancouver
Where this information comes from:
Listing details, room sizes, features and financials are from the active MLS® listing
R2690550, Real Estate Board of Greater Vancouver, listed by RE/MAX Crest Realty (Jack Liu PREC*).
Listed May 18, 2022. Feed last updated May 26, 2022.
Building-level information is from the BCCondos.net building database.
Measurements are provided by the listing brokerage and are approximate — buyer to verify all data.
3304 488 SW MARINE DRIVE
1 bed · 1 bath · MLS® R3154866
$559,000
2905 488 SW MARINE DRIVE
1 bed · 1 bath · MLS® R3163855
$499,000
2206 488 SW MARINE DRIVE
2 bed · 2 bath · MLS® R3161415
$768,000
2606 488 SW MARINE DRIVE
2 bed · 2 bath · MLS® R3152800
$786,000
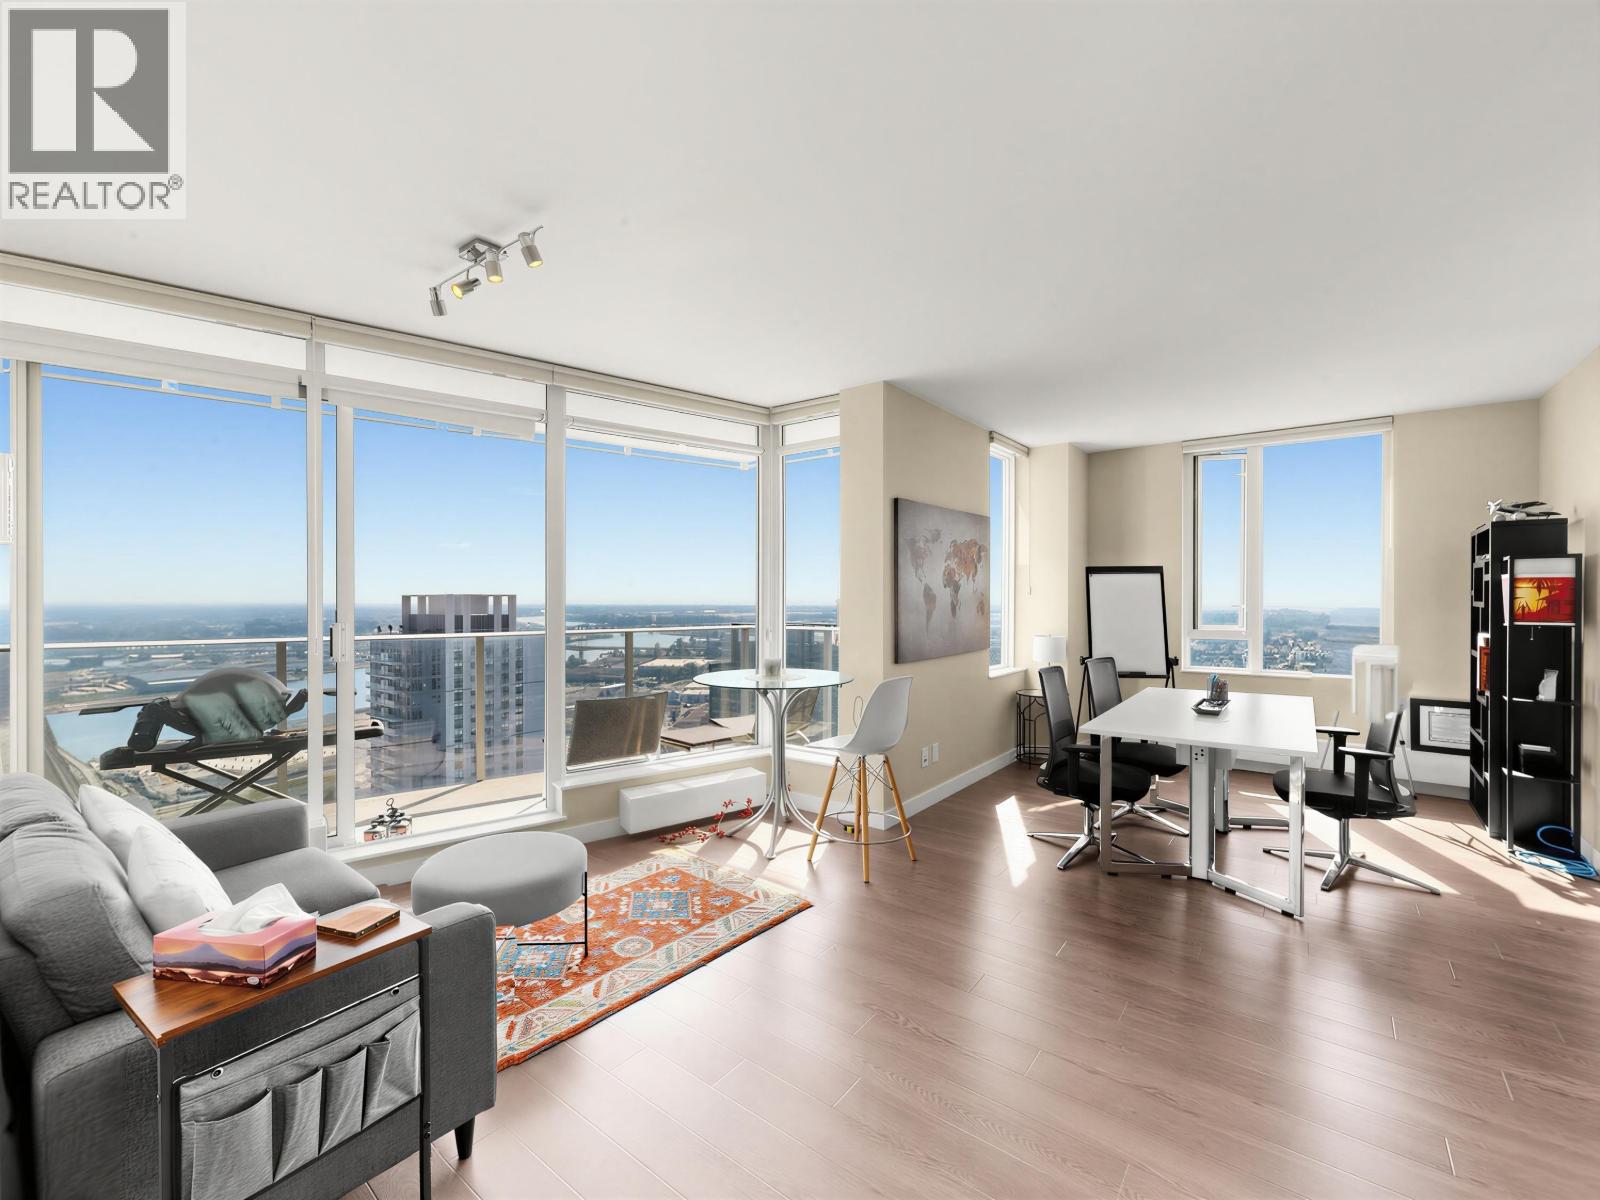
3702 488 SW MARINE DRIVE
2 bed · 2 bath · MLS® R3145546
$1,080,000

2703 488 SW MARINE DRIVE
2 bed · 1 bath · MLS® R3131866
$629,000
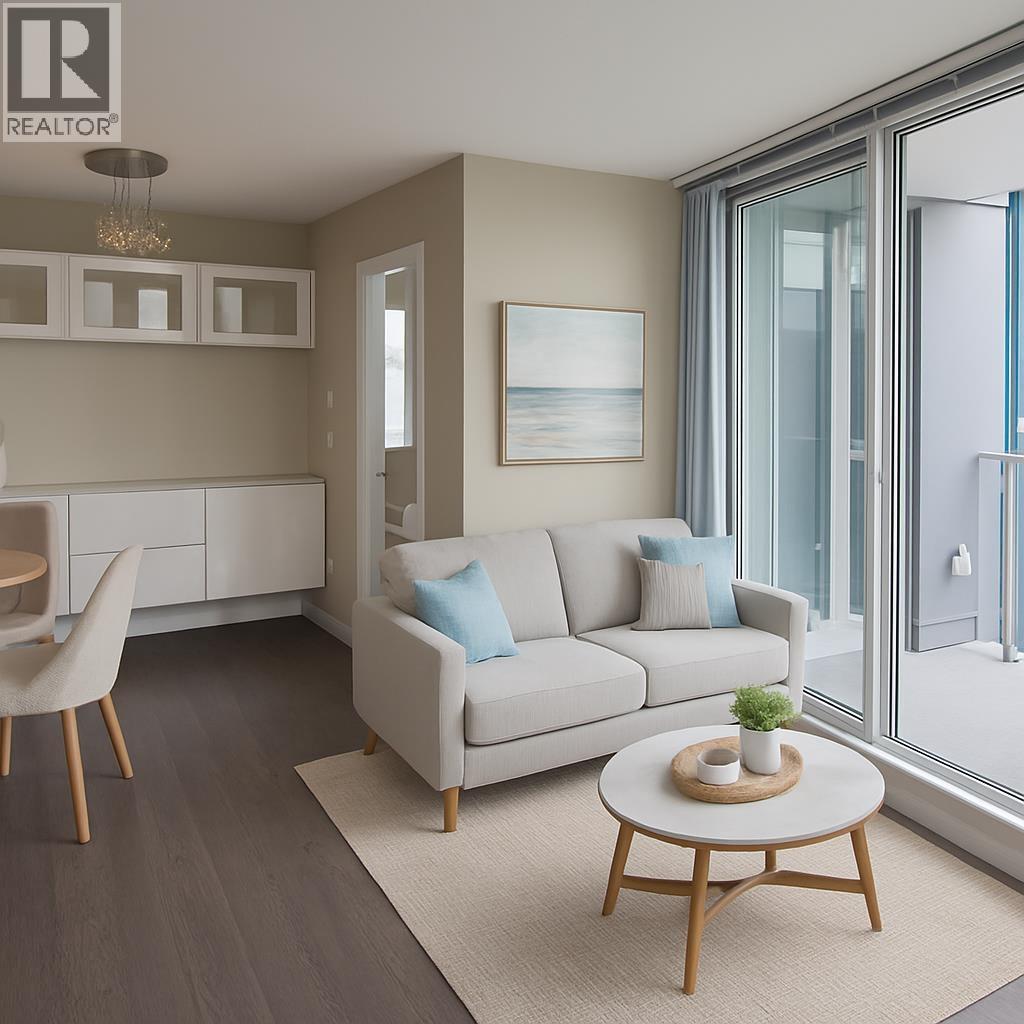
2407 489 INTERURBAN WAY
2 bed · 1 bath · MLS® R3111373
$631,999

3004 488 SW MARINE DRIVE
1 bed · 1 bath · MLS® R3106049
$512,000
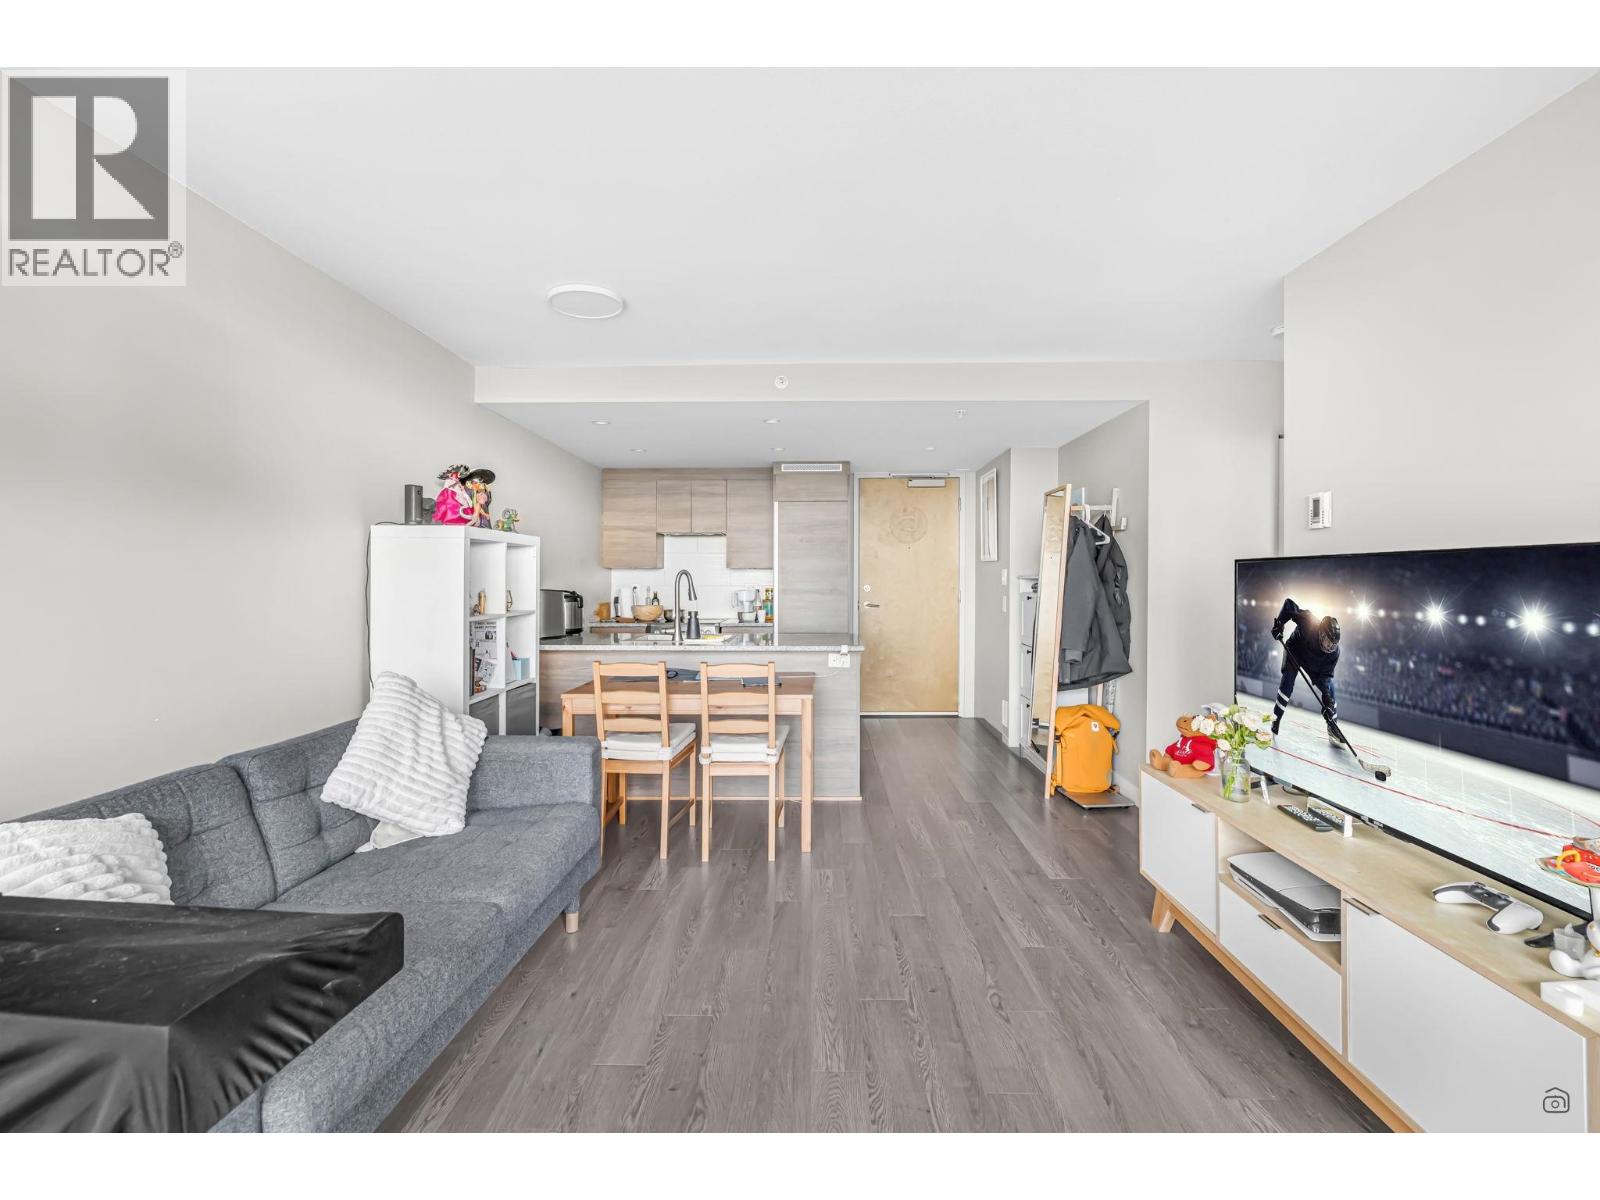
2605 488 SW MARINE DRIVE
1 bed · 1 bath · MLS® R3091006
$528,000
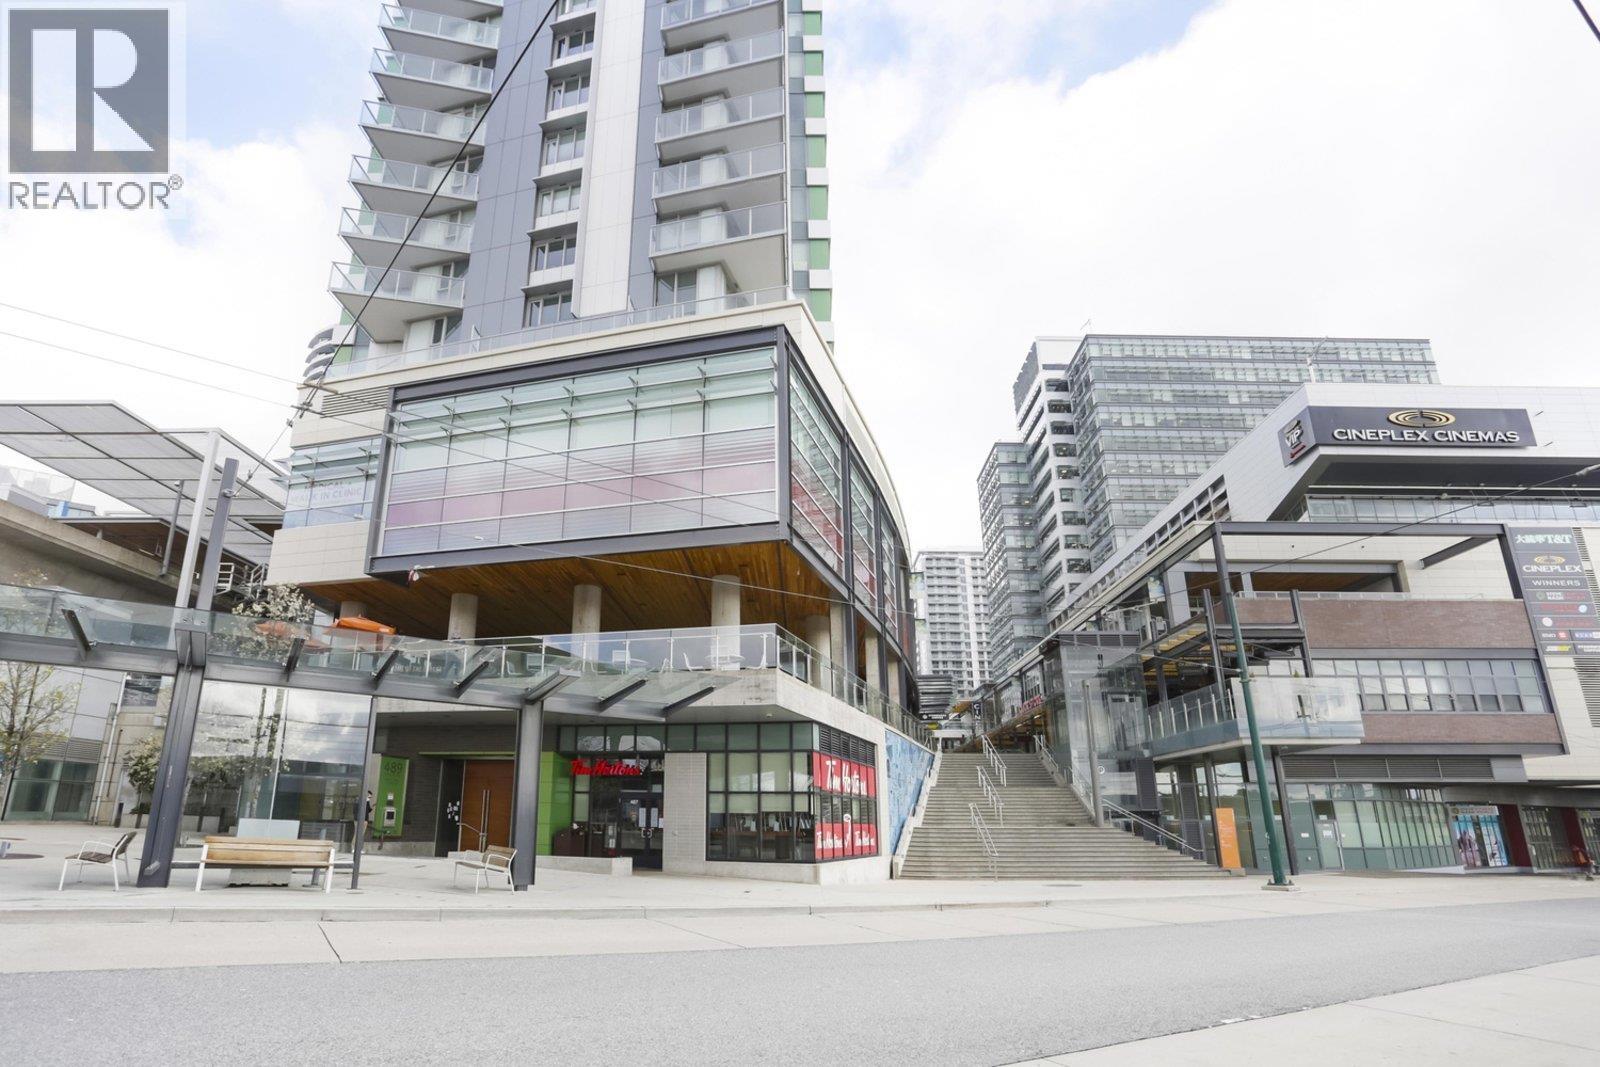
2307 489 INTERURBAN WAY
2 bed · 1 bath · MLS® R3057709
$719,999
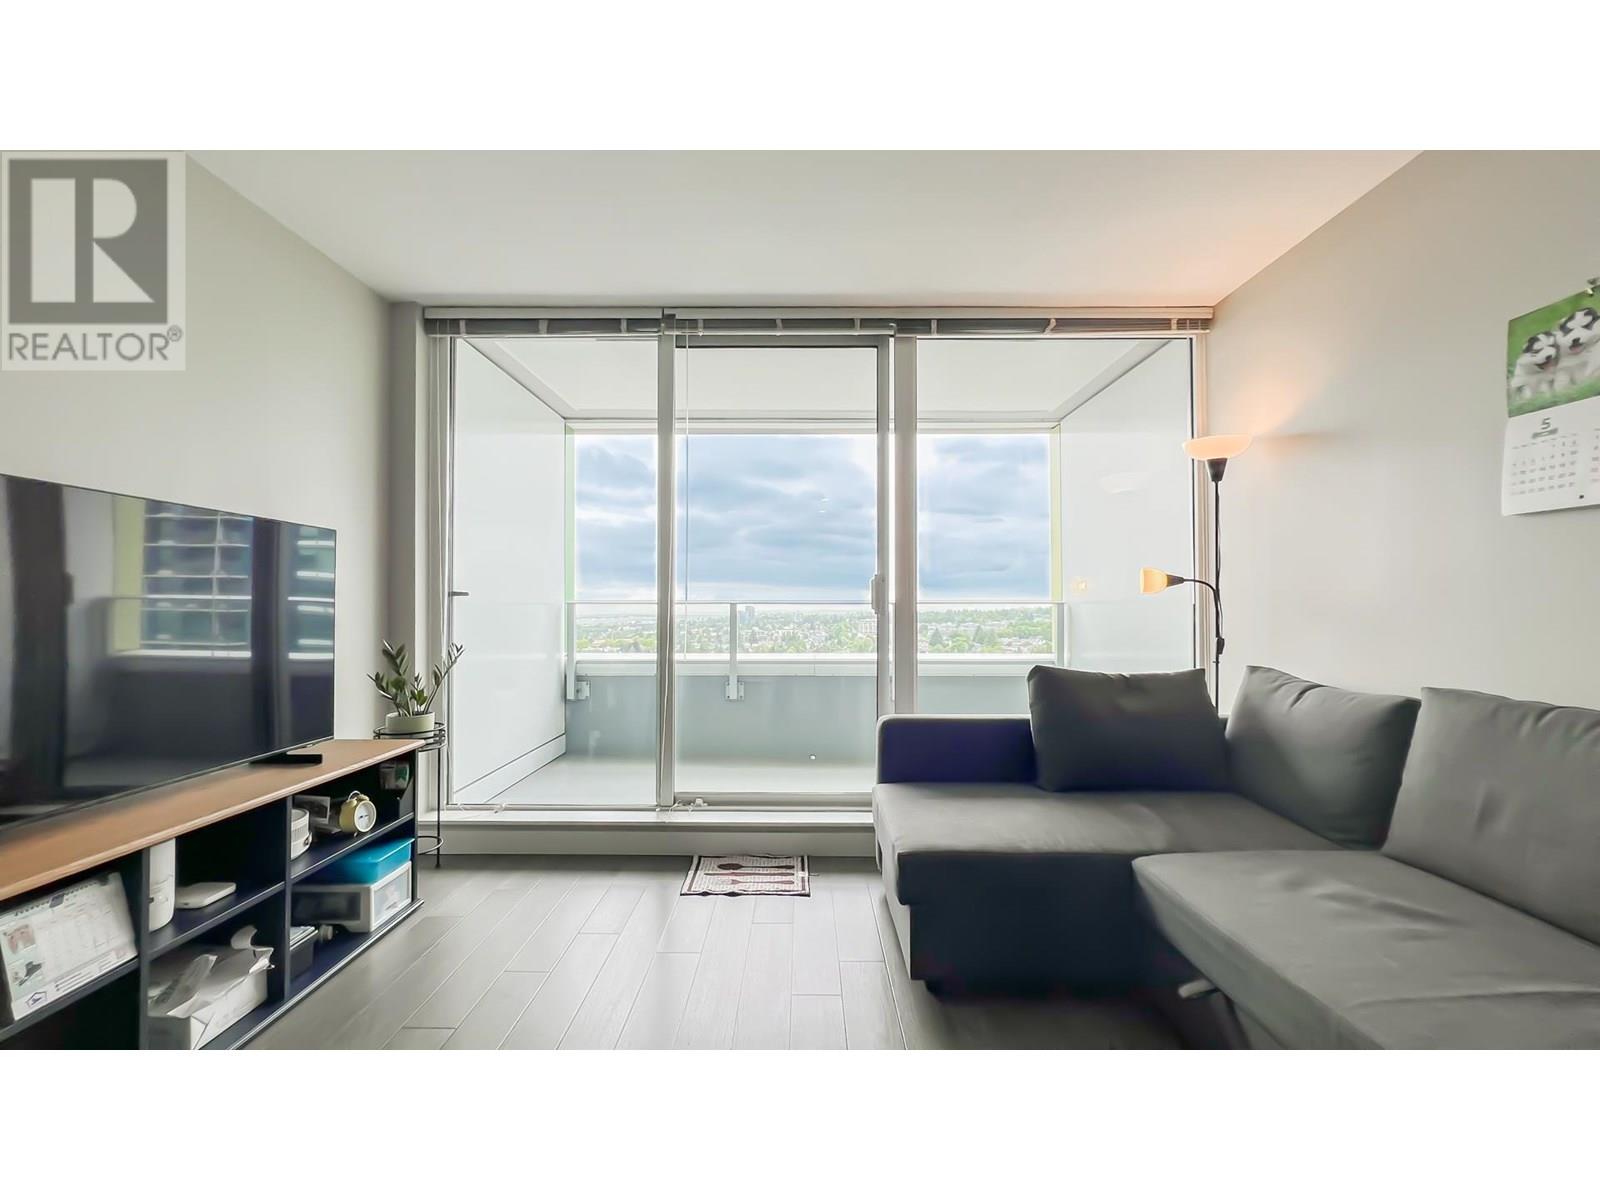
2705 488 SW MARINE DRIVE
1 bed · 1 bath · MLS® R3017801
$558,000
3303 488 SW MARINE DRIVE
2 bed · 1 bath · MLS® R2924689
$629,990
Book a Showing
2404 488 SW MARINE DRIVE · Marine Gateway · MLS® R2690550 · with Les Twarog

Les TwarogUsually replies within minutes
Building List Count by City
- Abbotsford - 447
- Agassiz - 28
- Burnaby - 54
- Burnaby East - 78
- Burnaby North - 367
- Burnaby South - 348
- Campbell River - 1
- Chilliwack - 221
- Cloverdale - 194
- Comox Valley - 10
- Coquitlam - 566
- Delta - 10
- Duncan - 42
- Esquimalt - 59
- Gulf Islands - 6
- Harrison Hot Springs - 13
- Harrison Mills - 1
- Hope - 22
- Ladner - 110
- Langford - 156
- Langley - 541
- Maple Ridge - 312
- Mill Bay - 2
- Mission - 65
- New Westminster - 444
- North Delta - 29
- North Island - 2
- North Saanich - 8
- North Surrey - 412
- North Vancouver - 747
- Oak Bay - 44
- Osoyoos - 1
- Parksville / Qualicum - 7
- Penticton - 8
- Pitt Meadows - 75
- Port Alberni - 2
- Port Coquitlam - 268
- Port Moody - 268
- Richmond - 1161
- Saanich East - 232
- Saanich West - 92
- Sardis - 154
- Sidney - 152
- Sooke - 39
- South Surrey White Rock - 719
- Surrey - 667
- Tsawwassen - 98
- Vancouver East - 1003
- Vancouver West - 2495
- Victoria - 666
- View Royal - 46
- West Vancouver - 231
Pages
About


MLS®, REALTOR® and the associated logos are trademarks of The Canadian Real Estate Association


The listing data is provided under copyright by the Chilliwack & District Real Estate Board, Fraser Valley Real Estate Board or Real Estate Board of Greater Vancouver.
The listing data is deemed reliable but is not guaranteed accurate by the Chilliwack & District Real Estate Board, Fraser Valley Real Estate Board, Real Estate Board of Greater Vancouver, nor BCCondos.