PALOMAListing Information
Sold · MLS® R2690251
806 6068 NO. 3 RD
Richmond · Brighouse V6Y 4M7
$825,000 (Sold Sun May 22 2022 00:00:00 GMT+0000 (Coordinated Universal Time))
- 2 Beds
- 2 Baths
- 1,015 Sqft
- 0.00 Lot (ft)
- 1 Parking
- Built 2007
 1/26
1/26



★ Building Specialist
Les Twarog
RE/MAX Crest Realty (Westside)
30+ Years Downtown & Westside Expert
604.671.7000
les@6717000.com
Property Description
Location and Convenience! Paloma 1, a spacious 935sf 2 Bedroom + 2 Bathroom concrete high rise centrally located just steps away from Canada Line Skytrain Station, Richmond Centre, restaurants, banks, Public Market, and more. Bright warm south facing functional open concept floor plans featuring huge kitchen and dining area, master in-suite with walk-in closet, good layout allowing walk-out patios from both bedrooms and living room. Central air conditioning, stainless steel appliances. New renovation included: hardwood floor, painting, curtain, granite counter top, cabinet, bathroom, washer/dryer, sink , faucet, etc. Well-managed building with concierge, exercise room, bike room, and party room. Parking B346, locker 42.
Property Details
- Property Type
- Apartment Unit
- Style
- 1 Storey
- Title to Land
- Freehold Strata
- Year Built
- 2007
- Area
- Richmond · Brighouse
- Outdoor
- Balcony(s)
- Heating / Cooling
- Forced Air
- Flooring
- Laminate
- Construction
- Concrete
- Parking
- Garage; Single (1 stall)
- Water Supply
- City/Municipal
- Kitchens
- 1
- Fireplaces
- 1
Financial
List Price$825,000
Gross Taxes$2,118 · 2021
Maintenance Fee$324/mo
✦ Included in the Maintenance Fee
- Caretaker
- Garbage Pickup
- Gardening
- Gas
- Management
- Recreation Facility
- Sewer
Rooms 6
Bedroom
Walk-In Closet
Master Bedroom
Living Room
Dining Room
Kitchen
Features & Appliances
✦ Appliances & Features
- ❄️Air Conditioning
- ✨ClthWsh/Dryr/Frdg/Stve/DW
- 🪟Drapes/Window Coverings
✦ Bylaws & Pets
- Pets Allowed w/Rest.
- Rentals Allowed
For Sale in Paloma & Complex
↑ Back to top| Date | Address | Status | Bed | Bath | Price | Sqft | DOM | Strata Fee | Tax | Listed By |
|---|---|---|---|---|---|---|---|---|---|---|
| 2026-09-14 | 1006 6068 No. 3 Road | Active | 2 | 2 | $599,000 ($639/sf) | 937 | 0 | $483 | $2,379 (2025) | RE/MAX Crest Realty |
| 2026-08-21 | 130 6068 No 3 Road | Active | 0 | 0 | $1,500,000 ($1283/sf) | 1169 | 0 | $807 | $11,176 (2026) | 1NE Collective Realty Inc. |
| 2026-07-20 | 808 6068 No. 3 Road | Active | 1 | 1 | $518,000 ($735/sf) | 705 | 0 | $366 | $1,919 (2025) | RE/MAX City Realty |
| 2026-05-26 | 120 6068 No 3 Road | Active | 0 | 0 | $6,118 | 0 | 0 | $918 | Claridge Real Estate Advisors Inc. | |
| 2025-06-24 | 105 6068 No.3 Road | Active | 0 | 0 | $2,600,000 ($2046/sf) | 1271 | 0 | $874 | $9,813 (2024) | 1NE Collective Realty Inc. |
| Avg | $1,044,624 ($1023/sf) | 1021 |
Nearby Buildings with Active Listings
↑ Back to topPaloma 2
8033 Saba Rd. · Richmond
Camino
8068 Westminster Hwy. · Richmond
Opal
7888 Saba Rd. · Richmond
Mandarin Residences
6188 No 3 Rd. · Richmond
Perla
6331 Buswell St. · Richmond
The Regency
7995 Westminster Hwy. · Richmond
Three West Centre
7878 Westminster Hwy. · Richmond
Evergreen
6191 Buswell St. · Richmond
Where this information comes from:
Listing details, room sizes, features and financials are from the active MLS® listing
R2690251, Real Estate Board of Greater Vancouver, listed by RA Realty Alliance Inc. (Angela Guo PREC*).
Listed May 17, 2022. Feed last updated Jun 3, 2022.
Building-level information is from the BCCondos.net building database.
Measurements are provided by the listing brokerage and are approximate — buyer to verify all data.
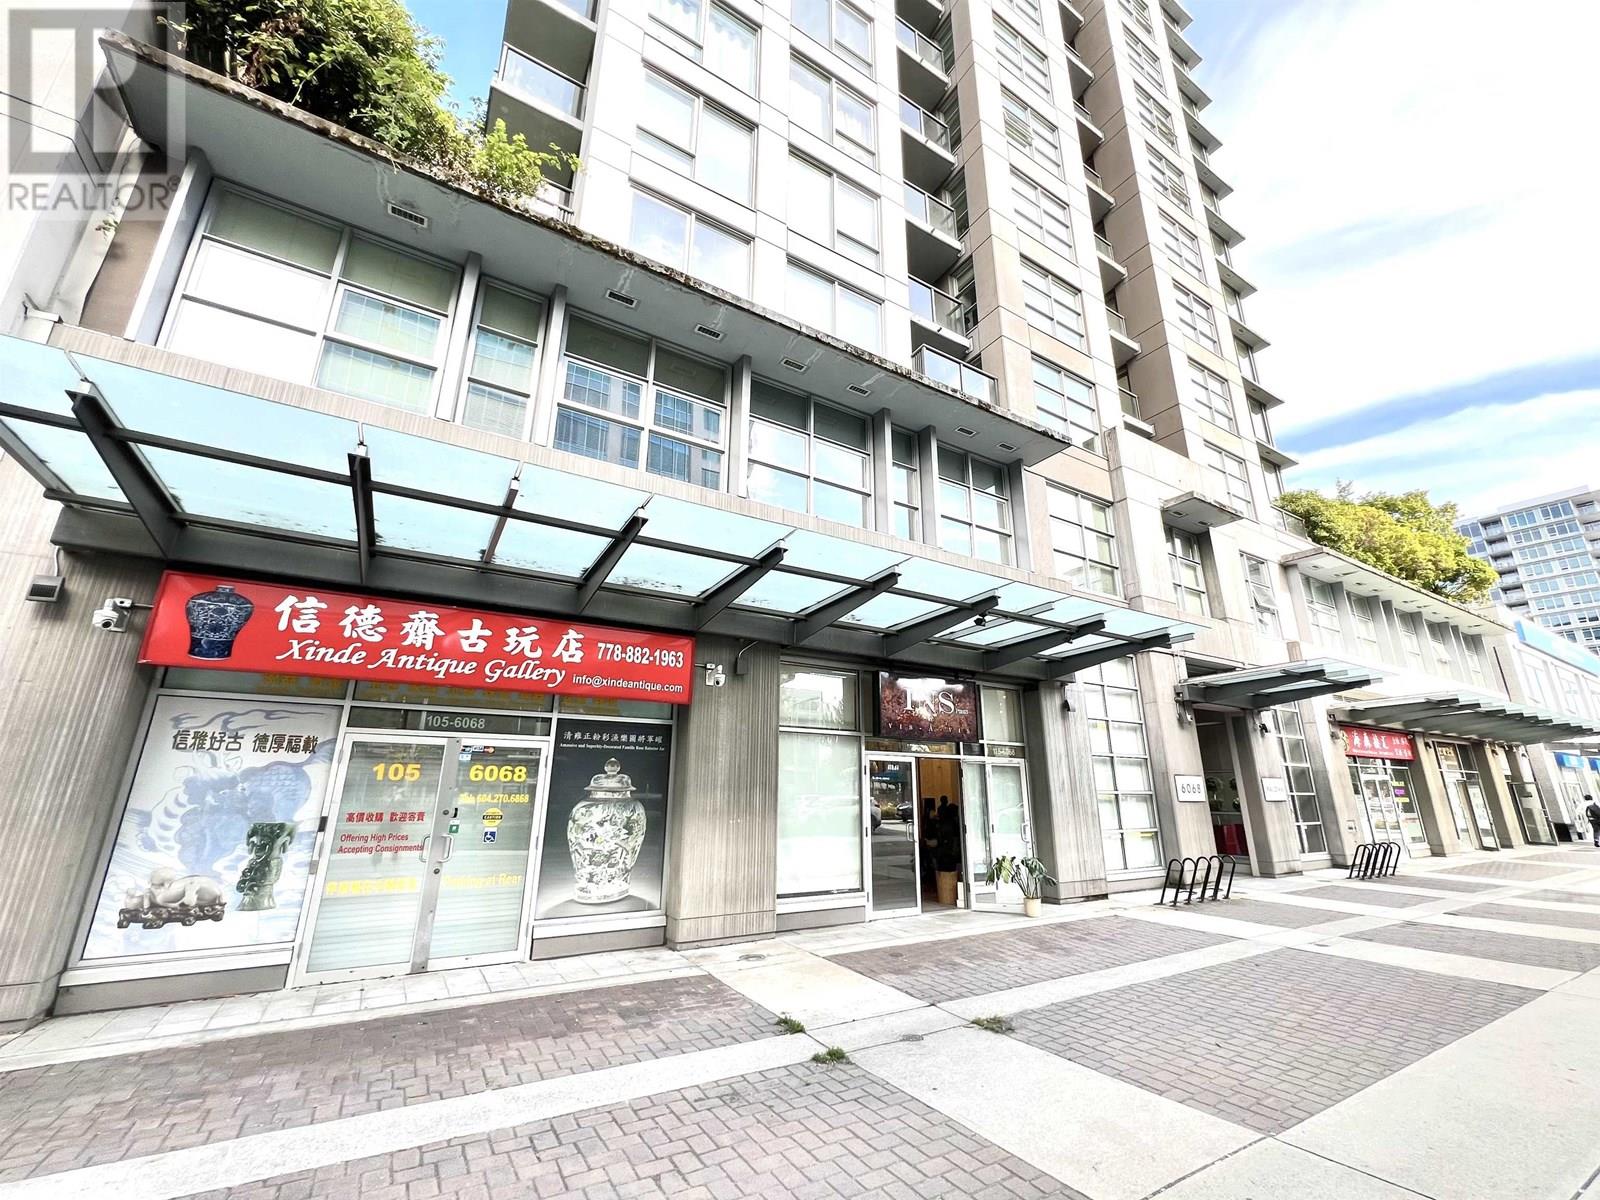
105 6068 NO.3 ROAD
0 bed · 0 bath · MLS® C8070286
$2,600,000
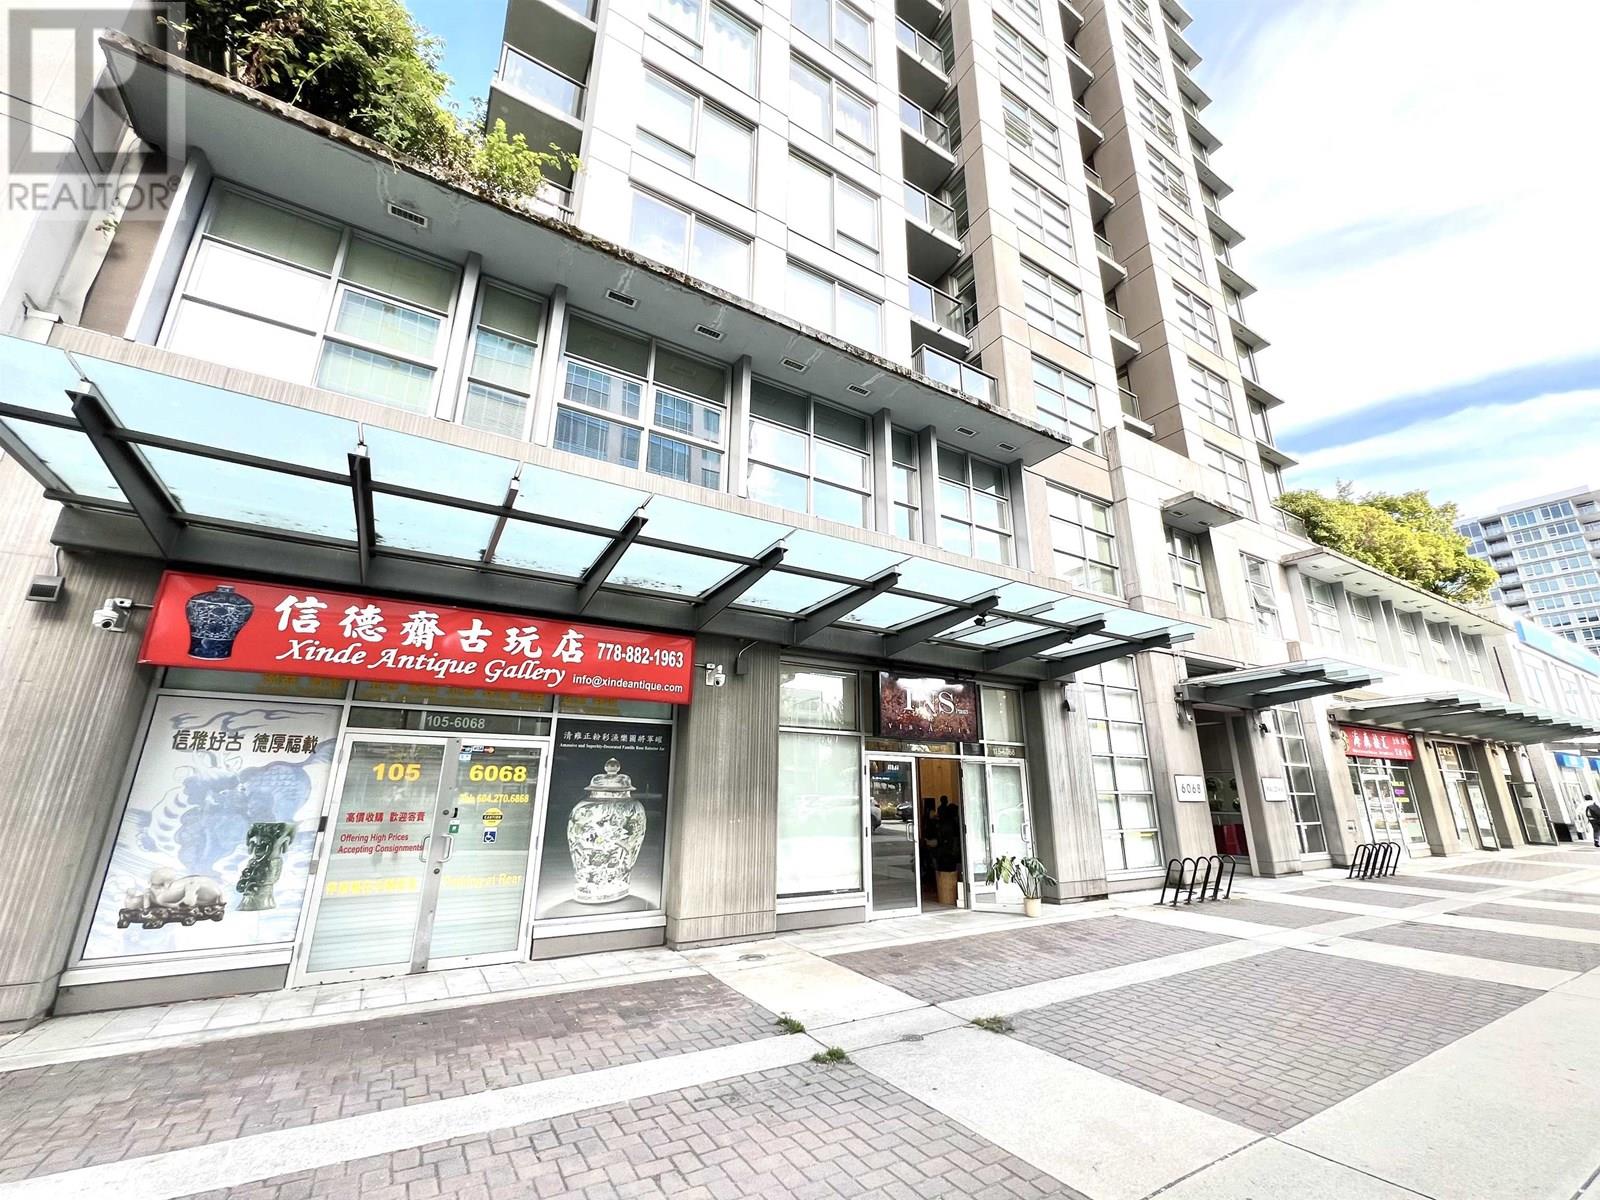
105 6068 NO.3 ROAD
0 bed · 0 bath · MLS® C8070604
Contact for price
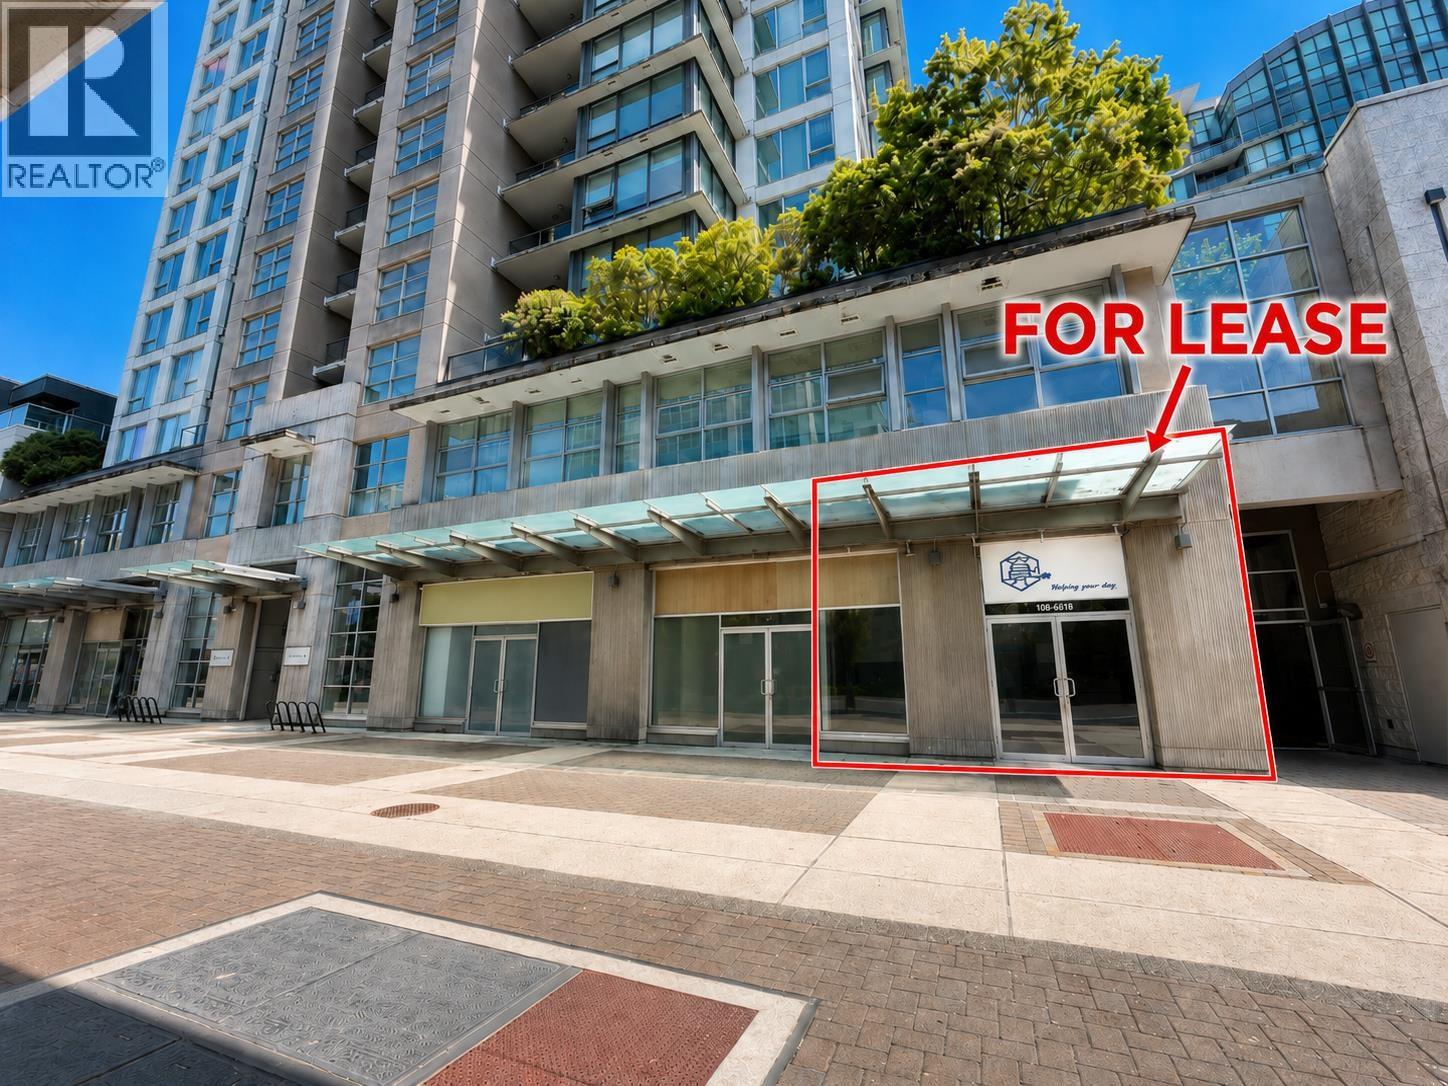
130 6068 NO. 3 ROAD
0 bed · 0 bath · MLS® C8079636
Contact for price
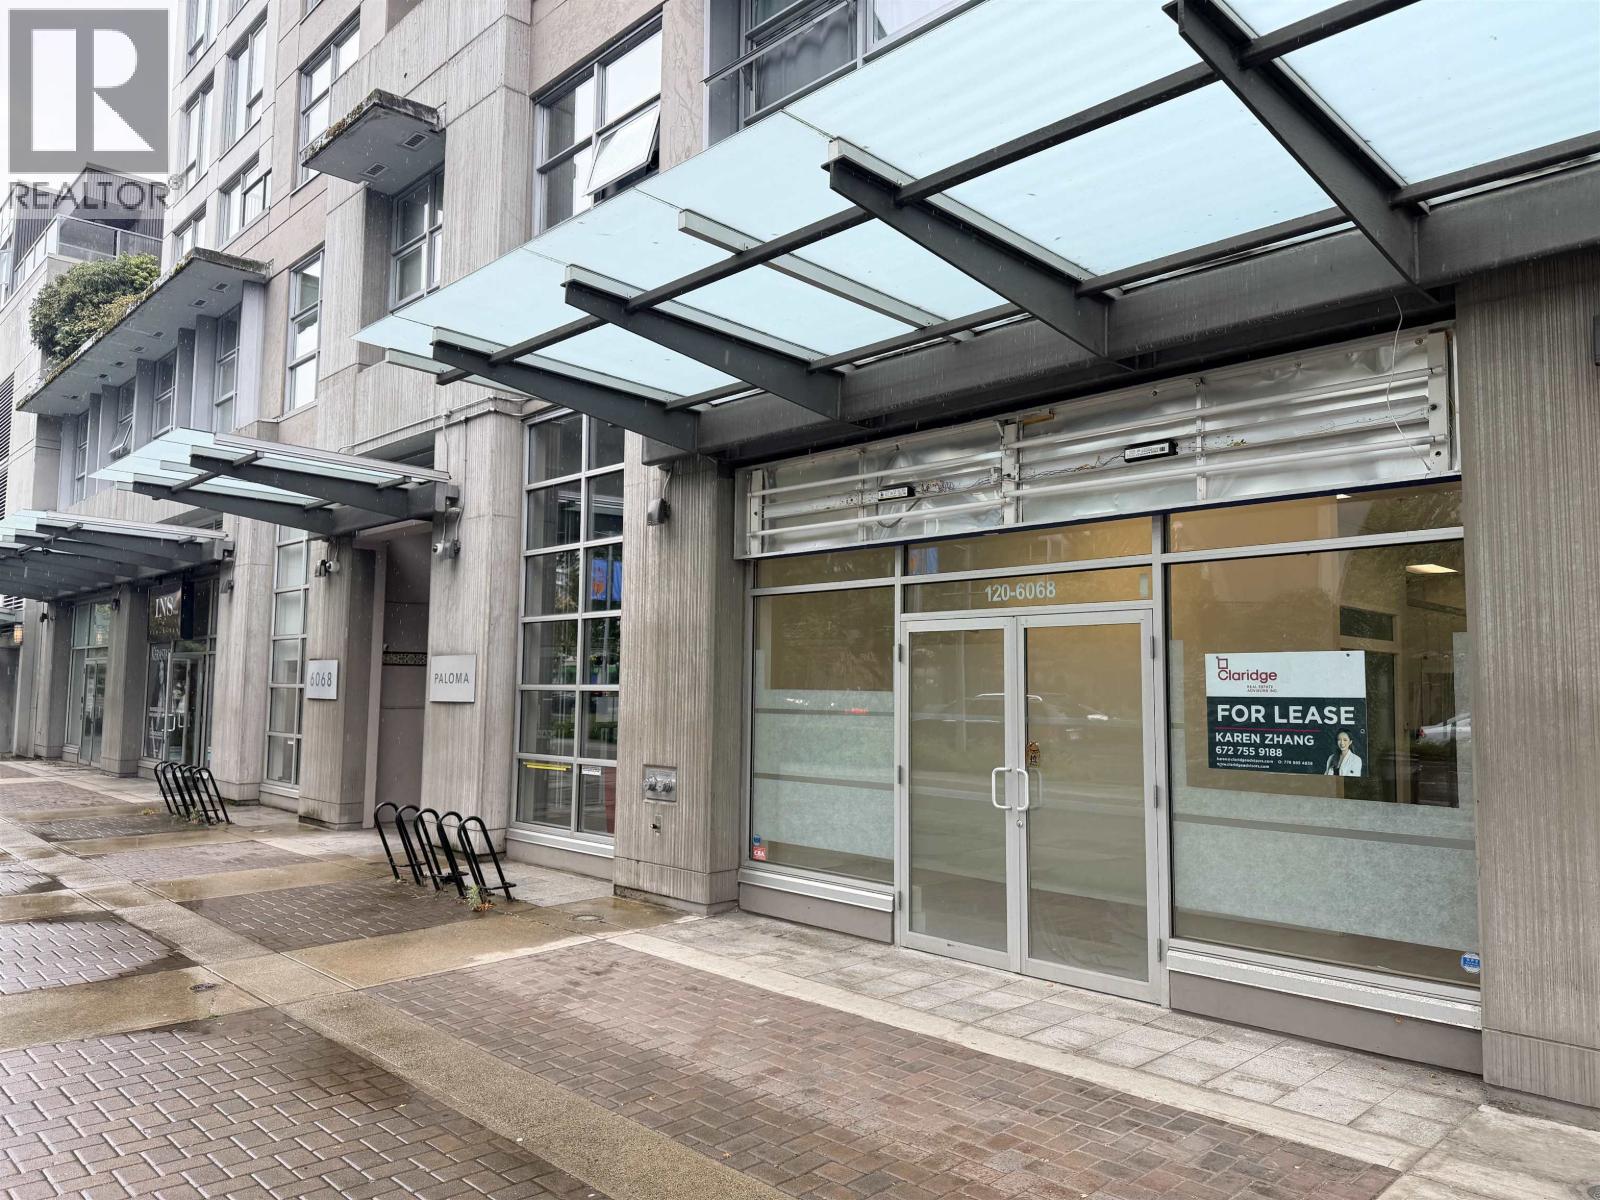
120 6068 NO 3 ROAD
0 bed · 0 bath · MLS® C8079037
$6,118
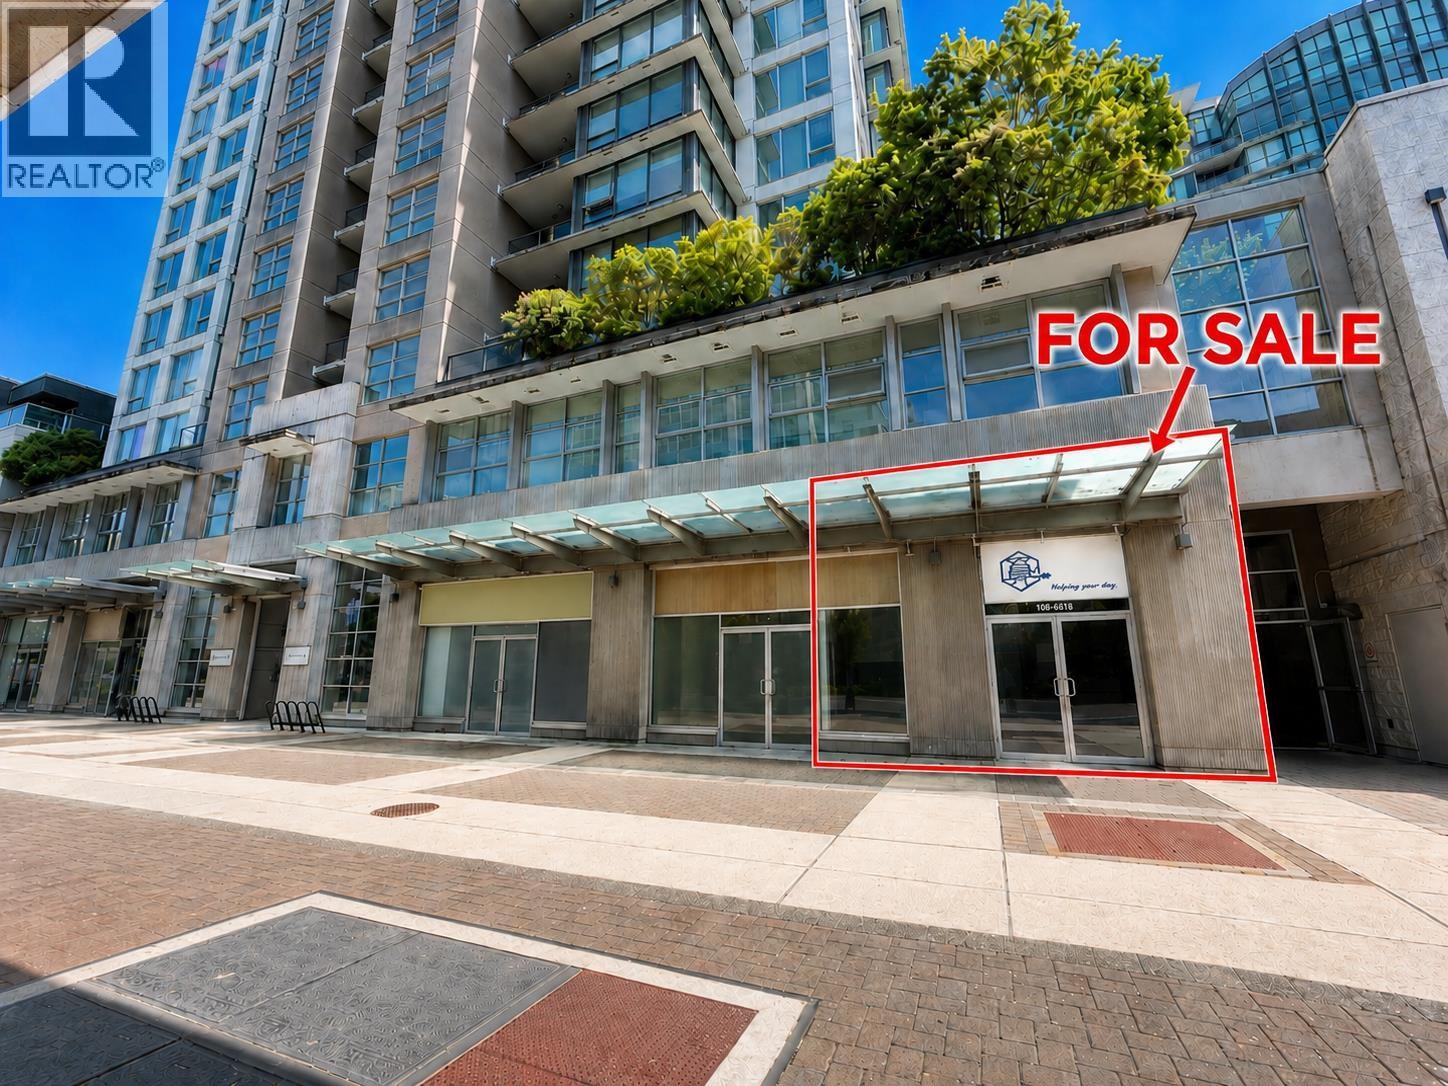
130 6068 NO 3 ROAD
0 bed · 0 bath · MLS® C8081432
$1,500,000
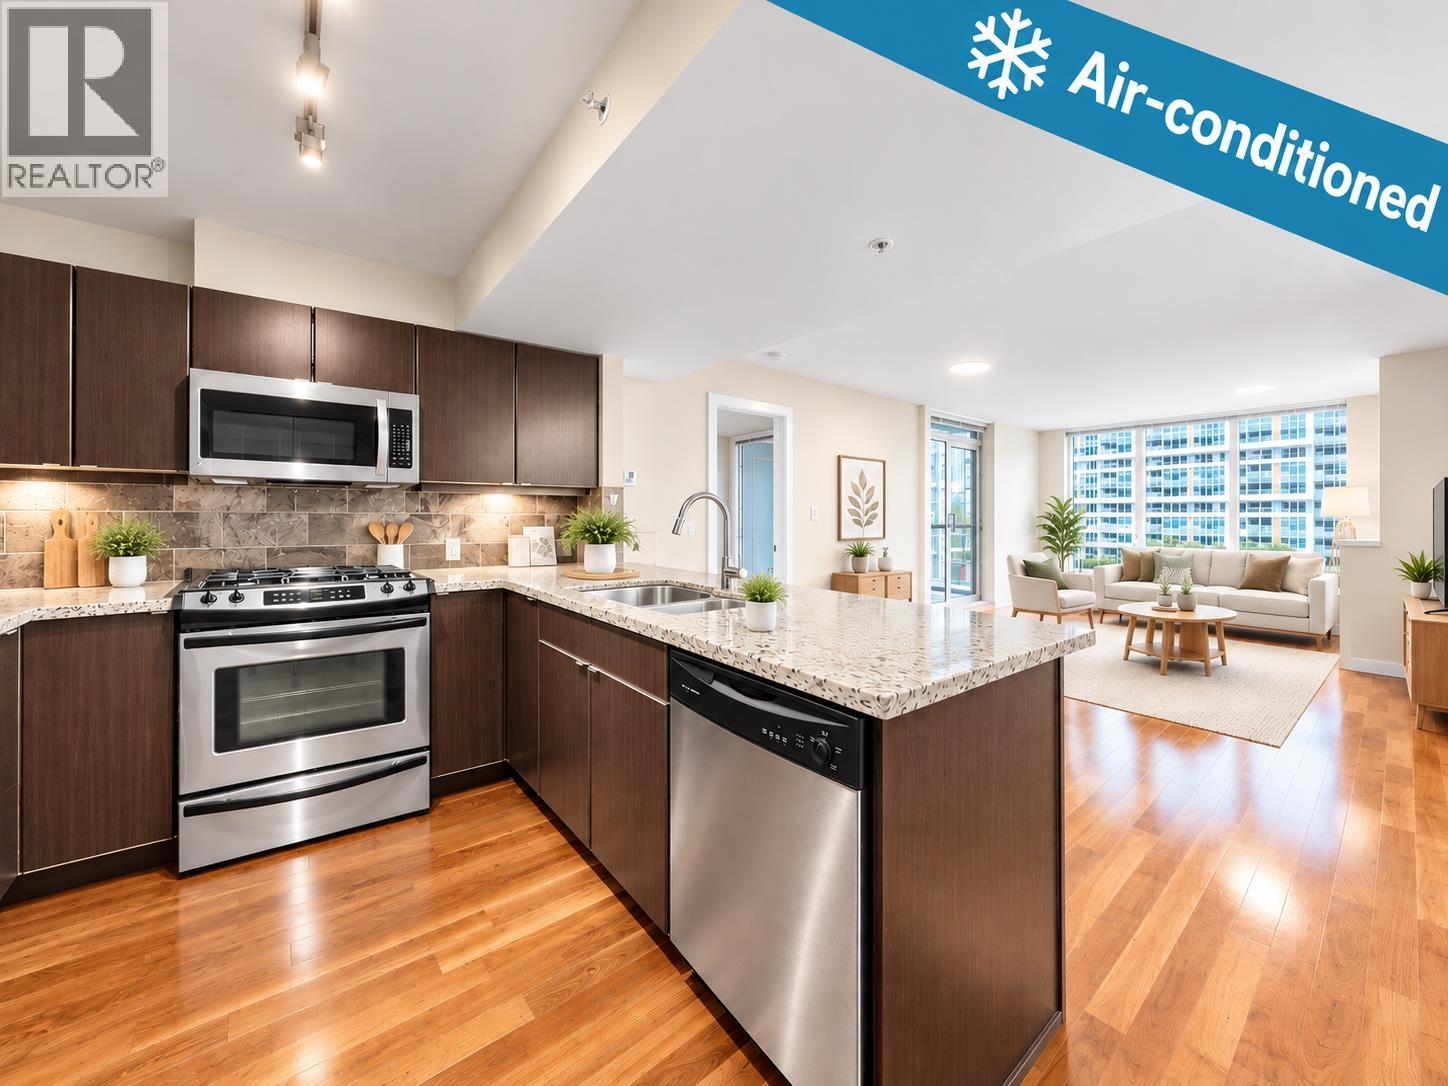
1006 6068 NO. 3 ROAD
2 bed · 2 bath · MLS® R3164984
$599,000
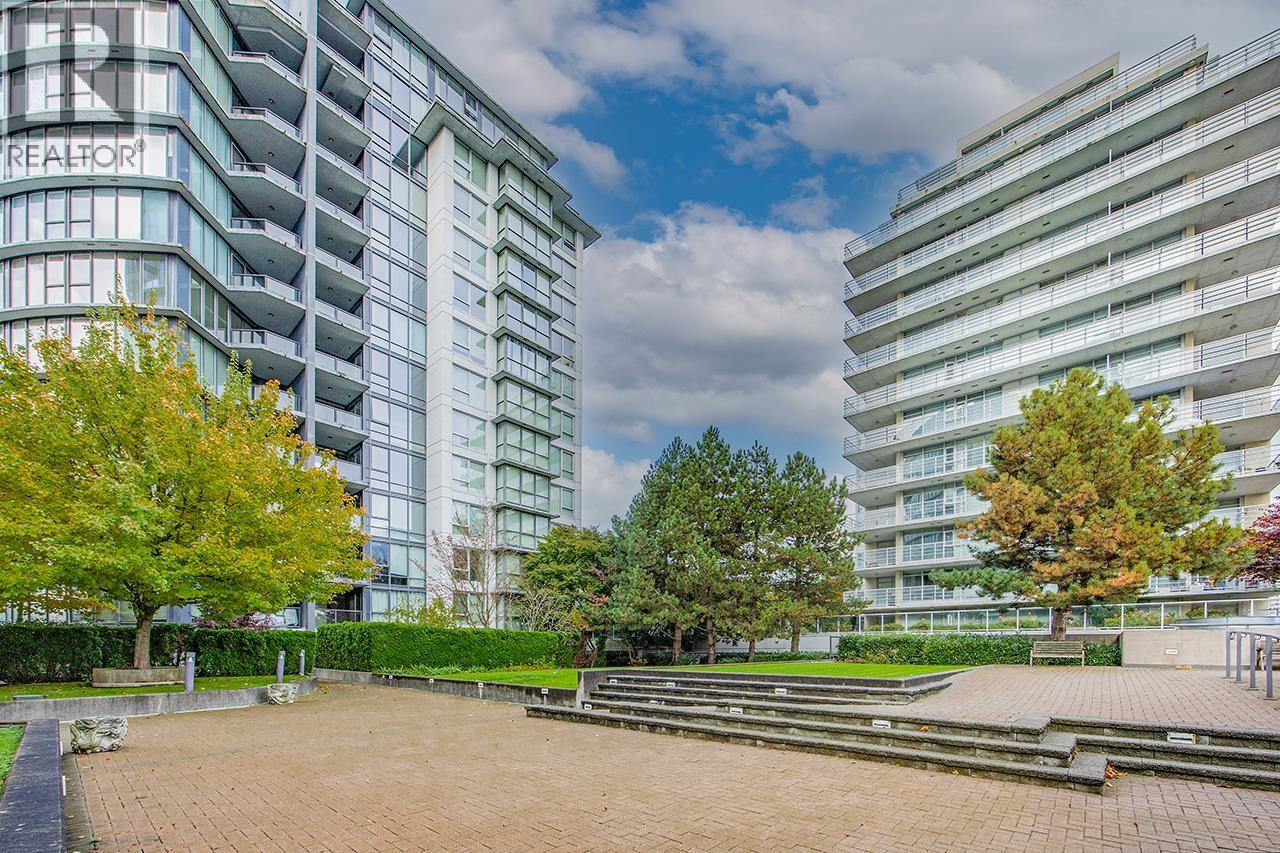
808 6068 NO. 3 ROAD
1 bed · 1 bath · MLS® R3147865
$518,000
Book a Showing
806 6068 NO. 3 ROAD · Paloma · MLS® R2690251 · with Les Twarog

Les TwarogUsually replies within minutes
Building List Count by City
- Abbotsford - 447
- Agassiz - 28
- Burnaby - 54
- Burnaby East - 78
- Burnaby North - 367
- Burnaby South - 348
- Campbell River - 1
- Chilliwack - 221
- Cloverdale - 194
- Comox Valley - 10
- Coquitlam - 566
- Delta - 10
- Duncan - 42
- Esquimalt - 59
- Gulf Islands - 6
- Harrison Hot Springs - 13
- Harrison Mills - 1
- Hope - 22
- Ladner - 110
- Langford - 156
- Langley - 541
- Maple Ridge - 312
- Mill Bay - 2
- Mission - 65
- New Westminster - 444
- North Delta - 29
- North Island - 2
- North Saanich - 8
- North Surrey - 412
- North Vancouver - 747
- Oak Bay - 44
- Osoyoos - 1
- Parksville / Qualicum - 7
- Penticton - 8
- Pitt Meadows - 75
- Port Alberni - 2
- Port Coquitlam - 268
- Port Moody - 268
- Richmond - 1161
- Saanich East - 232
- Saanich West - 92
- Sardis - 154
- Sidney - 152
- Sooke - 39
- South Surrey White Rock - 719
- Surrey - 667
- Tsawwassen - 98
- Vancouver East - 1003
- Vancouver West - 2495
- Victoria - 666
- View Royal - 46
- West Vancouver - 231
Pages
About


MLS®, REALTOR® and the associated logos are trademarks of The Canadian Real Estate Association


The listing data is provided under copyright by the Chilliwack & District Real Estate Board, Fraser Valley Real Estate Board or Real Estate Board of Greater Vancouver.
The listing data is deemed reliable but is not guaranteed accurate by the Chilliwack & District Real Estate Board, Fraser Valley Real Estate Board, Real Estate Board of Greater Vancouver, nor BCCondos.