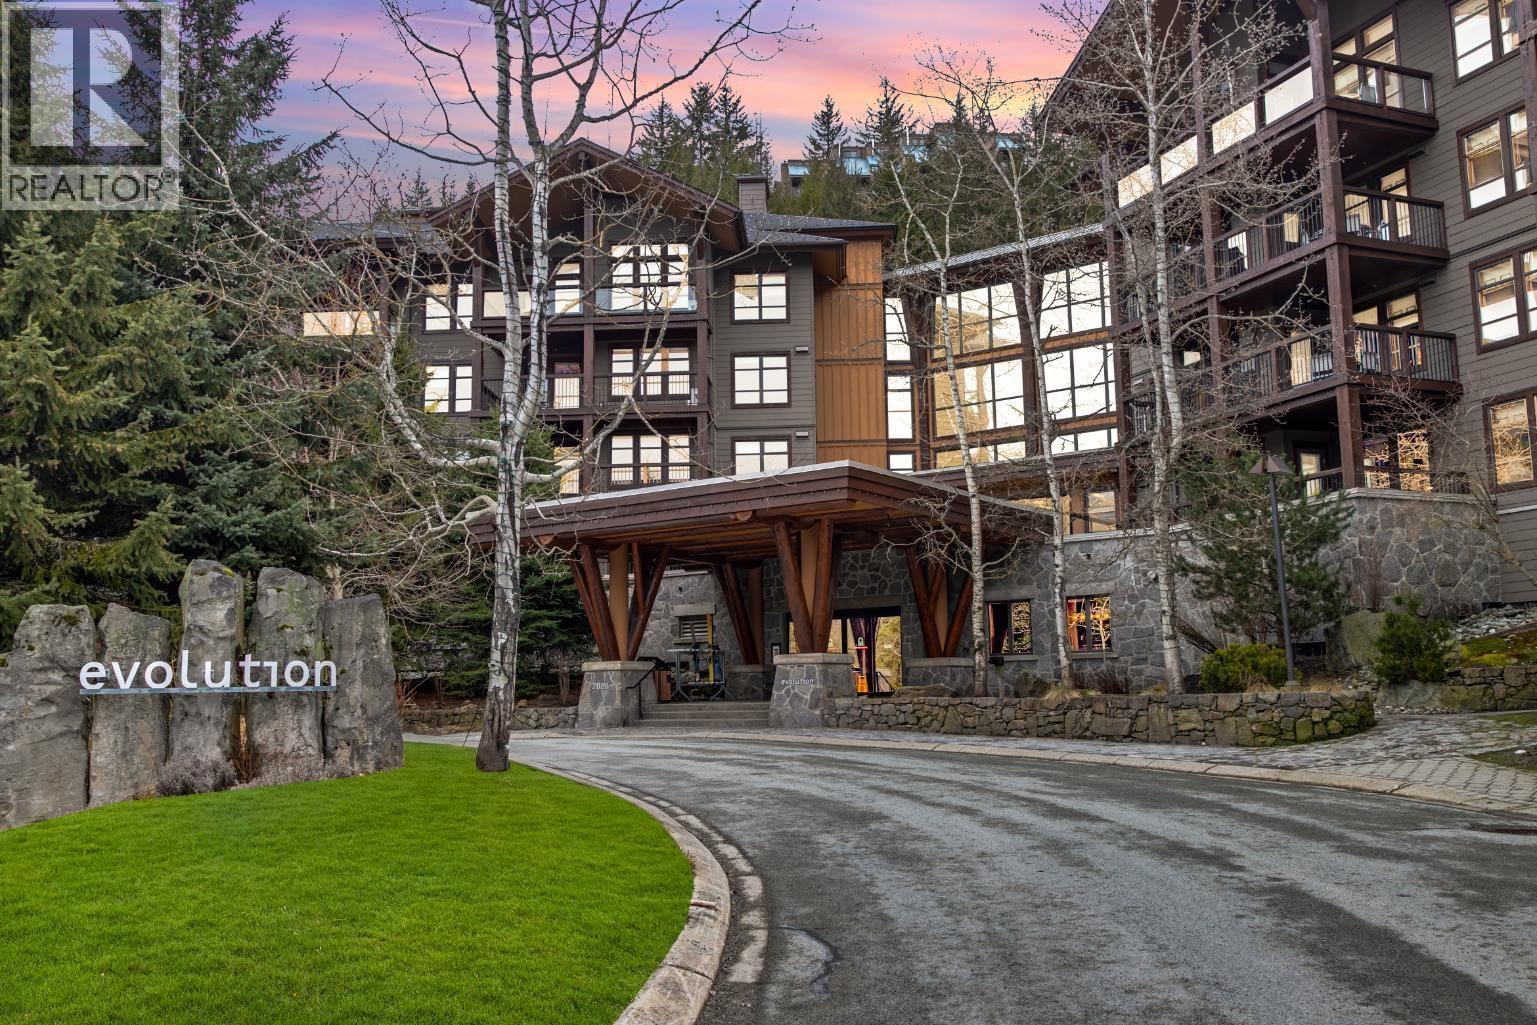
115D 2020 LONDON LN
- 1 Beds
- 1 Baths
- 592 Sqft
- 0.00 Lot (ft)
- 1 Parking
- Built 2008
 1/21
1/21




Property Description
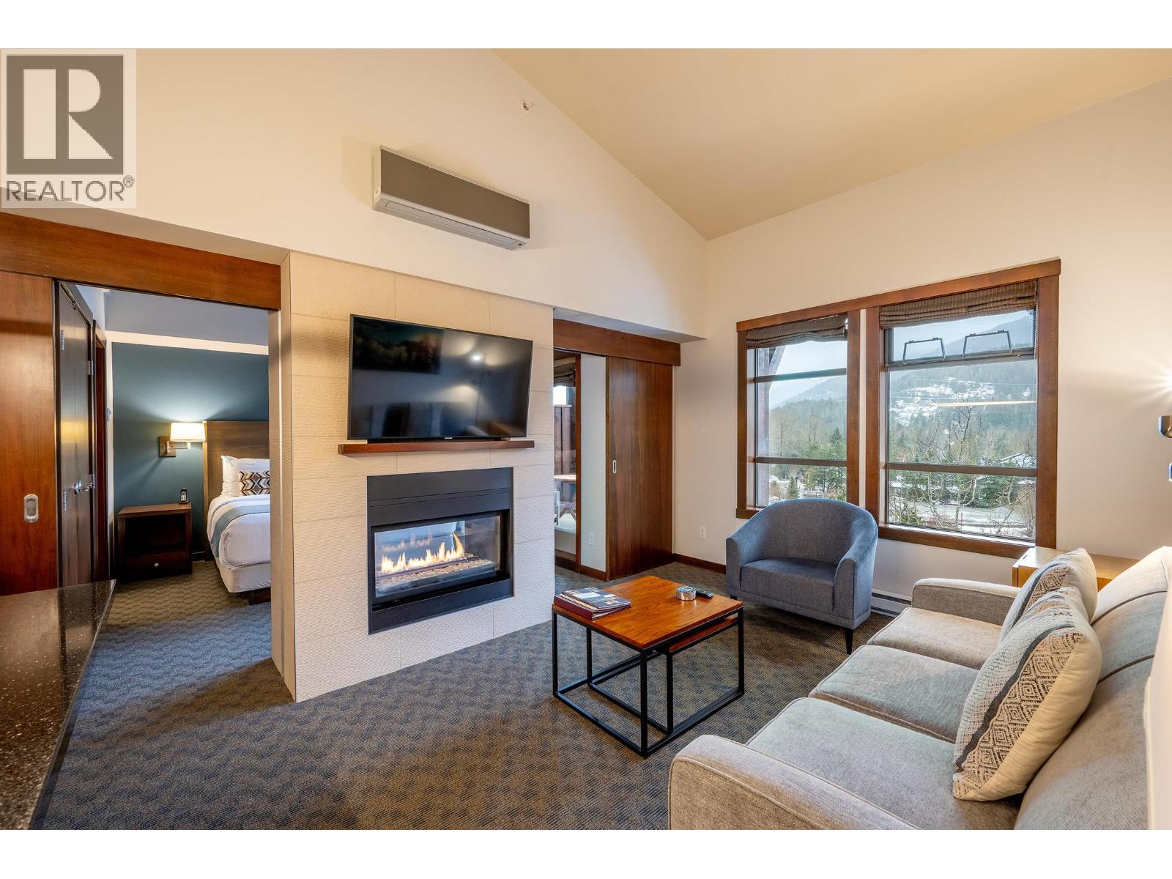
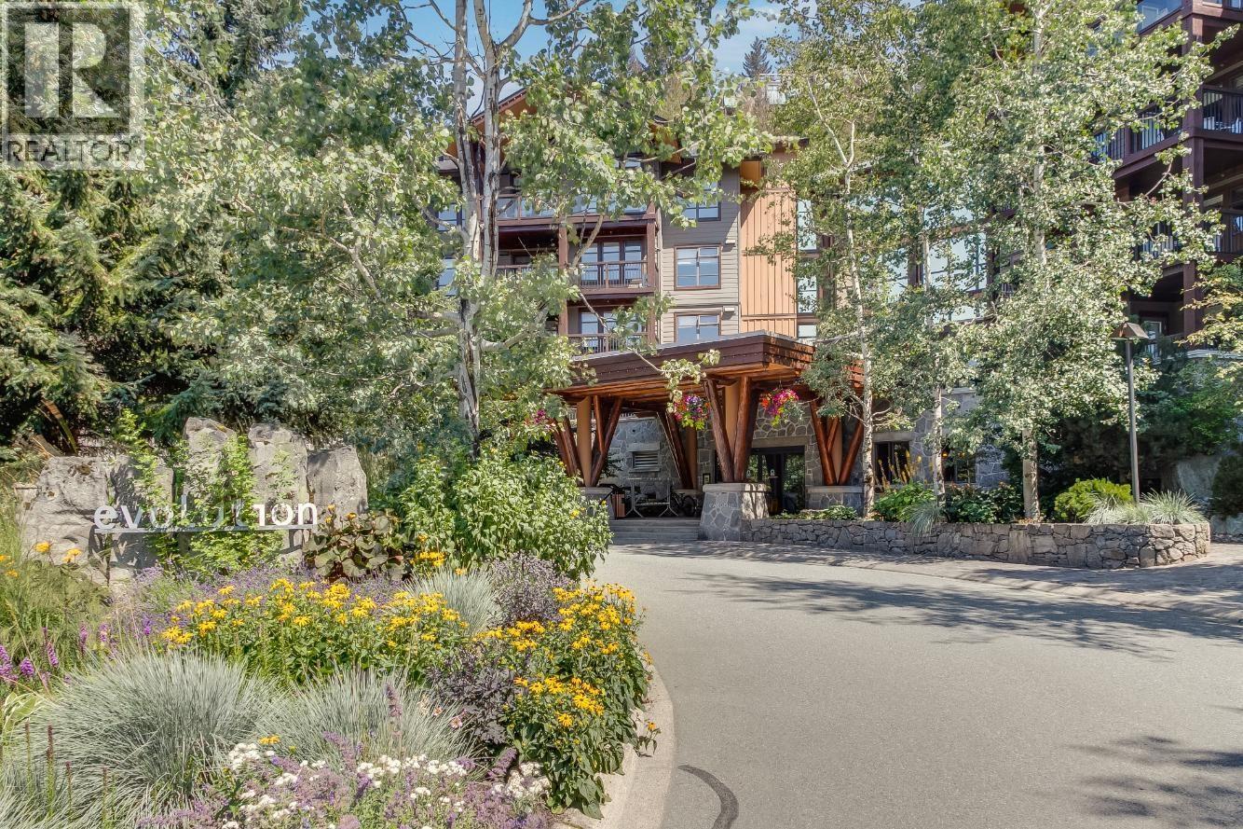
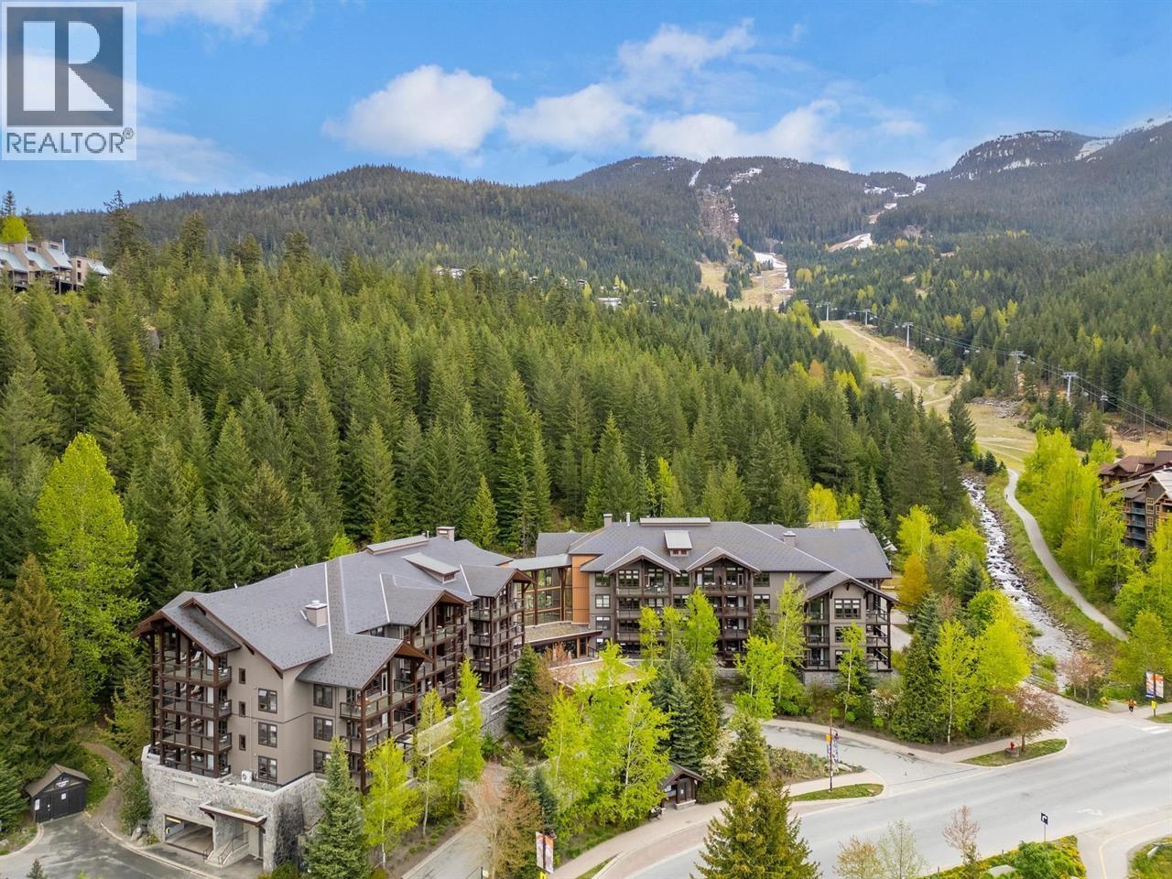
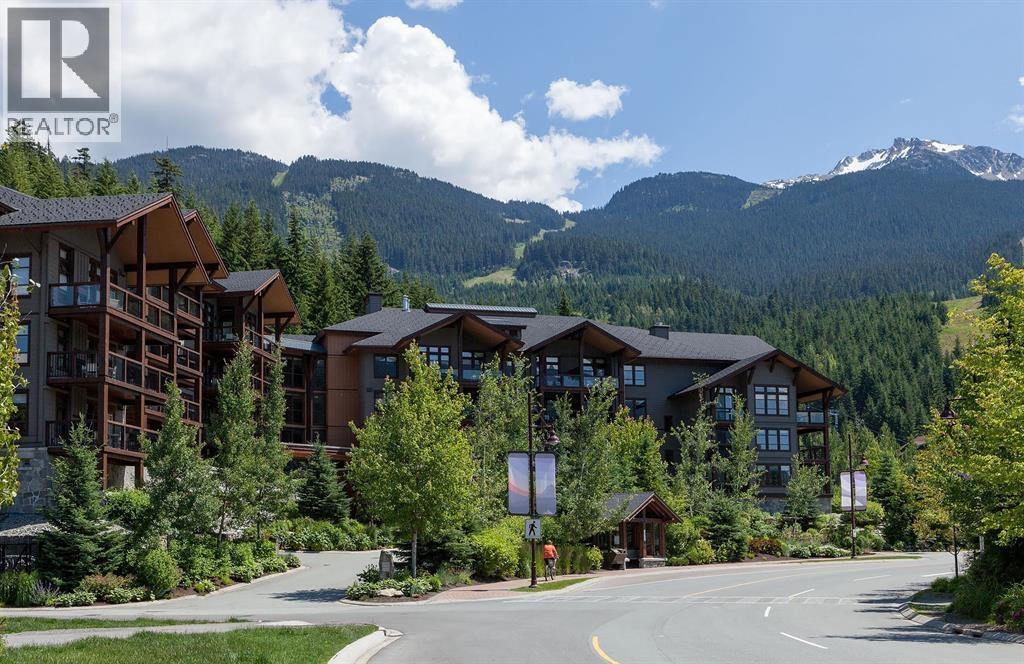
Welcome to Evolution #115D, a beautifully appointed, fully furnished and equipped 1-bedroom resort home that effortlessly blends contemporary style with a cozy mountain feel. Leave the car in the secure underground parking, hit the slopes, or relax and enjoy the fabulous amenities, including a luxurious heated outdoor pool, two hot tubs, sauna, eucalyptus steam room, outdoor BBQ, fitness center, and games/media room. https://rem.ax/115evolution Evolution is ideally located just steps from the Creekside Gondola, restaurants, shops and a couple of Whistler's charming lakes. Evolution is also Pet friendly. Quarter ownership allows you a week-long getaway each month or earns revenue when you are not using your weeks. Call today; your affordable Whistler vacation home awaits!
Property Details
- Property Type
- Apartment Unit
- Style
- Ground Level Unit,Inside Unit
- Title to Land
- Freehold Strata
- Year Built
- 2008
- Area
- Whistler · Whistler Creek
- View
- Private Treed Location
- Outdoor
- Balcony(s)
- Heating / Cooling
- Electric,Forced Air
- Flooring
- Tile,Wall/Wall/Mixed
- Construction
- Brick,Concrete,Frame - Wood
- Parking
- Garage Underbuilding (1 stall)
- Water Supply
- City/Municipal
- Kitchens
- 1
- Fireplaces
- 1
Financial
- Cable/Satellite
- Caretaker
- Electricity
- Gas
- Heat
- Hot Water
- Management
- Sewer
- Snow removal
- Taxes
- Water
Rooms 4
Features & Appliances
- ❄️Air Conditioning
- ✨ClthWsh/Dryr/Frdg/Stve/DW
- 🧯Fireplace Insert
- ♨️Heat Recov. Vent.
- 🛁Hot Tub Spa/Swirlpool
- 🍲Microwave
- 🚨Smoke Alarm
- 🧯Sprinkler - Fire
- 🪟Windows - Thermo
- Pets Allowed w/Rest.
For Sale in Evolution & Complex
↑ Back to top| Date | Address | Status | Bed | Bath | Price | Sqft | DOM | Strata Fee | Tax | Listed By |
|---|---|---|---|---|---|---|---|---|---|---|
| 2026-09-18 | 414a 2020 London Lane | Active | 1 | 1 | $279,000 ($465/sf) | 600 | 0 | $666 | $948 (2026) | Engel & Volkers Whistler |
| 2026-09-15 | 103b 2020 London Lane | Active | 2 | 2 | $449,000 ($441/sf) | 1018 | 0 | $983 | (2026) | Stilhavn Real Estate Services |
| 2026-08-13 | 314a 2020 London Lane | Active | 1 | 1 | $255,000 ($431/sf) | 592 | 0 | $673 | (2025) | Angell Hasman & Associates Realty Ltd. |
| 2026-07-17 | 206d 2020 London Lane | Active | 2 | 2 | $425,000 ($422/sf) | 1008 | 0 | $342 | Unison The Ryan Group Realty | |
| 2026-05-12 | 213b 2020 London Lane | Active | 2 | 2 | $559,000 ($555/sf) | 1008 | 0 | $976 | (2025) | Engel & Volkers Whistler |
| 2026-03-31 | 301b 2020 London Lane | Active | 2 | 2 | $489,000 ($483/sf) | 1013 | 0 | $1,028 | Angell Hasman & Associates Realty Ltd. | |
| Avg | $409,333 ($469/sf) | 873 |
Nearby Buildings with Active Listings
↑ Back to top

Book a Showing

- Abbotsford - 447
- Agassiz - 28
- Burnaby - 54
- Burnaby East - 78
- Burnaby North - 367
- Burnaby South - 348
- Campbell River - 1
- Chilliwack - 221
- Cloverdale - 194
- Comox Valley - 10
- Coquitlam - 566
- Delta - 10
- Duncan - 42
- Esquimalt - 59
- Gulf Islands - 6
- Harrison Hot Springs - 13
- Harrison Mills - 1
- Hope - 22
- Ladner - 110
- Langford - 156
- Langley - 541
- Maple Ridge - 312
- Mill Bay - 2
- Mission - 65
- New Westminster - 444
- North Delta - 29
- North Island - 2
- North Saanich - 8
- North Surrey - 412
- North Vancouver - 747
- Oak Bay - 44
- Osoyoos - 1
- Parksville / Qualicum - 7
- Penticton - 8
- Pitt Meadows - 75
- Port Alberni - 2
- Port Coquitlam - 268
- Port Moody - 268
- Richmond - 1161
- Saanich East - 232
- Saanich West - 92
- Sardis - 154
- Sidney - 152
- Sooke - 39
- South Surrey White Rock - 719
- Surrey - 667
- Tsawwassen - 98
- Vancouver East - 1003
- Vancouver West - 2495
- Victoria - 666
- View Royal - 46
- West Vancouver - 231



