14 765 SCHOOL RD
- 2 Beds
- 2 Baths
- 1,574 Sqft
- 0.00 Lot (ft)
- 1 Parking
- Built 1989
 1/33
1/33




Property Description
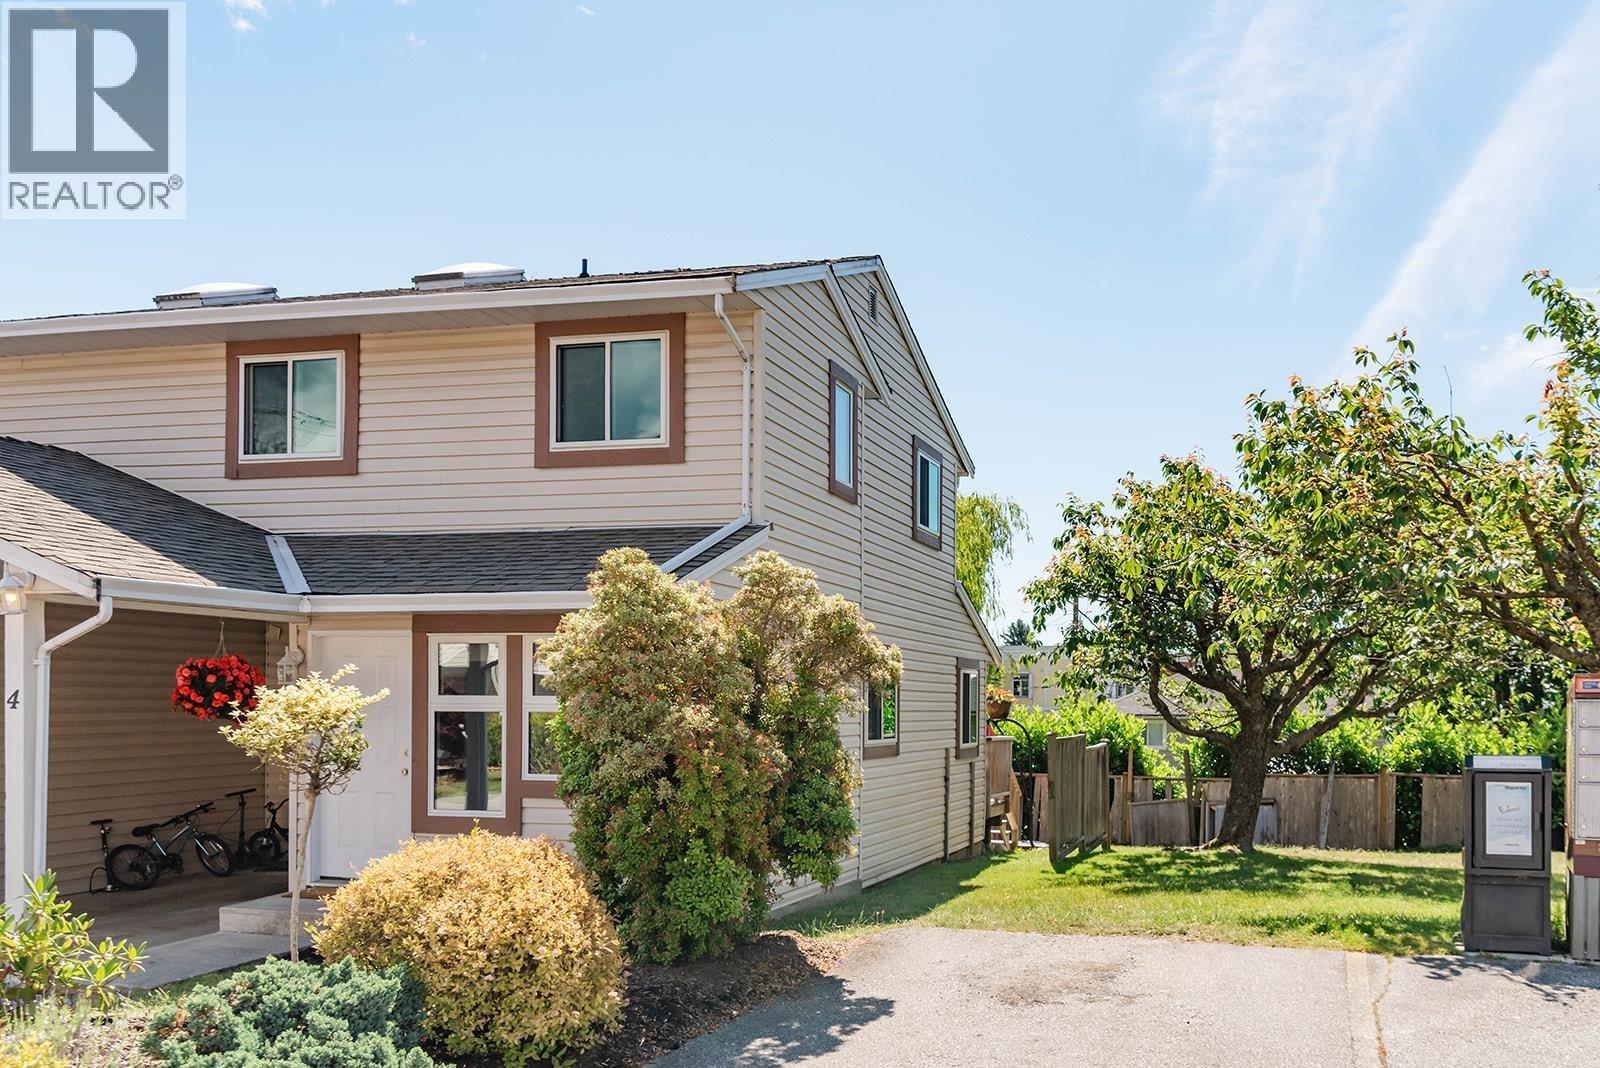
Bright and airy family home in a desirable area of Gibsons. Enter through your private covered parking area, and set up a home office or third bedroom in the den that is separate from the main living space. On the main floor, there is enough space to entertain with a large living room, dining room, and bonus enclosed solarium that would be perfect for a veggie garden or to relax in the sun. Two sizeable bedrooms on the top floor boast eastern views of the ocean and Keats Island, with large windows to allow for plenty of natural light. This desirable complex is nestled between upper and lower Gibsons, so you can enjoy being walking distance to schools, shopping, marina, restaurants, and cafes. Private fenced garden, newer paint and washer/dryer. Rentals allowed, and pets with restrictions.
Property Details
- Property Type
- Townhouse
- Style
- 3 Storey
- Title to Land
- Freehold Strata
- Year Built
- 1989
- Area
- Sunshine Coast · Gibsons & Area
- View
- Ocean And Island
- Outdoor
- Fenced Yard,Patio(s)
- Heating / Cooling
- Baseboard,Electric
- Flooring
- Wall/Wall/Mixed
- Construction
- Frame - Wood
- Parking
- Carport; Single,Visitor Parking (1 stall)
- Water Supply
- City/Municipal
- Kitchens
- 1
- Units in Development
- 22
Financial
- Management
- Snow removal
Rooms 9
Features & Appliances
- ✨ClthWsh/Dryr/Frdg/Stve/DW
- Pets Allowed w/Rest.
- Rentals Allowed
For Sale in Sunshine Ridge & Complex
↑ Back to top| Date | Address | Status | Bed | Bath | Price | Sqft | DOM | Strata Fee | Tax | Listed By |
|---|---|---|---|---|---|---|---|---|---|---|
| 2026-06-12 | 4 765 School Road | Active | 3 | 2 | $589,000 ($423/sf) | 1392 | 0 | $396 | $3,352 (2025) | RE/MAX City Realty |
| Avg | $589,000 ($423/sf) | 1392 |
Nearby Buildings with Active Listings
↑ Back to top
Book a Showing

- Abbotsford - 447
- Agassiz - 28
- Burnaby - 54
- Burnaby East - 78
- Burnaby North - 367
- Burnaby South - 348
- Campbell River - 1
- Chilliwack - 221
- Cloverdale - 194
- Comox Valley - 10
- Coquitlam - 566
- Delta - 10
- Duncan - 42
- Esquimalt - 59
- Gulf Islands - 6
- Harrison Hot Springs - 13
- Harrison Mills - 1
- Hope - 22
- Ladner - 110
- Langford - 156
- Langley - 541
- Maple Ridge - 312
- Mill Bay - 2
- Mission - 65
- New Westminster - 444
- North Delta - 29
- North Island - 2
- North Saanich - 8
- North Surrey - 412
- North Vancouver - 747
- Oak Bay - 44
- Osoyoos - 1
- Parksville / Qualicum - 7
- Penticton - 8
- Pitt Meadows - 75
- Port Alberni - 2
- Port Coquitlam - 268
- Port Moody - 268
- Richmond - 1161
- Saanich East - 232
- Saanich West - 92
- Sardis - 154
- Sidney - 152
- Sooke - 39
- South Surrey White Rock - 719
- Surrey - 667
- Tsawwassen - 98
- Vancouver East - 1003
- Vancouver West - 2495
- Victoria - 666
- View Royal - 46
- West Vancouver - 231



