1146 O'FLAHERTY GATE
- 3 Beds
- 2 Baths
- 1,562 Sqft
- 0.00 Lot (ft)
- 3 Parking
- Built 1996



Property Description
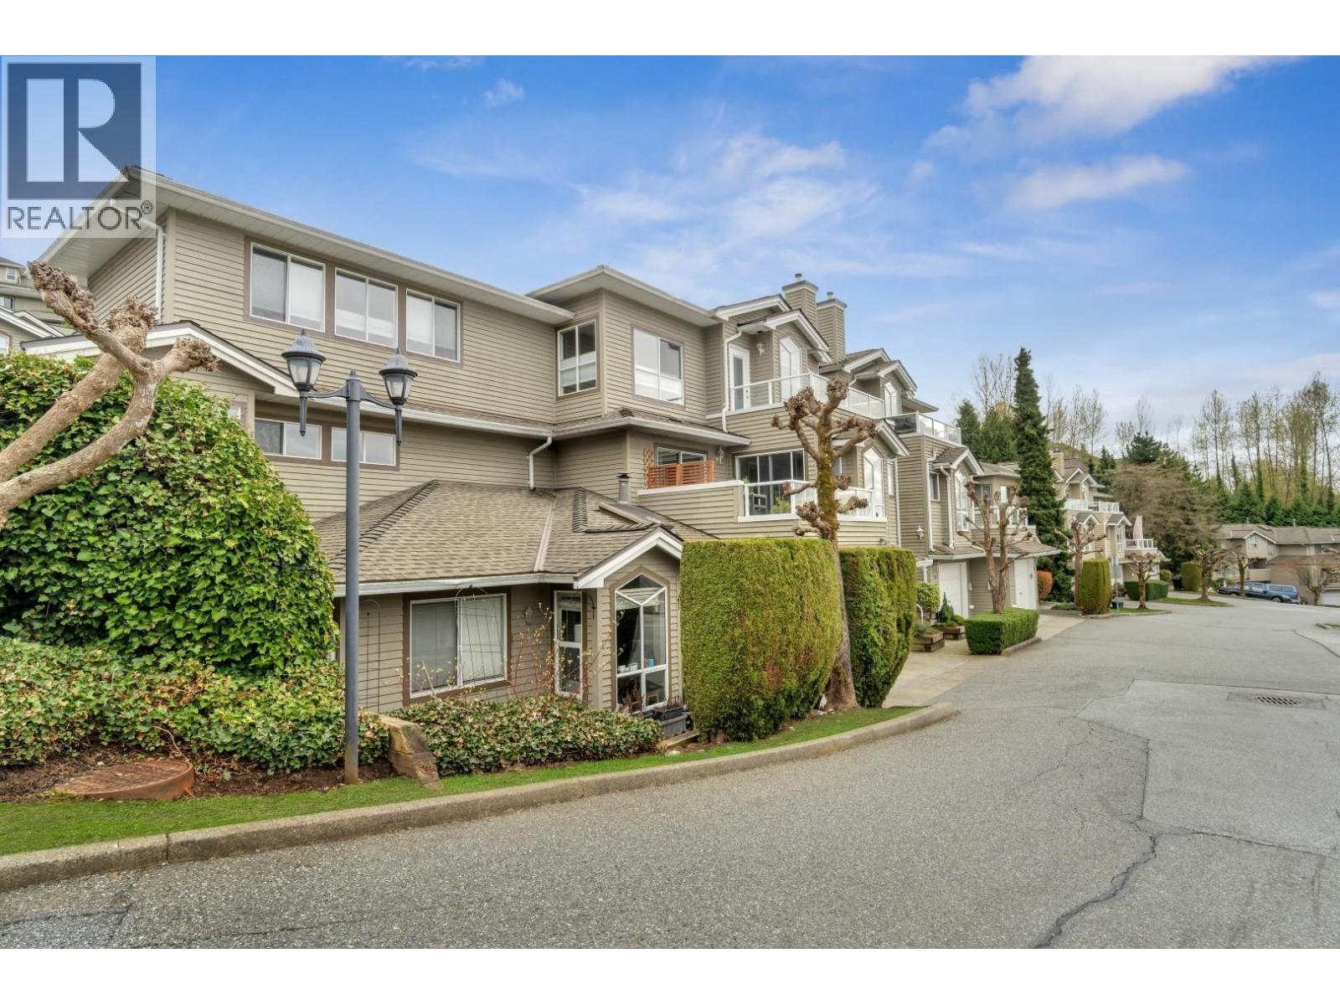
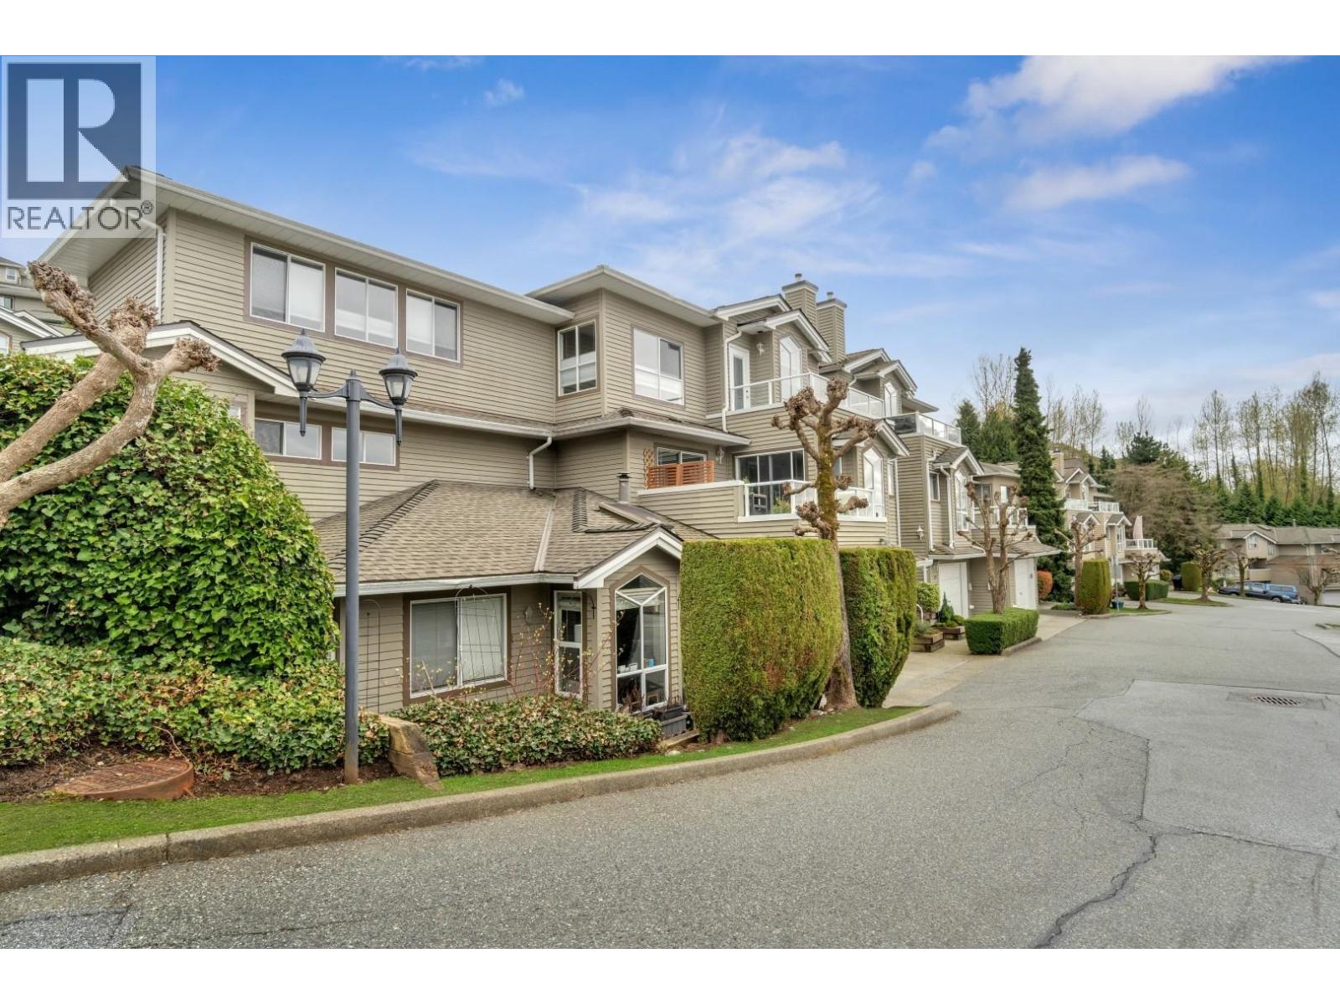
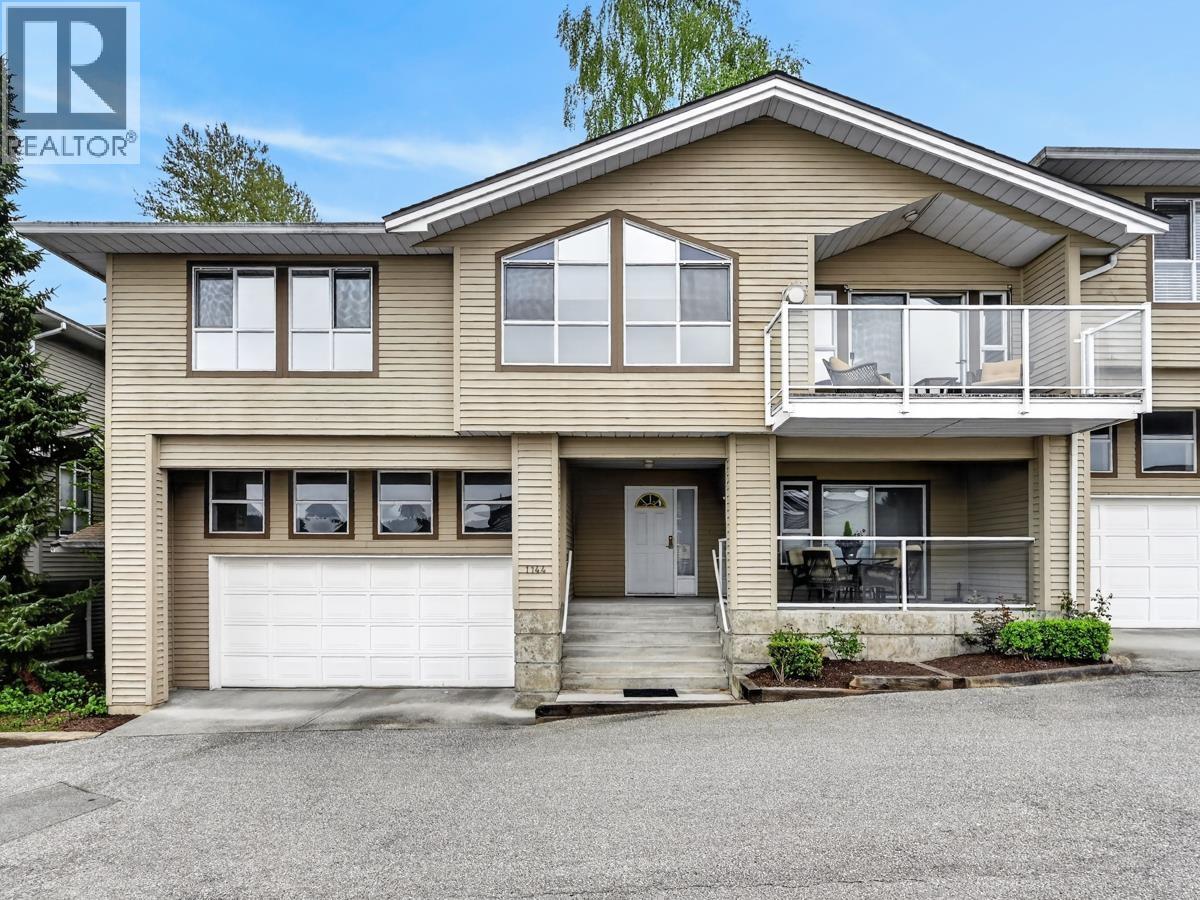
$50,000 on renos in 2022 & a stellar view. Spacious 3bed, 2bath end unit move-in ready flush w/natural light, great storage, & fantastic outdoor space. Kitch fully renovated: stainless GE appliances, ultra quiet dishwasher, built-in micro, quartz counters & soft close cabinetry. Open to eating area w/glass slider to entirely rebuilt deck w/ mountain view. Lvgrm w/vaulted ceiling & lrg windows maximize light/view open to dining rm w/access to sizable backyard. 2bdrm on main. Master bedrm w/ updated walk-in closet & ensuite. Lwr lvl large bedrm w/access to massive/covered porch perfect for year round use. Laundrm (W/D '21), ultra high 2car grg w/ tons of storage potential. Reno includes: full painting, flooring, baseboards, all light fixtures/blinds/curtains/door handles. OPEN Sun June26 2-4
Property Details
- Property Type
- Townhouse
- Style
- 2 Storey,End Unit
- Title to Land
- Freehold Strata
- Year Built
- 1996
- Area
- Port Coquitlam · Citadel PQ
- View
- Colony Farm Park & Mountain
- Outdoor
- Patio(s) & Deck(s)
- Heating / Cooling
- Forced Air,Natural Gas
- Flooring
- Mixed
- Construction
- Frame - Wood
- Parking
- Garage; Double,Open,Visitor Parking (3 stalls)
- Water Supply
- City/Municipal
- Kitchens
- 1
- Fireplaces
- 1
Financial
- Garbage Pickup
- Gardening
- Management
- Recreation Facility
- Snow removal
Rooms 10
Features & Appliances
- ✨ClthWsh/Dryr/Frdg/Stve/DW
- 🍲Microwave
- Pets Allowed w/Rest.
- Rentals Allwd w/Restrctns
For Sale in SUMMIT & Complex
↑ Back to top| Date | Address | Status | Bed | Bath | Price | Sqft | DOM | Strata Fee | Tax | Listed By |
|---|---|---|---|---|---|---|---|---|---|---|
| 2026-09-24 | 1124 Orr Drive | Active | 2 | 2 | $624,900 ($602/sf) | 1038 | 0 | $294 | $2,434 (2025) | RE/MAX Sabre Realty Group |
| 2026-07-08 | 1124 Orr Drive | Active | 2 | 2 | $689,800 ($665/sf) | 1038 | 0 | $294 | $2,434 (2025) | RE/MAX Sabre Realty Group |
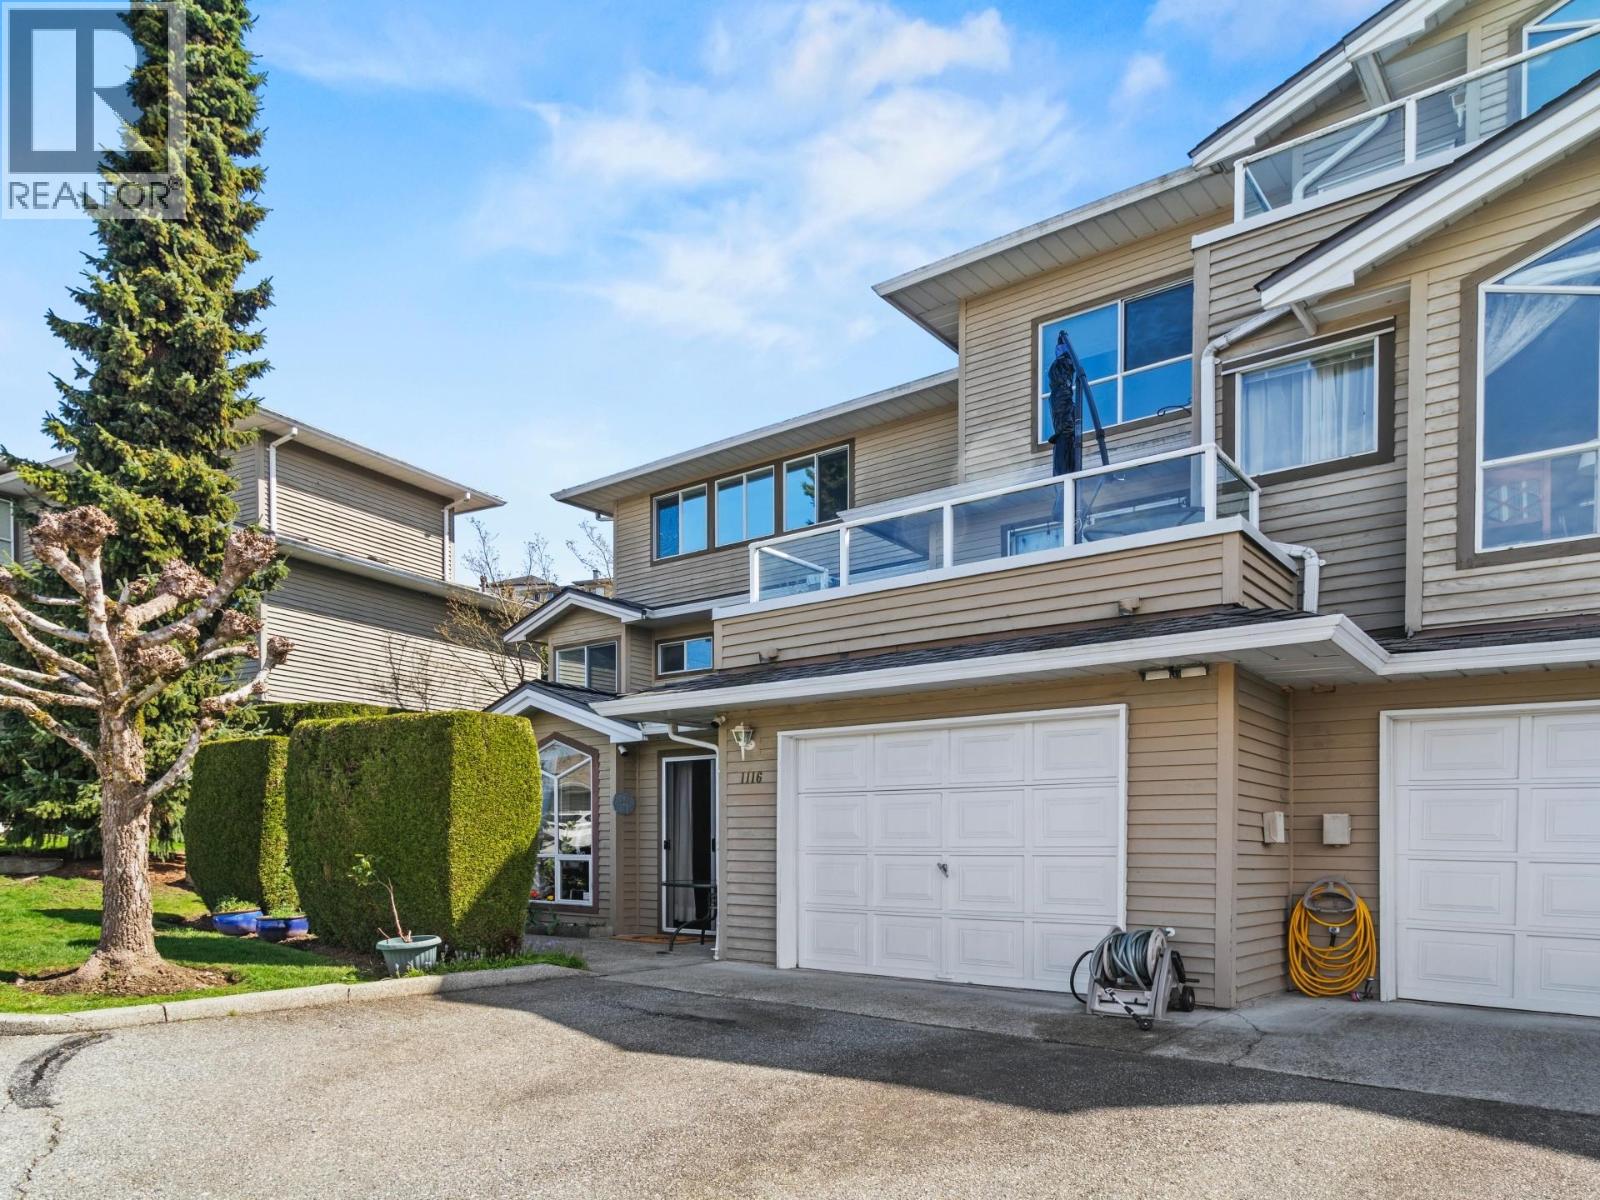
| 2026-06-01 | 1116 Orr Drive | Active | 2 | 2 | $697,000 ($663/sf) | 1052 | 0 | $294 | $2,472 (2025) | Royal Pacific Realty Corp. |
| 2026-05-01 | 1144 Clerihue Road | Active | 2 | 2 | $939,800 ($489/sf) | 1923 | 0 | $431 | $3,122 (2025) | eXp Realty |
| Avg | $737,875 ($584/sf) | 1263 |
Nearby Buildings with Active Listings
↑ Back to top
Book a Showing

- Abbotsford - 447
- Agassiz - 28
- Burnaby - 54
- Burnaby East - 78
- Burnaby North - 367
- Burnaby South - 348
- Campbell River - 1
- Chilliwack - 221
- Cloverdale - 194
- Comox Valley - 10
- Coquitlam - 566
- Delta - 10
- Duncan - 42
- Esquimalt - 59
- Gulf Islands - 6
- Harrison Hot Springs - 13
- Harrison Mills - 1
- Hope - 22
- Ladner - 110
- Langford - 156
- Langley - 541
- Maple Ridge - 312
- Mill Bay - 2
- Mission - 65
- New Westminster - 444
- North Delta - 29
- North Island - 2
- North Saanich - 8
- North Surrey - 412
- North Vancouver - 747
- Oak Bay - 44
- Osoyoos - 1
- Parksville / Qualicum - 7
- Penticton - 8
- Pitt Meadows - 75
- Port Alberni - 2
- Port Coquitlam - 268
- Port Moody - 268
- Richmond - 1161
- Saanich East - 232
- Saanich West - 92
- Sardis - 154
- Sidney - 152
- Sooke - 39
- South Surrey White Rock - 719
- Surrey - 667
- Tsawwassen - 98
- Vancouver East - 1003
- Vancouver West - 2495
- Victoria - 666
- View Royal - 46
- West Vancouver - 231



