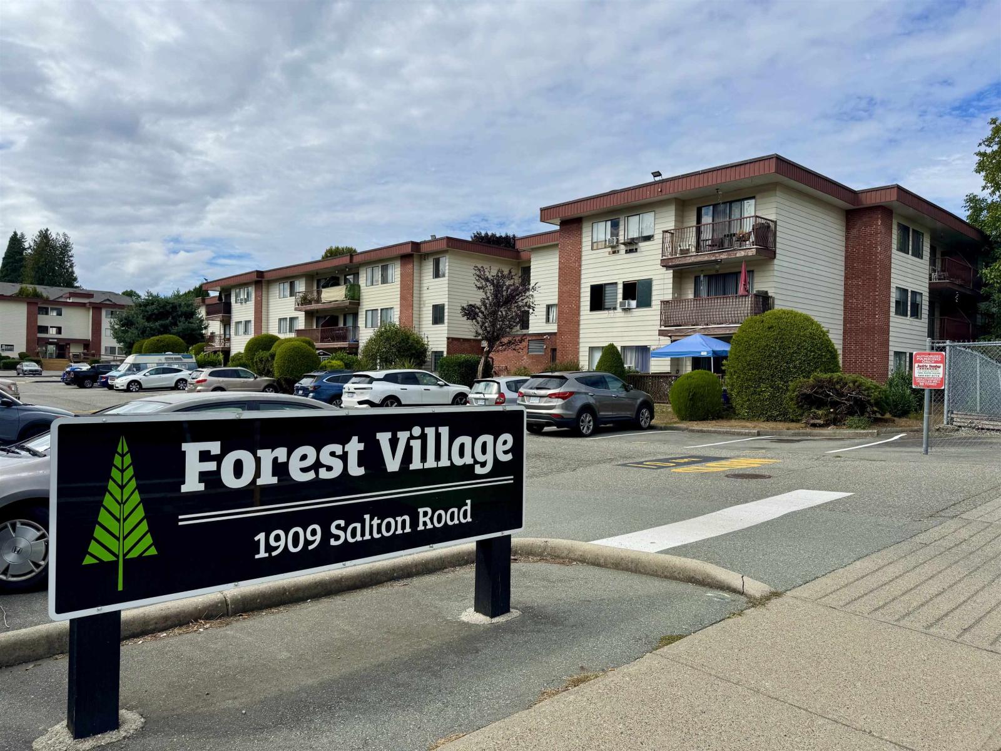
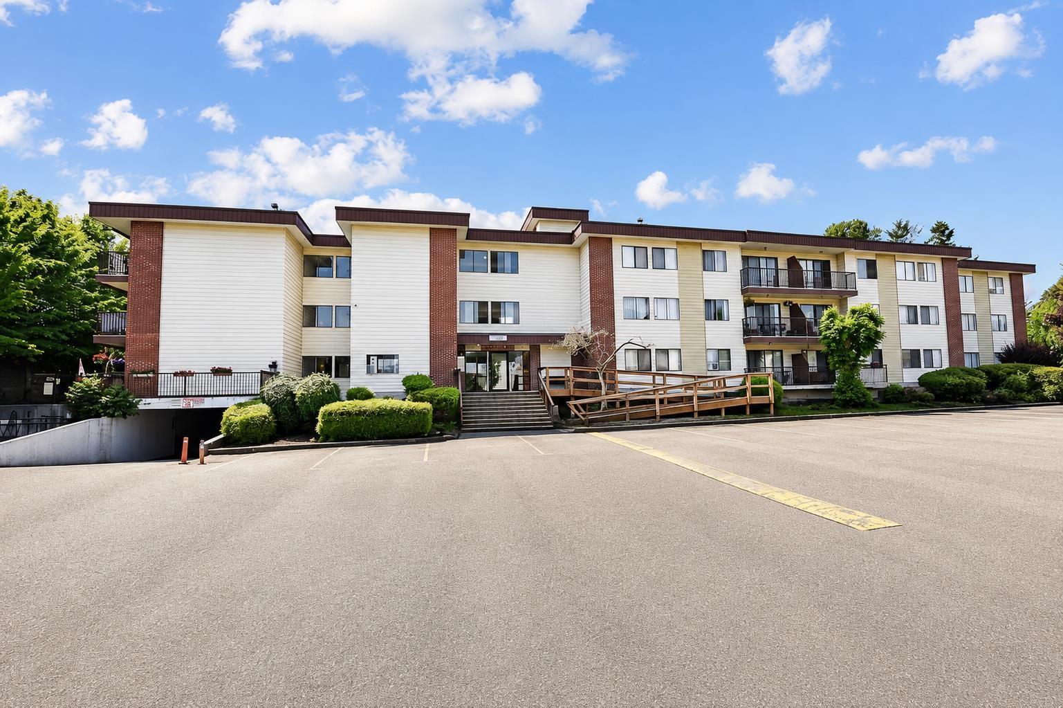
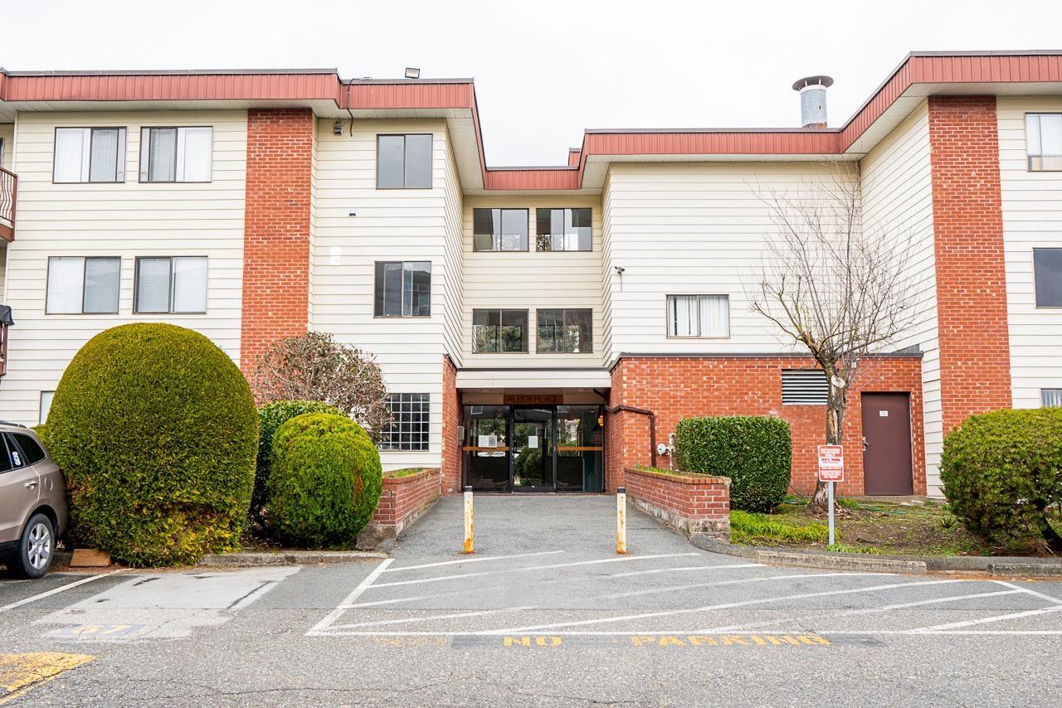
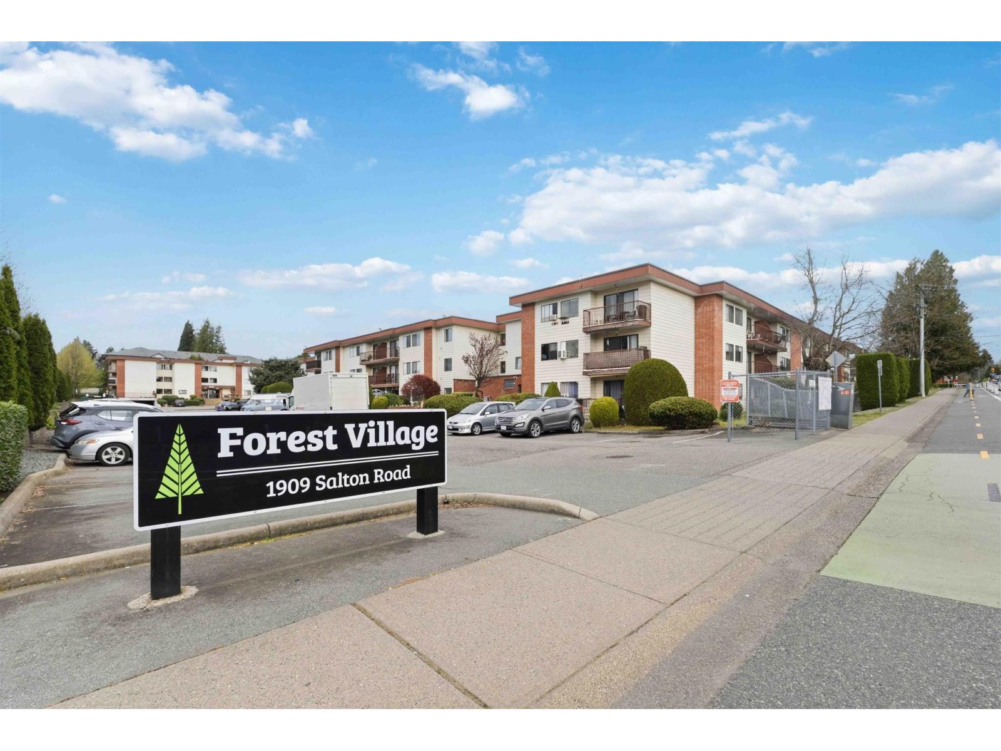
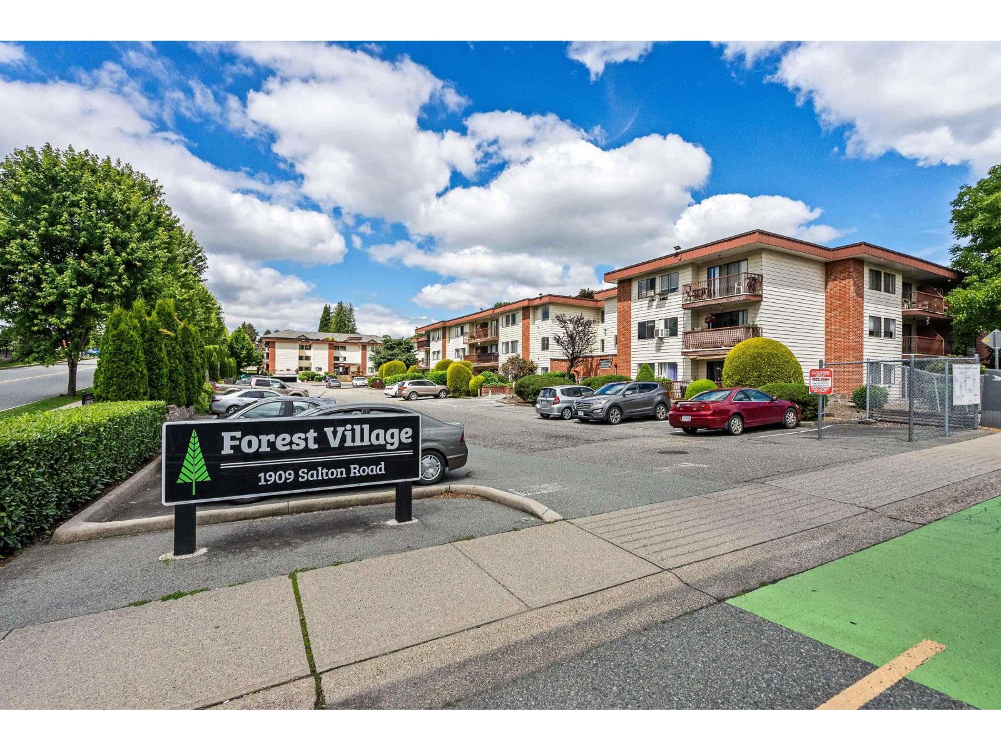
112 1909 SALTON RD
- 1 Beds
- 1 Baths
- 664 Sqft
- 0.00 Lot (ft)
- 1 Parking
- Built 1975
 1/22
1/22




Property Description
ATTN INVESTORS + 1st TIME BUYERS! Updated 1 bed unit in Central Abbotsford priced below $335K! Unit boasts spacious living room with sliding glass door opening to covered ground level patio. Bright + airy functional kitchen with ample cupboard space opening to separate dining area. Generous master with ample closet space + 4 piece main bath with tub/shower combo. Updates include new flooring, fresh paint, updated light fixtures + more. Ample storage within unit + additional storage locker on same floor. Strata fees include heat + hot water. Shared laundry on same floor + outdoor pool! Unmatched central location, walking distance to McCallum junction, shopping, recreation, restaurants, transit and Hwy 1 access within mins. Rentals allowed and 1 cat allowed. Call today for private viewing!
Property Details
- Property Type
- Apartment Unit
- Style
- Ground Level Unit,Inside Unit
- Title to Land
- Freehold Strata
- Year Built
- 1975
- Area
- Abbotsford · Central Abbotsford
- Outdoor
- Patio(s)
- Heating / Cooling
- Baseboard,Hot Water
- Construction
- Frame - Wood
- Parking
- Open,Visitor Parking (1 stall)
- Water Supply
- City/Municipal
- Kitchens
- 1
- Units in Development
- 141
Financial
- Caretaker
- Garbage Pickup
- Gardening
- Heat
- Hot Water
- Management
- Other
- Sewer
- Snow removal
- Water
Rooms 4
Features & Appliances
- Pets Allowed w/Rest.
- Rentals Allowed
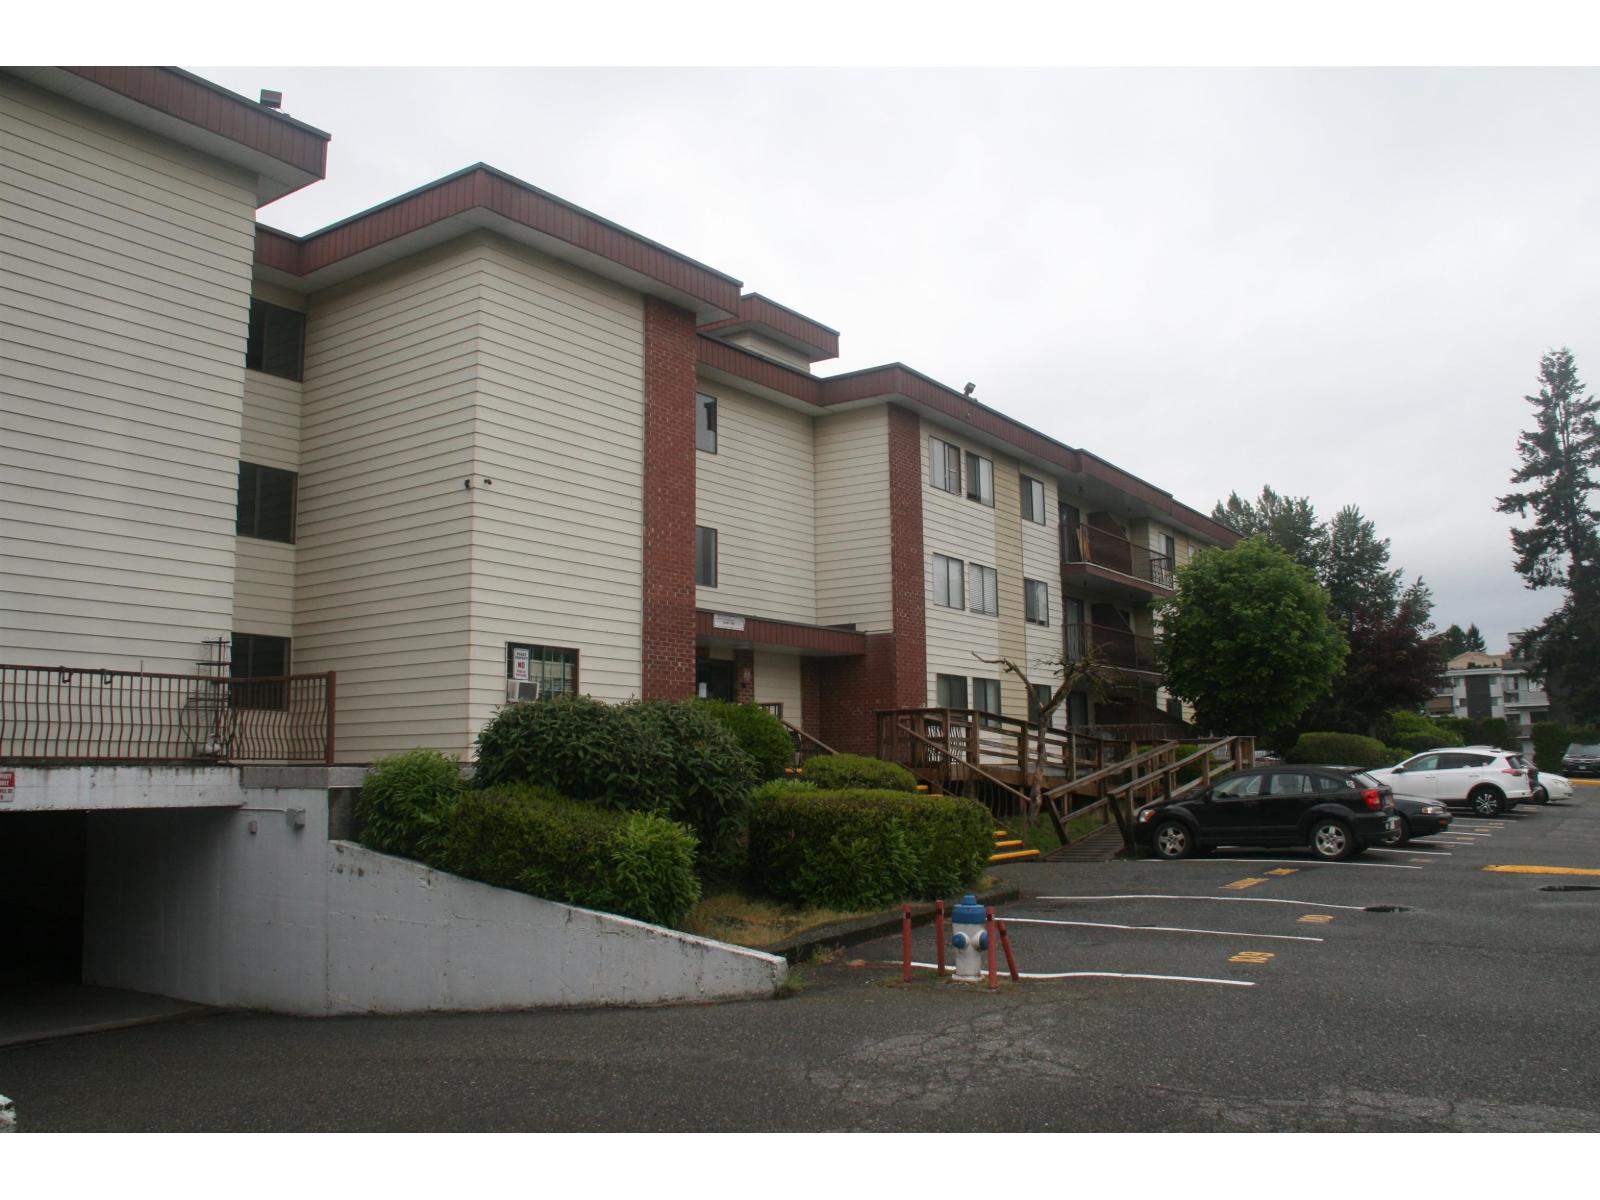
For Sale in FOREST VILLAGE & Complex
↑ Back to top| Date | Address | Status | Bed | Bath | Price | Sqft | DOM | Strata Fee | Tax | Listed By |
|---|---|---|---|---|---|---|---|---|---|---|
| 2026-09-04 | 129 1909 Salton Road | Active | 1 | 1 | $248,900 ($352/sf) | 707 | 0 | $478 | $1,103 (2026) | Sutton Group - 1st West Realty |
| 2026-08-12 | C345 1909 Salton Road | Active | 3 | 2 | $309,900 ($267/sf) | 1159 | 0 | $775 | $1,623 (2026) | Planet Group Realty Inc. |
| 2026-08-05 | 341 1909 Salton Road | Active | 2 | 1 | $239,000 ($263/sf) | 910 | 0 | $634 | $1,304 (2024) | Engel & Volkers Vancouver |
| 2026-07-23 | 108 1909 Salton Road | Active | 1 | 1 | $229,000 ($338/sf) | 678 | 0 | $478 | $1,019 (2025) | RE/MAX City Realty |
| 2026-06-05 | 347 1909 Salton Road | Active | 2 | 1 | $259,900 ($277/sf) | 937 | 0 | $634 | $1,286 (2023) | eXp Realty of Canada, Inc. |
| 2026-05-15 | 328 1909 Salton Road | Active | 2 | 1 | $249,000 ($262/sf) | 950 | 0 | $634 | $1,208 (2025) | RE/MAX Sea to Sky Real Estate |
| Avg | $255,950 ($288/sf) | 890 |
Nearby Buildings with Active Listings
↑ Back to top
Book a Showing

- Abbotsford - 447
- Agassiz - 28
- Burnaby - 54
- Burnaby East - 78
- Burnaby North - 367
- Burnaby South - 348
- Campbell River - 1
- Chilliwack - 221
- Cloverdale - 194
- Comox Valley - 10
- Coquitlam - 566
- Delta - 10
- Duncan - 42
- Esquimalt - 59
- Gulf Islands - 6
- Harrison Hot Springs - 13
- Harrison Mills - 1
- Hope - 22
- Ladner - 110
- Langford - 156
- Langley - 541
- Maple Ridge - 312
- Mill Bay - 2
- Mission - 65
- New Westminster - 444
- North Delta - 29
- North Island - 2
- North Saanich - 8
- North Surrey - 412
- North Vancouver - 747
- Oak Bay - 44
- Osoyoos - 1
- Parksville / Qualicum - 7
- Penticton - 8
- Pitt Meadows - 75
- Port Alberni - 2
- Port Coquitlam - 268
- Port Moody - 268
- Richmond - 1161
- Saanich East - 232
- Saanich West - 92
- Sardis - 154
- Sidney - 152
- Sooke - 39
- South Surrey White Rock - 719
- Surrey - 667
- Tsawwassen - 98
- Vancouver East - 1003
- Vancouver West - 2495
- Victoria - 666
- View Royal - 46
- West Vancouver - 231



